
39 Little Finland Rd Seguin, Ontario P2A 0B2

2 Bedroom
1 Bathroom
1856
Bungalow
None
Baseboard Heaters
Waterfront
Acreage
$1,199,000















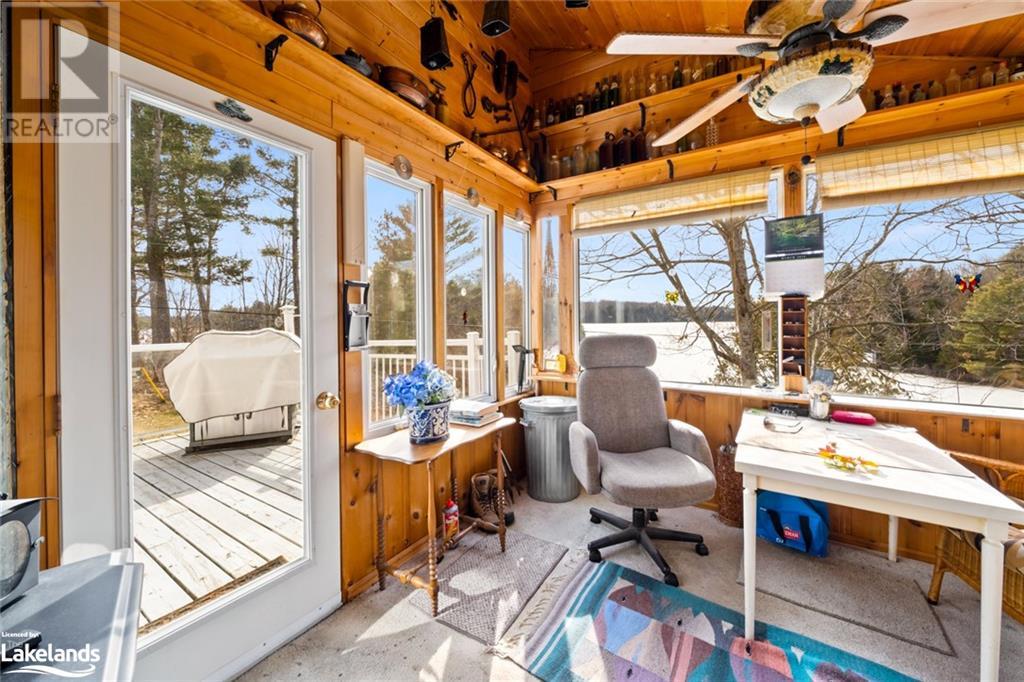













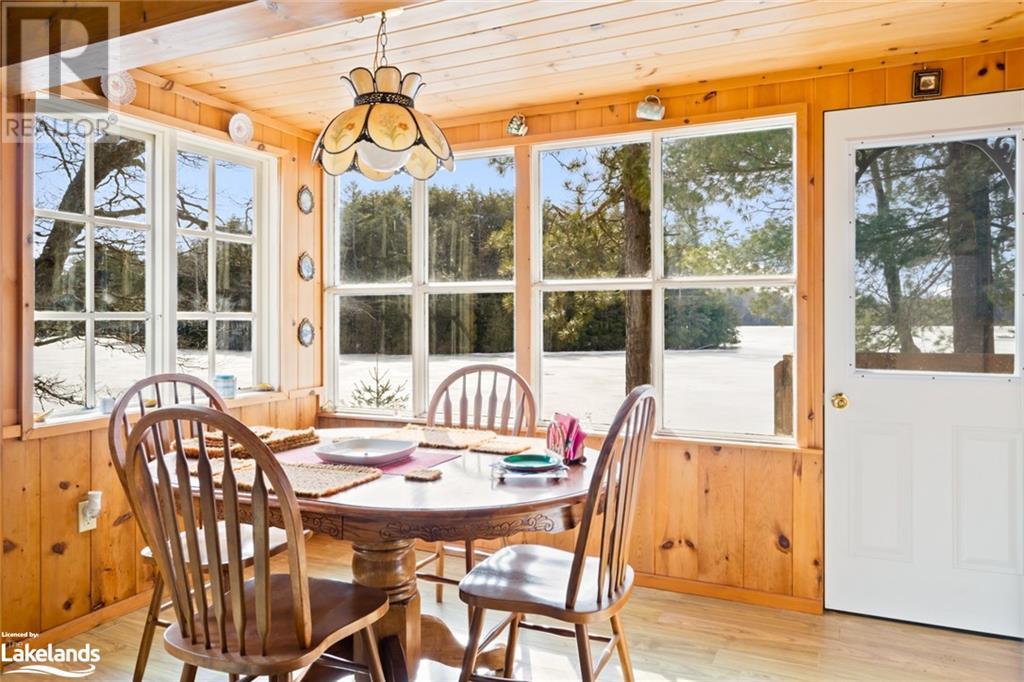

















Discover a stunning point lot on Rankin Lake! Perched atop a scenic tier, this year-round winterized cottage or home basks in glorious south and westerly views. Immerse yourself in unparalleled privacy, an airy living space with soaring ceilings, two bedrooms, a home office, and a kitchen that opens to a charming sunroom. The walkout basement, complete with a family room and sauna, adds to the allure. Not to be outdone, the two-bedroom guest cottage offers a warm welcome to visitors. It has a full bathroom, an open-plan living area, and is built close to the lake edge. Outdoor enthusiasts will adore the lakeside sauna, two docks for boating adventures, and a gorgeous natural sandy shoreline. Bathed in sunlight all day, this property boasts 480 ft of lakefront and endless spots to soak up serene moments and spectacular sunsets. A detached garage with extra storage ensures everything has its place. Just a stone's throw from Parry Sound’s conveniences, outdoor trails, and cultural spots, this Rankin Lake oasis is a once-in-a-lifetime find for those seeking a winterized cottage or a year-round home. (id:51013)
Property Details
| MLS® Number | 40552530 |
| Property Type | Single Family |
| Equipment Type | Propane Tank |
| Features | Visual Exposure, Country Residential |
| Parking Space Total | 7 |
| Rental Equipment Type | Propane Tank |
| Water Front Name | Rankin Lake |
| Water Front Type | Waterfront |
Building
| Bathroom Total | 1 |
| Bedrooms Above Ground | 2 |
| Bedrooms Total | 2 |
| Appliances | Dryer, Refrigerator, Stove, Washer, Hood Fan |
| Architectural Style | Bungalow |
| Basement Development | Partially Finished |
| Basement Type | Partial (partially Finished) |
| Constructed Date | 1970 |
| Construction Style Attachment | Detached |
| Cooling Type | None |
| Exterior Finish | Vinyl Siding |
| Heating Fuel | Electric |
| Heating Type | Baseboard Heaters |
| Stories Total | 1 |
| Size Interior | 1856 |
| Type | House |
| Utility Water | Lake/river Water Intake |
Parking
| Detached Garage |
Land
| Access Type | Road Access |
| Acreage | Yes |
| Sewer | Septic System |
| Size Frontage | 480 Ft |
| Size Irregular | 1.67 |
| Size Total | 1.67 Ac|1/2 - 1.99 Acres |
| Size Total Text | 1.67 Ac|1/2 - 1.99 Acres |
| Surface Water | Lake |
| Zoning Description | Sp1 Ep |
Rooms
| Level | Type | Length | Width | Dimensions |
|---|---|---|---|---|
| Lower Level | Recreation Room | 14'7'' x 12'6'' | ||

| Lower Level | Mud Room | 9'5'' x 6'8'' | ||
| Main Level | Primary Bedroom | 21'5'' x 13'6'' | ||
| Main Level | Bedroom | 21'6'' x 19'6'' | ||


| Main Level | 4pc Bathroom | 8'11'' x 7'0'' | ||
| Main Level | Dining Room | 17'10'' x 12'2'' | ||
| Main Level | Sunroom | 13'8'' x 9'8'' | ||
| Main Level | Kitchen | 15'1'' x 9'0'' | ||
| Main Level | Living Room | 27'7'' x 19'6'' |
https://www.realtor.ca/real-estate/26621658/39-little-finland-rd-seguin
Contact Us
Contact us for more information

Jim Marshall
Broker
(705) 746-5176
teammarshall.ca
RE/MAX Parry Sound Muskoka Realty Ltd., Brokerage, Parry Sound
47 James Street
Parry Sound, Ontario P2A 1T6
47 James Street
Parry Sound, Ontario P2A 1T6
(705) 746-9336
(705) 746-5176

This REALTOR.ca listing content is owned and licensed by REALTOR® members of The Canadian Real Estate Association
The trademarks REALTOR®, REALTORS®, and the REALTOR® logo are controlled by The Canadian Real Estate Association (CREA) and identify real estate professionals who are members of CREA. The trademarks MLS®, Multiple Listing Service® and the associated logos are owned by The Canadian Real Estate Association (CREA) and identify the quality of services provided by real estate professionals who are members of CREA. The trademark DDF® is owned by The Canadian Real Estate Association (CREA) and identifies CREA's Data Distribution Facility (DDF®)
March 14 2024 06:31:21
The Lakelands Association of REALTORS®
RE/MAX Parry Sound Muskoka Realty Ltd., Brokerage, Parry Sound
