
4 Grange Crescent Niagara-On-The-Lake, Ontario L0S 1J0

4 Bedroom
3 Bathroom
1,575 ft2
2 Level
Fireplace
Central Air Conditioning
Forced Air
$950,000

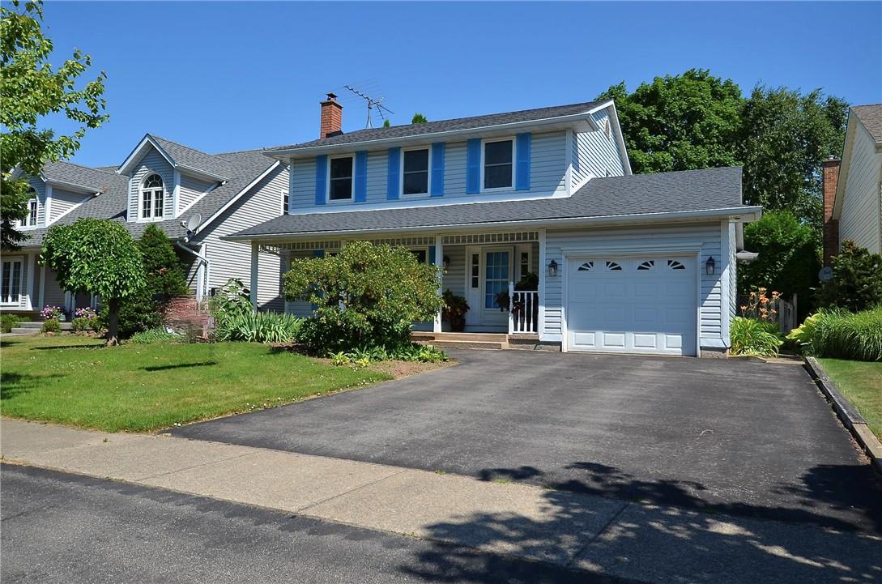
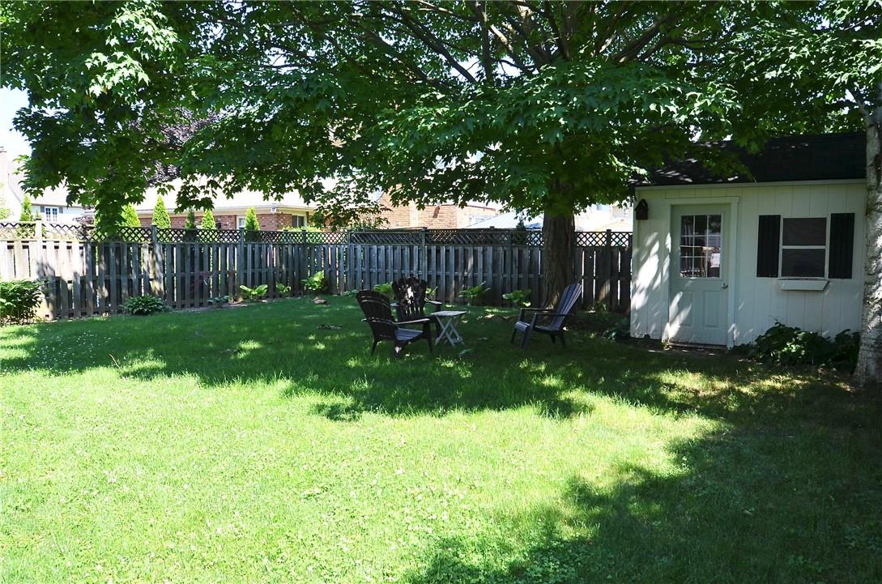




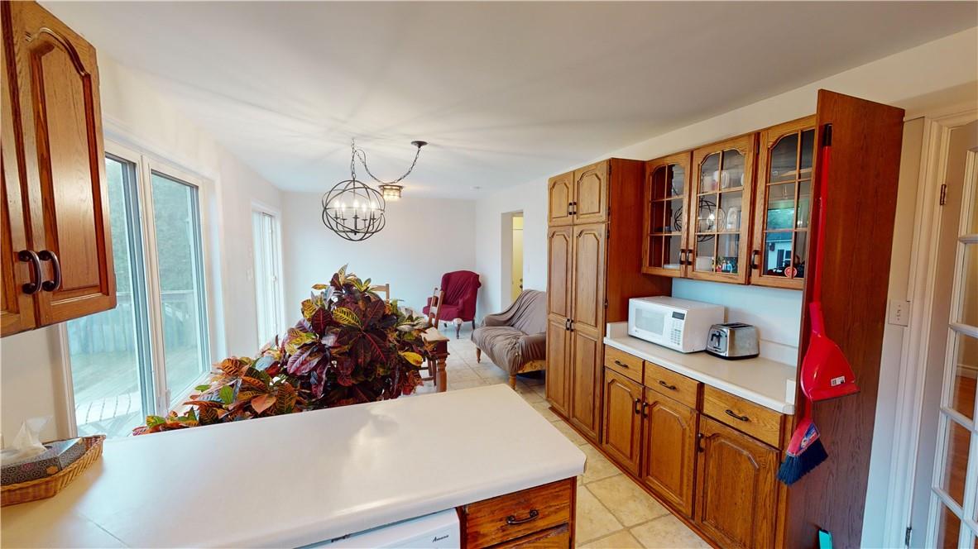
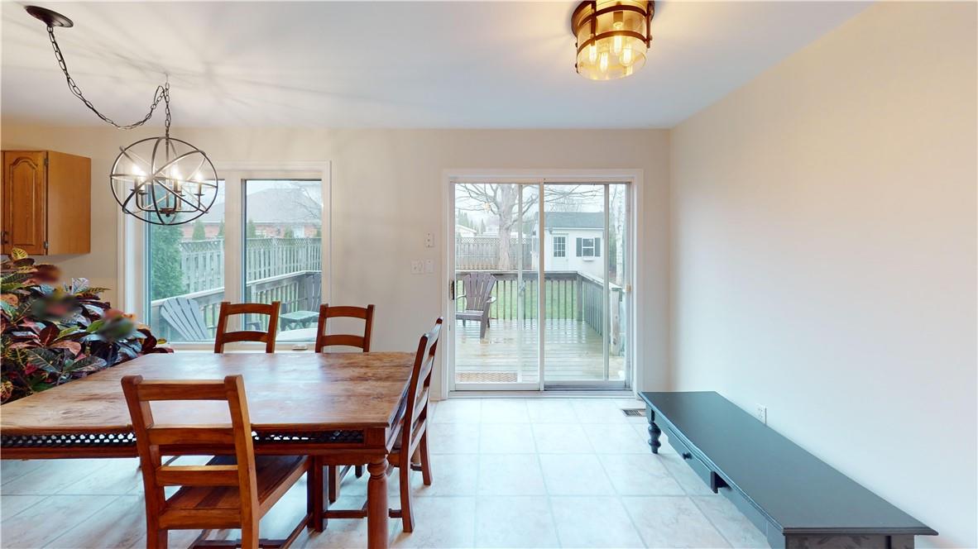


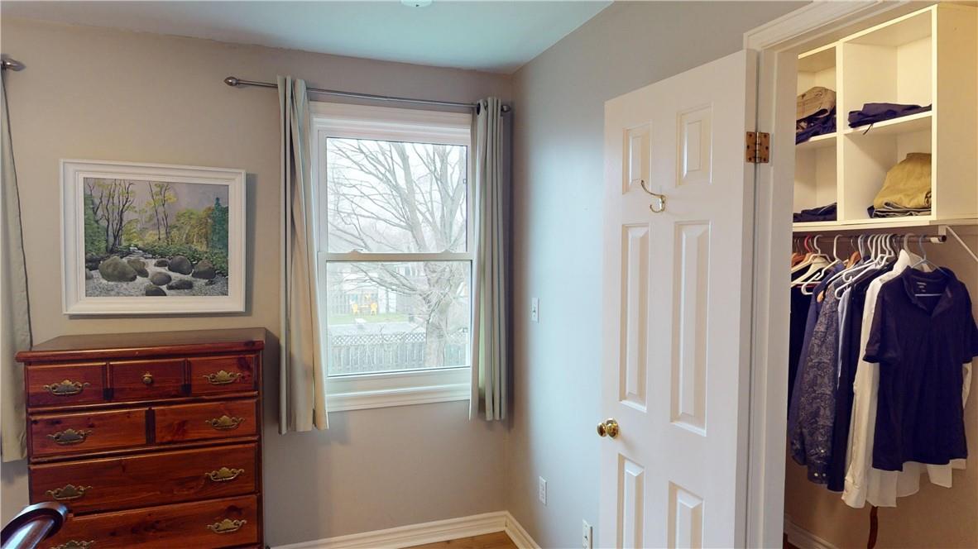

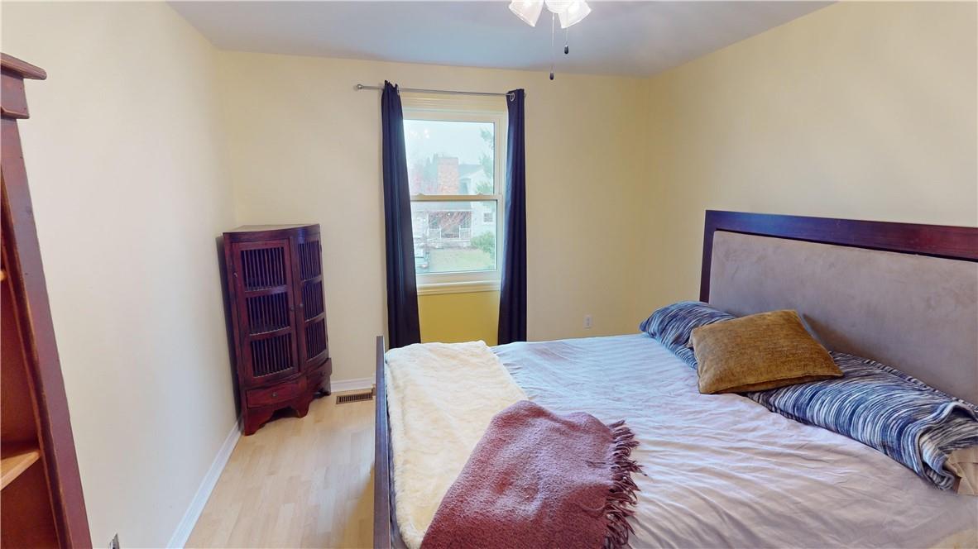

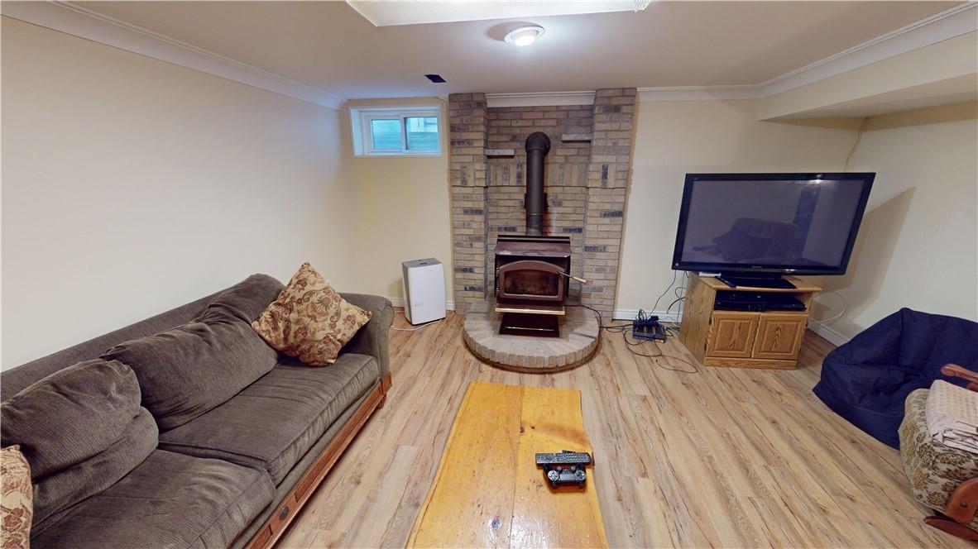



Lovely detached family home in a sought after location ! This spacious home has lots of character. As you walk through you will find some attractive details - including the large primary bedroom closet which provides ensuite privilege for the Primary Bedroom, the basement is finished with a 4th bedroom and a large family room with a wood stove fireplace for cozy evenings ! The kitchen and dining room have large windows overlooking the large deck and peaceful backyard with it's mature trees!. (id:51013)
Property Details
| MLS® Number | H4188487 |
| Property Type | Single Family |
| Equipment Type | Water Heater |
| Features | Paved Driveway |
| Parking Space Total | 5 |
| Rental Equipment Type | Water Heater |
Building
| Bathroom Total | 3 |
| Bedrooms Above Ground | 3 |
| Bedrooms Below Ground | 1 |
| Bedrooms Total | 4 |
| Appliances | Dryer, Refrigerator, Stove, Washer & Dryer |
| Architectural Style | 2 Level |
| Basement Development | Finished |
| Basement Type | Full (finished) |
| Constructed Date | 1987 |
| Construction Style Attachment | Detached |
| Cooling Type | Central Air Conditioning |
| Exterior Finish | Vinyl Siding |
| Fireplace Present | Yes |
| Fireplace Type | Woodstove |
| Foundation Type | Poured Concrete |
| Half Bath Total | 1 |
| Heating Fuel | Natural Gas |
| Heating Type | Forced Air |
| Stories Total | 2 |
| Size Exterior | 1575 Sqft |
| Size Interior | 1,575 Ft2 |
| Type | House |
| Utility Water | Municipal Water |
Parking
| Attached Garage |
Land
| Acreage | No |
| Sewer | Municipal Sewage System |
| Size Depth | 115 Ft |
| Size Frontage | 50 Ft |
| Size Irregular | 50.02 X 115.7 |
| Size Total Text | 50.02 X 115.7|under 1/2 Acre |
| Zoning Description | R1 |
Rooms
| Level | Type | Length | Width | Dimensions |
|---|---|---|---|---|
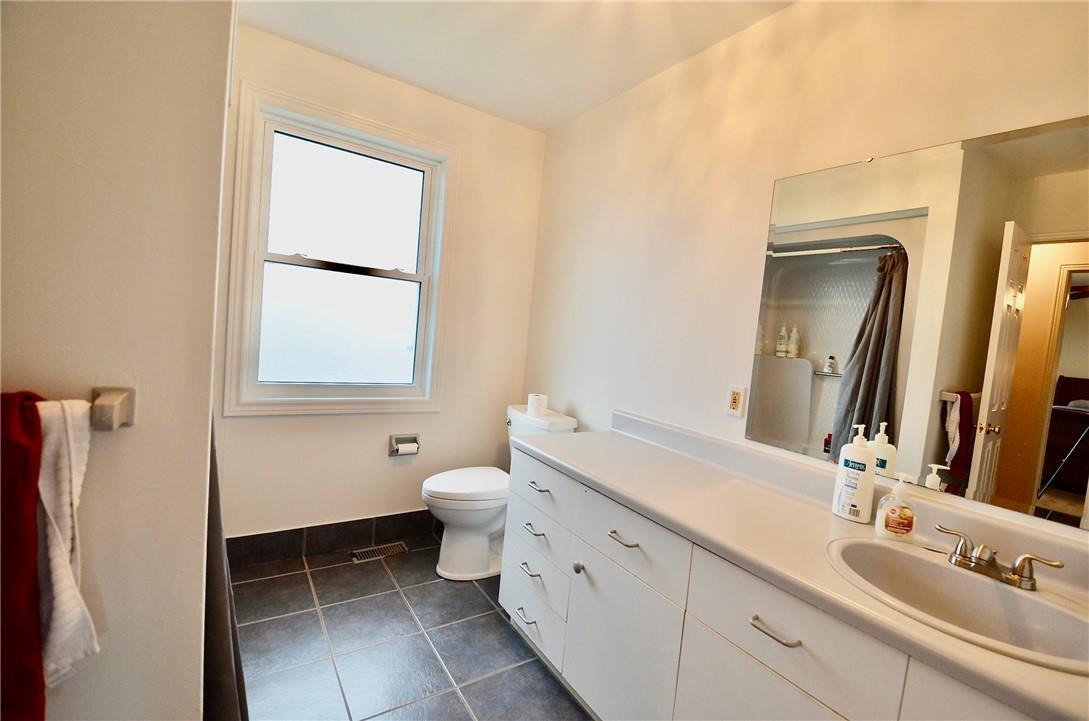
| Second Level | 4pc Bathroom | Measurements not available | ||
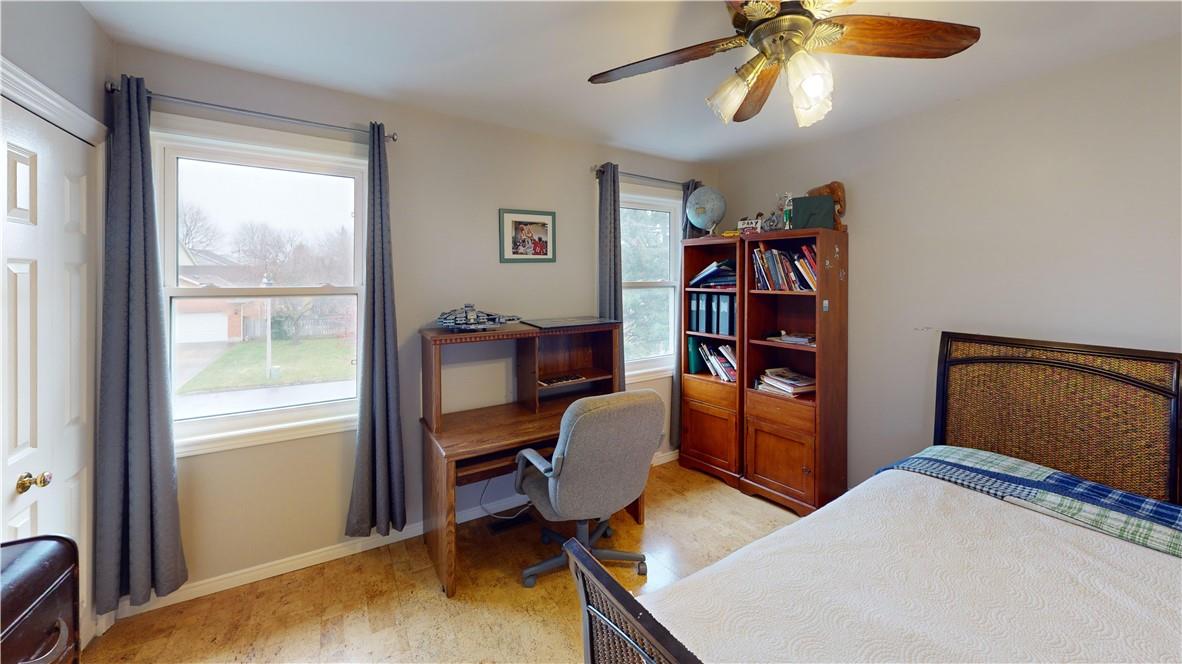
| Second Level | Bedroom | 12' 2'' x 11' 7'' | ||

| Second Level | Bedroom | 15' 1'' x 10' 4'' | ||
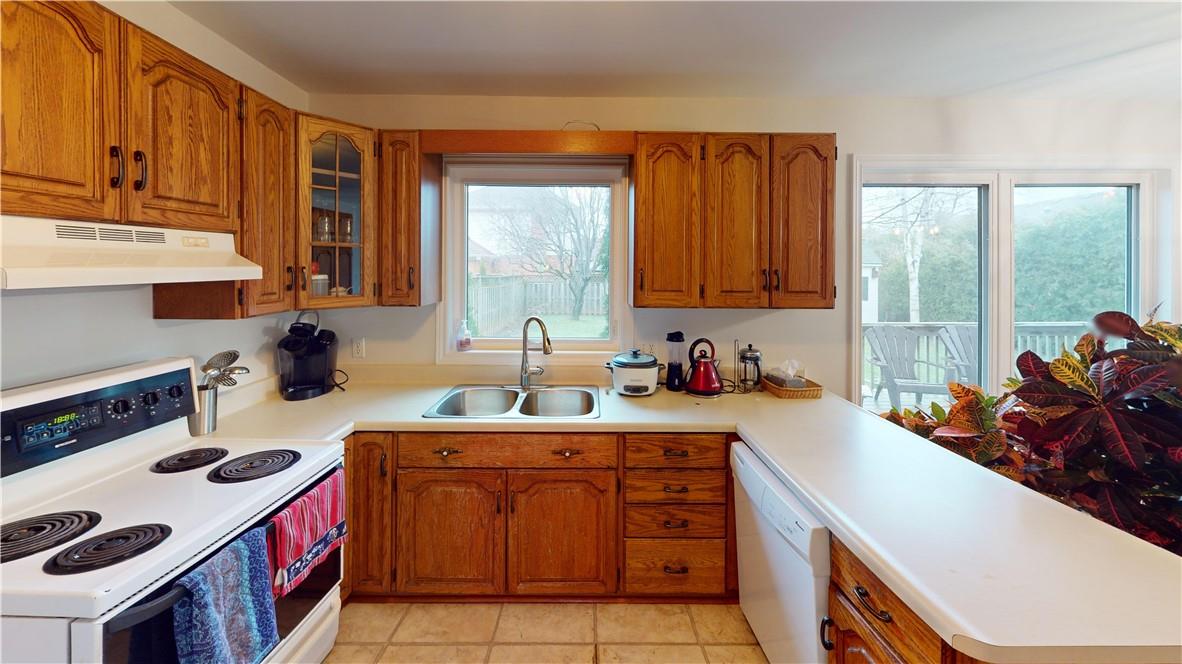
| Second Level | Primary Bedroom | 14' 0'' x 11' 6'' | ||

| Basement | Laundry Room | 11' 8'' x 5' 6'' | ||
| Basement | 3pc Bathroom | Measurements not available | ||
| Basement | Bedroom | 9' 1'' x 8' 10'' | ||
| Basement | Family Room | 24' 7'' x 22' 6'' | ||

| Ground Level | 2pc Bathroom | Measurements not available | ||
| Ground Level | Dining Room | 12' 8'' x 11' 0'' | ||

| Ground Level | Kitchen | 11' 5'' x 11' 0'' | ||


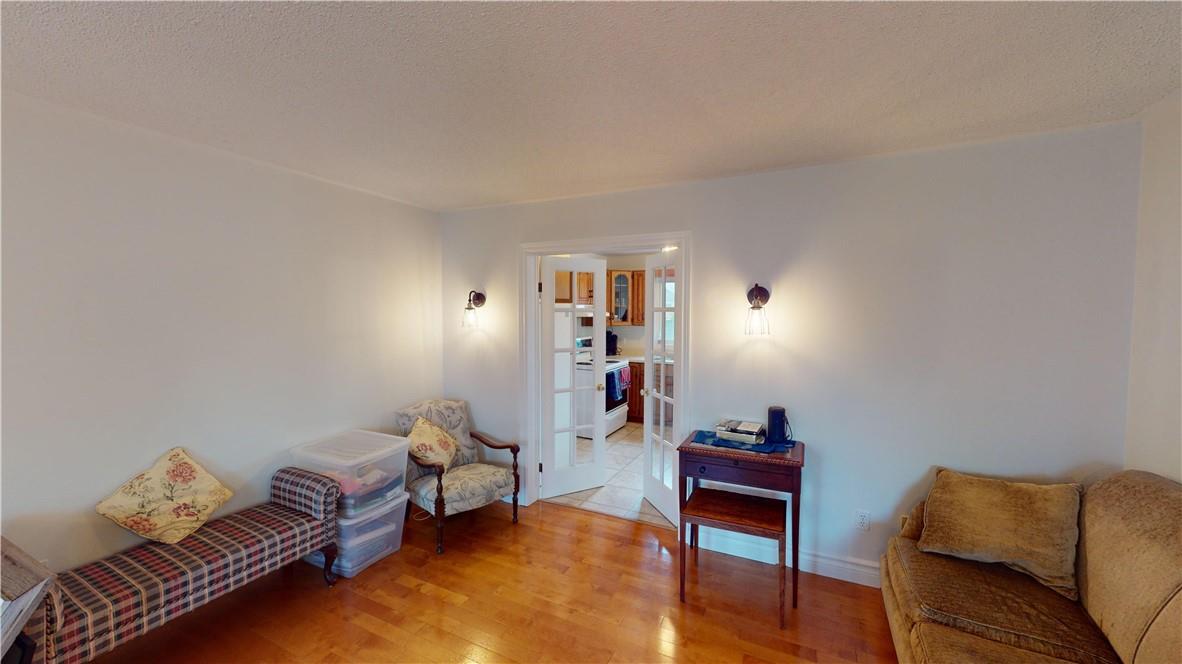
| Ground Level | Living Room | 18' 0'' x 14' 0'' |
https://www.realtor.ca/real-estate/26646578/4-grange-crescent-niagara-on-the-lake
Contact Us
Contact us for more information

Gillian Foster
Broker
(888) 870-0411
One Percent Realty Ltd.
362 Beaver
Burlington, Ontario L7R 3G5
362 Beaver
Burlington, Ontario L7R 3G5
(888) 966-3111
(888) 870-0411

This REALTOR.ca listing content is owned and licensed by REALTOR® members of The Canadian Real Estate Association
The trademarks REALTOR®, REALTORS®, and the REALTOR® logo are controlled by The Canadian Real Estate Association (CREA) and identify real estate professionals who are members of CREA. The trademarks MLS®, Multiple Listing Service® and the associated logos are owned by The Canadian Real Estate Association (CREA) and identify the quality of services provided by real estate professionals who are members of CREA. The trademark DDF® is owned by The Canadian Real Estate Association (CREA) and identifies CREA's Data Distribution Facility (DDF®)
March 20 2024 06:09:06
REALTORS® Association of Hamilton-Burlington
One Percent Realty Ltd.
