
4 Mckay Street Minden, Ontario K0M 2K0



2 Bedroom
1 Bathroom
989
Bungalow

Wall Unit

Forced Air, Heat Pump
$469,000














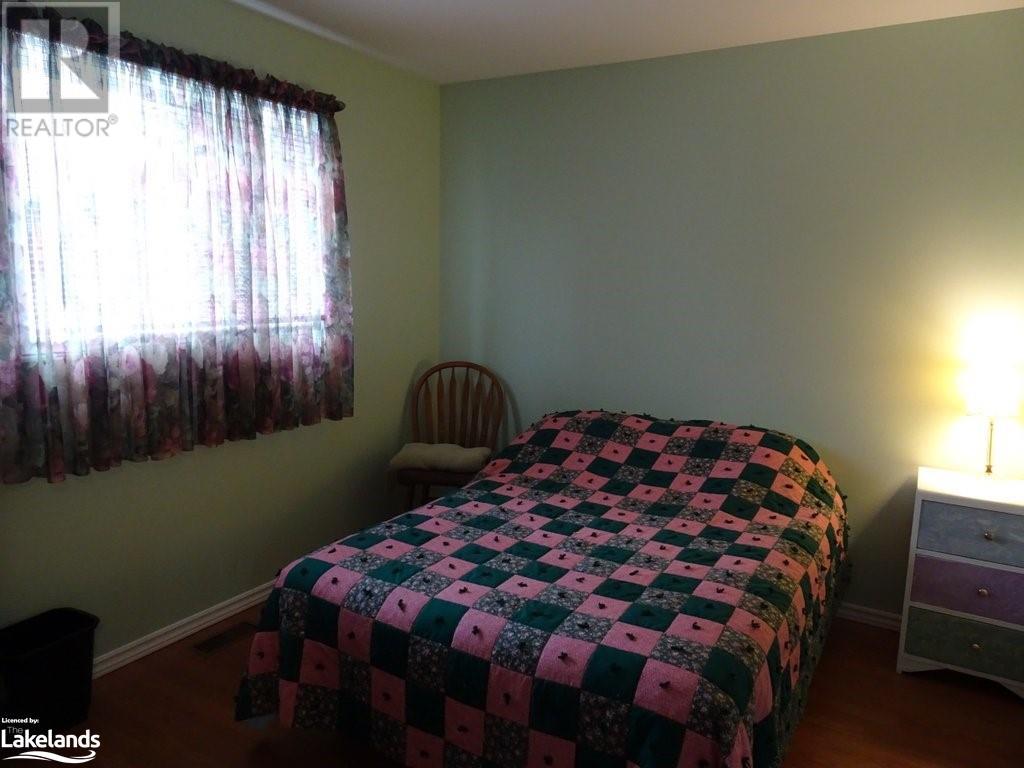





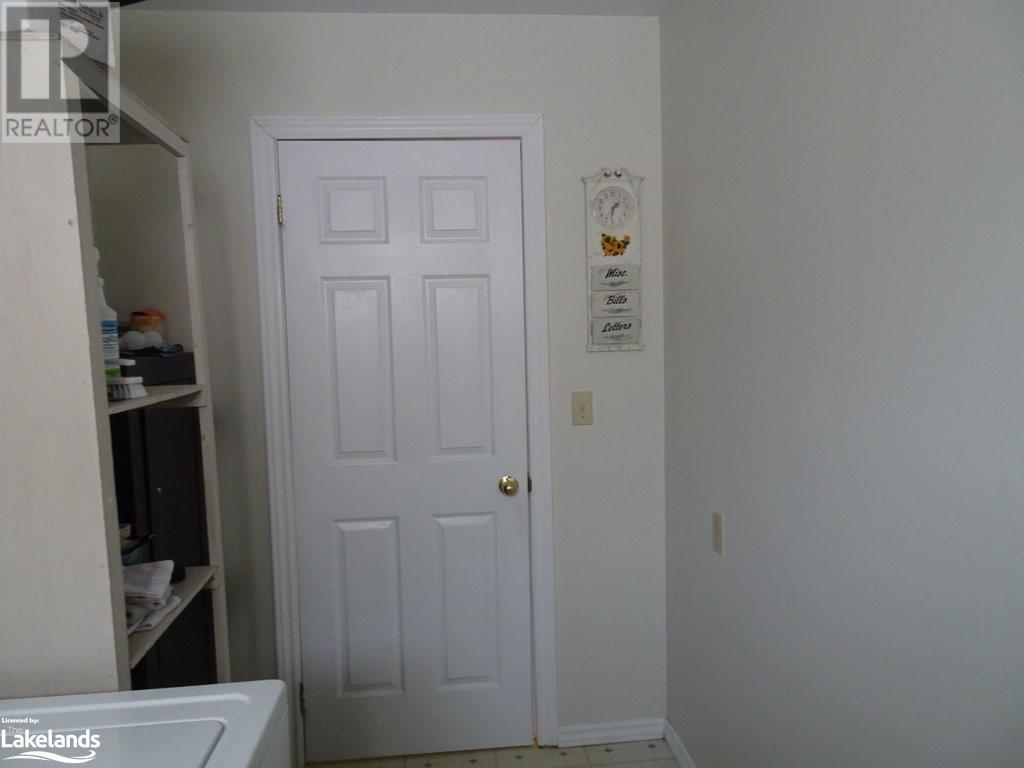




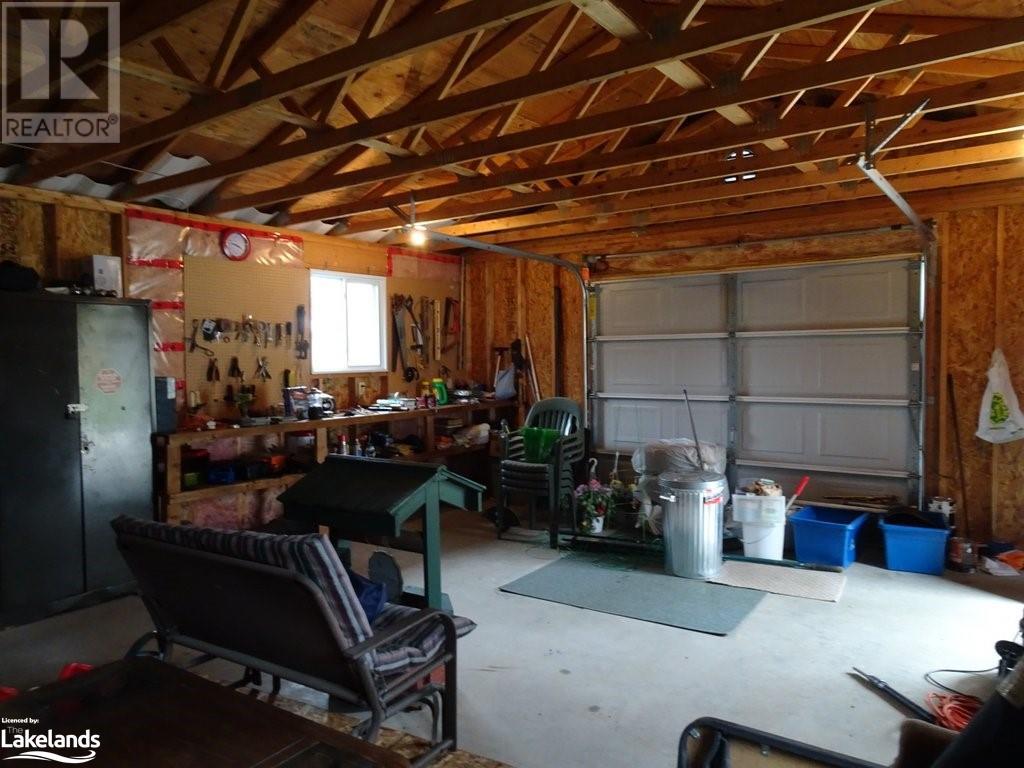

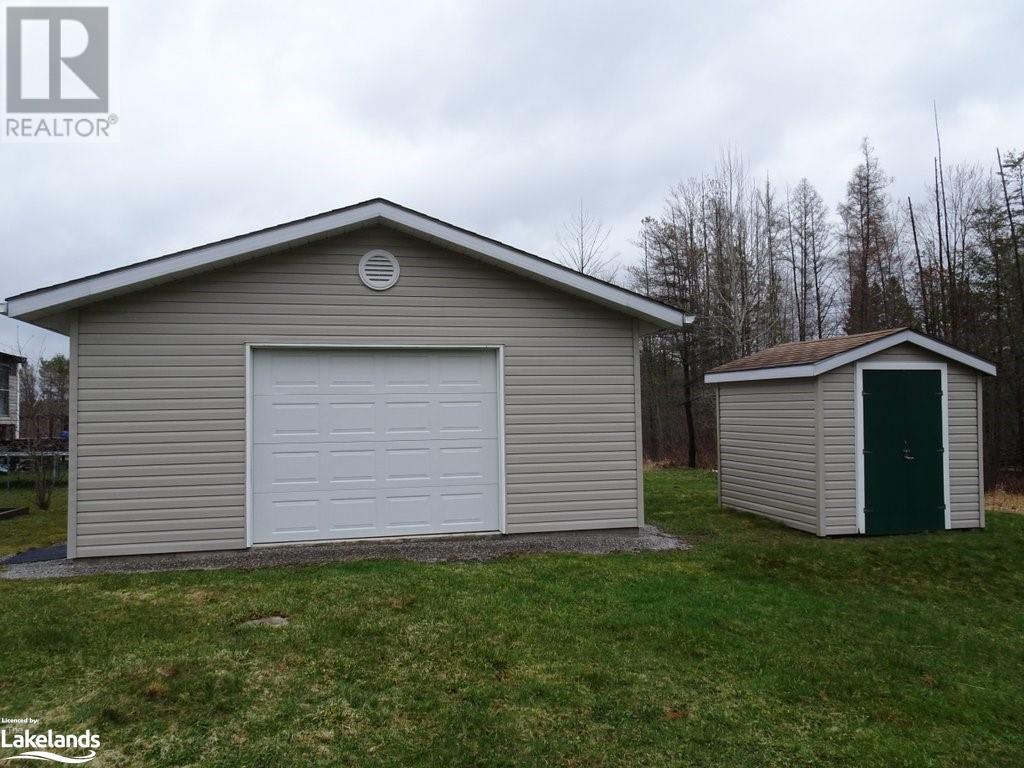

Welcome to your cozy new home! Nestled in a lovely subdivision in the heart of Minden, this charming 2 bedroom, 1 bathroom home was built in 2006 offers the perfect blend of comfort and convenience. Step inside to discover a comfy living room, a large kitchen with ample countertop space, making meal prep a breeze. Adjacent to the kitchen is a bright dining area. Rest easy in the well-appointed bedrooms. The 4 piece bathroom and main floor laundry room are both sparkling clean. Outside, a 20 x 24 detached garage offers ample storage for vehicles, tools, and more. Whether you're enjoying a morning coffee on the front porch or hosting a barbecue in the backyard, this home provides the perfect backdrop for creating lasting memories. Don't miss your chance to make this gem your own - schedule a showing today! (id:51013)
Property Details
| MLS® Number | 40571294 |
| Property Type | Single Family |
| Amenities Near By | Golf Nearby, Place Of Worship, Schools, Shopping |
| Community Features | Community Centre |
| Equipment Type | Propane Tank |
| Features | Crushed Stone Driveway, Recreational |
| Parking Space Total | 4 |
| Rental Equipment Type | Propane Tank |
| Structure | Shed |
Building
| Bathroom Total | 1 |
| Bedrooms Above Ground | 2 |
| Bedrooms Total | 2 |
| Appliances | Dryer, Refrigerator, Stove, Washer |
| Architectural Style | Bungalow |
| Basement Development | Unfinished |
| Basement Type | Crawl Space (unfinished) |
| Constructed Date | 2006 |
| Construction Style Attachment | Detached |
| Cooling Type | Wall Unit |
| Exterior Finish | Vinyl Siding |
| Fire Protection | None |
| Foundation Type | Block |
| Heating Fuel | Propane |
| Heating Type | Forced Air, Heat Pump |
| Stories Total | 1 |
| Size Interior | 989 |
| Type | House |
| Utility Water | Municipal Water |
Parking
| Detached Garage |
Land
| Access Type | Road Access |
| Acreage | No |
| Land Amenities | Golf Nearby, Place Of Worship, Schools, Shopping |
| Sewer | Municipal Sewage System |
| Size Depth | 155 Ft |
| Size Frontage | 60 Ft |
| Size Irregular | 0.21 |
| Size Total | 0.21 Ac|under 1/2 Acre |
| Size Total Text | 0.21 Ac|under 1/2 Acre |
| Zoning Description | R1 |
Rooms
| Level | Type | Length | Width | Dimensions |
|---|---|---|---|---|
| Main Level | Laundry Room | 9' x 5'10'' | ||
| Main Level | 4pc Bathroom | 9' x 7' | ||
| Main Level | Bedroom | 9'0'' x 9'0'' | ||
| Main Level | Bedroom | 10'0'' x 9'0'' | ||
| Main Level | Kitchen/dining Room | 16' x 11' | ||
| Main Level | Foyer | 4' x 11' |
Utilities
| Electricity | Available |
https://www.realtor.ca/real-estate/26750339/4-mckay-street-minden
Contact Us
Contact us for more information

Lisa Mercer
Broker
RE/MAX Professionals North, Brokerage, Minden
12621 Highway 35, Unit 1
Minden, Ontario K0M 2K0
12621 Highway 35, Unit 1
Minden, Ontario K0M 2K0
(705) 286-2911
(800) 783-4657

This REALTOR.ca listing content is owned and licensed by REALTOR® members of The Canadian Real Estate Association
The trademarks REALTOR®, REALTORS®, and the REALTOR® logo are controlled by The Canadian Real Estate Association (CREA) and identify real estate professionals who are members of CREA. The trademarks MLS®, Multiple Listing Service® and the associated logos are owned by The Canadian Real Estate Association (CREA) and identify the quality of services provided by real estate professionals who are members of CREA. The trademark DDF® is owned by The Canadian Real Estate Association (CREA) and identifies CREA's Data Distribution Facility (DDF®)
April 15 2024 01:01:55
The Lakelands Association of REALTORS®
RE/MAX Professionals North, Brokerage, Minden
