
40 - 4576 Timberline Crescent Fernie, British Columbia V0B 1M5

4 Bedroom
3 Bathroom
2079
Forced Air
$1,675,000Maintenance,
$625 Monthly
Maintenance,


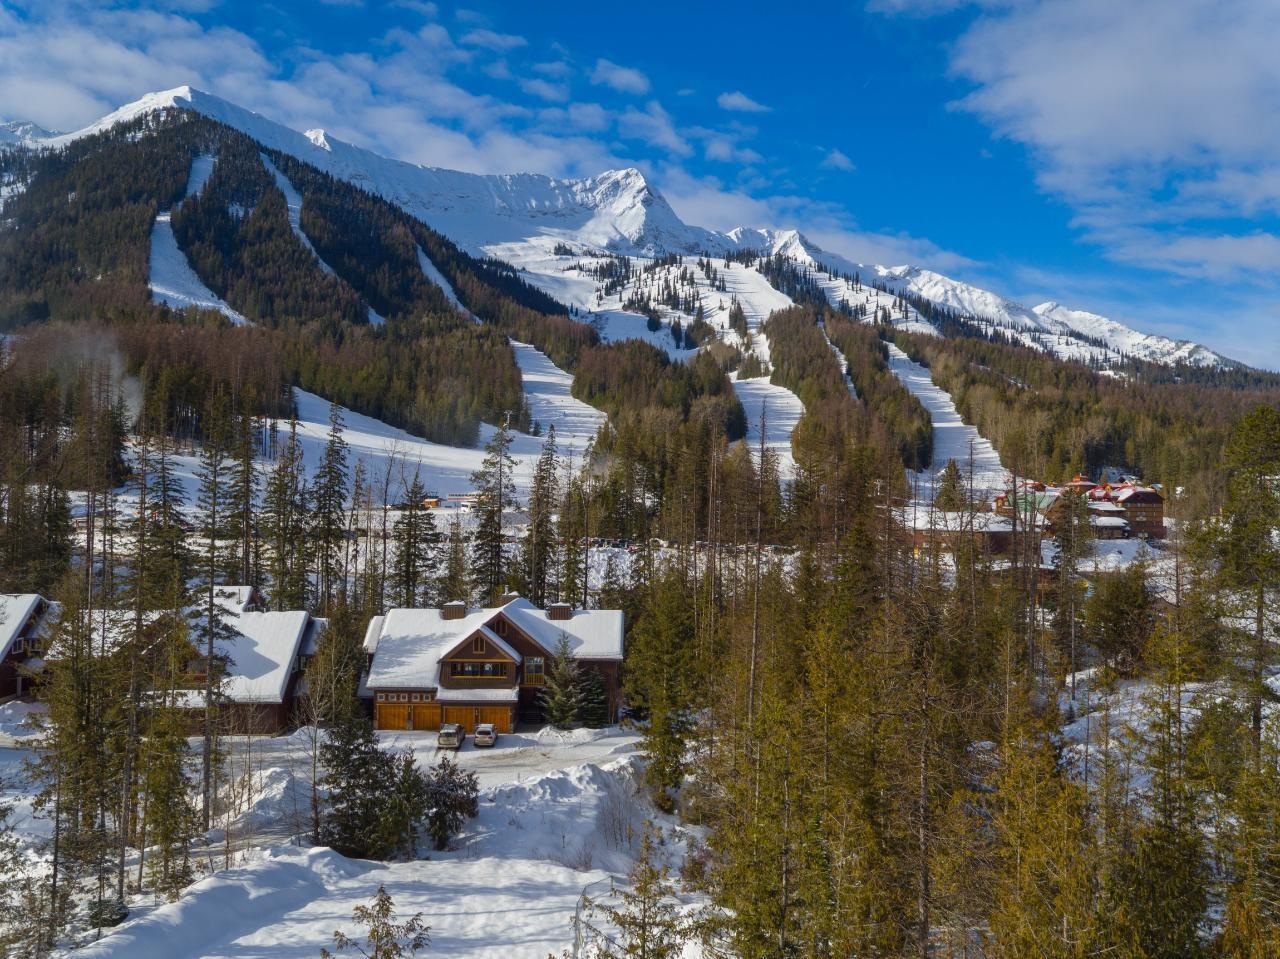


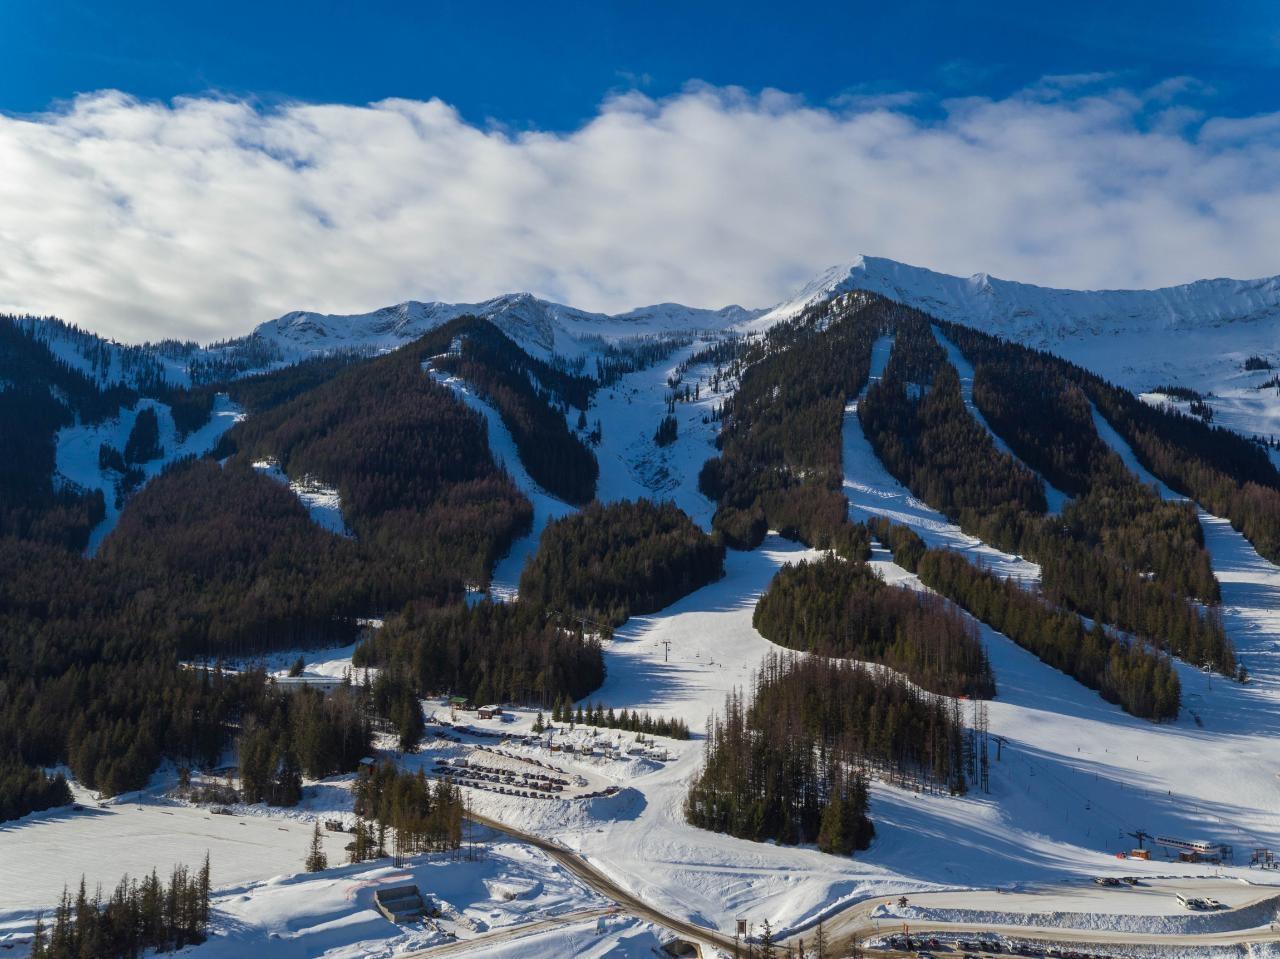
$625 MonthlyThis is a presale opportunity, units expected to be completed by Mid Summer 2024. Polar Peak Lodges, a one of a kind development located at the base of Fernie Alpine Resort. No two units are alike, and you are certain to find a layout that works for you and your family. There are 3 floors of expansive living space, with large windows that frame the surrounding forest backdrop. This property features an inviting open concept main floor living space with a large living room, dining room and access to an elevated rear balcony with incredible views of Fernie Alpine Resort. The kitchen is fully equipped with high end stainless steel appliances, a gas range, quartz countertops and a pantry. The basement is a large expanse, with space for a huge TV, basement walk-out, 4th bedroom/office space and a 3 piece bathroom. Upstairs there are 2 good sized bedrooms, an expansive master suite, with vaulted ceilings, a large walk in closet, and a master bathroom with European toilets, soaker tub and custom tiled shower stall. Each unit also comes with a single car garage, fully insulated and complete with ample storage space and an EV charger plug installed. Ski to your back door at the end of a great day skiing, or simply relax and enjoy the views of the forest. A rare opportunity to purchase at Fernie Alpine Resort. (id:51013)
Property Details
| MLS® Number | 2475604 |
| Property Type | Single Family |
| Community Name | Ski Hill Area |
| Community Features | Rentals Allowed, Pets Allowed |
| Features | Other, Balcony |
| Parking Space Total | 2 |
| View Type | Mountain View |
Building
| Bathroom Total | 3 |
| Bedrooms Total | 4 |
| Basement Development | Finished |
| Basement Features | Walk Out |
| Basement Type | Full (finished) |
| Constructed Date | 2024 |
| Construction Material | Wood Frame |
| Exterior Finish | Composite Siding, Stone |
| Flooring Type | Wall-to-wall Carpet, Tile, Engineered Hardwood |
| Foundation Type | Concrete |
| Heating Fuel | Natural Gas |
| Heating Type | Forced Air |
| Roof Material | Asphalt Shingle |
| Roof Style | Unknown |
| Size Interior | 2079 |
| Type | Row / Townhouse |
| Utility Water | Municipal Water |
Land
| Acreage | No |
| Zoning Type | Residential |
Rooms
| Level | Type | Length | Width | Dimensions |
|---|---|---|---|---|
| Above | Bedroom | 12'2 x 10'4 | ||
| Above | Bedroom | 12'2 x 10'6 | ||
| Above | Primary Bedroom | 16'5 x 12'6 | ||
| Above | Ensuite | Measurements not available | ||
| Lower Level | Full Bathroom | Measurements not available | ||
| Lower Level | Bedroom | 12'4 x 14'7 | ||
| Lower Level | Family Room | 15'6 x 12'7 | ||
| Lower Level | Laundry Room | 6'5 x 8'2 | ||
| Main Level | Living Room | 12'3 x 16'7 | ||
| Main Level | Kitchen | 8'9 x 12'7 | ||
| Main Level | Dining Room | 8'1 x 12'9 | ||
| Main Level | Partial Bathroom | Measurements not available | ||
| Main Level | Foyer | 6'5 x 8'5 |
Utilities
| Sewer | Available |
https://www.realtor.ca/real-estate/26651925/40-4576-timberline-crescent-fernie-ski-hill-area
Contact Us
Contact us for more information

Ryan Frazer
Personal Real Estate Corporation
www.propertiesinfernie.com/
www.facebook.com/ryanjfrazer/?ref=bookmarks
twitter.com/equashy
www.linkedin.com/nhome/?trk=
RE/MAX Elk Valley Realty
Box 1049
Fernie, British Columbia V0B 1M0
Box 1049
Fernie, British Columbia V0B 1M0
(250) 423-4444
(250) 423-4463
www.fernielistings.com/

This REALTOR.ca listing content is owned and licensed by REALTOR® members of The Canadian Real Estate Association
The trademarks REALTOR®, REALTORS®, and the REALTOR® logo are controlled by The Canadian Real Estate Association (CREA) and identify real estate professionals who are members of CREA. The trademarks MLS®, Multiple Listing Service® and the associated logos are owned by The Canadian Real Estate Association (CREA) and identify the quality of services provided by real estate professionals who are members of CREA. The trademark DDF® is owned by The Canadian Real Estate Association (CREA) and identifies CREA's Data Distribution Facility (DDF®)
March 21 2024 05:54:07
Kootenay Association of REALTORS®
RE/MAX Elk Valley Realty
