
400b Gilbert Bay Lane Coe Hill, Ontario K0L 1P0

3 Bedroom
1 Bathroom
878
Bungalow
Fireplace
None
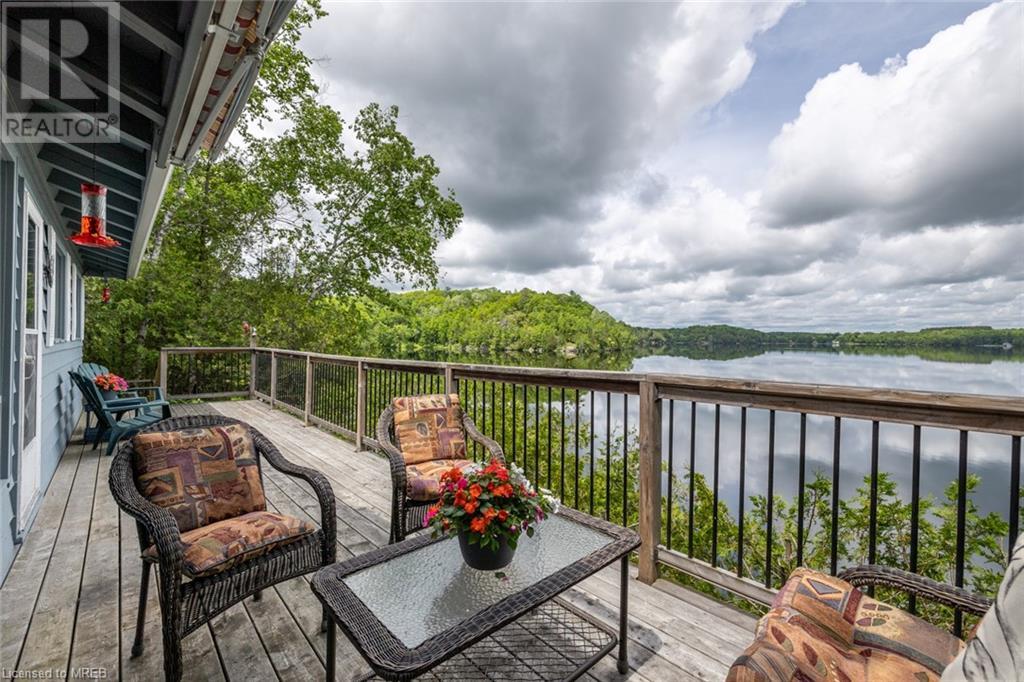
Waterfront
$784,900
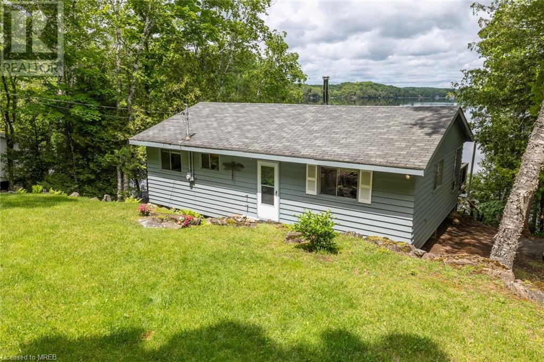
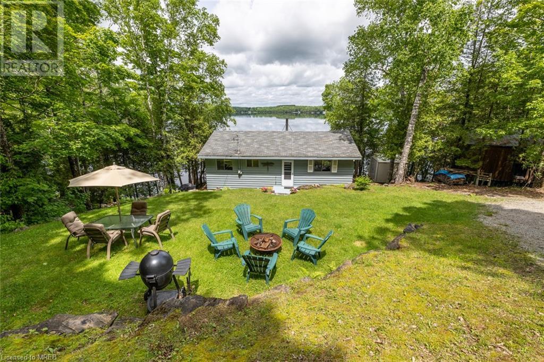
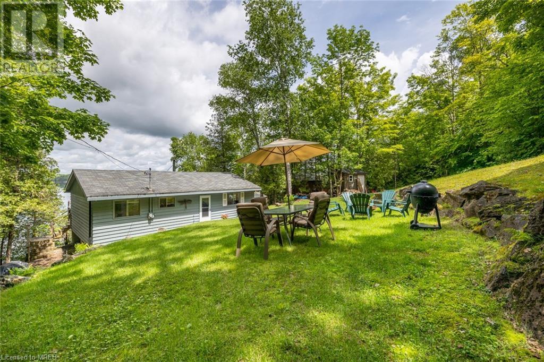
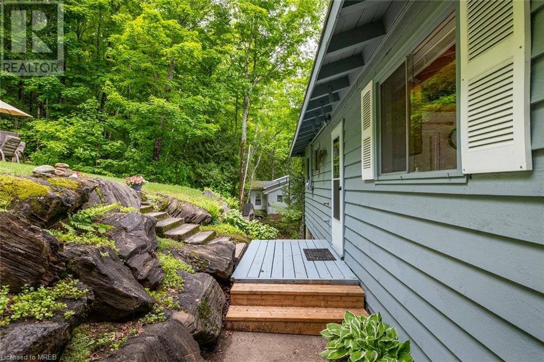
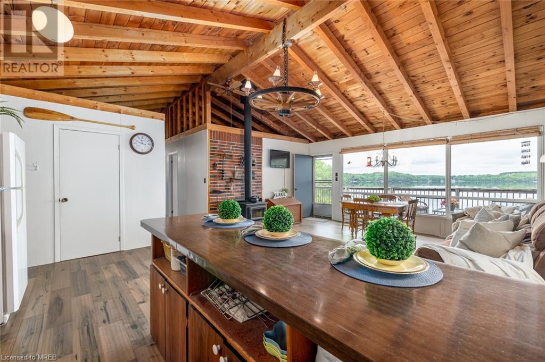
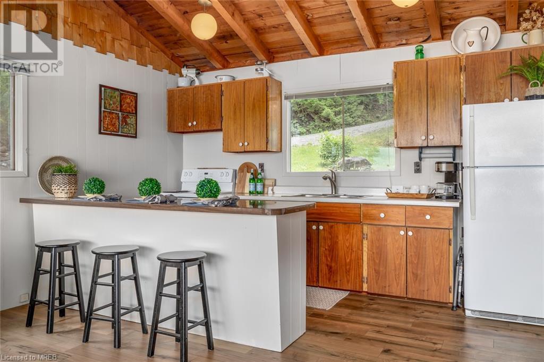
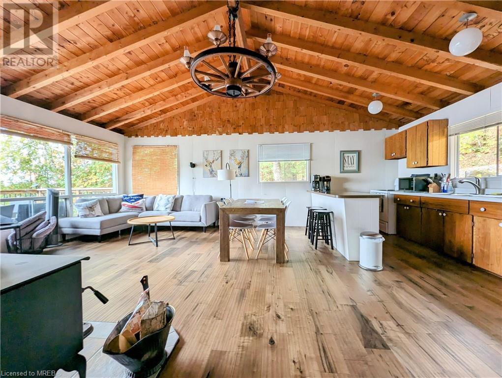
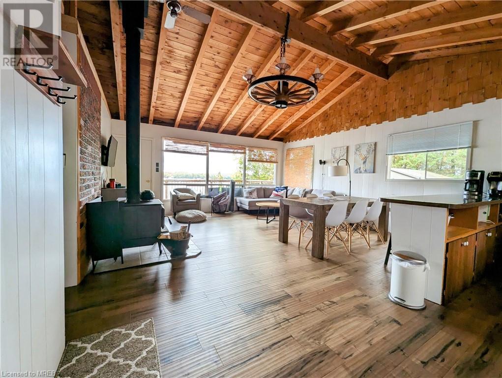
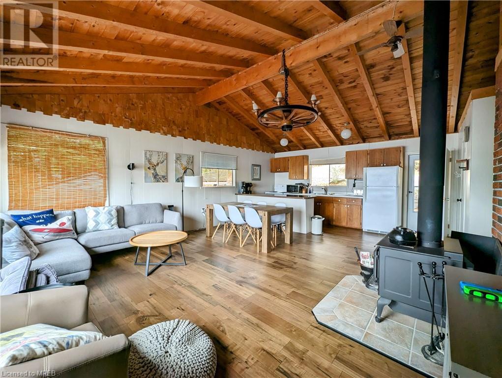
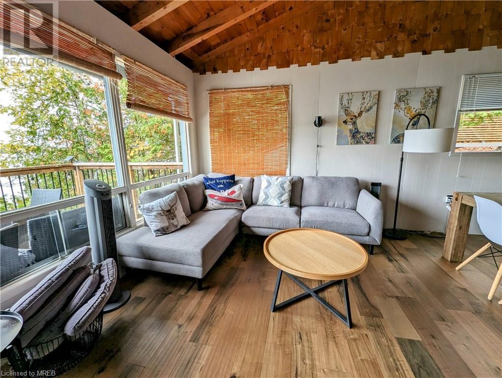
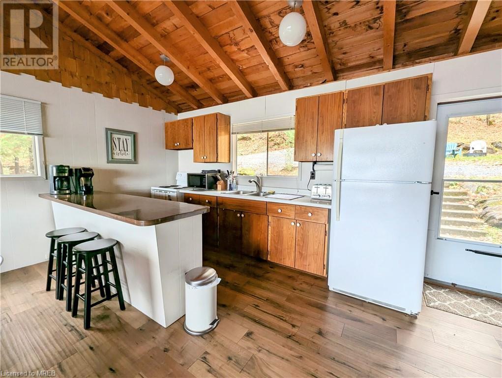
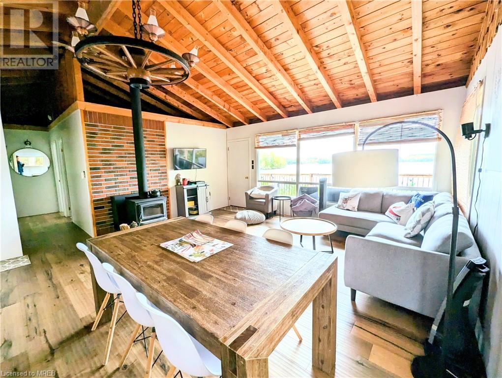
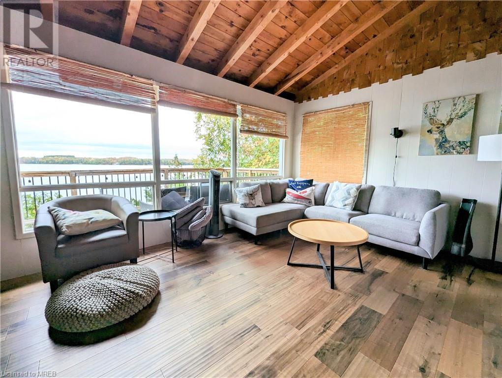
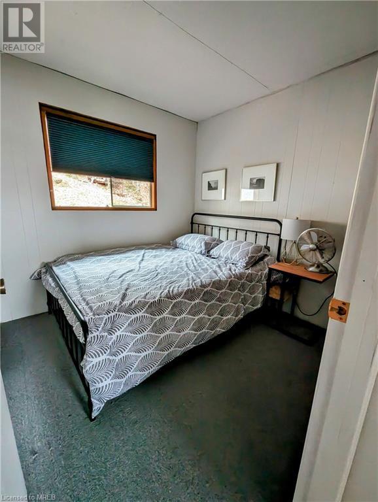
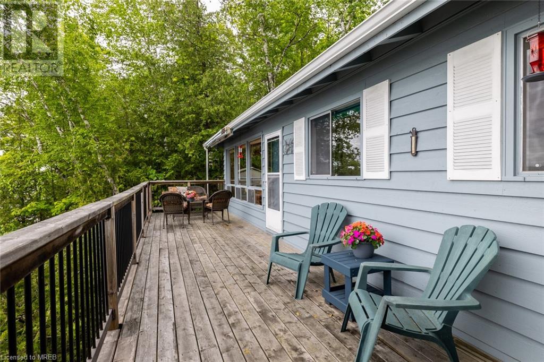
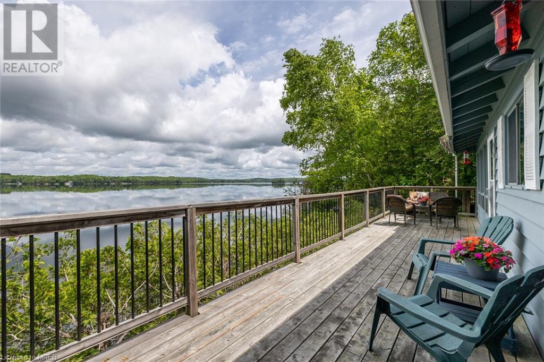
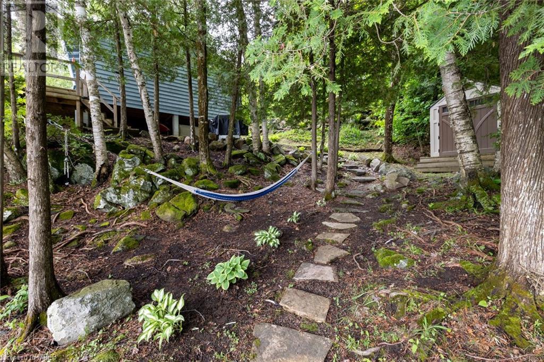
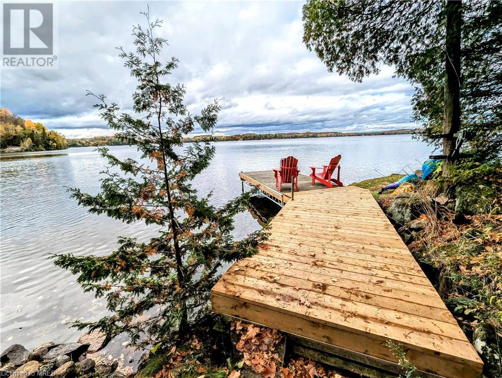
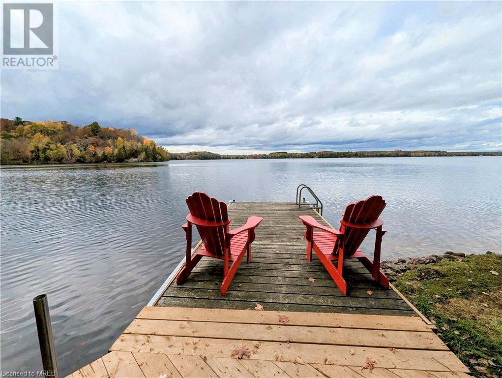
Investment Opportunity, Cottage on water's edge, on beautiful Wollaston Lake. This 3-bedroom cottage features a vaulted ceiling, wood stove, open concept kitchen, living & dining rooms, and breathtaking views from every window. Enjoy the gorgeous 110 feet of northwest waterfront with dive off the dock swimming. Complete with everything you need: All furniture, New Dock Ramp (2023) Added landscaping/parking (2023), New Fridge & Stove (2019), Television, New Hot water tank owned & pressure tank (2021), UV light filtration system (2020), Dock & (2) Sheds, Window coverings, and ELF. Excellent boating & fishing on Wollaston Lake, just 2 hours from Durham & the GTA. Year-round private road access thru the road association (fees apply) and only 5 mins from amenities in the village of Coe Hill. Act fast to enjoy for this summer. (id:51013)
Property Details
| MLS® Number | 40556550 |
| Property Type | Single Family |
| Amenities Near By | Beach, Hospital, Playground, Schools |
| Communication Type | Internet Access |
| Features | Country Residential |
| Parking Space Total | 2 |
| Structure | Shed |
| Water Front Name | Wollaston Lake |
| Water Front Type | Waterfront |
Building
| Bathroom Total | 1 |
| Bedrooms Above Ground | 3 |
| Bedrooms Total | 3 |
| Architectural Style | Bungalow |
| Basement Type | None |
| Construction Material | Wood Frame |
| Construction Style Attachment | Detached |
| Cooling Type | None |
| Exterior Finish | Wood |
| Fire Protection | Smoke Detectors |
| Fireplace Fuel | Wood |
| Fireplace Present | Yes |
| Fireplace Total | 1 |
| Fireplace Type | Stove |
| Fixture | Ceiling Fans |
| Stories Total | 1 |
| Size Interior | 878 |
| Type | House |
| Utility Water | Drilled Well |
Land
| Access Type | Water Access, Road Access |
| Acreage | No |
| Land Amenities | Beach, Hospital, Playground, Schools |
| Sewer | Septic System |
| Size Frontage | 110 Ft |
| Size Total Text | 1/2 - 1.99 Acres |
| Surface Water | Lake |
| Zoning Description | Seasonal |
Rooms
| Level | Type | Length | Width | Dimensions |
|---|---|---|---|---|
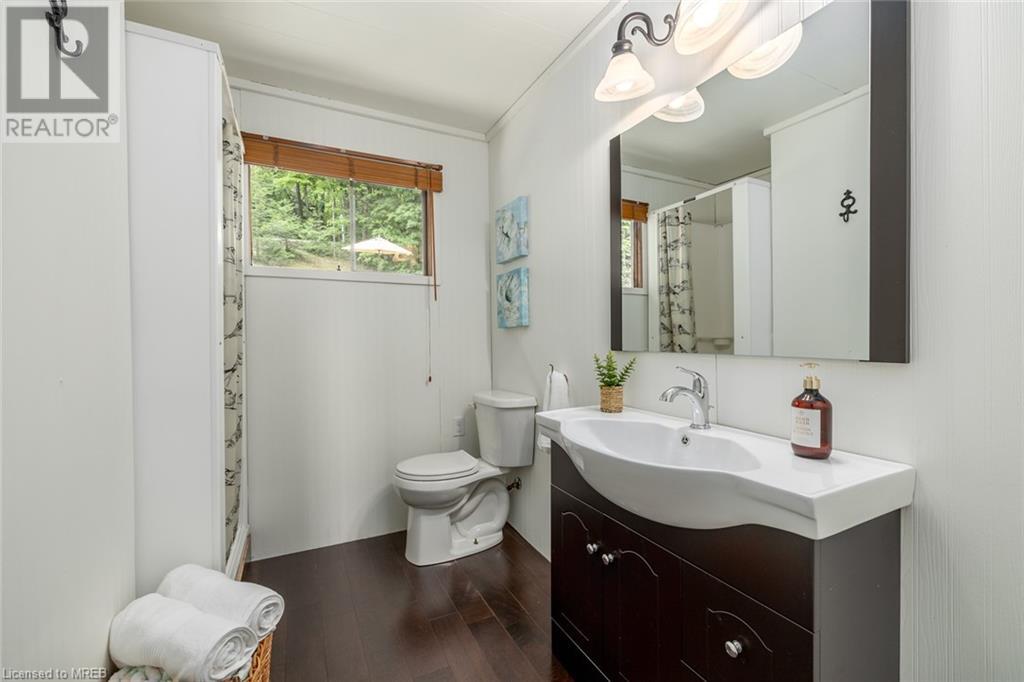
| Main Level | 4pc Bathroom | 8'2'' x 4'' | ||
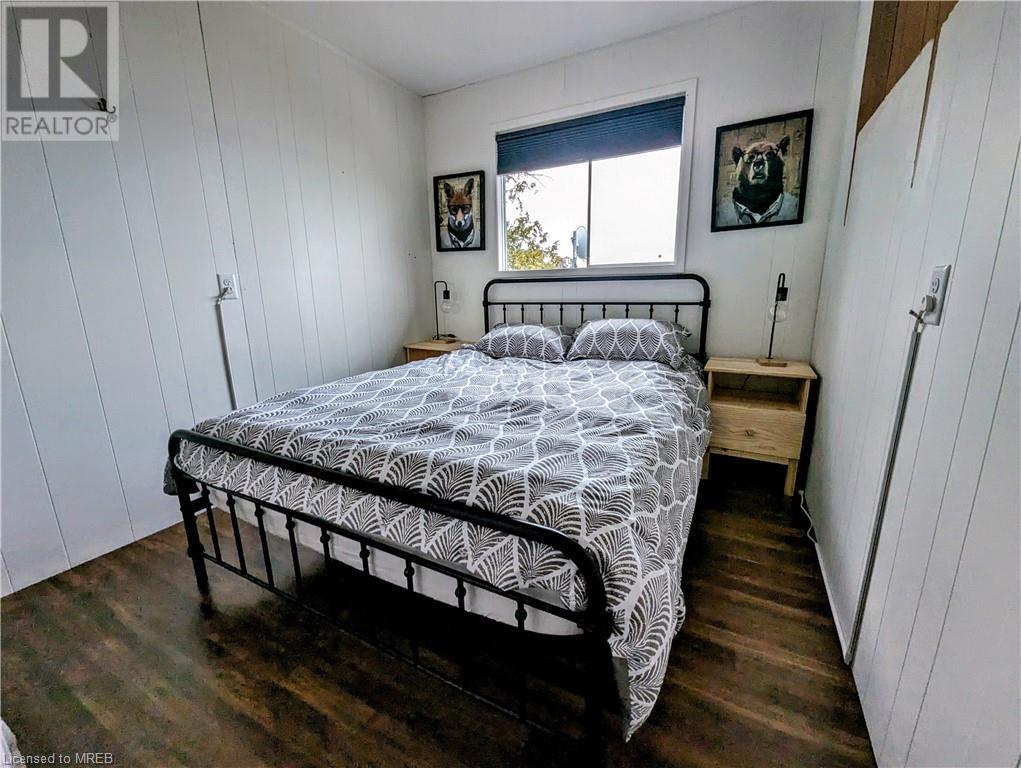
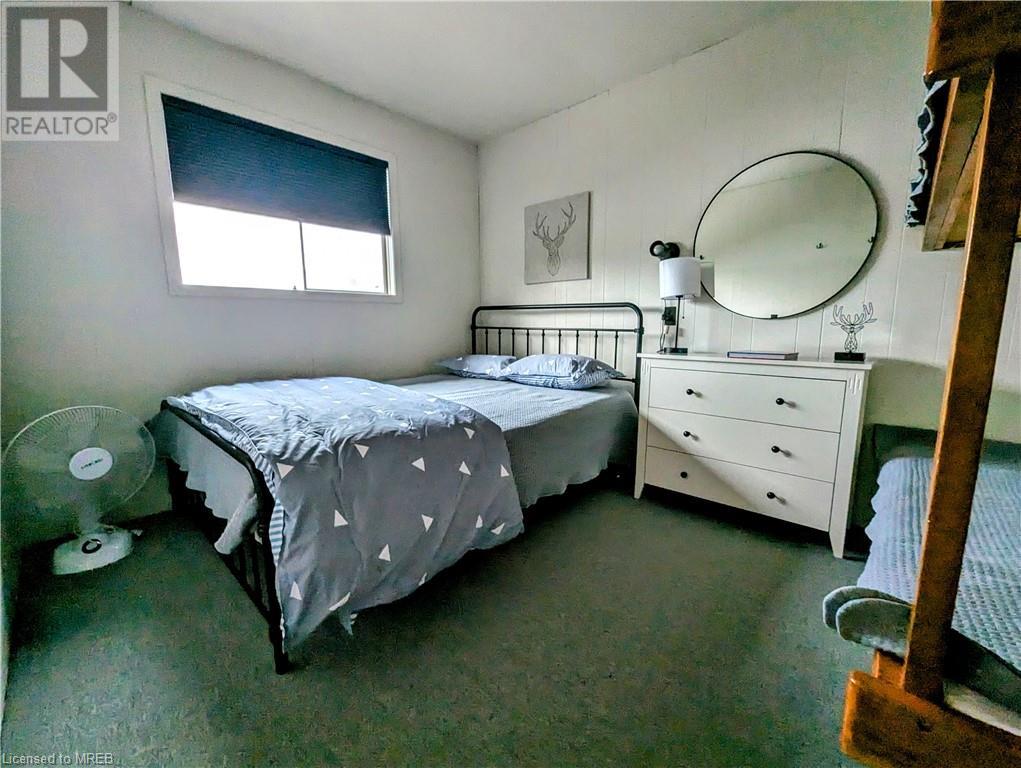
| Main Level | Bedroom | 11'5'' x 8'6'' | ||
| Main Level | Bedroom | 11'7'' x 8'5'' | ||
| Main Level | Bedroom | 11'5'' x 8'11'' | ||
| Main Level | Living Room | 17'2'' x 14'11'' | ||
| Main Level | Kitchen/dining Room | 16'11'' x 8'6'' |
https://www.realtor.ca/real-estate/26640433/400b-gilbert-bay-lane-coe-hill
Contact Us
Contact us for more information
Natalie Baker
Salesperson
www.nataliebaker.ca
Exp Realty Of Canada Inc
4711 Yonge Street Unit C 10th Floor
Toronto, Ontario M2N 6K8
4711 Yonge Street Unit C 10th Floor
Toronto, Ontario M2N 6K8
(866) 530-7737

This REALTOR.ca listing content is owned and licensed by REALTOR® members of The Canadian Real Estate Association
The trademarks REALTOR®, REALTORS®, and the REALTOR® logo are controlled by The Canadian Real Estate Association (CREA) and identify real estate professionals who are members of CREA. The trademarks MLS®, Multiple Listing Service® and the associated logos are owned by The Canadian Real Estate Association (CREA) and identify the quality of services provided by real estate professionals who are members of CREA. The trademark DDF® is owned by The Canadian Real Estate Association (CREA) and identifies CREA's Data Distribution Facility (DDF®)
March 19 2024 05:21:00
Mississauga Real Estate Board
Exp Realty Of Canada Inc
