
4112 Charles Li Sw Edmonton, Alberta T6W 0Z4



4 Bedroom
3 Bathroom
218.76 m2
Fireplace
See Remarks
$675,000
Welcome to your dream home in beautiful Chappelle! This spacious 2300+ sqft residence offers 4 bedrooms upstairs, and oversized double garage, ideal for families. Embrace the stunning west-facing yard, backing onto a walking path. Enjoy the convenience of nearby amenities and the ravine just a short stroll away. This solar-powered, net-zero gem boasts incredible efficiency, costing only $54 for heating, cooling, and electricity from April 2023 to March of 2024. Custom crafted by Landmark Homes, quality is evident throughout with spray foam insulation, triple pane windows, Hardie board siding, and more. Inside, the open design features hardwood and cork flooring, granite countertops, and a bright great room with cozy wood-burning stove. Discover comfort and sustainability in this meticulously crafted home. With a focus on energy efficiency and premium materials, every detail speaks to the quality. Experience the perfect blend of style, functionality, and eco-consciousness in this exceptional property. (id:51013)
Open House
This property has open houses!
March
17
Sunday
Starts at:
1:00 pm
Ends at:3:00 pm
Property Details
| MLS® Number | E4377002 |
| Property Type | Single Family |
| Neigbourhood | Chappelle Area |
| Amenities Near By | Airport, Golf Course, Playground, Public Transit, Schools |
| Features | Wood Windows |
| Parking Space Total | 4 |
Building
| Bathroom Total | 3 |
| Bedrooms Total | 4 |
| Appliances | Dishwasher, Dryer, Garage Door Opener Remote(s), Garage Door Opener, Hood Fan, Refrigerator, Stove, Washer, Window Coverings |
| Basement Development | Unfinished |
| Basement Type | Full (unfinished) |
| Constructed Date | 2013 |
| Construction Status | Insulation Upgraded |
| Construction Style Attachment | Detached |
| Fireplace Fuel | Wood |
| Fireplace Present | Yes |
| Fireplace Type | Woodstove |
| Half Bath Total | 1 |
| Heating Type | See Remarks |
| Stories Total | 2 |
| Size Interior | 218.76 M2 |
| Type | House |
Parking
| Attached Garage |
Land
| Acreage | No |
| Land Amenities | Airport, Golf Course, Playground, Public Transit, Schools |
| Size Irregular | 407.48 |
| Size Total | 407.48 M2 |
| Size Total Text | 407.48 M2 |
Rooms
| Level | Type | Length | Width | Dimensions |
|---|---|---|---|---|
| Main Level | Living Room | 4.2 m | 4.1 m | 4.2 m x 4.1 m |
| Main Level | Dining Room | 3.97 m | 2.83 m | 3.97 m x 2.83 m |
| Main Level | Kitchen | 4.03 m | 3.98 m | 4.03 m x 3.98 m |
| Main Level | Office | 3.66 m | 2.89 m | 3.66 m x 2.89 m |
| Main Level | Laundry Room | 2.35 m | 3.29 m | 2.35 m x 3.29 m |
| Upper Level | Family Room | 4.34 m | 4.85 m | 4.34 m x 4.85 m |
| Upper Level | Primary Bedroom | 3.78 m | 5.9 m | 3.78 m x 5.9 m |
| Upper Level | Bedroom 2 | 3.08 m | 3.65 m | 3.08 m x 3.65 m |
| Upper Level | Bedroom 3 | 3.26 m | 4.27 m | 3.26 m x 4.27 m |
| Upper Level | Bedroom 4 | 2.74 m | 4.44 m | 2.74 m x 4.44 m |
https://www.realtor.ca/real-estate/26622511/4112-charles-li-sw-edmonton-chappelle-area
Contact Us
Contact us for more information
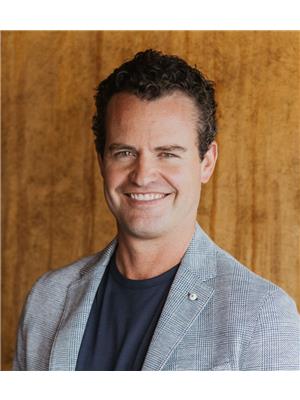
Thomas Buchanan
Associate
(403) 244-5315
(855) 254-5315
Sotheby's International Realty Canada
10665 Jasper Ave Nw
Edmonton, Alberta T5J 3S9
10665 Jasper Ave Nw
Edmonton, Alberta T5J 3S9
(780) 652-1228
(403) 244-5315
www.sothebysrealty.ca/

Jeremy J. Amyotte
Associate
(403) 244-5315
(855) 254-5315
dicksonamyottegroup.com/
Sotheby's International Realty Canada
10665 Jasper Ave Nw
Edmonton, Alberta T5J 3S9
10665 Jasper Ave Nw
Edmonton, Alberta T5J 3S9
(780) 652-1228
(403) 244-5315
www.sothebysrealty.ca/

This REALTOR.ca listing content is owned and licensed by REALTOR® members of The Canadian Real Estate Association
The trademarks REALTOR®, REALTORS®, and the REALTOR® logo are controlled by The Canadian Real Estate Association (CREA) and identify real estate professionals who are members of CREA. The trademarks MLS®, Multiple Listing Service® and the associated logos are owned by The Canadian Real Estate Association (CREA) and identify the quality of services provided by real estate professionals who are members of CREA. The trademark DDF® is owned by The Canadian Real Estate Association (CREA) and identifies CREA's Data Distribution Facility (DDF®)
March 14 2024 06:46:54
REALTORS® Association of Edmonton
Sotheby's International Realty Canada
