
415 Wellington Dyke Road Lower Canard, Nova Scotia B0P 1T0
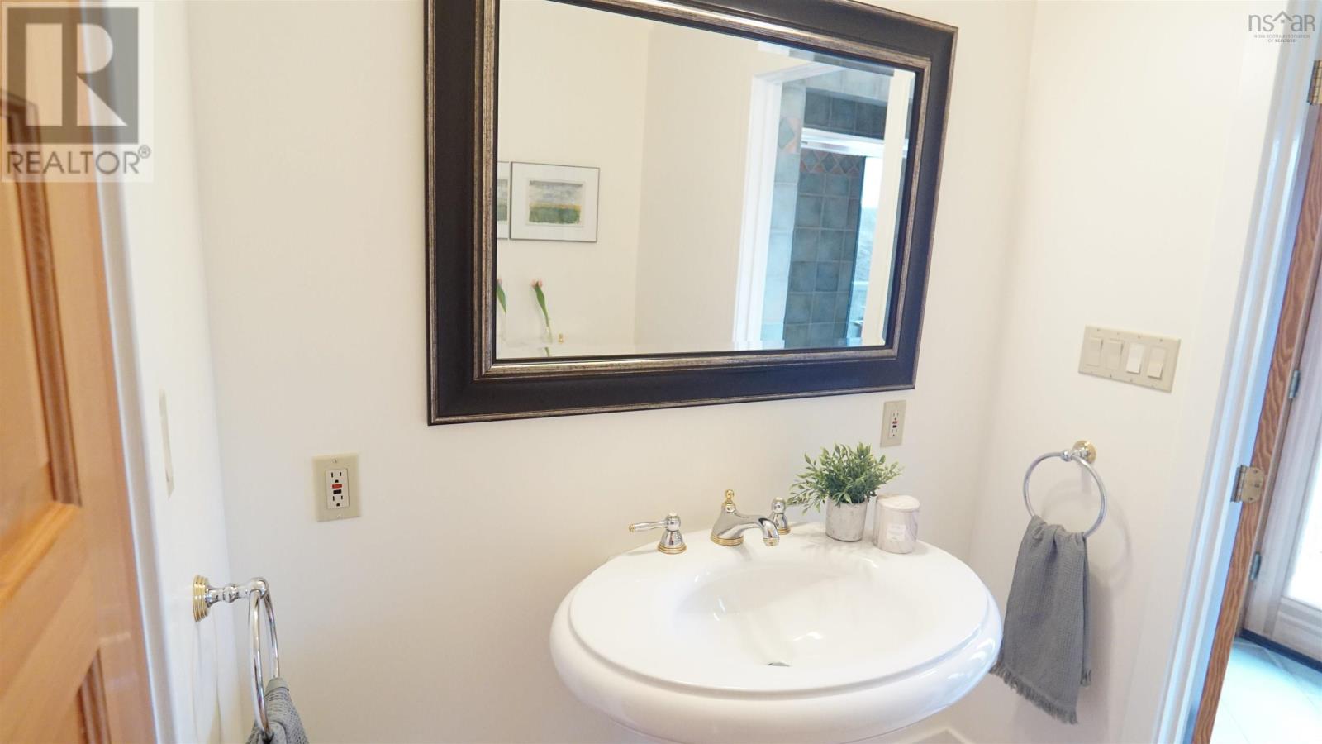
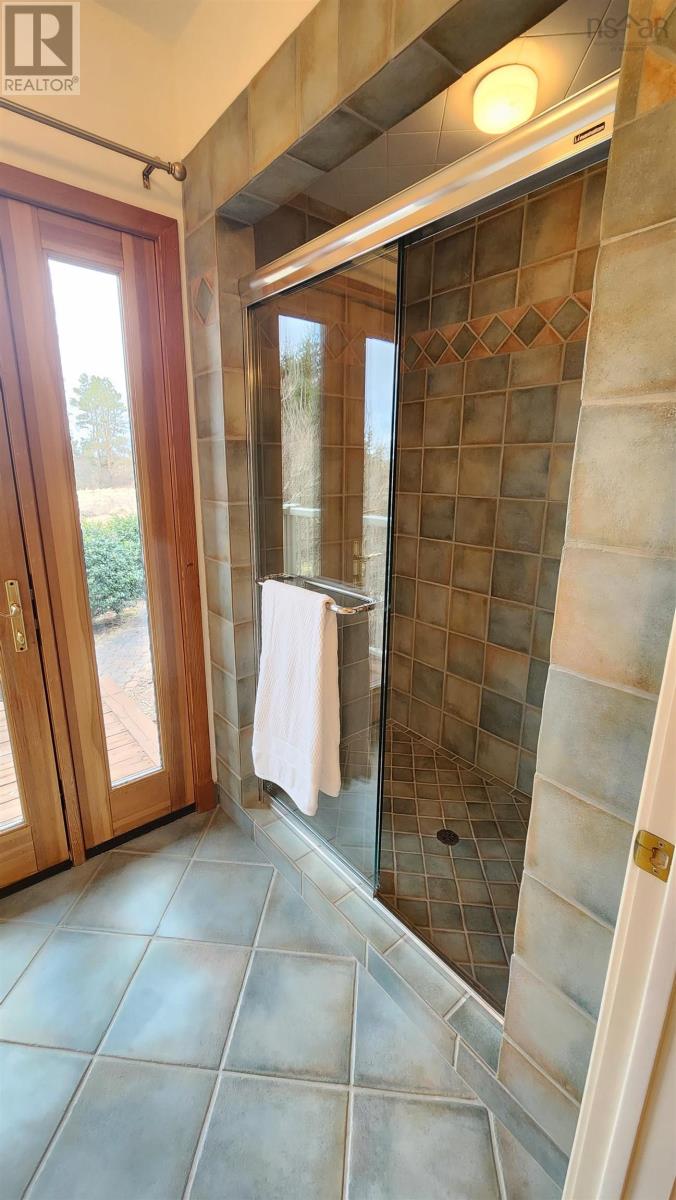
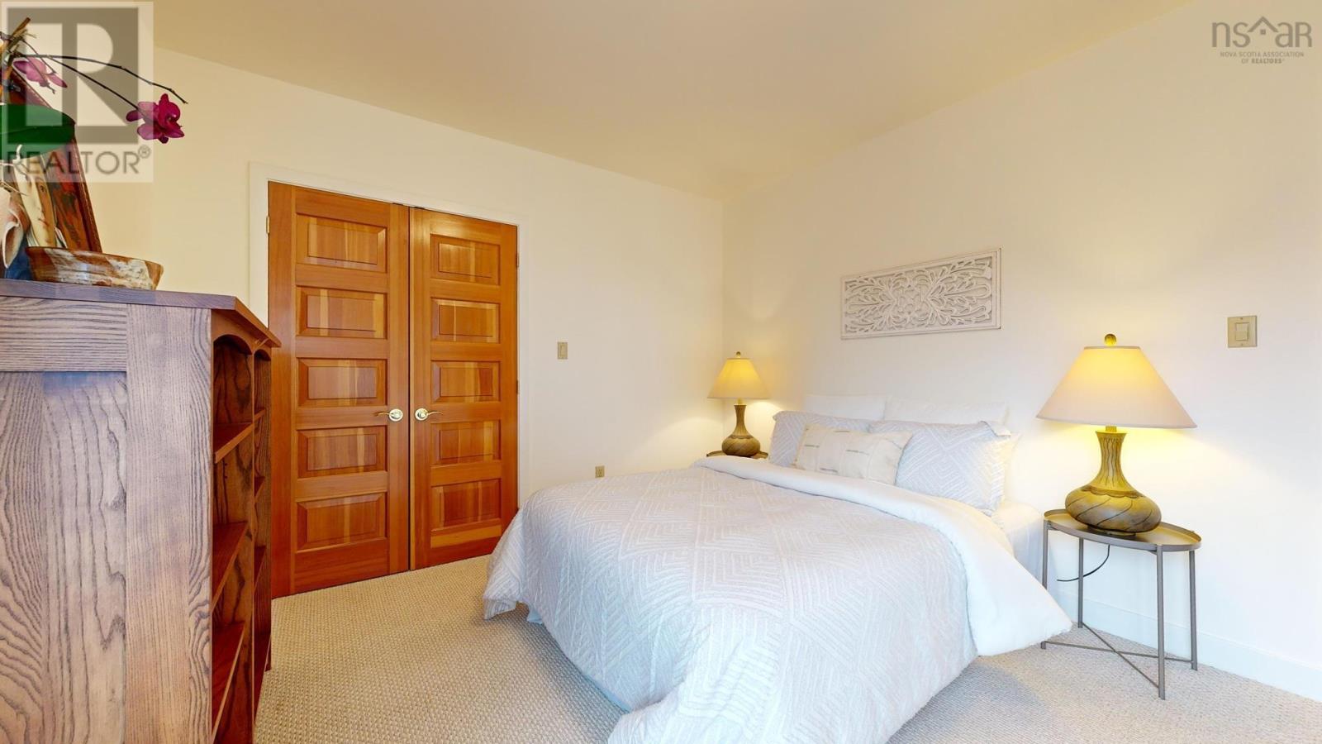
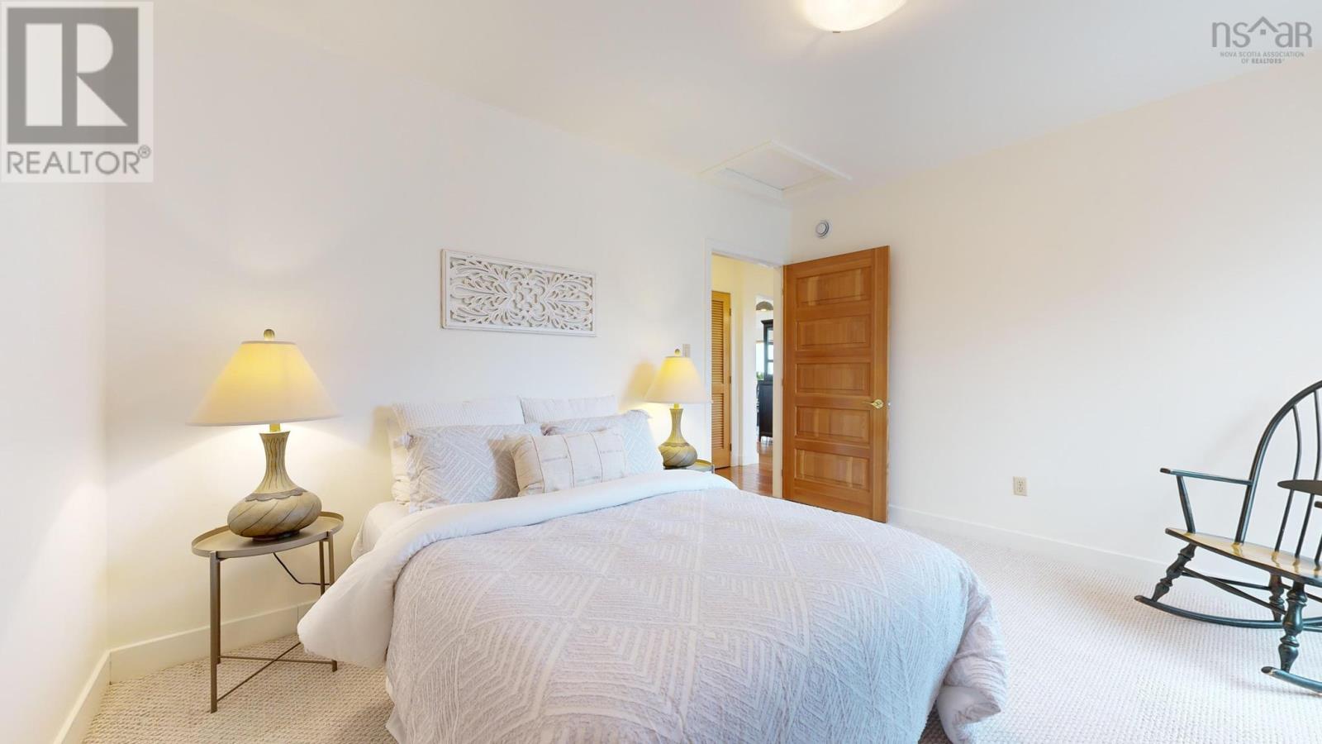

4 Bedroom
3 Bathroom
Central Air Conditioning, Heat Pump
Acreage
Landscaped
$1,675,000
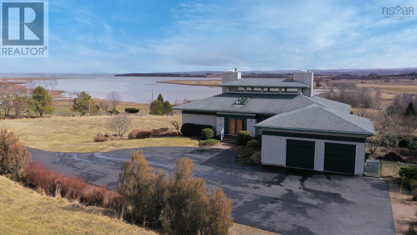
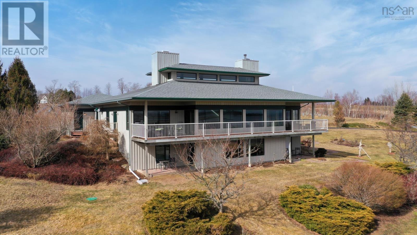
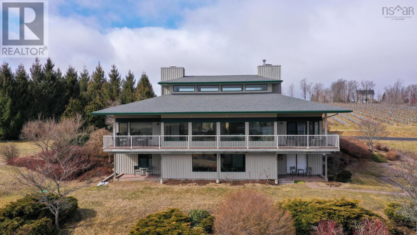
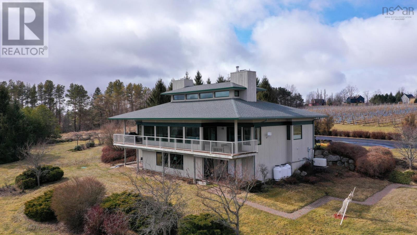
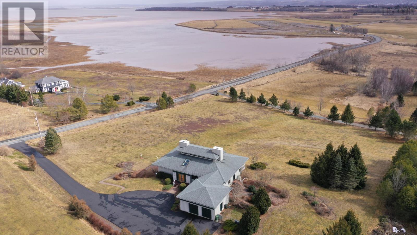
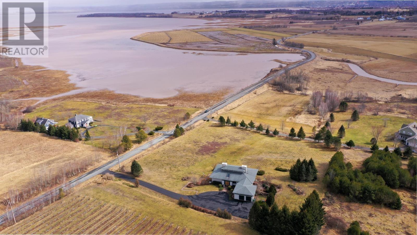
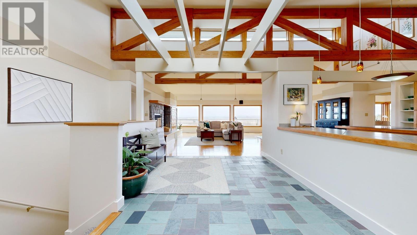
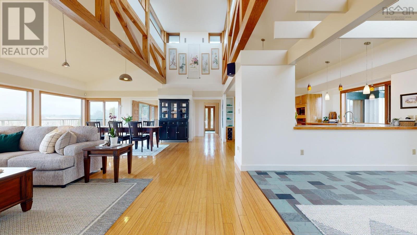
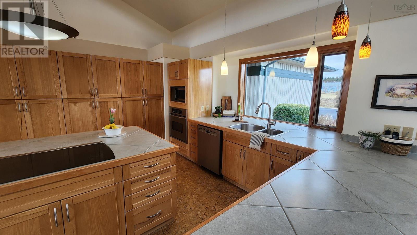
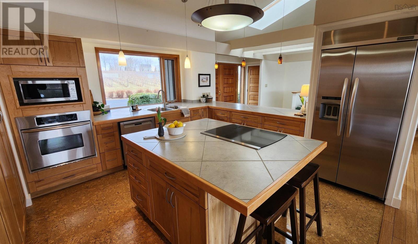
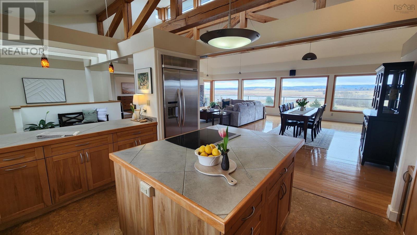
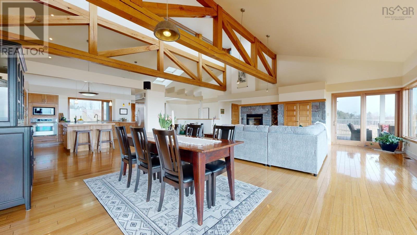
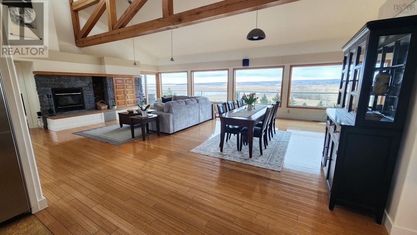
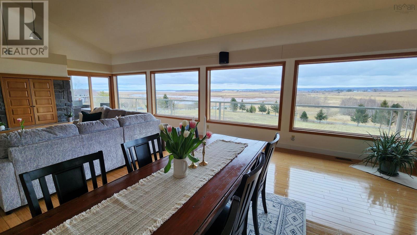
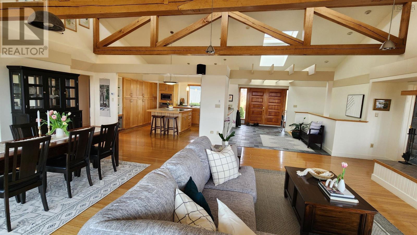
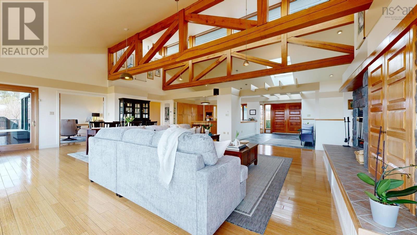
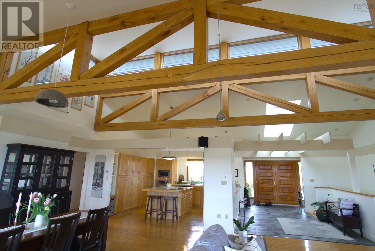
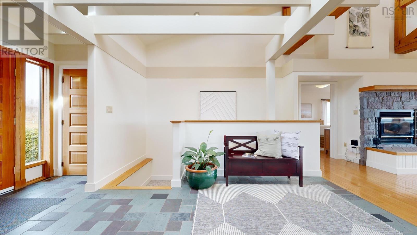
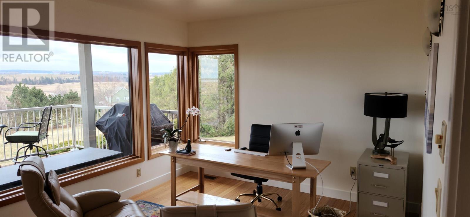
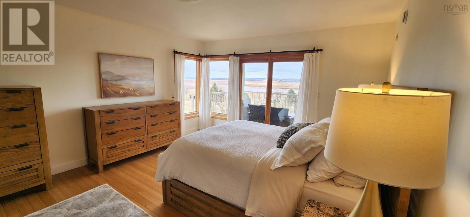
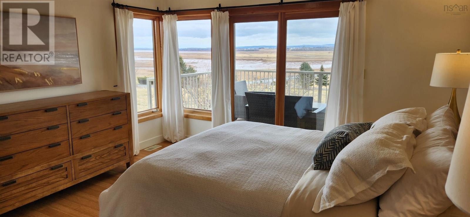
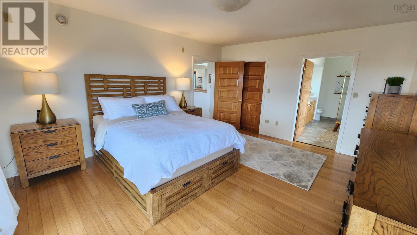
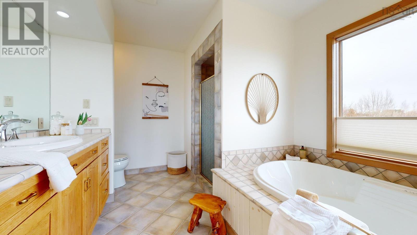
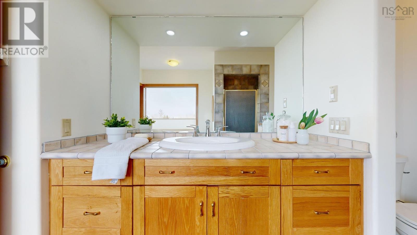
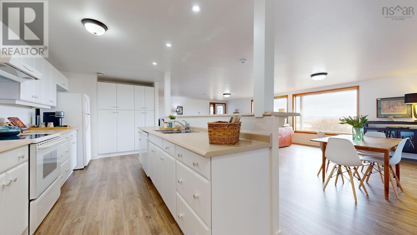
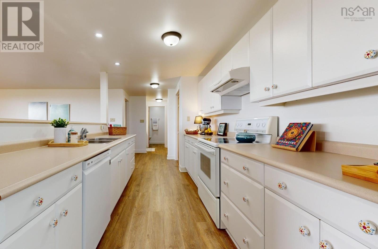
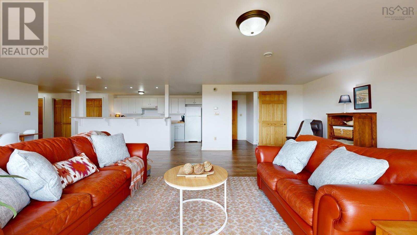
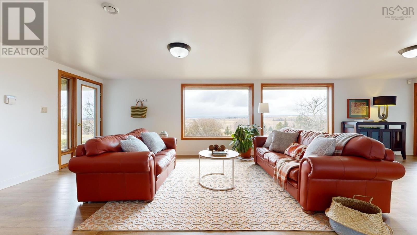
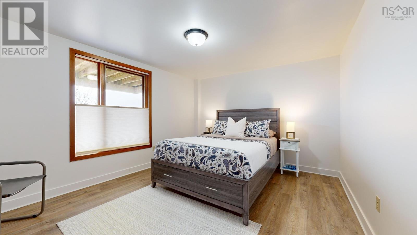
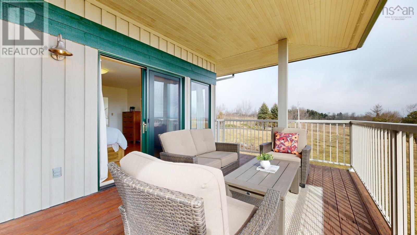
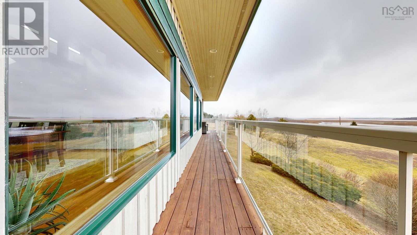
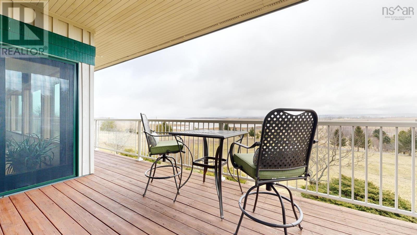
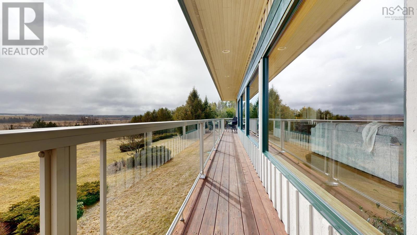
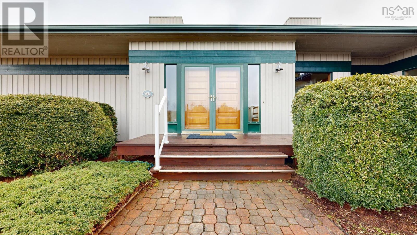
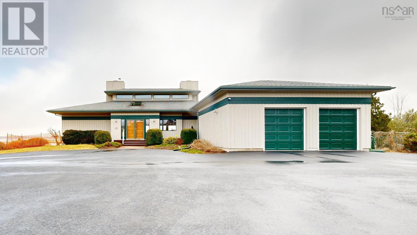
Stunning south-facing views of the Minas Basin and dyke-lands fill this custom architecturally structured home with natural light and warmth. Designed to intimately interact with the environment around it, this flagship home offers geothermal heat/air conditioning, spectacular expansive views from multiple spaces inside the home and on the multiple outdoor decks and patios. Equipped with smart phone-monitored Generac generator, the approx. 4500 sq home is accessibility friendly, one level living at its finest with a full self-contained suite (with its own civic address and entrance) on the lower level with views only outdone by the main home above. In-floor heating in the lower unit and in the main floor bathrooms, open concept grand room takes advantage of the centrally located wood stove insert, high ceilings and exposed beam-work are unlike any other Valley home, creative storage spaces throughout for maximum storage options. Close to destination wineries, farmers markets, and more! (id:51013)
Property Details
| MLS® Number | 202404709 |
| Property Type | Single Family |
| Community Name | Lower Canard |
| Amenities Near By | Place Of Worship |
| Community Features | School Bus |
| Equipment Type | Propane Tank |
| Features | Sloping |
| Rental Equipment Type | Propane Tank |
| View Type | View Of Water |
Building
| Bathroom Total | 3 |
| Bedrooms Above Ground | 4 |
| Bedrooms Total | 4 |
| Appliances | Central Vacuum, Cooktop - Electric, Oven - Electric, Dishwasher, Garburator, Refrigerator |
| Basement Development | Partially Finished |
| Basement Features | Walk Out |
| Basement Type | Full (partially Finished) |
| Constructed Date | 2000 |
| Construction Style Attachment | Detached |
| Cooling Type | Central Air Conditioning, Heat Pump |
| Exterior Finish | Wood Siding |
| Flooring Type | Ceramic Tile, Cork, Laminate, Tile, Other |
| Foundation Type | Poured Concrete |
| Stories Total | 1 |
| Total Finished Area | 2945 Sqft |
| Type | House |
| Utility Water | Drilled Well |
Parking
| Garage | |
| Attached Garage | |
| Parking Space(s) |
Land
| Acreage | Yes |
| Land Amenities | Place Of Worship |
| Landscape Features | Landscaped |
| Sewer | Septic System |
| Size Irregular | 3 |
| Size Total | 3 Ac |
| Size Total Text | 3 Ac |
Rooms
| Level | Type | Length | Width | Dimensions |
|---|---|---|---|---|
| Lower Level | Family Room | 18.5x 30.9 | ||
| Lower Level | Kitchen | 8.4 x 21.3 | ||
| Lower Level | Bedroom | 11.4 x 14.4 | ||
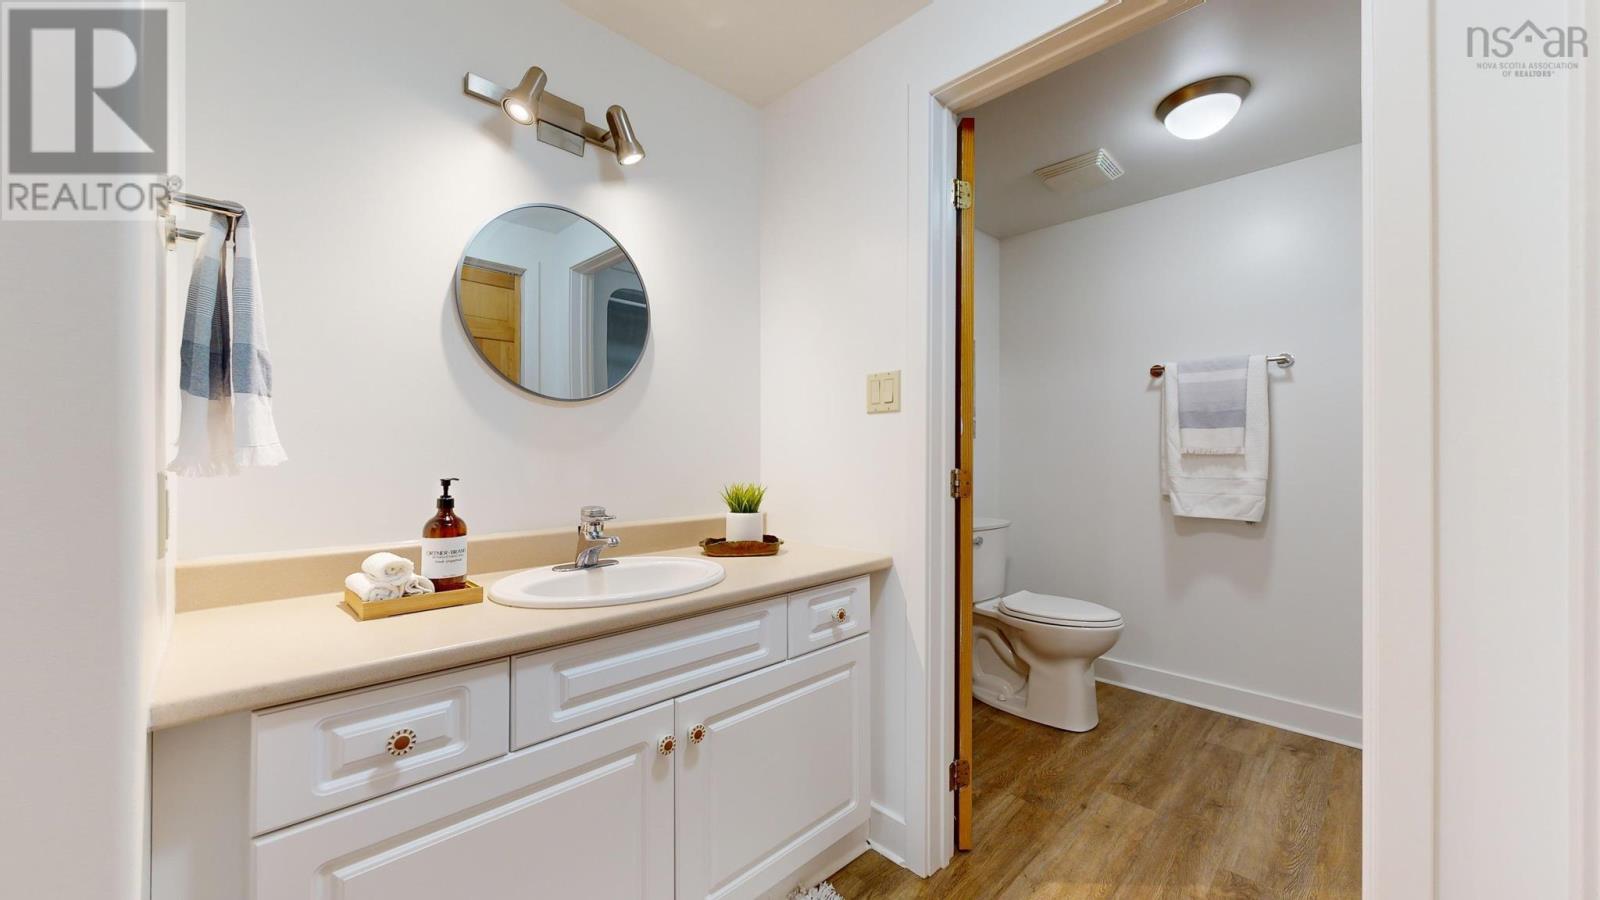
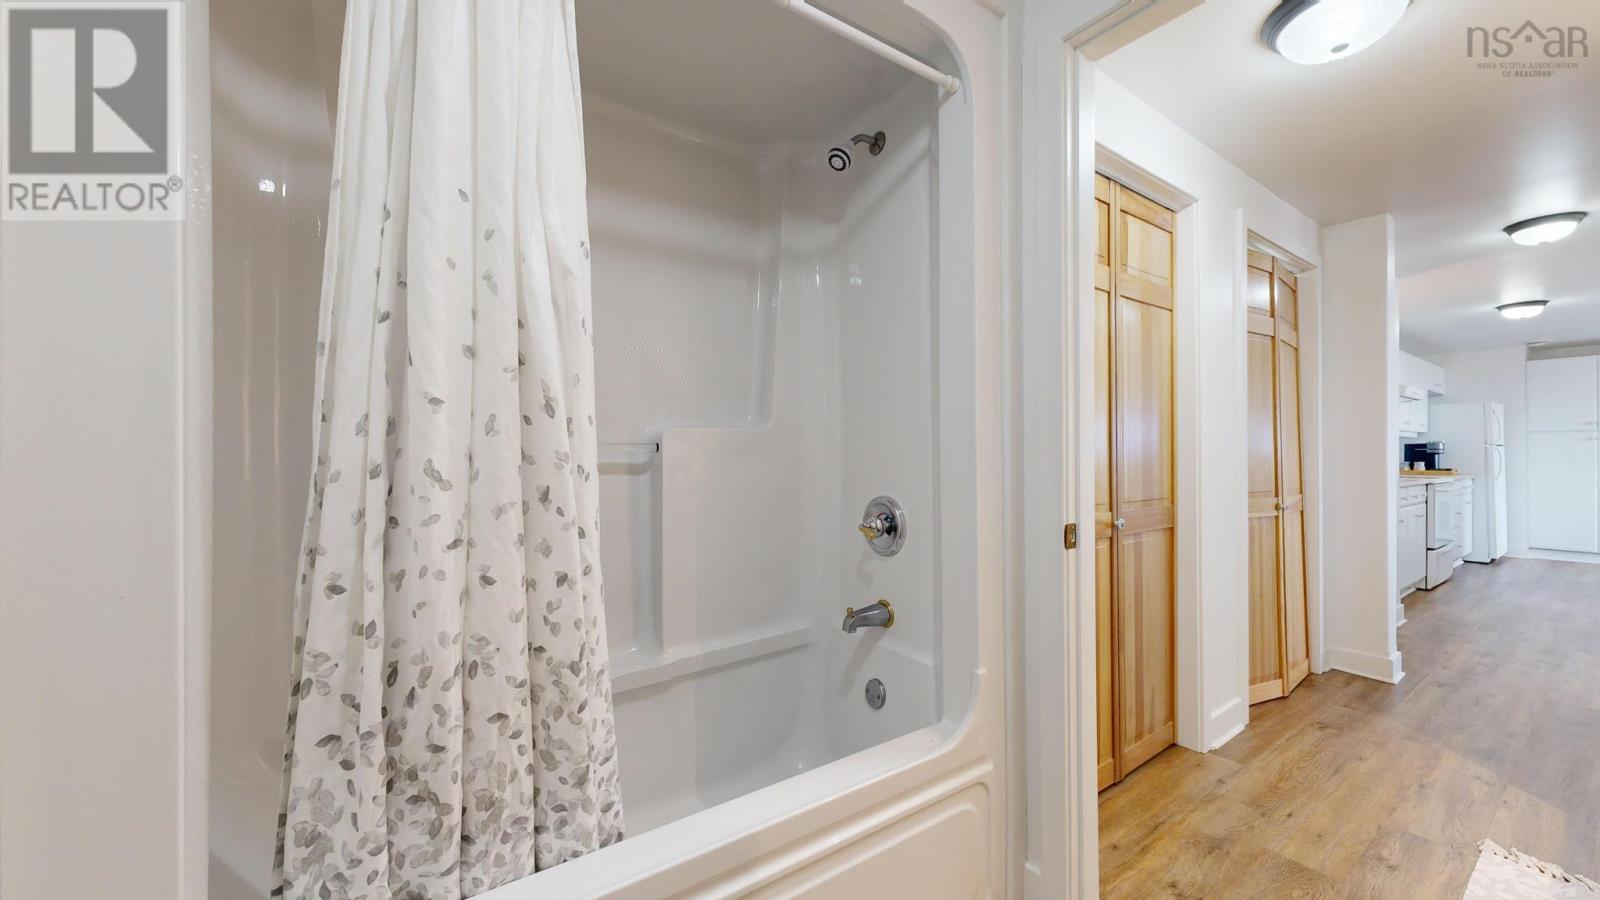
| Lower Level | Bath (# Pieces 1-6) | 7.10 x 10.3 | ||
| Lower Level | Utility Room | 13.2 X 41.1 | ||
| Lower Level | Storage | 9.7 x 15.4 | ||
| Lower Level | Storage | 13.9 x 19.8 ( 2nd Laundry) | ||
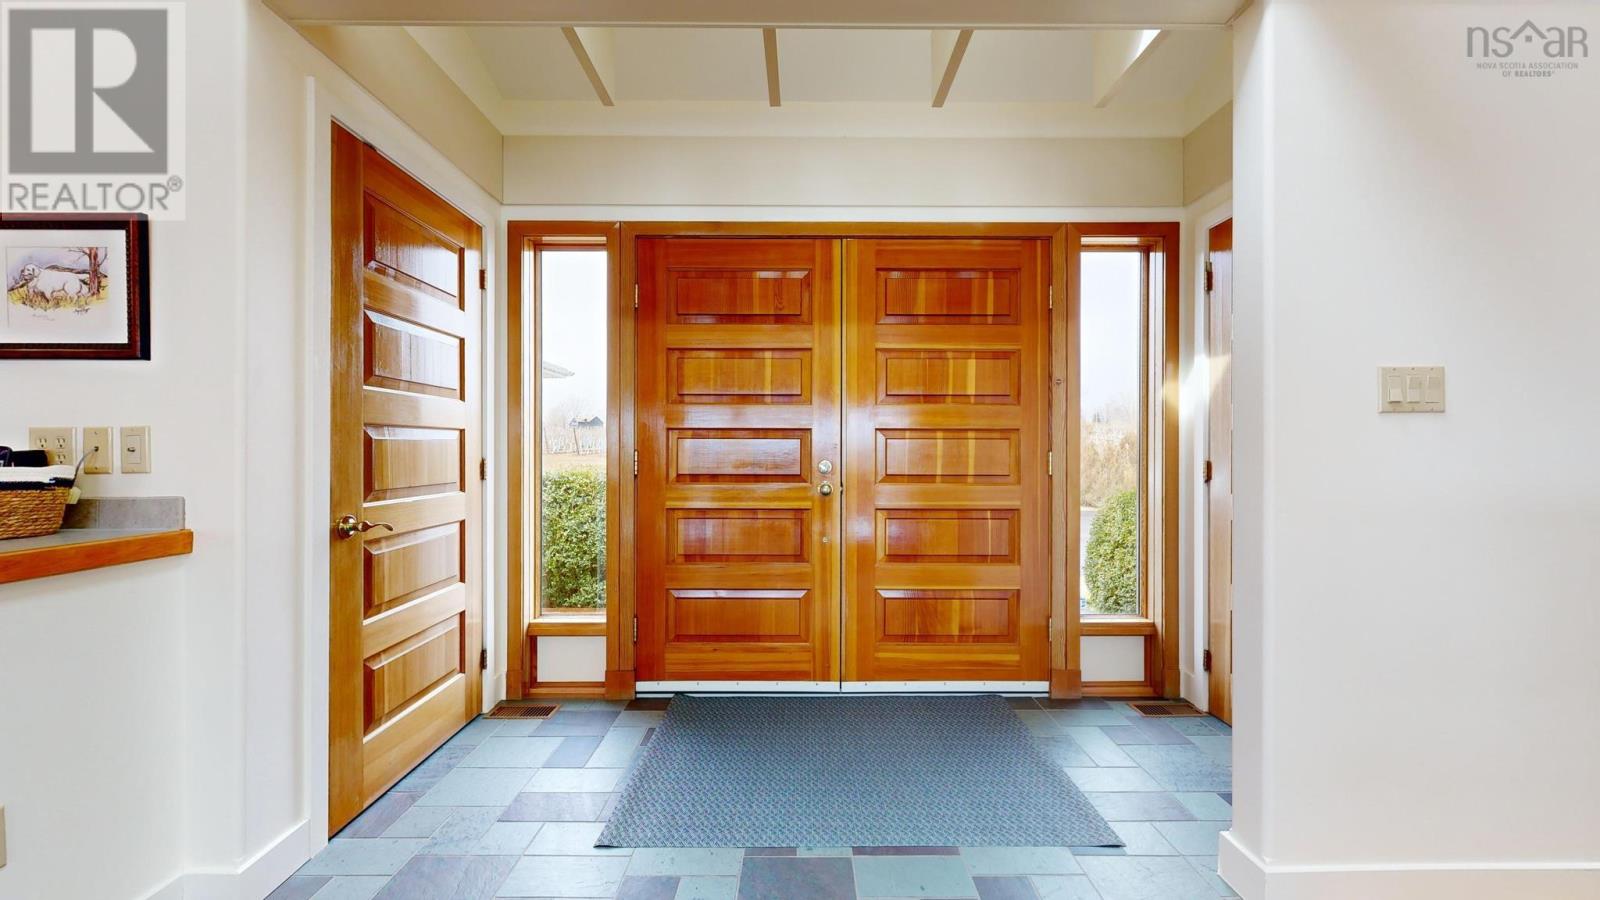
| Main Level | Foyer | 10.3x17.2 | ||
| Main Level | Living Room | 14.11x 23.8 | ||
| Main Level | Dining Nook | 12.11x23.8 | ||
| Main Level | Kitchen | 14.1x 14.6 | ||
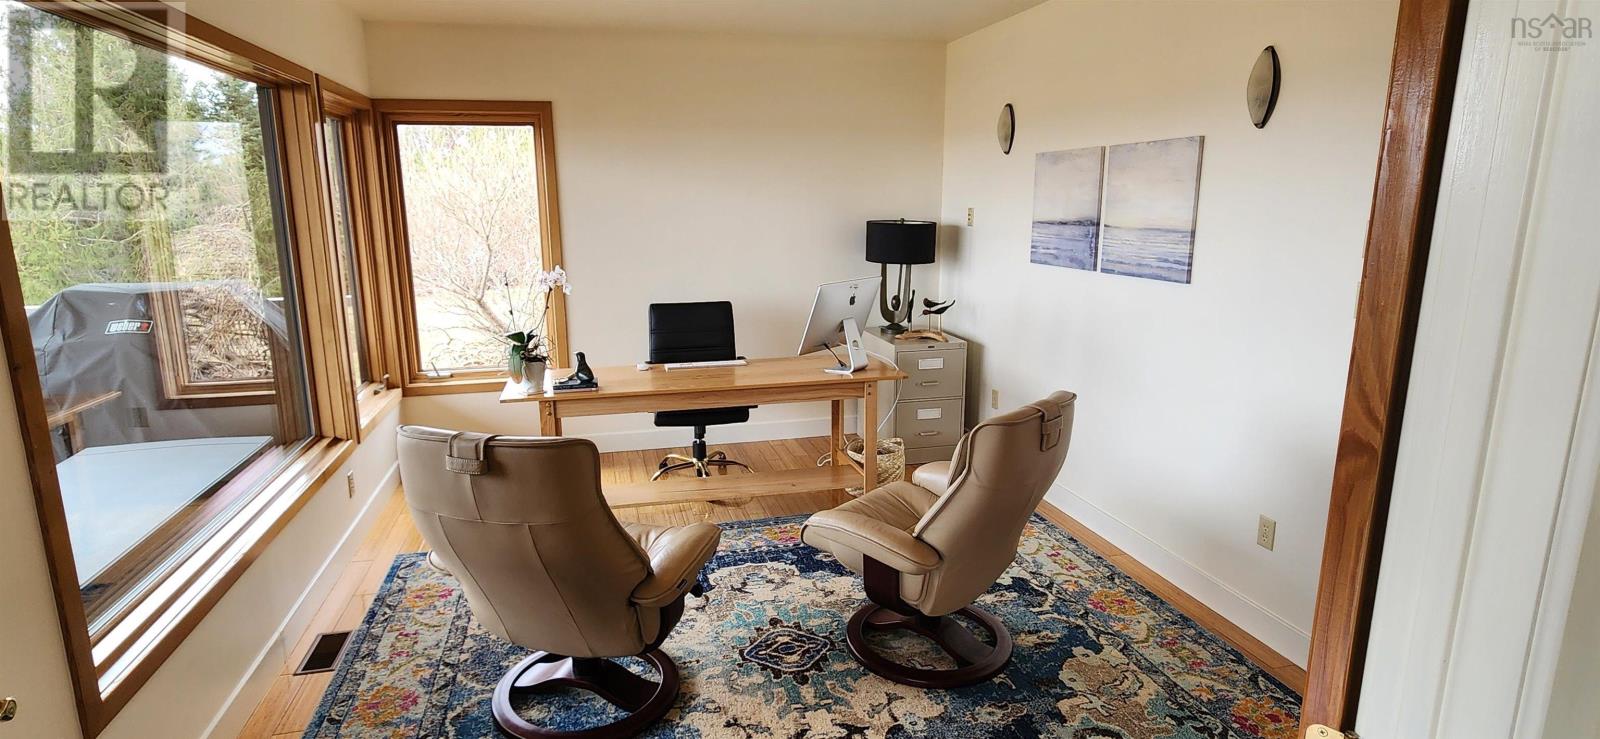
| Main Level | Den | 11.3 x 15.1 | ||
| Main Level | Bath (# Pieces 1-6) | 7.9x 11 | ||
| Main Level | Bedroom | 11. x 13.4 | ||
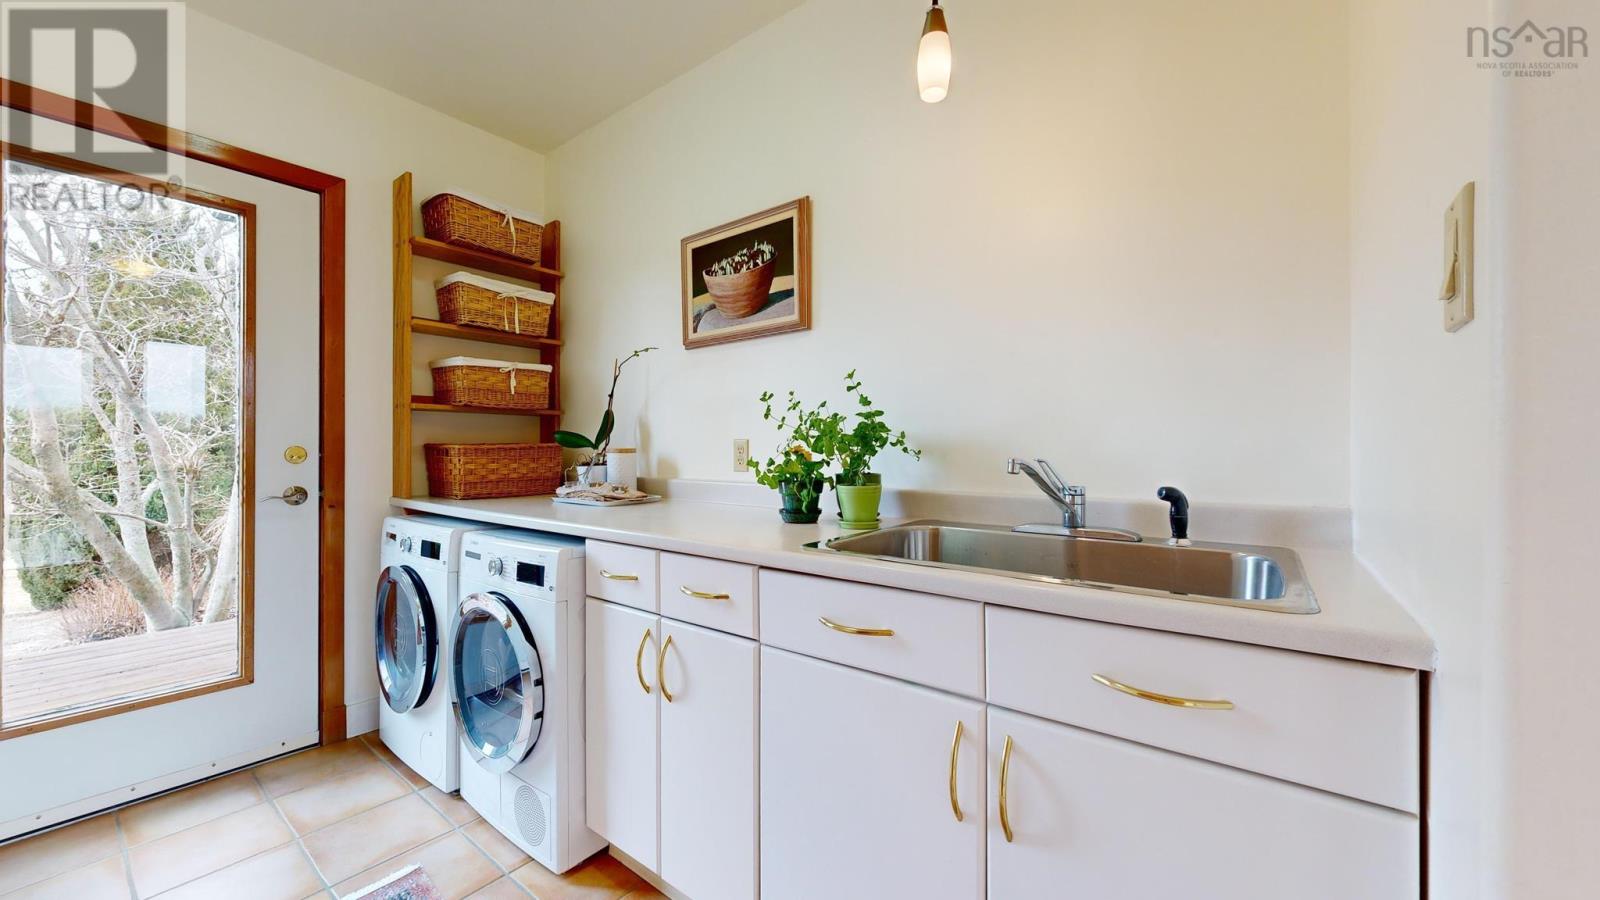
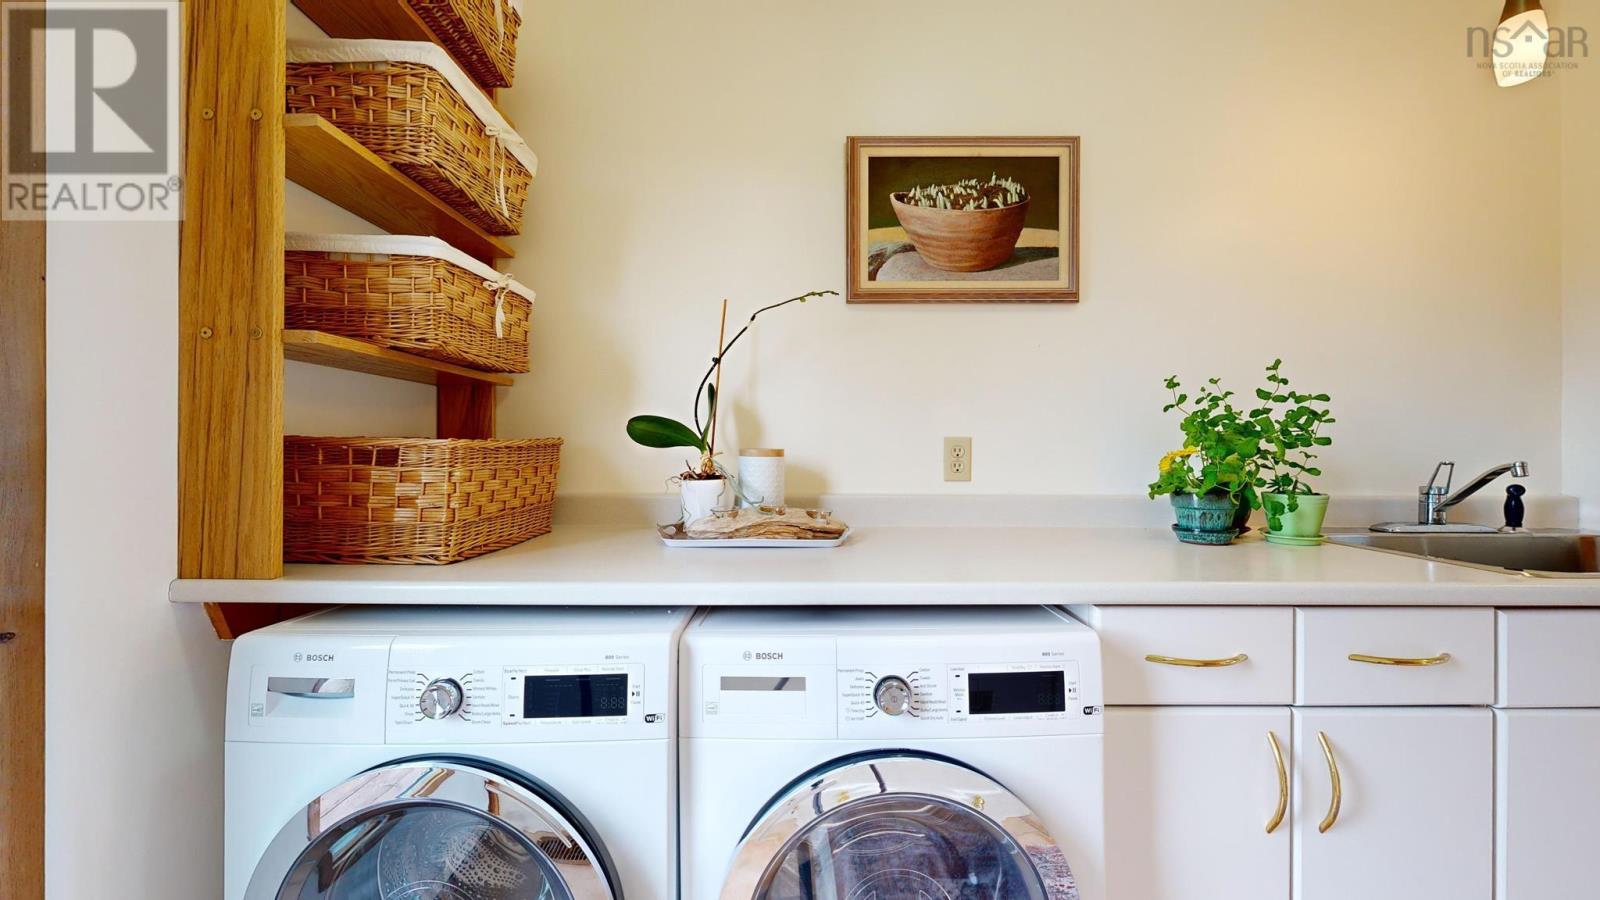
| Main Level | Laundry Room | 5.10 x 9.6 | ||
| Main Level | Primary Bedroom | 13.7 x 16.7 | ||
| Main Level | Ensuite (# Pieces 2-6) | 10.2 x 12.8 | ||
| Main Level | Other | 7.1x 12.8 ( Walk In Closet) |
https://www.realtor.ca/real-estate/26628752/415-wellington-dyke-road-lower-canard-lower-canard
Contact Us
Contact us for more information

Allen Chase
(902) 365-3601
www.annapolisvalleyproperty.com/
www.facebook.com/annapolisvalleyrealestategroup/?ref=bookmarks
twitter.com/AVRealEstateGRP?lang=en
Mackay Real Estate Ltd.
382 Main Street
Wolfville, Nova Scotia B4P 1C9
382 Main Street
Wolfville, Nova Scotia B4P 1C9
(902) 542-5781
(902) 542-5554
www.mackayrealestate.com/

Jeff Pettigrew
www.annapolisvalleyproperty.com
www.facebook.com/annapolisvalleyrealestategroup/
www.linkedin.com/in/jeff-pettigrew-051231103/
Mackay Real Estate Ltd.
382 Main Street
Wolfville, Nova Scotia B4P 1C9
382 Main Street
Wolfville, Nova Scotia B4P 1C9
(902) 542-5781
(902) 542-5554
www.mackayrealestate.com/

This REALTOR.ca listing content is owned and licensed by REALTOR® members of The Canadian Real Estate Association
The trademarks REALTOR®, REALTORS®, and the REALTOR® logo are controlled by The Canadian Real Estate Association (CREA) and identify real estate professionals who are members of CREA. The trademarks MLS®, Multiple Listing Service® and the associated logos are owned by The Canadian Real Estate Association (CREA) and identify the quality of services provided by real estate professionals who are members of CREA. The trademark DDF® is owned by The Canadian Real Estate Association (CREA) and identifies CREA's Data Distribution Facility (DDF®)
March 15 2024 08:43:06
Nova Scotia Association of REALTORS®
Mackay Real Estate Ltd.
