
42 Firmin Cres Dieppe, New Brunswick E1A 7T1


3 Bedroom
3 Bathroom
1,360 ft2
2 Level
Air Exchanger
Baseboard Heaters
Landscaped
$275,000


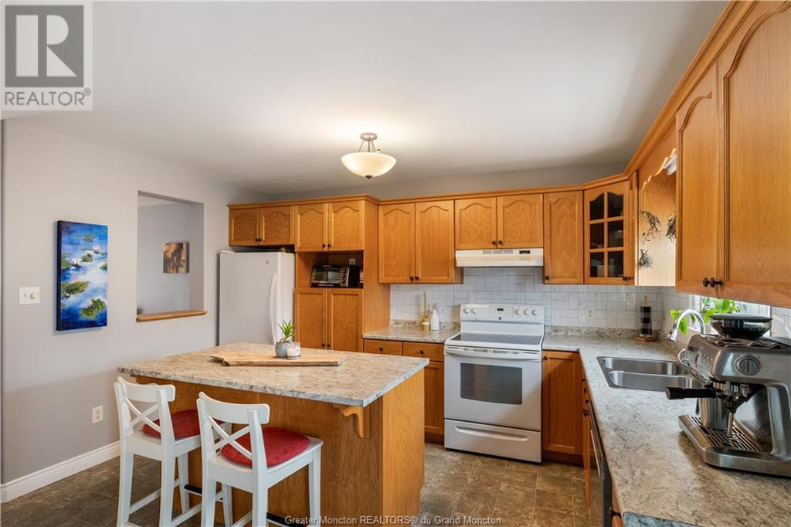
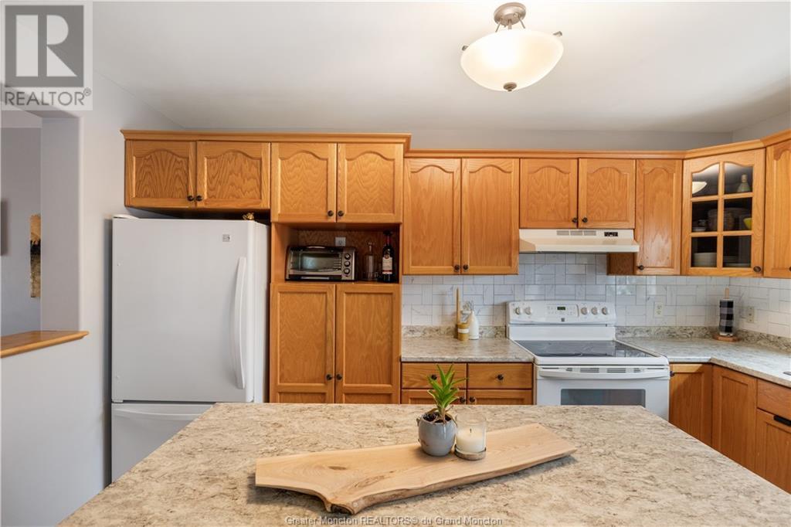
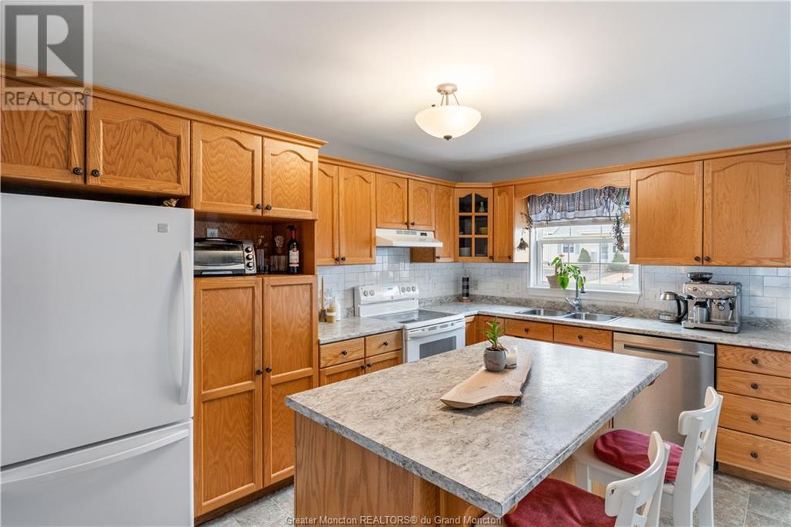











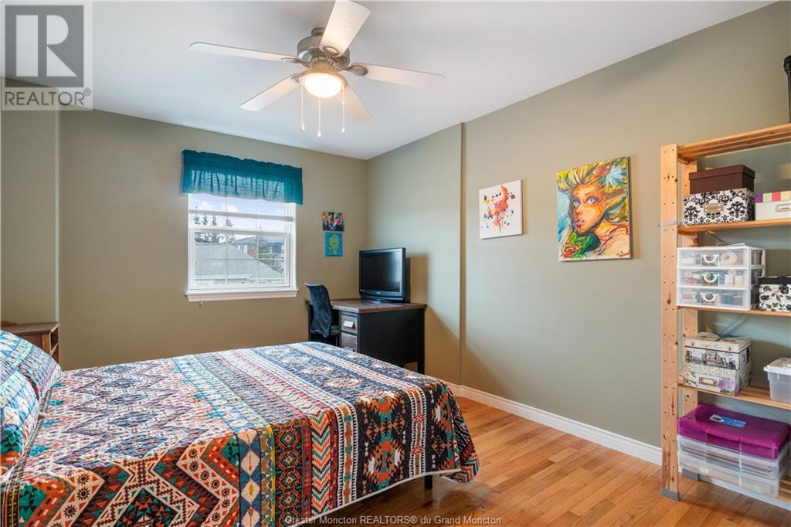

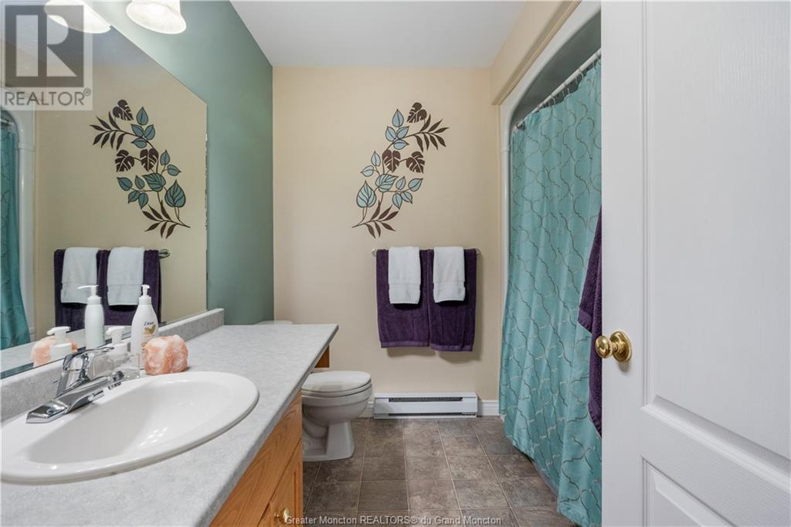


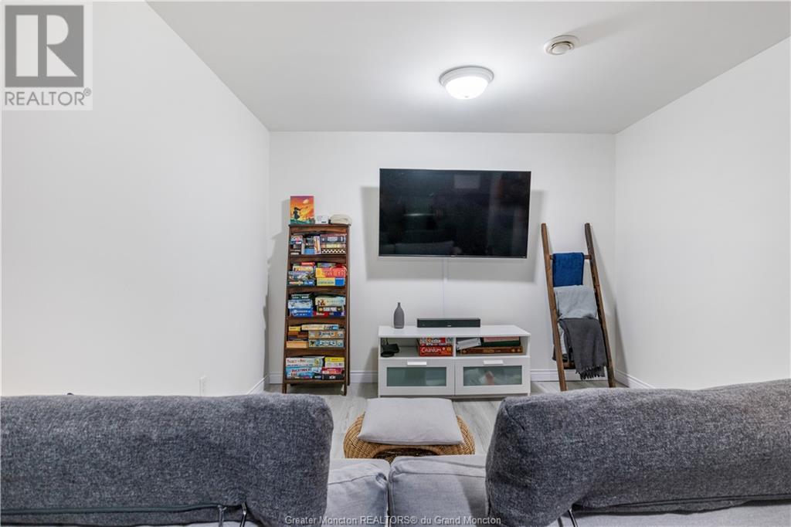
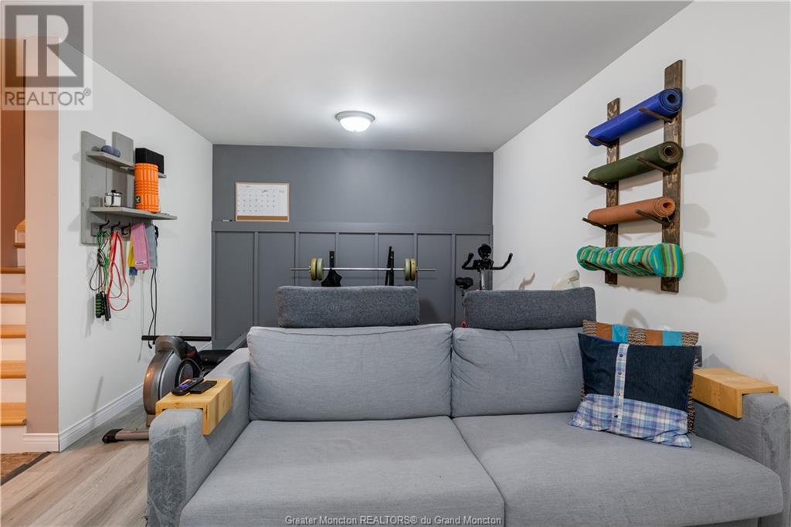


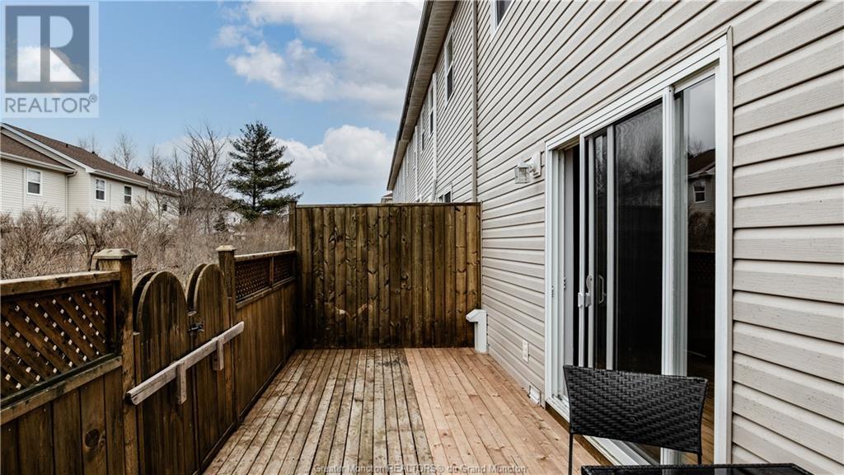

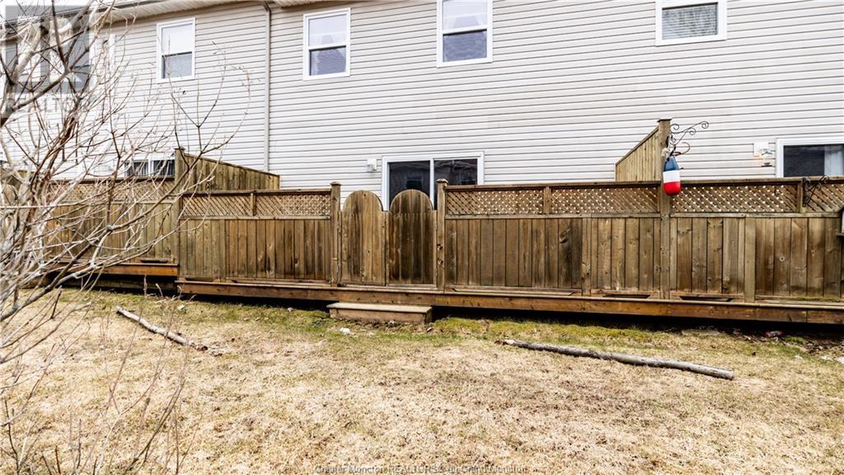
Discover the serene allure of condo Experience worry-free living in the vibrant heart of Dieppe at 42 Firmin Crescent, nestled within the sought-after Metropolitan Village. As you step into this inviting two-storey abode, a sense of warmth envelops you, starting with the spacious entryway, thoughtfully adorned with a large closet for effortless organization. The kitchen beckons with its cozy charm, boasting a central island perfect for culinary creations and gatherings. Oak cabinetry graces the space, complemented by updated countertops and a stylish backsplash, creating an atmosphere that's both welcoming and functional. Moving seamlessly from the kitchen, the open-concept dining and living area invites relaxation and connection. Sunlight dances through patio doors, leading to a tranquil back deck overlooking the landscaped backyard. Convenience meets practicality with a powder room featuring laundry facilities on the main floor. The spacious master bedroom awaits, complete with a walk-in closet. Two additional bedrooms and full bathroom caters to the needs of the upper level. Escending to the lower level extends the living space, offering a generously sized family room and a convenient three-piece bathroom, providing additional privacy and comfort. An unfinished storage room awaits, ready to accommodate all your organizational needs. Conveniently located near all amenities, including walking trails, shopping destinations, an aqua center, and more. (id:51013)
Property Details
| MLS® Number | M158331 |
| Property Type | Single Family |
| Amenities Near By | Church, Golf Course, Shopping |
| Communication Type | High Speed Internet |
| Equipment Type | Water Heater |
| Features | Central Island, Paved Driveway |
| Rental Equipment Type | Water Heater |
| Structure | Patio(s) |
Building
| Bathroom Total | 3 |
| Bedrooms Total | 3 |
| Architectural Style | 2 Level |
| Basement Development | Finished |
| Basement Type | Full (finished) |
| Constructed Date | 2001 |
| Cooling Type | Air Exchanger |
| Exterior Finish | Vinyl Siding |
| Fire Protection | Smoke Detectors |
| Flooring Type | Carpeted, Vinyl, Hardwood |
| Foundation Type | Concrete |
| Half Bath Total | 1 |
| Heating Fuel | Electric |
| Heating Type | Baseboard Heaters |
| Size Interior | 1,360 Ft2 |
| Total Finished Area | 1803 Sqft |
| Type | Row / Townhouse |
| Utility Water | Municipal Water |
Land
| Access Type | Year-round Access |
| Acreage | No |
| Land Amenities | Church, Golf Course, Shopping |
| Landscape Features | Landscaped |
| Sewer | Municipal Sewage System |
| Size Irregular | As Per Condo Plan |
| Size Total Text | As Per Condo Plan|under 1/2 Acre |
Rooms
| Level | Type | Length | Width | Dimensions |
|---|---|---|---|---|
| Second Level | 4pc Bathroom | 5.2x8.3 | ||
| Second Level | Bedroom | 10.2x14.4 | ||
| Second Level | Bedroom | 10.7x8.7 | ||
| Second Level | Bedroom | 11.4x19.8 | ||
| Basement | 3pc Bathroom | 7.9x4.11 | ||
| Basement | Family Room | 18.11x10.4 | ||
| Main Level | 2pc Bathroom | 8.8x7.5 | ||
| Main Level | Living Room | 11.2x19.6 | ||
| Main Level | Dining Room | 8x11.2 | ||
| Main Level | Kitchen | 13.1x11.1 | ||
| Main Level | Foyer | 6.3x5.8 |
Utilities
| Cable | Available |
| Telephone | Available |
https://www.realtor.ca/real-estate/26710263/42-firmin-cres-dieppe
Contact Us
Contact us for more information

Roger Leblanc
Broker Manager
(506) 859-8880
www.rogerleblanc.com/
www.facebook.com/EquipeRogerLeBlancTeam
ca.linkedin.com/pub/roger-leblanc/7/3b2/27a
twitter.com/RLeBlancTeam
www.instagram.com/remaxavante/
RE/MAX Avante
10 Albert Street, Unit 100
Moncton, New Brunswick E1C 1A9
10 Albert Street, Unit 100
Moncton, New Brunswick E1C 1A9
(506) 853-7653
(506) 859-8880
www.remax-avante.com/

Rachel Leblanc
Salesperson
www.rogerleblanc.com
RE/MAX Avante
10 Albert Street, Unit 100
Moncton, New Brunswick E1C 1A9
10 Albert Street, Unit 100
Moncton, New Brunswick E1C 1A9
(506) 853-7653
(506) 859-8880
www.remax-avante.com/

This REALTOR.ca listing content is owned and licensed by REALTOR® members of The Canadian Real Estate Association
The trademarks REALTOR®, REALTORS®, and the REALTOR® logo are controlled by The Canadian Real Estate Association (CREA) and identify real estate professionals who are members of CREA. The trademarks MLS®, Multiple Listing Service® and the associated logos are owned by The Canadian Real Estate Association (CREA) and identify the quality of services provided by real estate professionals who are members of CREA. The trademark DDF® is owned by The Canadian Real Estate Association (CREA) and identifies CREA's Data Distribution Facility (DDF®)
April 05 2024 01:59:19
Greater Moncton REALTORS® du Grand Moncton
RE/MAX Avante
