
43 Trafalgar Street Goderich, Ontario N7A 1T3

5 Bedroom
3 Bathroom
2200
Central Air Conditioning
Forced Air
$529,900





















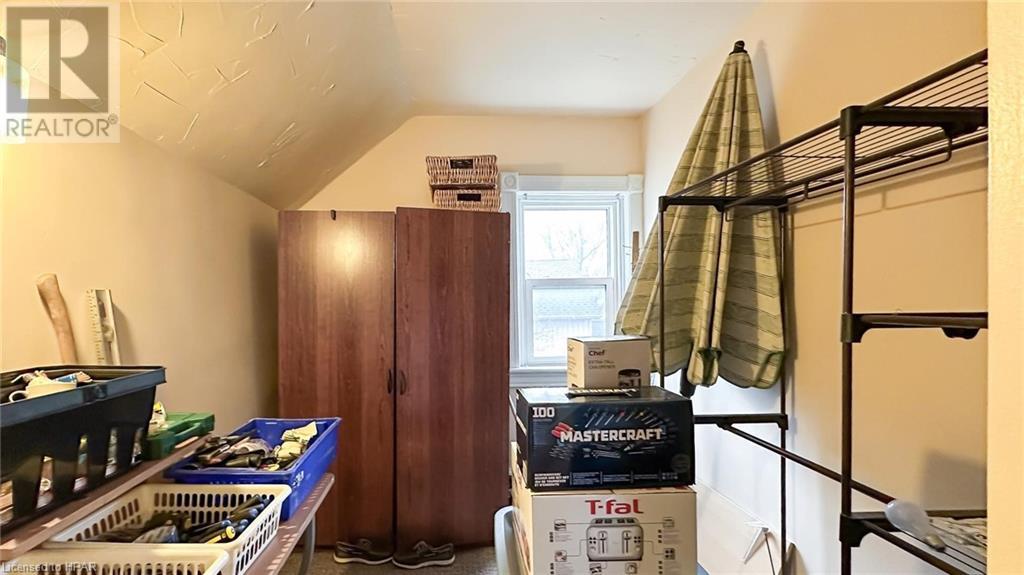




This turn-key duplex offers endless possibilities. Live comfortably in, or rent out the the spacious front unit featuring updated kitchen, and 3 or 4 bedrooms - the finished upper loft provides a perfect solution for a 4th bedroom or an additional living space with a separate rear exterior stairway. Looking for an income property? The bright rear unit boasts 1 bedroom, a large updated kitchen, and its own private patio access. Both units currently have existing tenants with their own laundry and ample storage. Enjoy quiet living on a friendly street, just steps from vibrant downtown Goderich. This well-maintained property with a private yard, double driveway, and additional parking presents a fantastic opportunity to live and/or invest in the strong Goderich housing market. Don't miss out! (id:51013)
Property Details
| MLS® Number | 40554364 |
| Property Type | Single Family |
| Amenities Near By | Beach, Golf Nearby, Hospital, Park, Schools |
| Community Features | Quiet Area |
| Equipment Type | Water Heater |
| Features | Southern Exposure, Skylight |
| Parking Space Total | 2 |
| Rental Equipment Type | Water Heater |
Building
| Bathroom Total | 3 |
| Bedrooms Above Ground | 5 |
| Bedrooms Total | 5 |
| Appliances | Refrigerator, Stove |
| Basement Development | Unfinished |
| Basement Type | Partial (unfinished) |
| Constructed Date | 1912 |
| Construction Style Attachment | Detached |
| Cooling Type | Central Air Conditioning |
| Exterior Finish | Aluminum Siding |
| Foundation Type | Block |
| Half Bath Total | 1 |
| Heating Fuel | Natural Gas |
| Heating Type | Forced Air |
| Stories Total | 2 |
| Size Interior | 2200 |
| Type | House |
| Utility Water | Municipal Water |
Land
| Acreage | No |
| Land Amenities | Beach, Golf Nearby, Hospital, Park, Schools |
| Sewer | Municipal Sewage System |
| Size Depth | 128 Ft |
| Size Frontage | 61 Ft |
| Size Total Text | Under 1/2 Acre |
| Zoning Description | R2 |
Rooms
| Level | Type | Length | Width | Dimensions |
|---|---|---|---|---|
| Second Level | Primary Bedroom | 17'3'' x 23'6'' | ||
| Second Level | Bedroom | 8'10'' x 12'6'' | ||
| Second Level | Bedroom | 11'3'' x 7'7'' | ||
| Second Level | Bedroom | 11'3'' x 11'2'' | ||
| Second Level | 3pc Bathroom | 8'10'' x 6'7'' | ||
| Second Level | 2pc Bathroom | 4'5'' x 7'7'' | ||
| Main Level | Living Room | 15'9'' x 11'6'' | ||
| Main Level | Laundry Room | 8'0'' x 7'3'' | ||
| Main Level | Kitchen | 15'10'' x 11'5'' | ||
| Main Level | Bedroom | 7'10'' x 11'7'' | ||
| Main Level | 4pc Bathroom | 11'0'' x 7'6'' | ||
| Main Level | Living Room | 11'10'' x 19'1'' | ||
| Main Level | Laundry Room | Measurements not available | ||
| Main Level | Kitchen | 11'3'' x 11'1'' | ||

| Main Level | Foyer | 10'2'' x 5'9'' |
https://www.realtor.ca/real-estate/26630369/43-trafalgar-street-goderich
Contact Us
Contact us for more information

Jeff Bauer
Broker
(519) 524-6723
www.homefieldgroup.ca/
www.facebook.com/goderichrealtor
ca.linkedin.com/in/jeffbauerrealtor
Royal LePage Heartland Realty (God) Brokerage
Branch: 33 Hamilton St
Goderich, Ontario N7A 1P8
Branch: 33 Hamilton St
Goderich, Ontario N7A 1P8
(519) 524-6789
(519) 524-6723
www.rlpheartland.ca
www.facebook.com/rlpheartland

This REALTOR.ca listing content is owned and licensed by REALTOR® members of The Canadian Real Estate Association
The trademarks REALTOR®, REALTORS®, and the REALTOR® logo are controlled by The Canadian Real Estate Association (CREA) and identify real estate professionals who are members of CREA. The trademarks MLS®, Multiple Listing Service® and the associated logos are owned by The Canadian Real Estate Association (CREA) and identify the quality of services provided by real estate professionals who are members of CREA. The trademark DDF® is owned by The Canadian Real Estate Association (CREA) and identifies CREA's Data Distribution Facility (DDF®)
March 16 2024 01:57:29
Huron Perth Association of REALTORS®
Royal LePage Heartland Realty (God) Brokerage
