
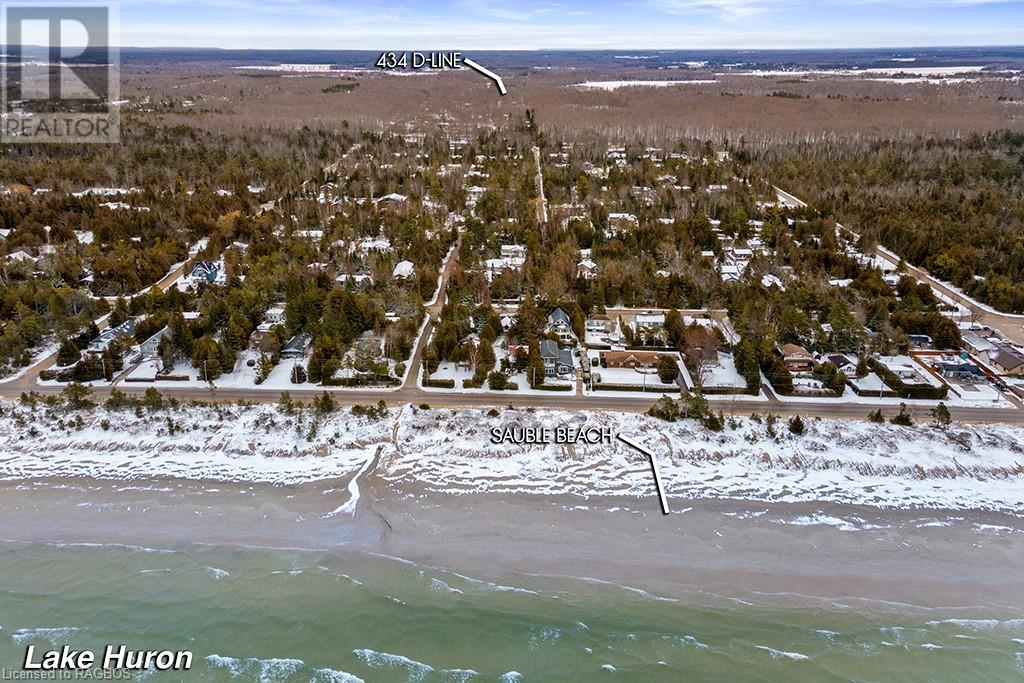
434 D Line Sauble Beach North, Ontario N0H 2G0

3 Bedroom
3 Bathroom
1800
Bungalow
Central Air Conditioning
Forced Air
$864,900

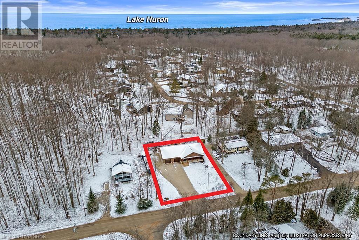
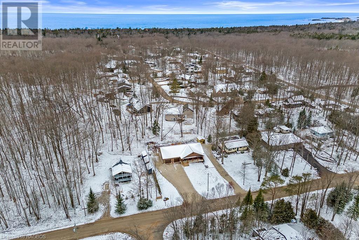
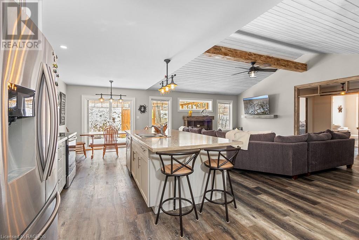
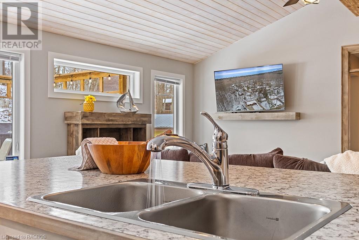
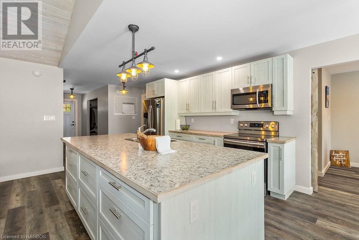
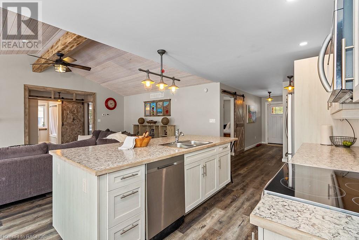
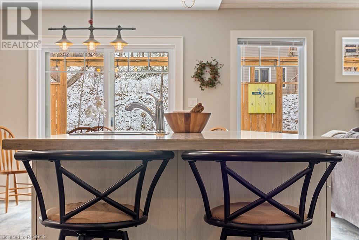
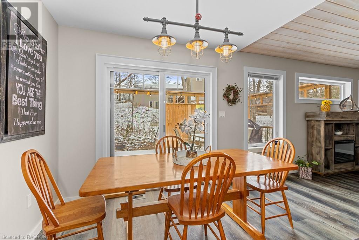
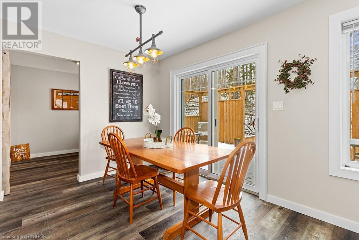
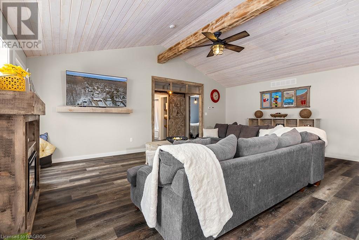
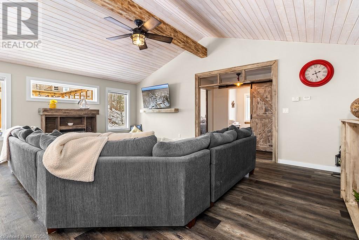
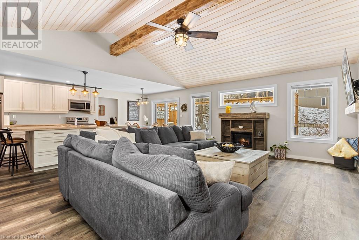
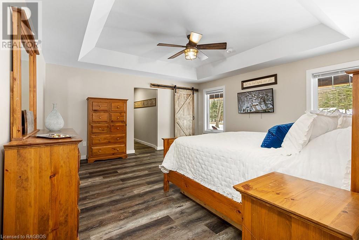
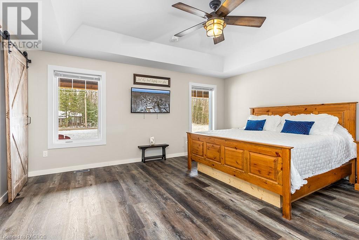
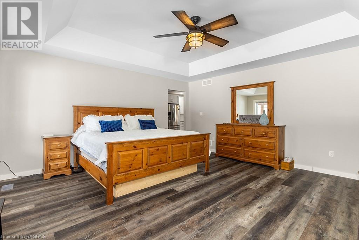
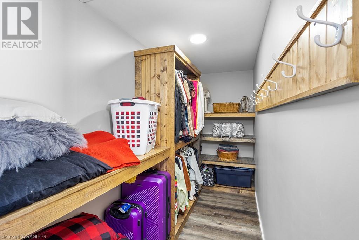
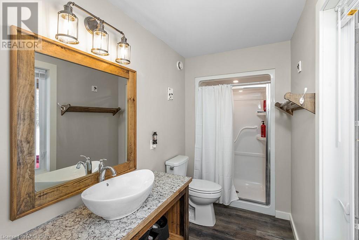
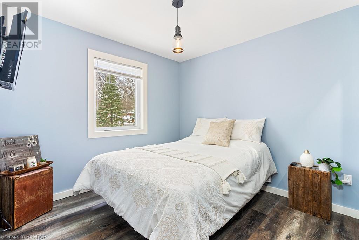
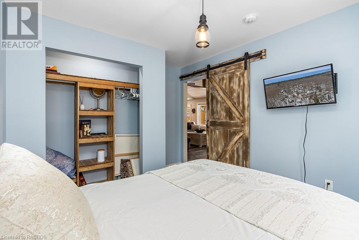
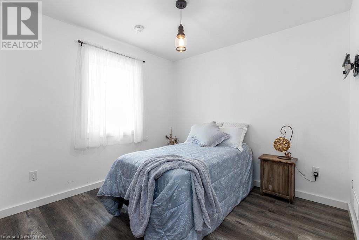
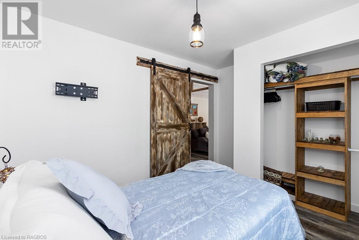
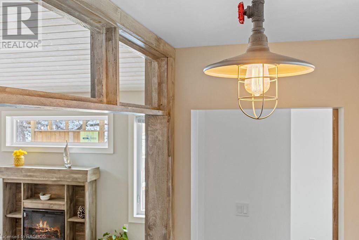
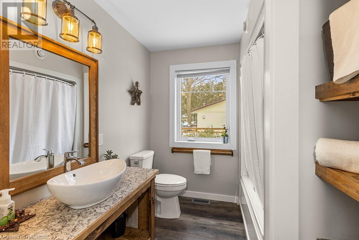
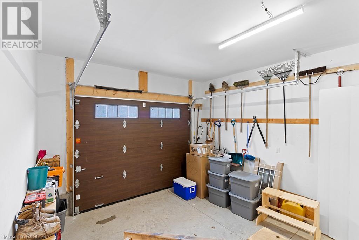
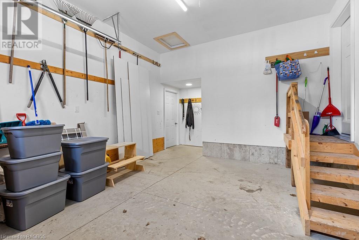
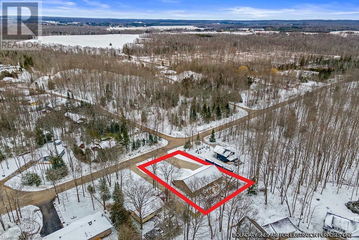
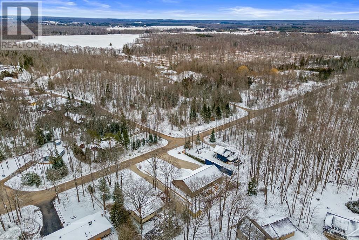
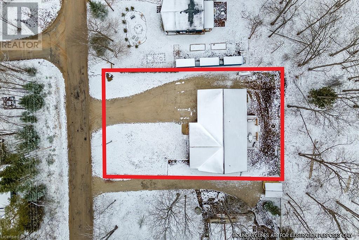
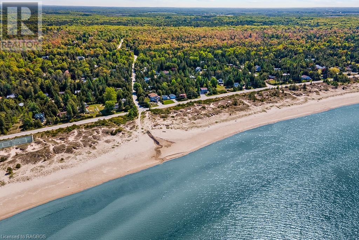
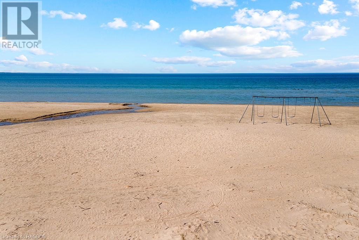
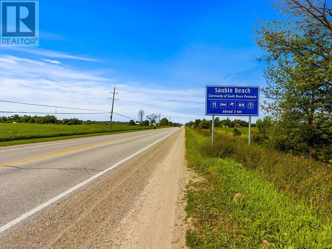
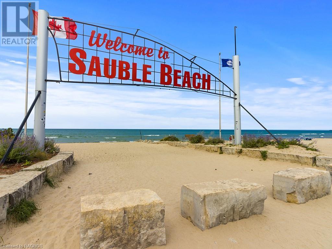
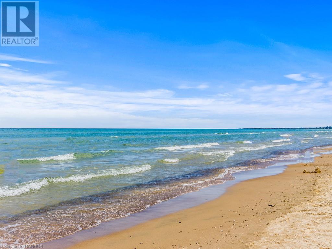
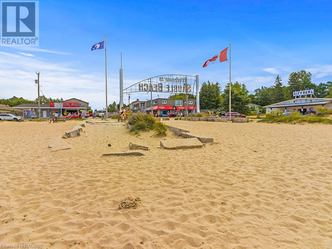
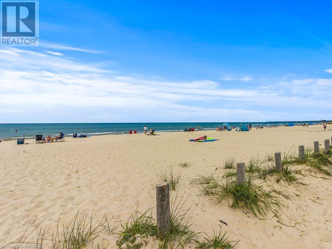
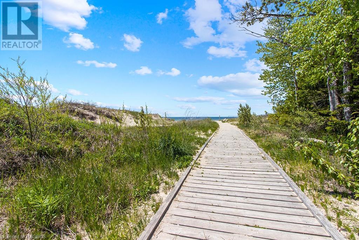
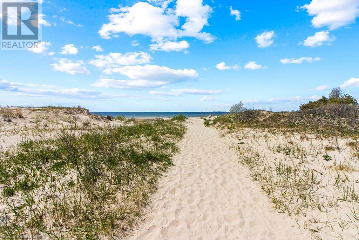
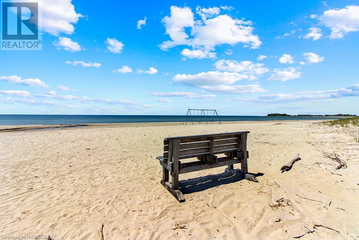
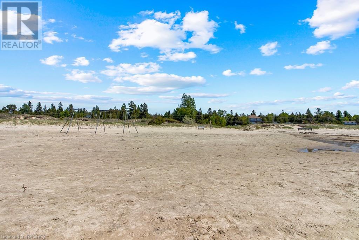
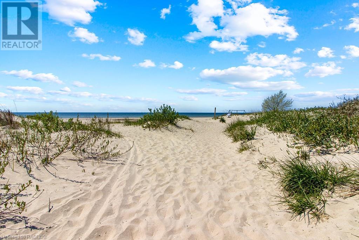
Newly constructed. This custom Built home is situated close enough to the North side of Sauble Beach you can easily walk or bike. With vaulted ceiling and open concept that makes entertaining easy. This home has been built with every purpose in mind, Year round living, weekends away, or a seasonal home. A nice sized yard, thats quick to cut, but enough room for the kids to pay and a Back yard fire pit for those summer BBQs. Sauble beach is not just for Summer, more and more people are making it their year round location. 3 spacious bedrooms and 2 bathrooms makes it easy to host your guest. Oh and don't forget the double car garage, that can not only hold your car but your paddle boards, kayaks, canoes and all things FUN! Because that is what Sauble Beach is all about!! (id:51013)
Open House
This property has open houses!
March
23
Saturday
Starts at:
2:00 pm
Ends at:4:00 pm
Property Details
| MLS® Number | 40551921 |
| Property Type | Single Family |
| Amenities Near By | Beach, Hospital, Place Of Worship, Schools, Shopping |
| Community Features | Quiet Area, Community Centre |
| Features | Country Residential, Automatic Garage Door Opener |
| Parking Space Total | 10 |
| Structure | Porch |
Building
| Bathroom Total | 3 |
| Bedrooms Above Ground | 3 |
| Bedrooms Total | 3 |
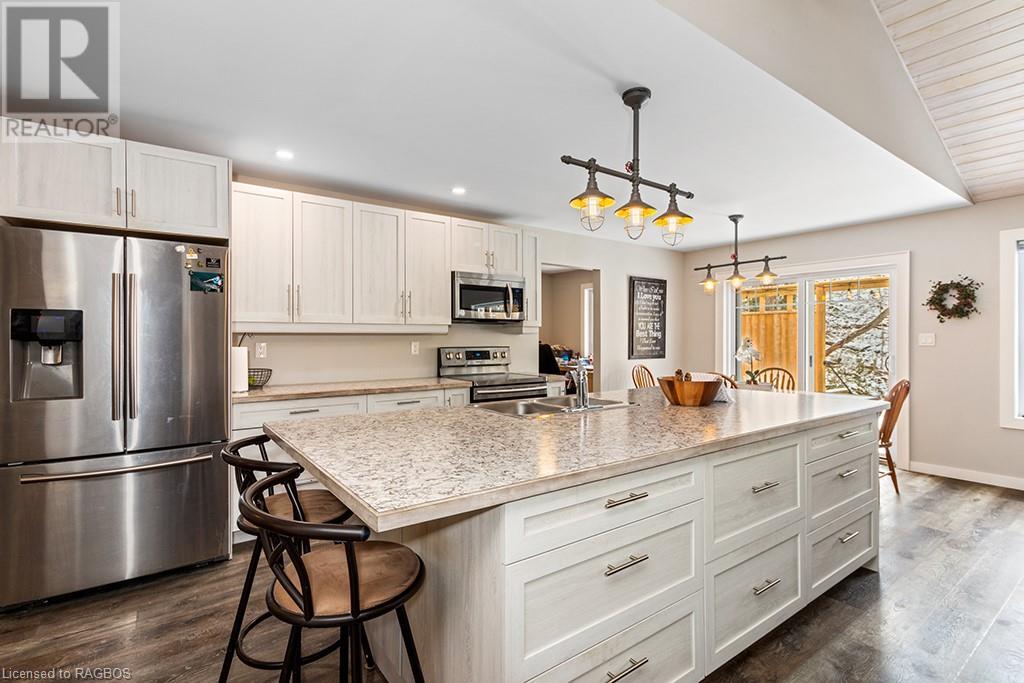
| Appliances | Dishwasher, Dryer, Stove, Washer, Microwave Built-in, Window Coverings, Garage Door Opener |
| Architectural Style | Bungalow |
| Basement Development | Unfinished |
| Basement Type | Crawl Space (unfinished) |
| Construction Style Attachment | Detached |
| Cooling Type | Central Air Conditioning |
| Exterior Finish | Vinyl Siding |
| Foundation Type | Poured Concrete |
| Half Bath Total | 1 |
| Heating Fuel | Natural Gas |
| Heating Type | Forced Air |
| Stories Total | 1 |
| Size Interior | 1800 |
| Type | House |
| Utility Water | Municipal Water |
Parking
| Attached Garage |
Land
| Access Type | Road Access |
| Acreage | No |
| Land Amenities | Beach, Hospital, Place Of Worship, Schools, Shopping |
| Sewer | Septic System |
| Size Depth | 156 Ft |
| Size Frontage | 100 Ft |
| Size Total Text | 1/2 - 1.99 Acres |
| Zoning Description | R2 |
Rooms
| Level | Type | Length | Width | Dimensions |
|---|---|---|---|---|
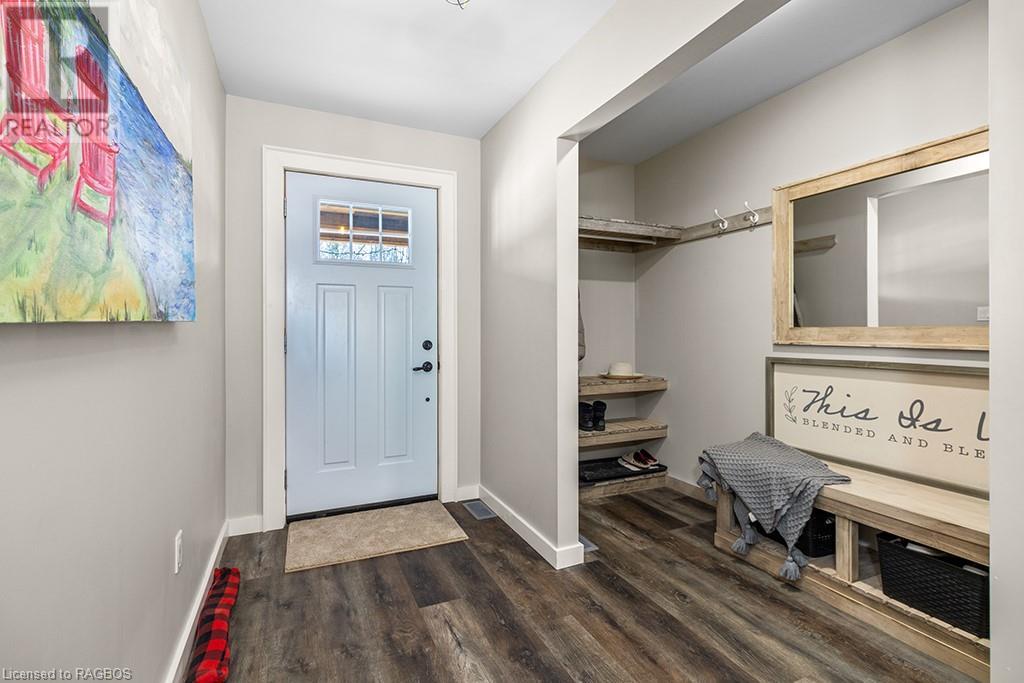
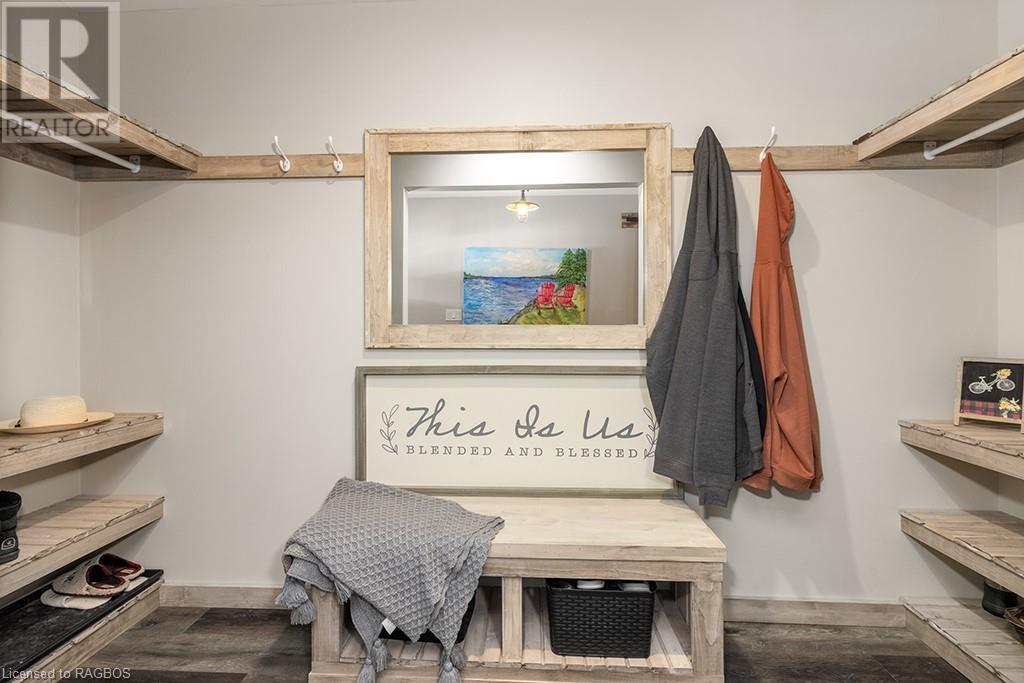
| Main Level | Foyer | 12'3'' x 4'4'' | ||
| Main Level | 3pc Bathroom | Measurements not available | ||
| Main Level | 2pc Bathroom | Measurements not available | ||
| Main Level | Bedroom | 12'0'' x 9'8'' | ||
| Main Level | Bedroom | 11'9'' x 9'8'' | ||
| Main Level | Full Bathroom | Measurements not available | ||
| Main Level | Primary Bedroom | 16'9'' x 15'10'' | ||
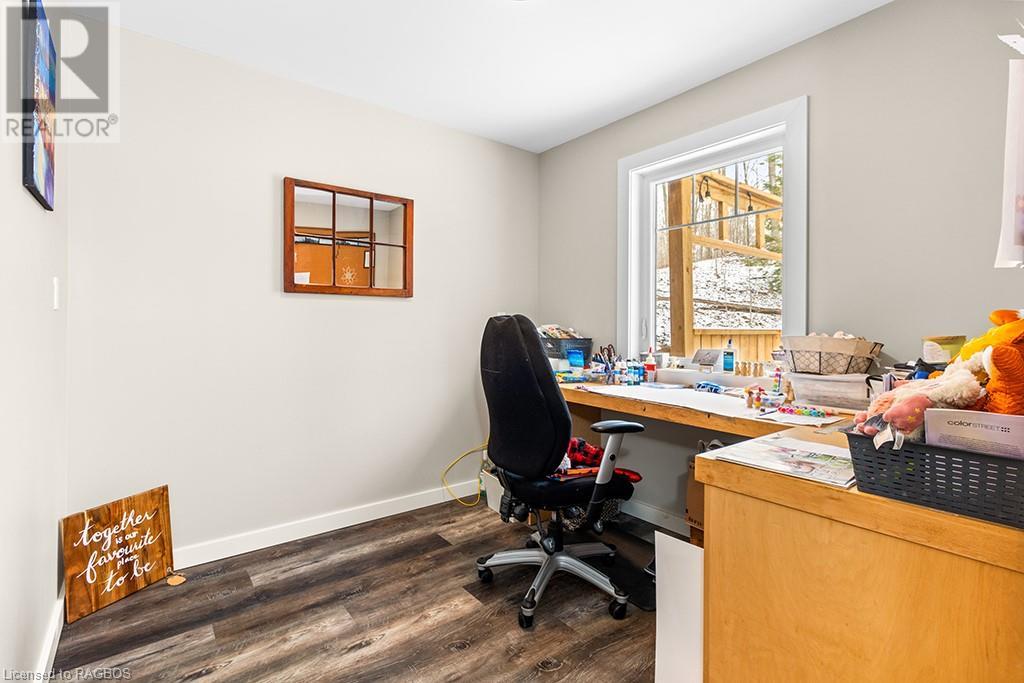
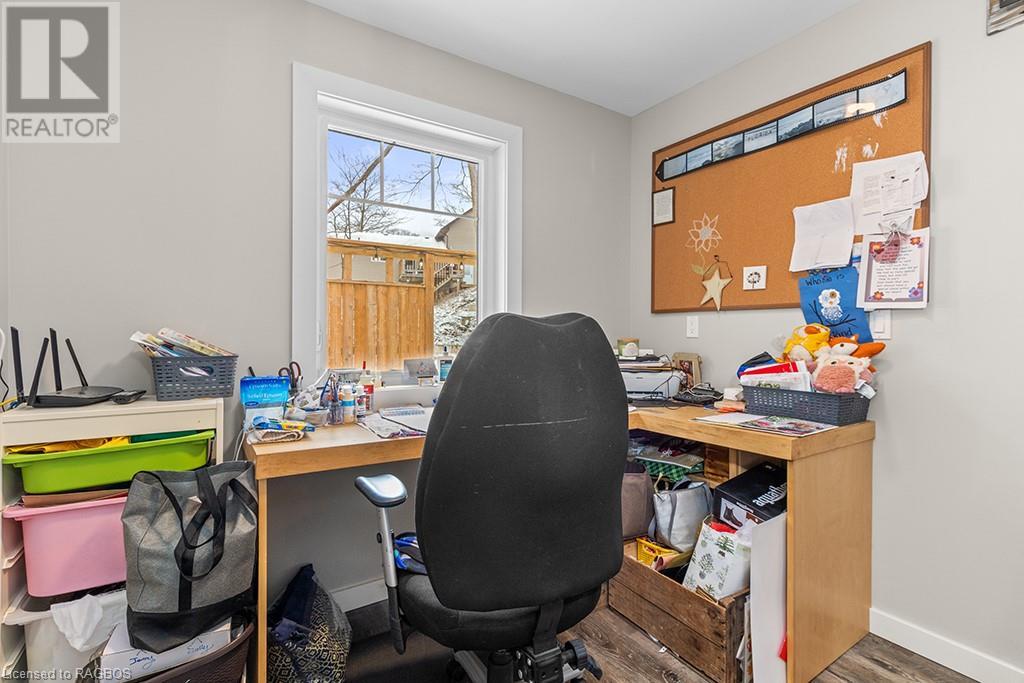
| Main Level | Office | 8'8'' x 6'0'' | ||
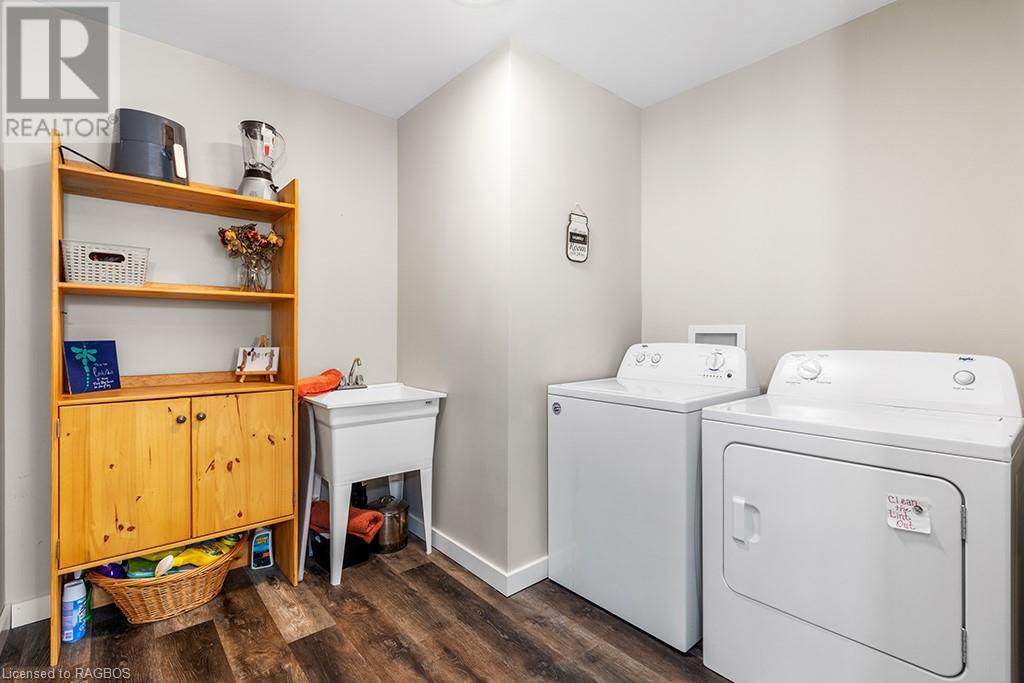
| Main Level | Laundry Room | 8'8'' x 8'8'' | ||
| Main Level | Living Room | 22'4'' x 15'2'' | ||
| Main Level | Kitchen | 22'4'' x 12'0'' |
https://www.realtor.ca/real-estate/26644111/434-d-line-sauble-beach-north
Contact Us
Contact us for more information
Shannon Deckers
Salesperson
(519) 371-5067
RE/MAX Grey Bruce Realty Inc Brokerage (Os)
837 2nd Avenue East, Box 1029
Owen Sound, Ontario N4K 6K6
837 2nd Avenue East, Box 1029
Owen Sound, Ontario N4K 6K6
(519) 371-1202
(519) 371-5064
www.remax.ca

Kristine Fraser
Salesperson
(519) 371-5064
www.kristinefraser.com
www.facebook.com/KristinesRemax
linkedin.com/in/kristine-fraser-85baa082
RE/MAX Grey Bruce Realty Inc Brokerage (Os)
837 2nd Avenue East, Box 1029
Owen Sound, Ontario N4K 6K6
837 2nd Avenue East, Box 1029
Owen Sound, Ontario N4K 6K6
(519) 371-1202
(519) 371-5064
www.remax.ca

This REALTOR.ca listing content is owned and licensed by REALTOR® members of The Canadian Real Estate Association
The trademarks REALTOR®, REALTORS®, and the REALTOR® logo are controlled by The Canadian Real Estate Association (CREA) and identify real estate professionals who are members of CREA. The trademarks MLS®, Multiple Listing Service® and the associated logos are owned by The Canadian Real Estate Association (CREA) and identify the quality of services provided by real estate professionals who are members of CREA. The trademark DDF® is owned by The Canadian Real Estate Association (CREA) and identifies CREA's Data Distribution Facility (DDF®)
March 20 2024 12:25:14
REALTORS® Association of Grey Bruce Owen Sound
RE/MAX Grey Bruce Realty Inc Brokerage (Os)
