
43414 Creekside Circle, Cultus Lake South Lindell Beach, British Columbia V2R 0Z4

3 Bedroom
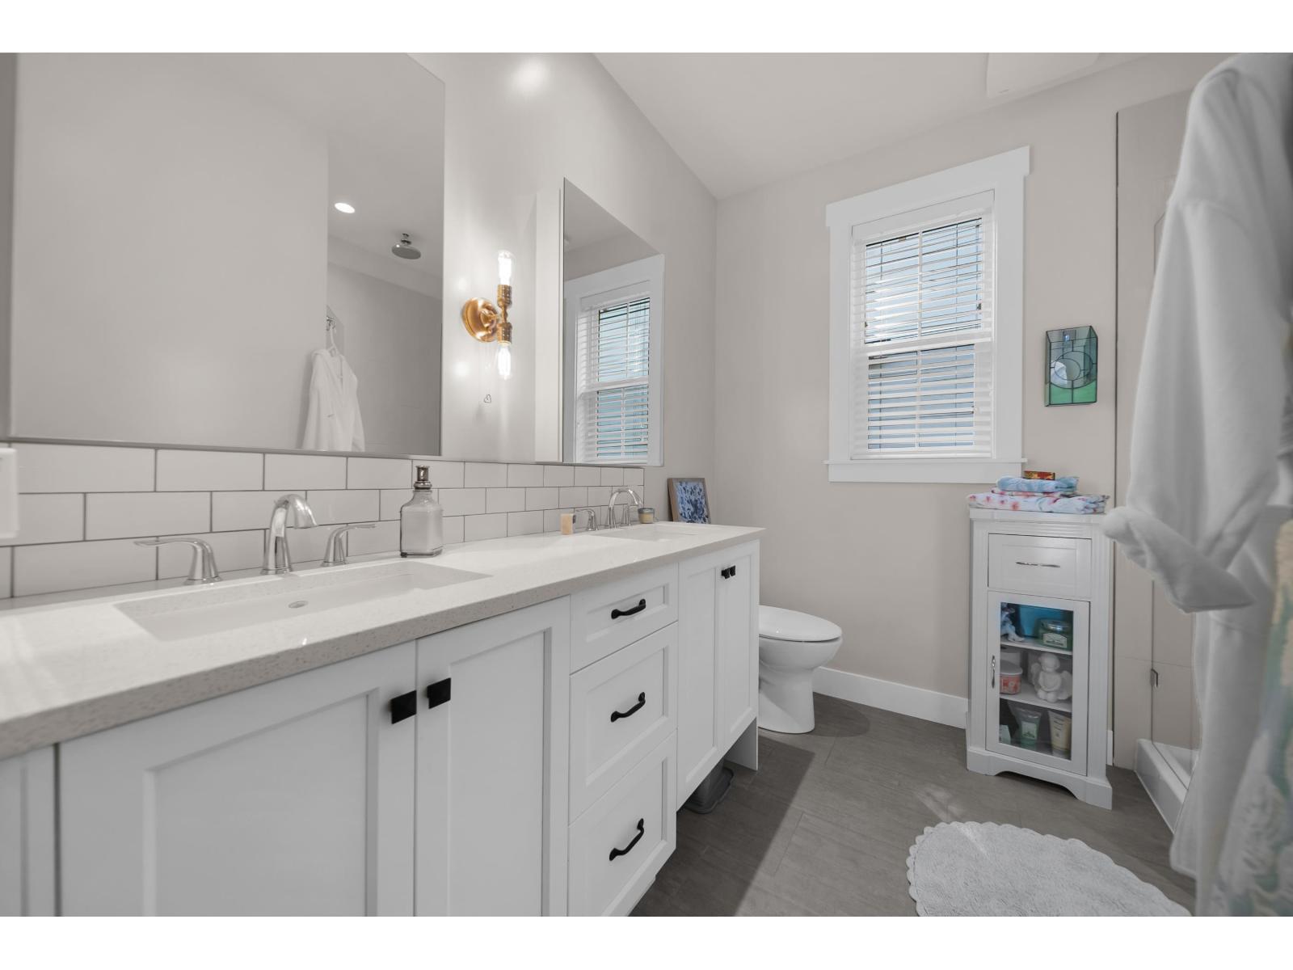
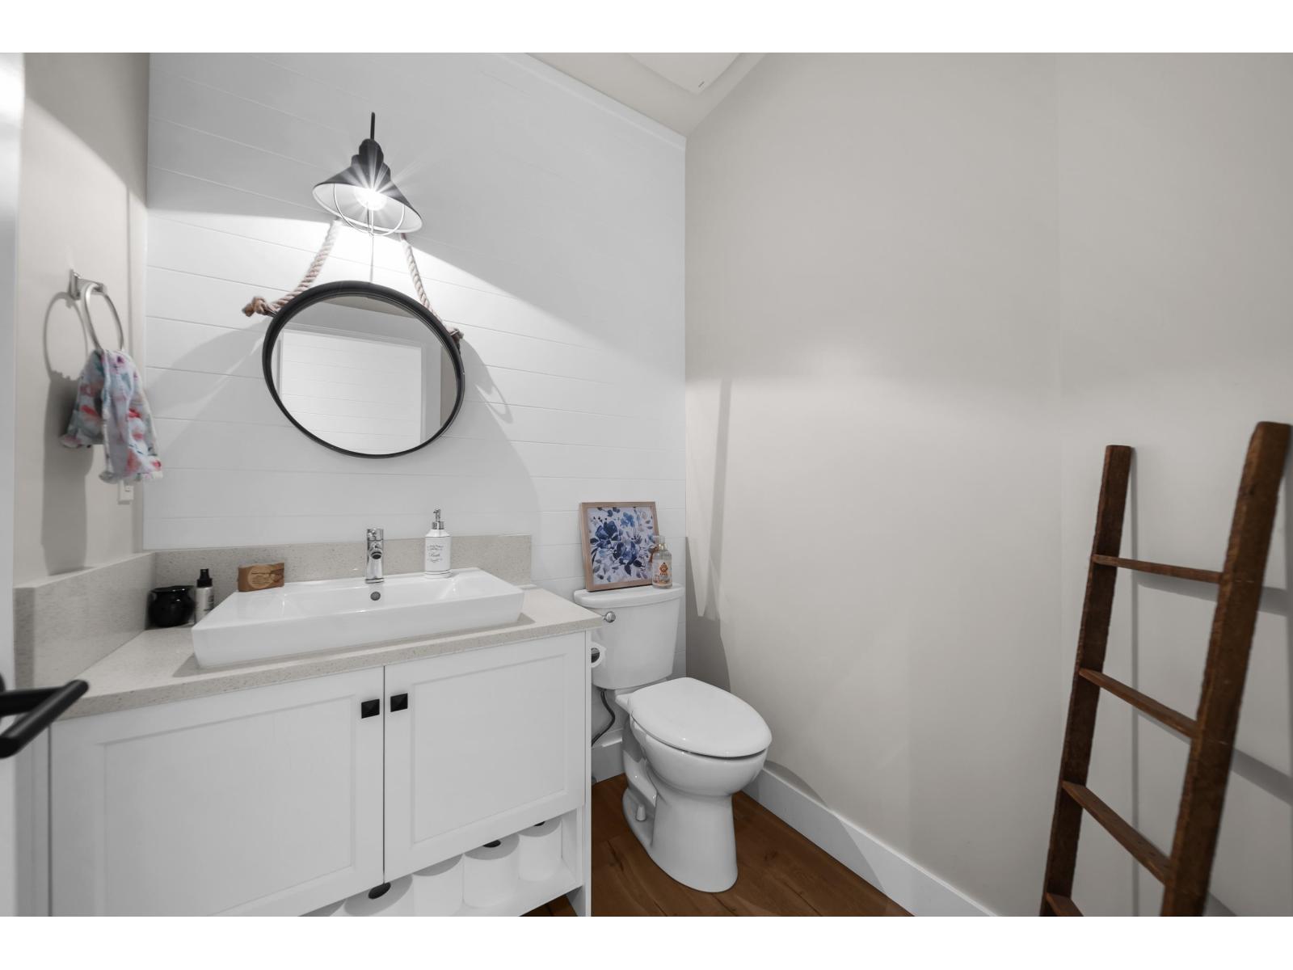
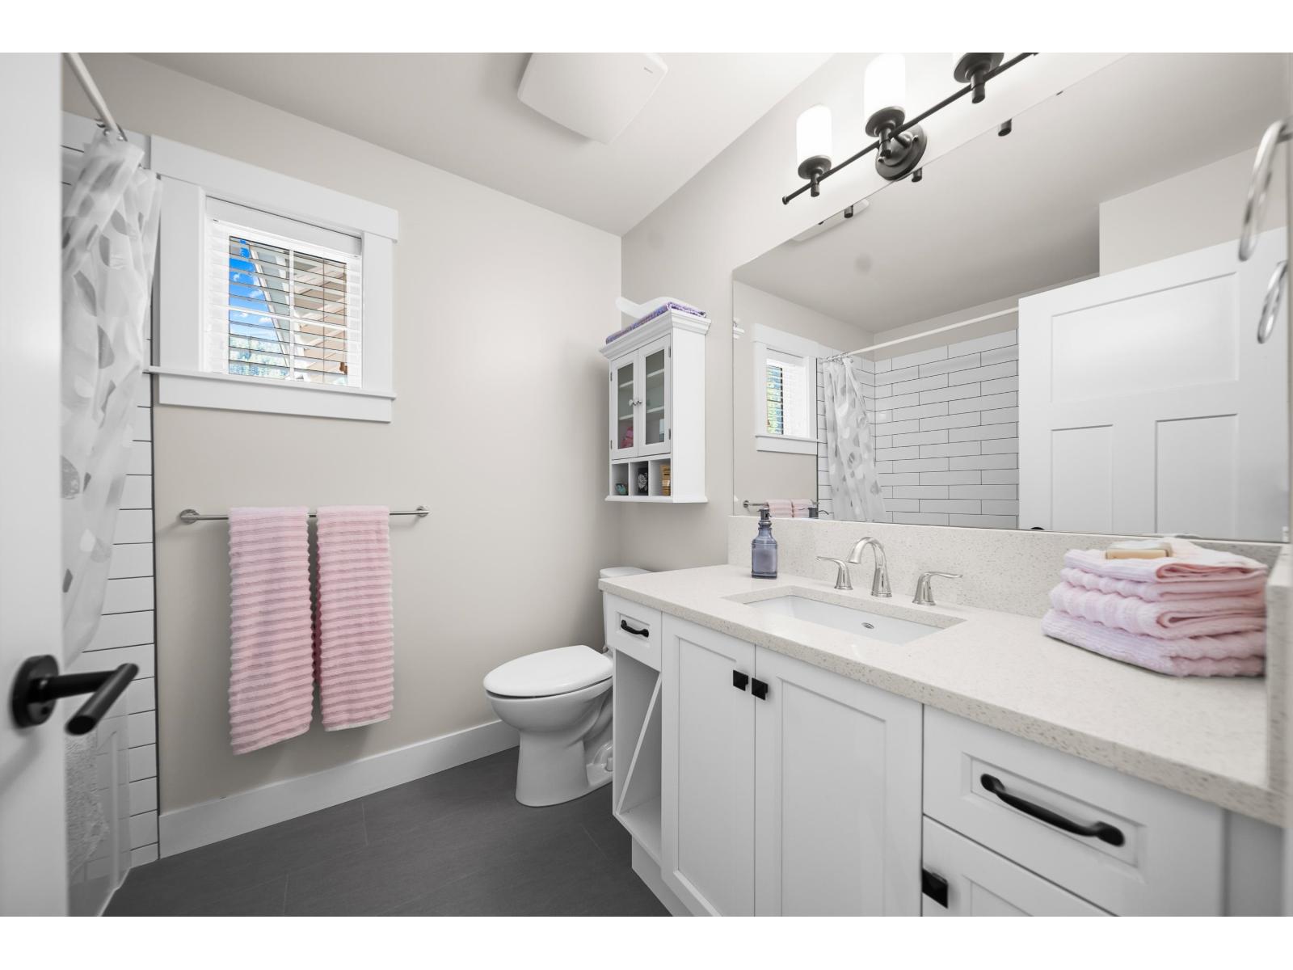
3 Bathroom
2,338 sqft
Fireplace
Outdoor Pool
Forced Air
$1,149,000
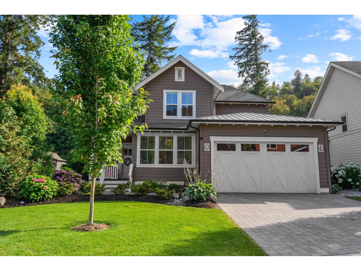
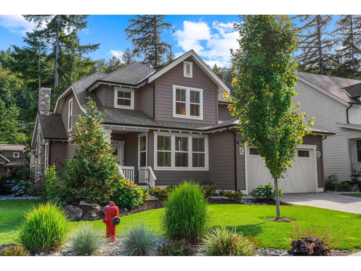
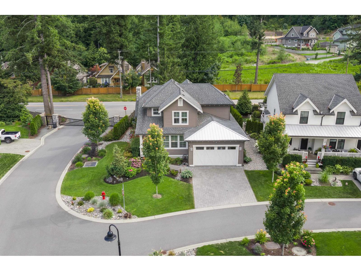
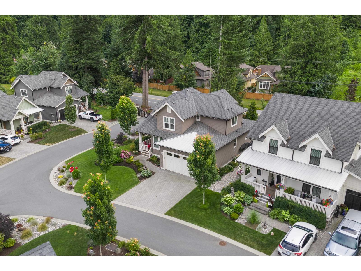
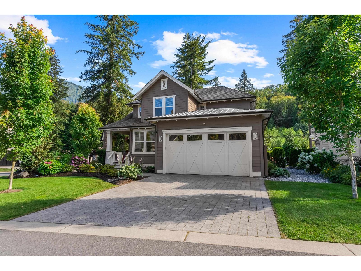
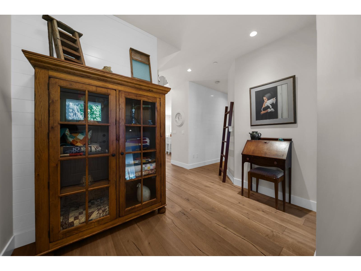
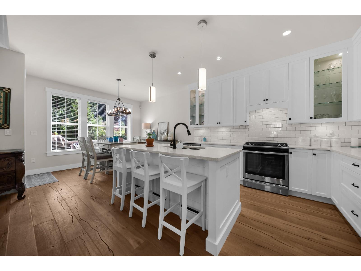
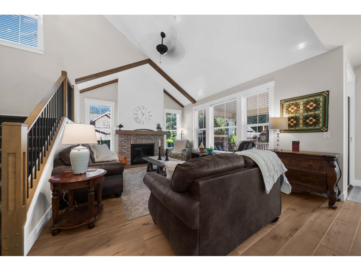
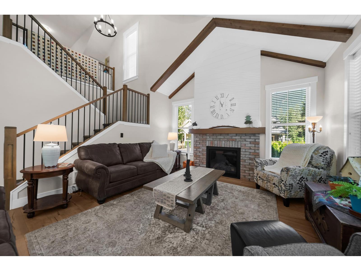
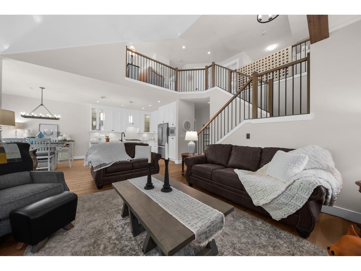
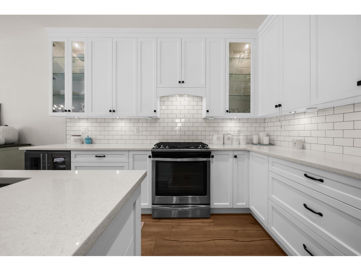
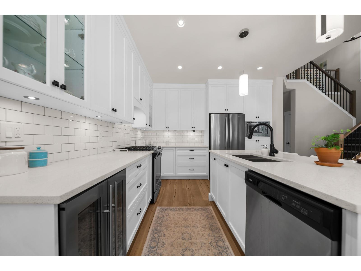
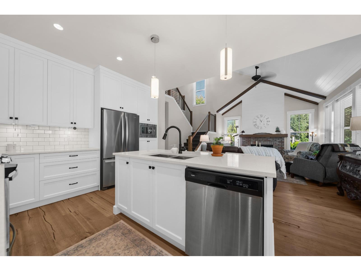
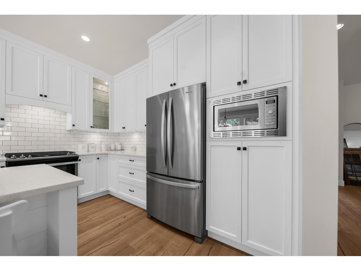
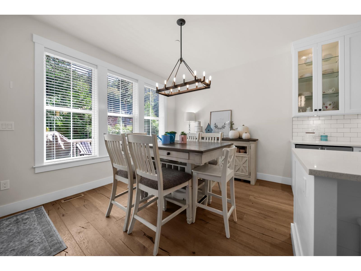
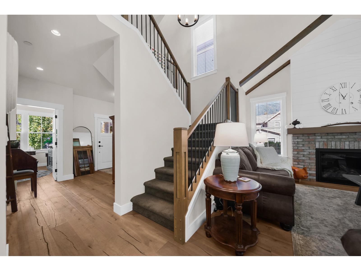
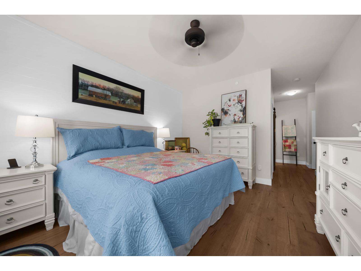
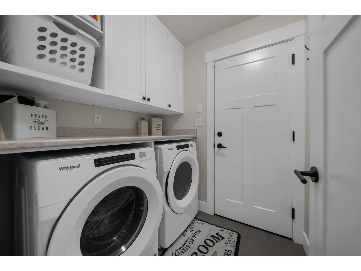
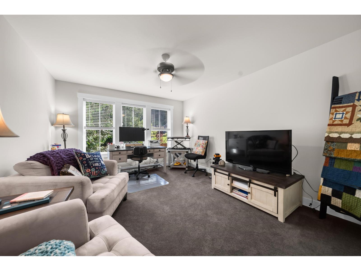
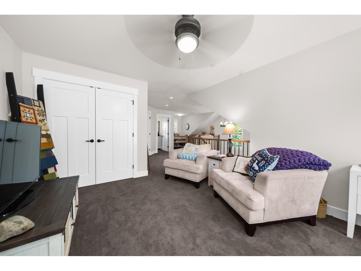
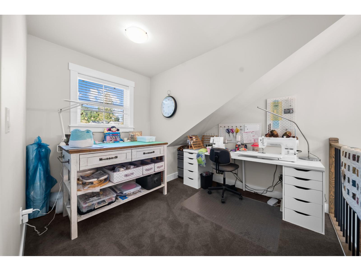
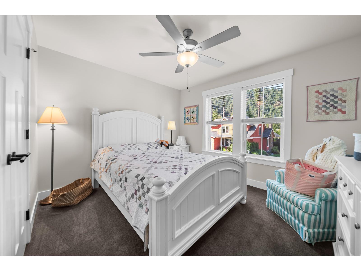
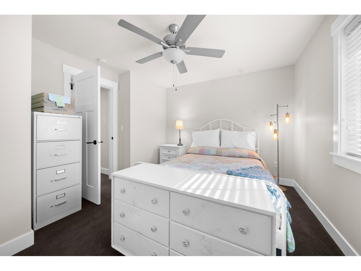
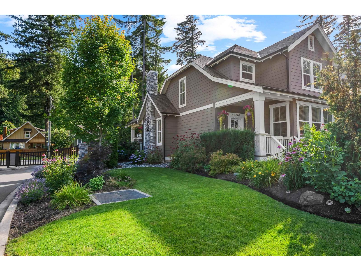
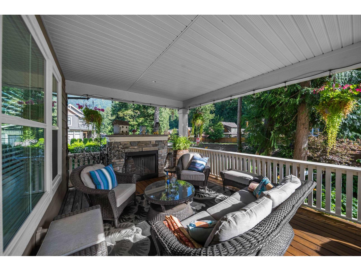
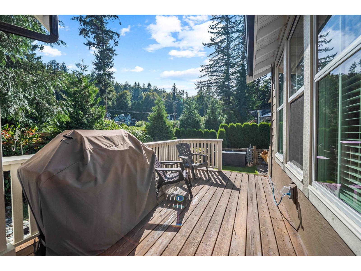
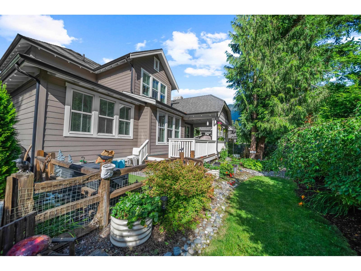
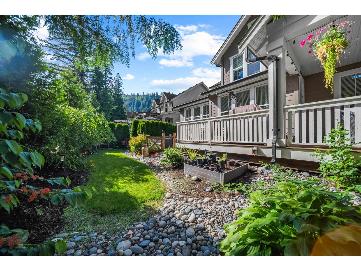
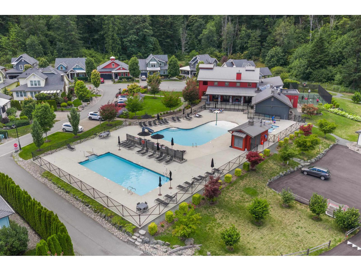
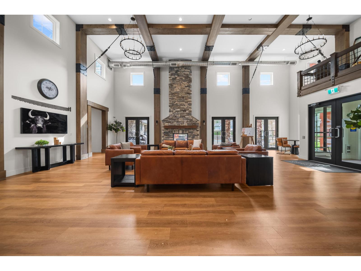
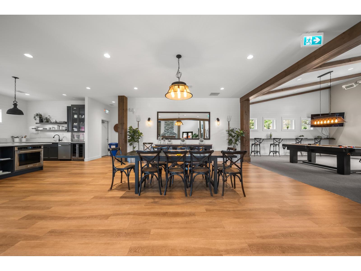
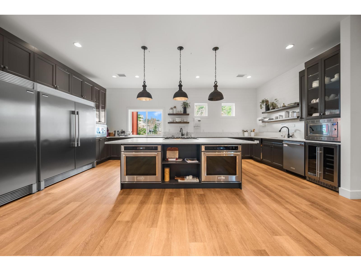
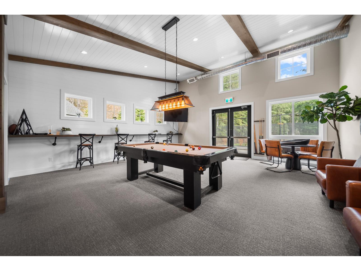
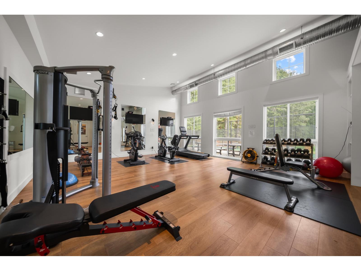
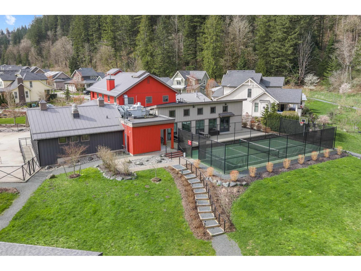
Affordable Luxury awaits you at Creekside Mills - a resort-style gated community in Cultus Lake! You'll love all the windows in this bright and spacious modern farmhome which offers 3-4 bedrooms & almost 2500 sq/ft! Complete with luxurious finishes, vaulted ceilings, a primary bedroom & den on the main floor, a large driveway, a double-car garage, scenic backyard with covered patio & F/P - this home checks all the boxes. You'll have to come see it for yourself! Inside this community residents enjoy amazing amenities including a clubhouse, outdoor pools, hot tub, fitness center, sports court, walking trails and community gardens. You're quietly tucked away just past Lindell Beach, yet only a few mins away from Sardis. Make this your full time, or your dream vacation home! Come see this home for yourself! (id:66696)
Property Details
| MLS® Number | R3147982 |
| Property Type | Single Family |
| Pool Type | Outdoor Pool |
| Structure | Clubhouse, Playground, Tennis Court |
| View Type | Mountain View |
Building
| Bathroom Total | 3 |
| Bedrooms Total | 3 |
| Amenities | Laundry - In Suite, Recreation Centre |
| Appliances | Sauna, Washer, Dryer, Refrigerator, Stove, Dishwasher |
| Basement Type | Crawl Space |
| Constructed Date | 2021 |
| Construction Style Attachment | Detached |
| Fireplace Present | Yes |
| Fireplace Total | 2 |
| Fixture | Drapes/window Coverings |
| Heating Fuel | Natural Gas |
| Heating Type | Forced Air |
| Stories Total | 2 |
| Size Interior | 2,338 Sqft |
| Type | House |
Parking
| Garage | 2 |
Land
| Acreage | No |
| Size Frontage | 64 Ft |
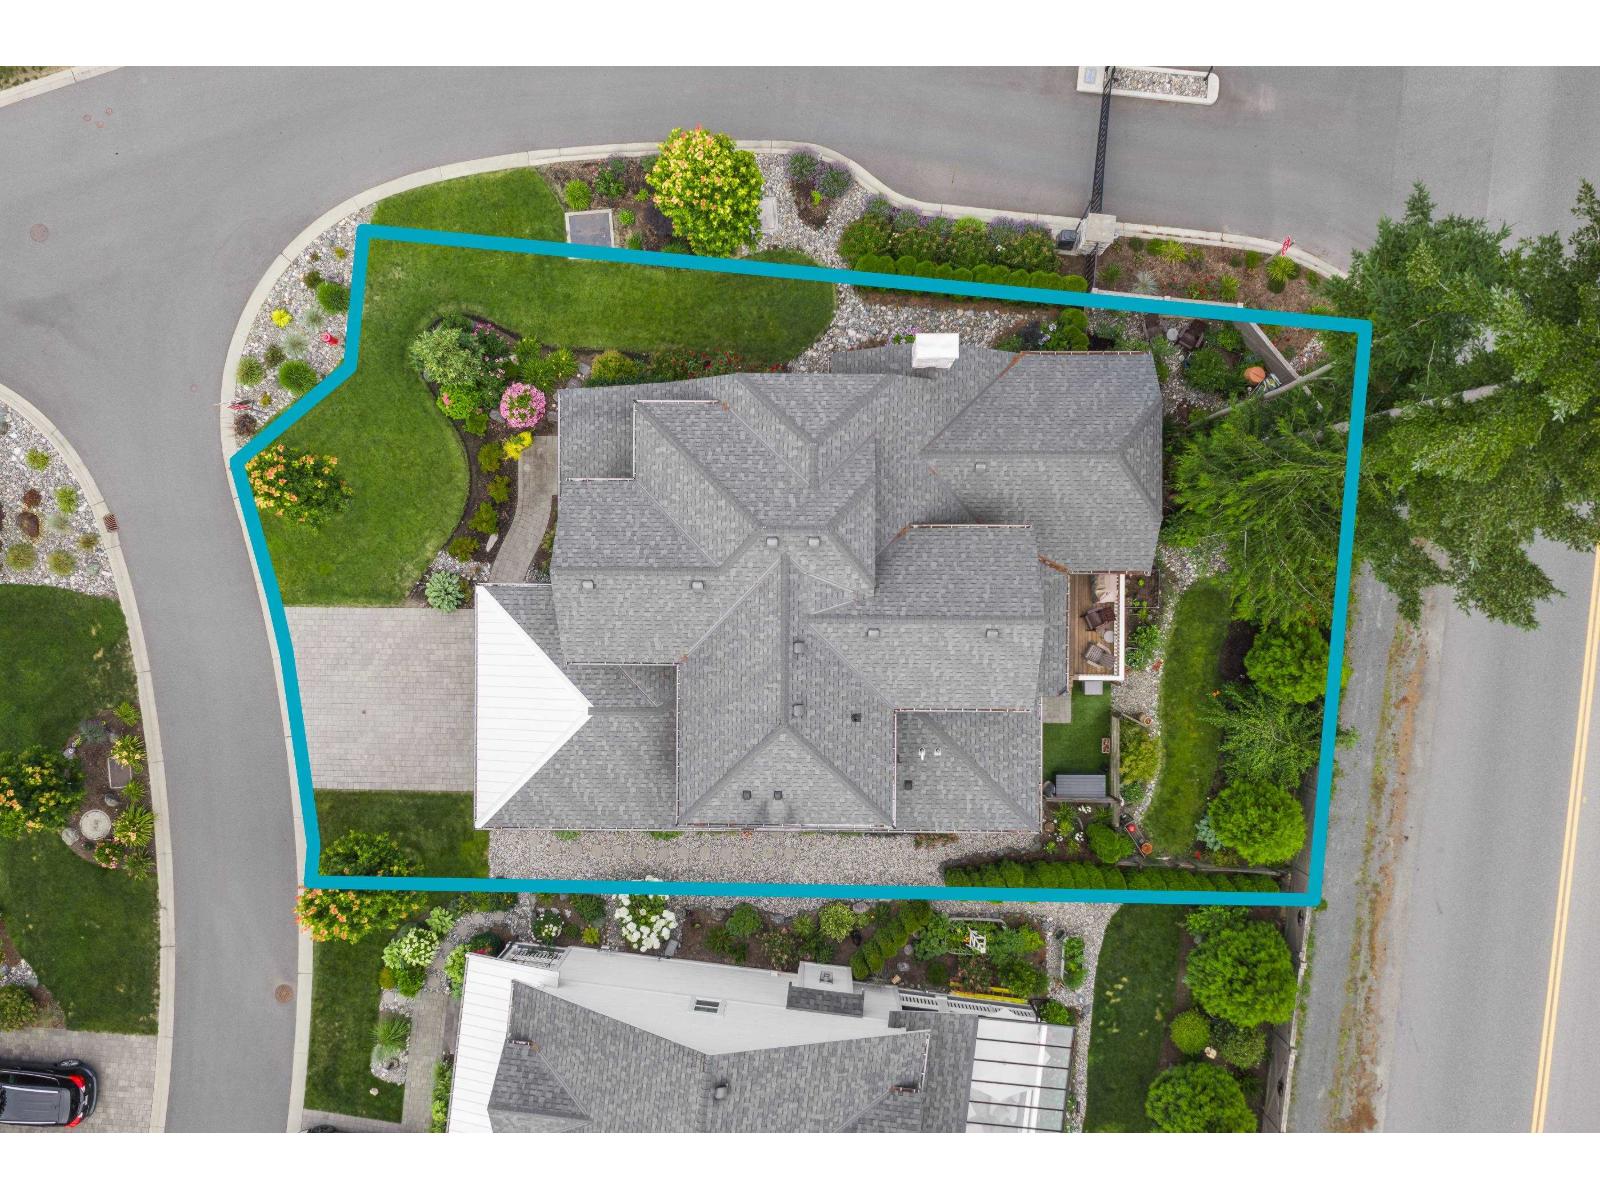
| Size Irregular | 5204 |
| Size Total | 5204 Sqft |
| Size Total Text | 5204 Sqft |
Rooms
| Level | Type | Length | Width | Dimensions |
|---|---|---|---|---|
| Above | Family Room | 12 ft ,2 in | 14 ft ,3 in | 12 ft ,2 in x 14 ft ,3 in |
| Above | Loft | 8 ft ,11 in | 10 ft ,1 in | 8 ft ,11 in x 10 ft ,1 in |
| Above | Bedroom 2 | 11 ft ,5 in | 12 ft ,7 in | 11 ft ,5 in x 12 ft ,7 in |
| Above | Bedroom 3 | 11 ft ,11 in | 12 ft ,5 in | 11 ft ,11 in x 12 ft ,5 in |
| Main Level | Living Room | 17 ft | 13 ft | 17 ft x 13 ft |
| Main Level | Dining Room | 11 ft ,11 in | 9 ft ,11 in | 11 ft ,11 in x 9 ft ,11 in |
| Main Level | Kitchen | 11 ft ,10 in | 11 ft ,11 in | 11 ft ,10 in x 11 ft ,11 in |
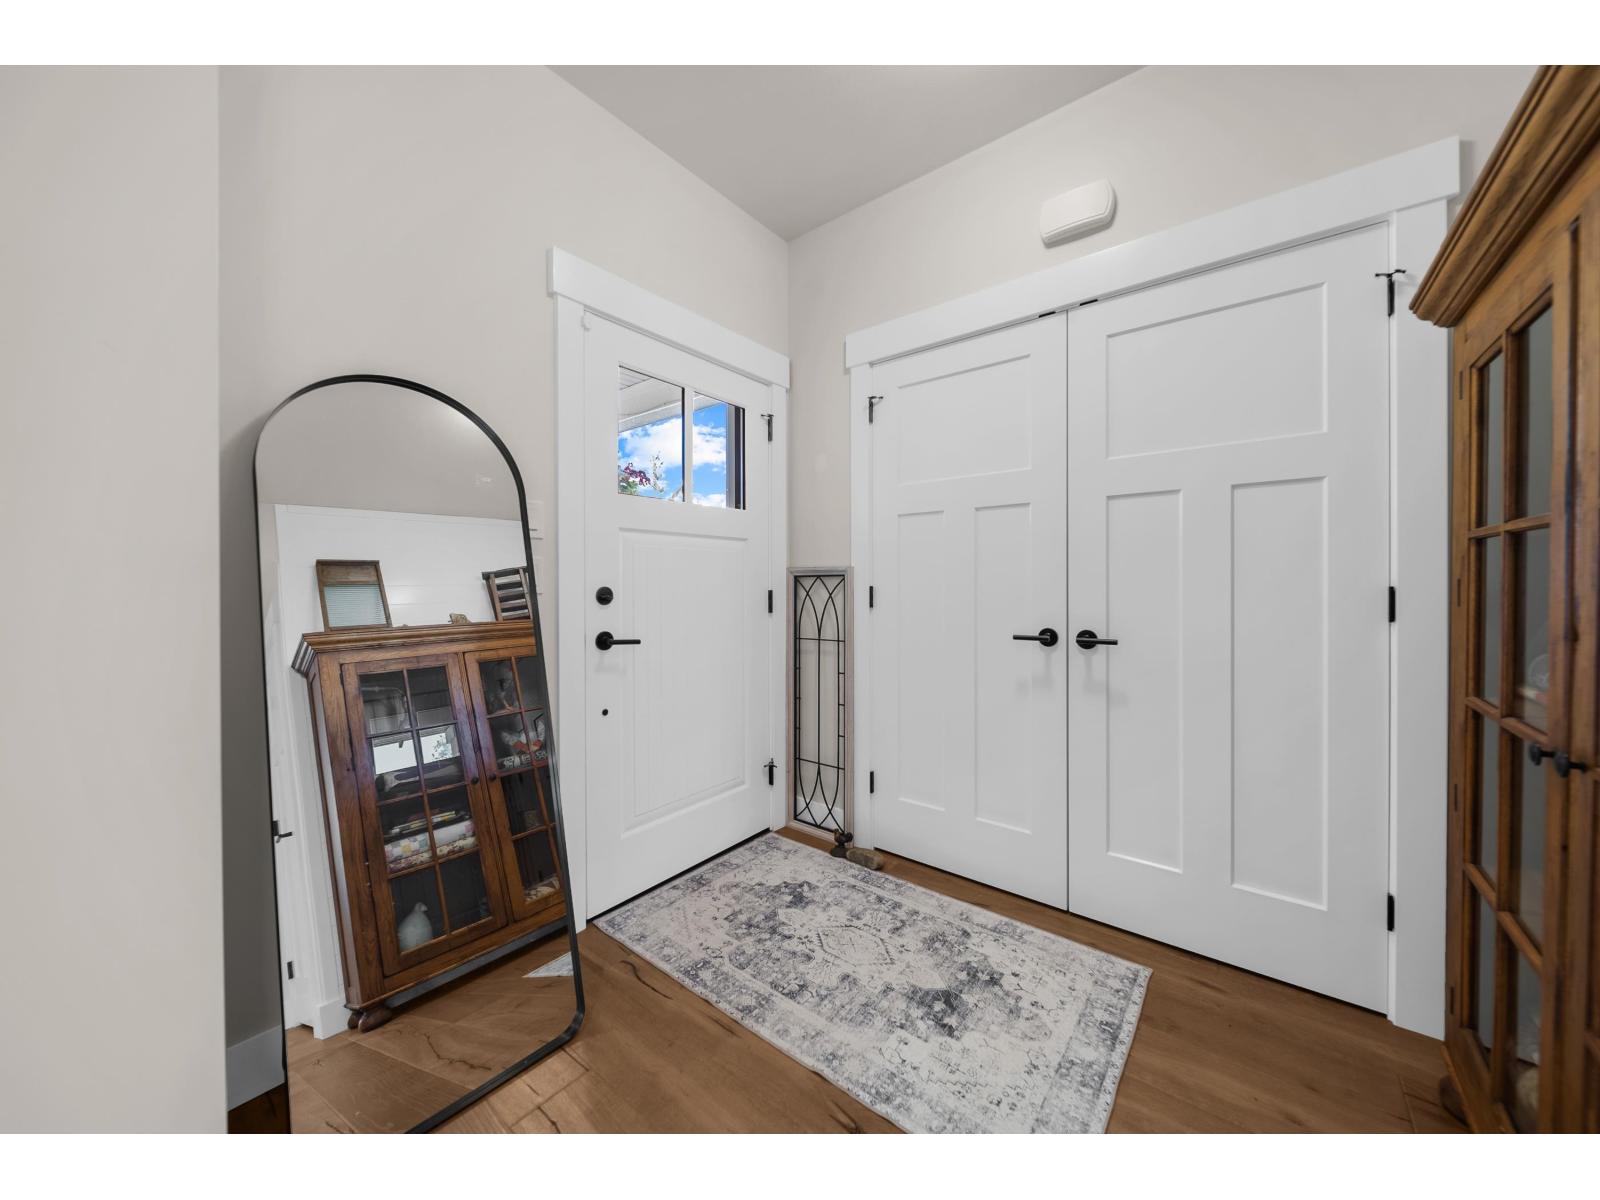
| Main Level | Foyer | 9 ft ,8 in | 12 ft ,4 in | 9 ft ,8 in x 12 ft ,4 in |
| Main Level | Den | 10 ft ,11 in | 11 ft ,11 in | 10 ft ,11 in x 11 ft ,11 in |
| Main Level | Primary Bedroom | 12 ft ,5 in | 13 ft ,10 in | 12 ft ,5 in x 13 ft ,10 in |
| Main Level | Other | 8 ft ,4 in | 6 ft ,6 in | 8 ft ,4 in x 6 ft ,6 in |
| Main Level | Laundry Room | 6 ft ,2 in | 5 ft ,9 in | 6 ft ,2 in x 5 ft ,9 in |
Contact Us
Contact us for more information

This REALTOR.ca listing content is owned and licensed by REALTOR® members of The Canadian Real Estate Association
The trademarks REALTOR®, REALTORS®, and the REALTOR® logo are controlled by The Canadian Real Estate Association (CREA) and identify real estate professionals who are members of CREA. The trademarks MLS®, Multiple Listing Service® and the associated logos are owned by The Canadian Real Estate Association (CREA) and identify the quality of services provided by real estate professionals who are members of CREA. The trademark DDF® is owned by The Canadian Real Estate Association (CREA) and identifies CREA's Data Distribution Facility (DDF®)
August 27 2026 03:06:53
Chilliwack & District Real Estate Board
Homelife Advantage Realty Ltd.
