
4511 Tremineer Avenue Burlington, Ontario L7L 1H8








4 Bedroom
4 Bathroom
2394
2 Level

Inground Pool
Central Air Conditioning
Forced Air
$1,849,000

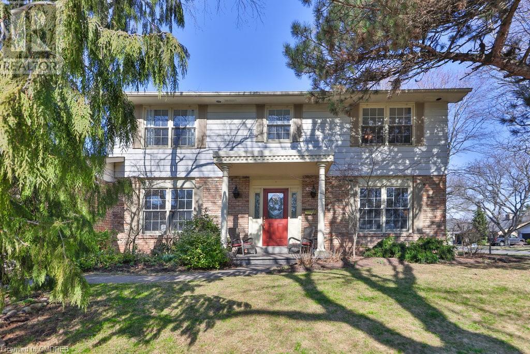
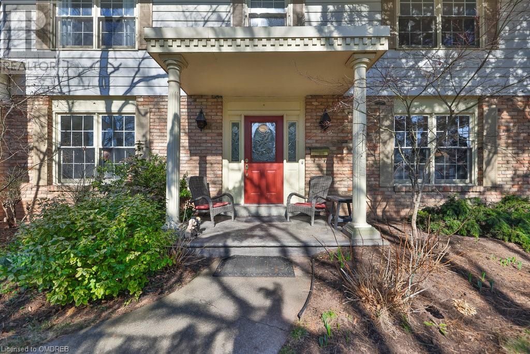

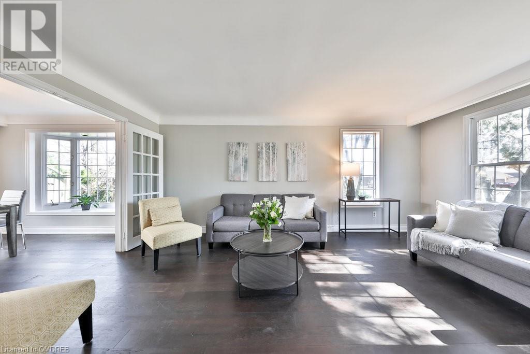

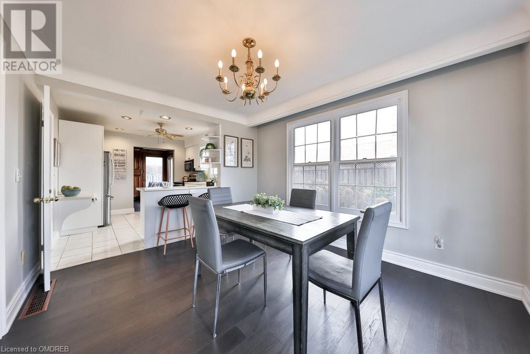
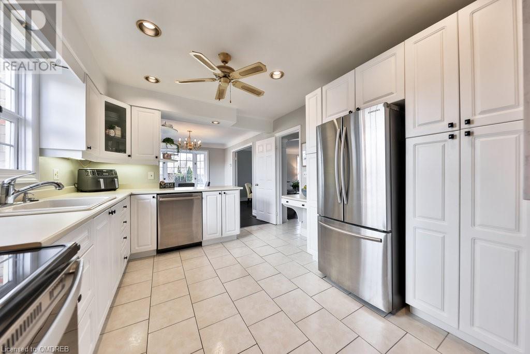

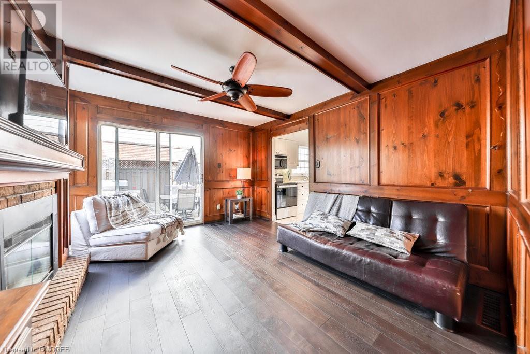
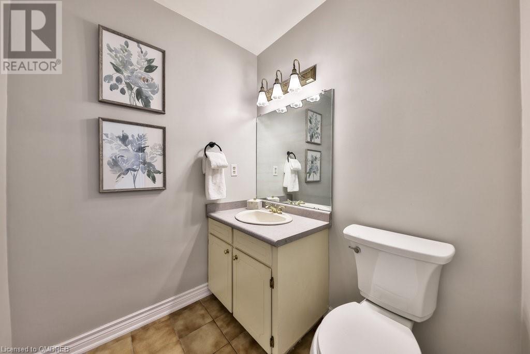
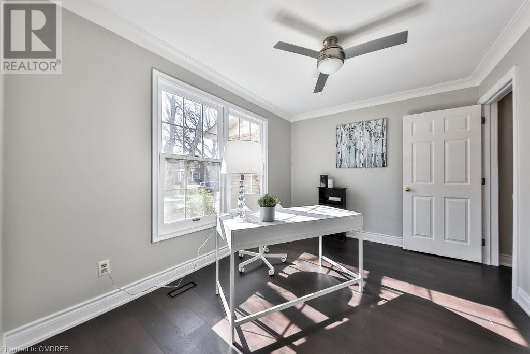
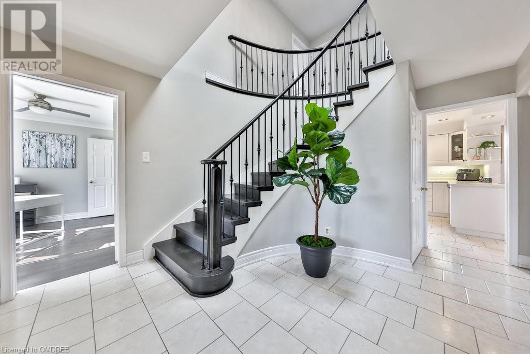

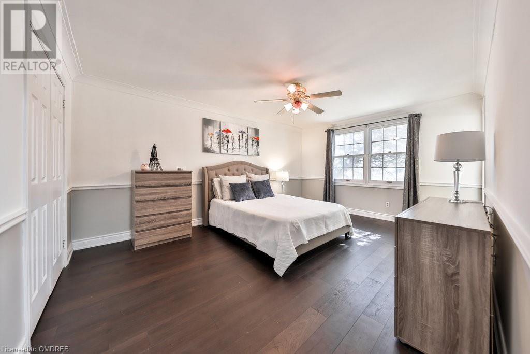

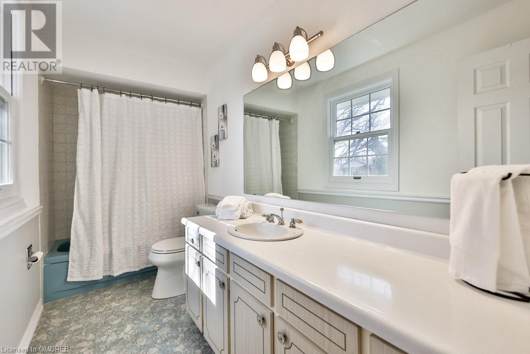
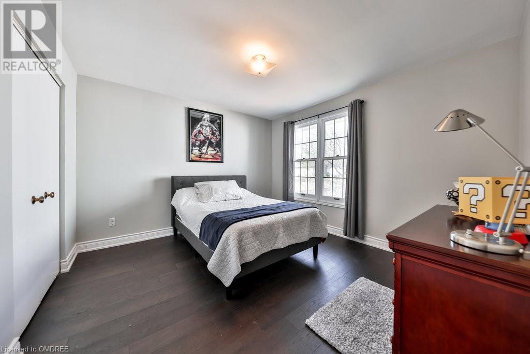


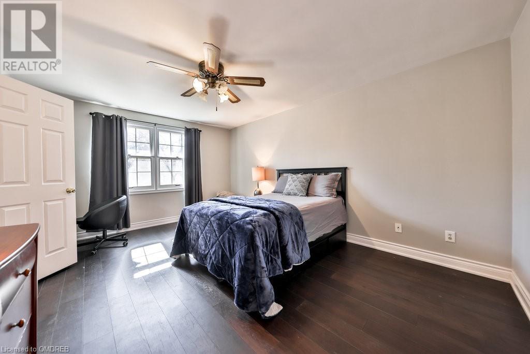
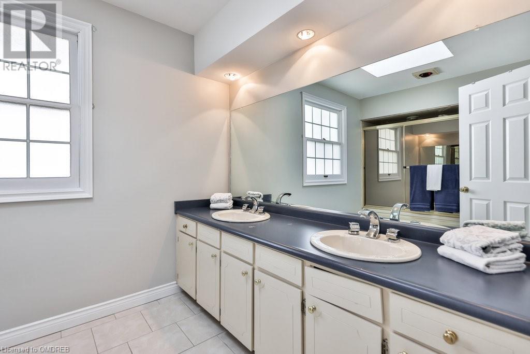

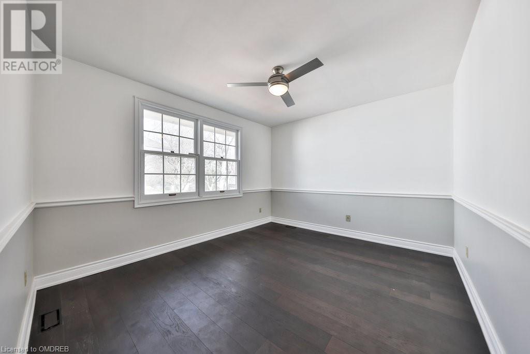
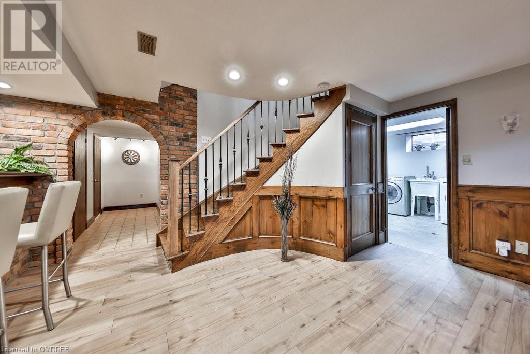

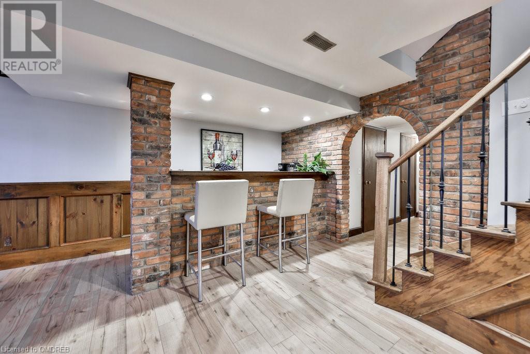
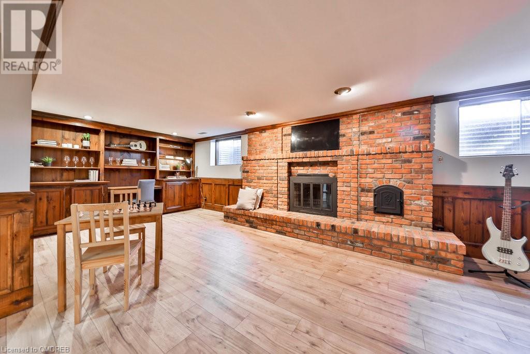

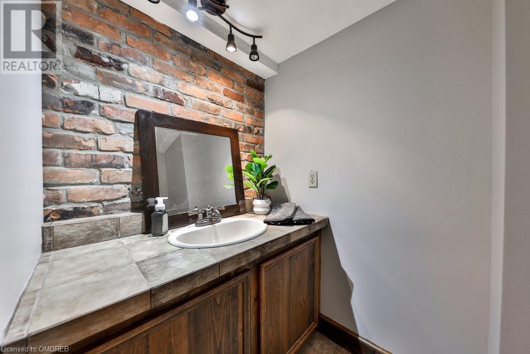
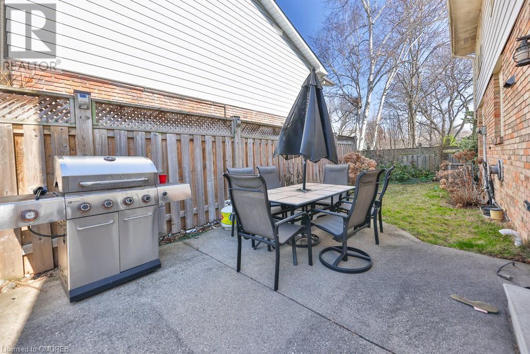

Nestled in the desirable Shoreacres area of south Burlington, this 4 bedroom home has 3,589sqft of living space and is tucked away on a corner lot surrounded by fabulous neighbours on a very quiet street just one block north of Lakeshore Rd. The family friendly centre hall plan has all the usual rooms plus a main floor office and is carpet free with 4 well sized bedrooms. The primary suite has a rare 4 pc ensuite bathroom and the other 3 bedrooms share a 5pc bathroom. The lower level is fully finished with a fabulous recreation room, a brick fireplace, a wet bar, 2pc bathroom and ample storage space. The in ground pool will be open soon for the new family to enjoy. (id:51013)
Open House
This property has open houses!
March
23
Saturday
Starts at:
2:00 pm
Ends at:4:00 pm
March
24
Sunday
Starts at:
2:00 pm
Ends at:4:00 pm
Property Details
| MLS® Number | 40554666 |
| Property Type | Single Family |
| Amenities Near By | Park, Playground, Public Transit, Schools |
| Community Features | Quiet Area, School Bus |
| Features | Southern Exposure, Paved Driveway |
| Parking Space Total | 6 |
| Pool Type | Inground Pool |
Building
| Bathroom Total | 4 |
| Bedrooms Above Ground | 4 |
| Bedrooms Total | 4 |
| Appliances | Dishwasher, Dryer, Refrigerator, Stove, Washer, Hood Fan, Window Coverings, Garage Door Opener |
| Architectural Style | 2 Level |
| Basement Development | Finished |
| Basement Type | Full (finished) |
| Constructed Date | 1974 |
| Construction Style Attachment | Detached |
| Cooling Type | Central Air Conditioning |
| Exterior Finish | Aluminum Siding, Brick Veneer |
| Foundation Type | Poured Concrete |
| Half Bath Total | 2 |
| Heating Fuel | Natural Gas |
| Heating Type | Forced Air |
| Stories Total | 2 |
| Size Interior | 2394 |
| Type | House |
| Utility Water | Municipal Water |
Parking
| Attached Garage |
Land
| Acreage | No |
| Land Amenities | Park, Playground, Public Transit, Schools |
| Sewer | Municipal Sewage System |
| Size Depth | 70 Ft |
| Size Frontage | 97 Ft |
| Size Total Text | Under 1/2 Acre |
| Zoning Description | R2.4 |
Rooms
| Level | Type | Length | Width | Dimensions |
|---|---|---|---|---|
| Second Level | 5pc Bathroom | Measurements not available | ||
| Second Level | 4pc Bathroom | Measurements not available | ||
| Second Level | Bedroom | 16'2'' x 12'1'' | ||
| Second Level | Bedroom | 11'4'' x 12'1'' | ||
| Second Level | Bedroom | 12'4'' x 10'9'' | ||
| Second Level | Primary Bedroom | 16'9'' x 12'3'' | ||
| Basement | 2pc Bathroom | Measurements not available | ||
| Basement | Storage | 11'10'' x 8'5'' | ||
| Basement | Utility Room | 8'7'' x 8'4'' | ||
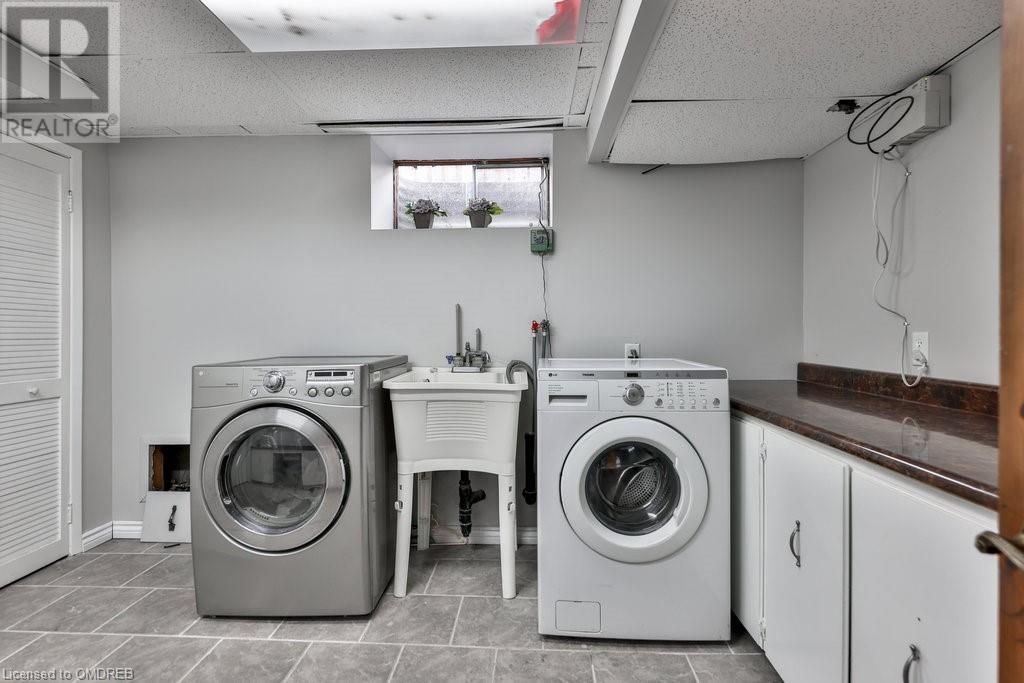
| Basement | Laundry Room | 12'0'' x 9'2'' | ||
| Basement | Recreation Room | 28'2'' x 23'5'' | ||
| Main Level | 2pc Bathroom | Measurements not available | ||
| Main Level | Office | 12'0'' x 9'3'' | ||
| Main Level | Family Room | 13'8'' x 11'7'' | ||
| Main Level | Kitchen | 11'8'' x 10'9'' | ||
| Main Level | Dining Room | 12'2'' x 10'9'' | ||
| Main Level | Living Room | 18'1'' x 12'2'' | ||
| Main Level | Foyer | 14'10'' x 11'1'' |
https://www.realtor.ca/real-estate/26633444/4511-tremineer-avenue-burlington
Contact Us
Contact us for more information

Christopher G. Invidiata
Salesperson
(905) 338-3411
www.youtube.com/embed/K0GYSYppNSM
www.invidiata.com/
RE/MAX Aboutowne Realty Corp., Brokerage
309 Lakeshore Rd E - Unit A
Oakville, Ontario L6J 1J3
309 Lakeshore Rd E - Unit A
Oakville, Ontario L6J 1J3
(905) 338-9000
(905) 338-3411

Mike Howarth
Broker
Real Broker Ontario Ltd.
4145 North Service Rd - 2nd Floor #c
Burlington, Ontario M5X 1E3
4145 North Service Rd - 2nd Floor #c
Burlington, Ontario M5X 1E3
1 (888) 311-1172

This REALTOR.ca listing content is owned and licensed by REALTOR® members of The Canadian Real Estate Association
The trademarks REALTOR®, REALTORS®, and the REALTOR® logo are controlled by The Canadian Real Estate Association (CREA) and identify real estate professionals who are members of CREA. The trademarks MLS®, Multiple Listing Service® and the associated logos are owned by The Canadian Real Estate Association (CREA) and identify the quality of services provided by real estate professionals who are members of CREA. The trademark DDF® is owned by The Canadian Real Estate Association (CREA) and identifies CREA's Data Distribution Facility (DDF®)
March 18 2024 01:55:41
The Oakville Milton & District Real Estate Board
RE/MAX Aboutowne Realty Corp., Brokerage, Real Broker Ontario Ltd.
