
#46 -777 Apricot Dr London, Ontario N6K 5B3

3 Bedroom
3 Bathroom
Fireplace
Inground Pool
Central Air Conditioning
Forced Air
$849,900
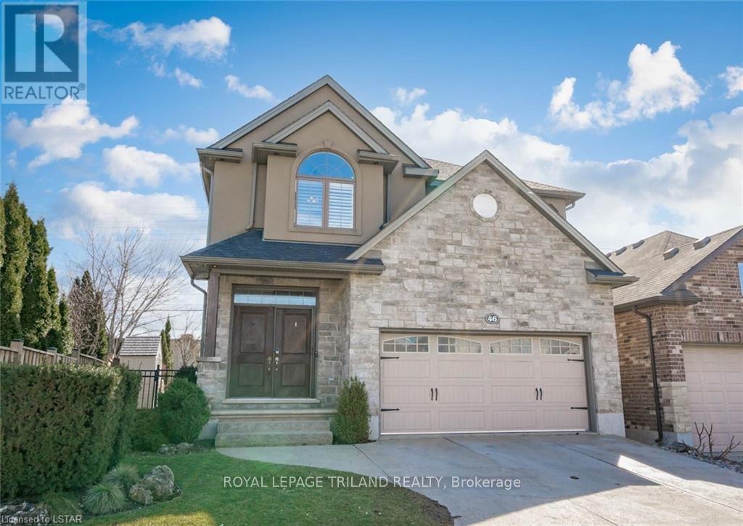

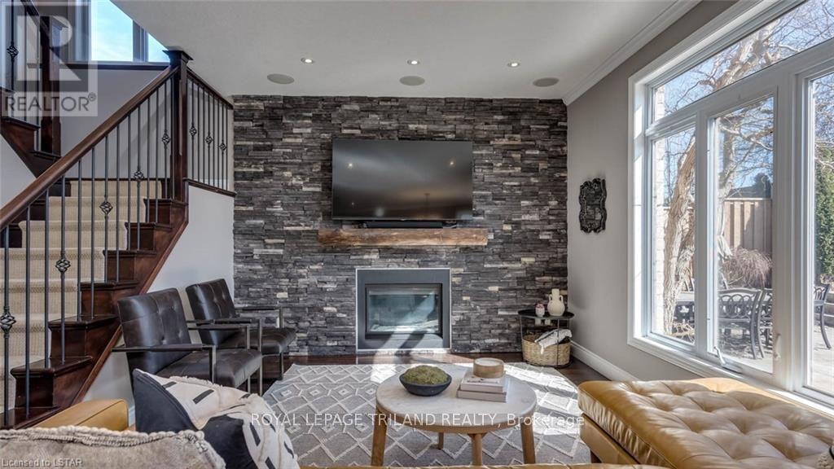











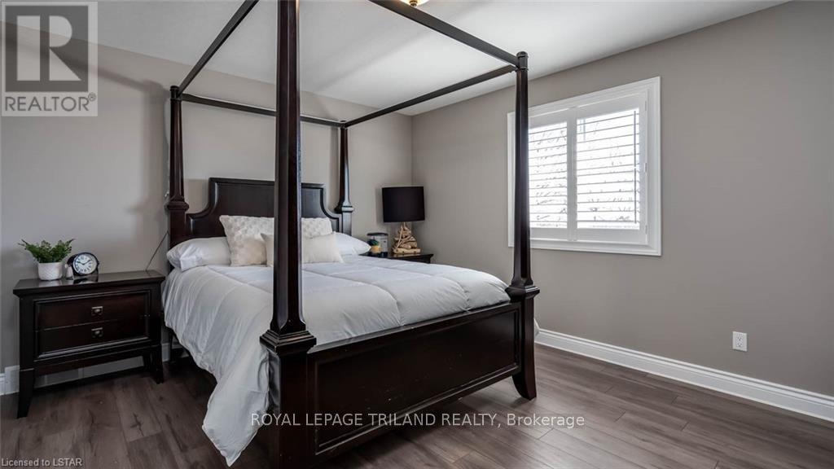







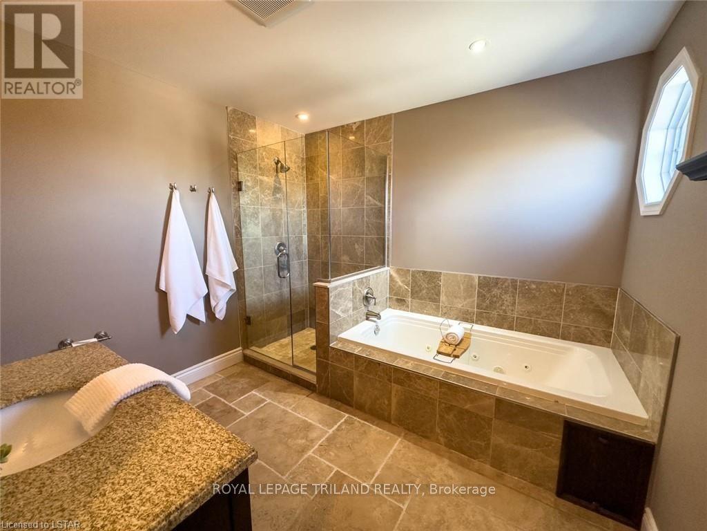


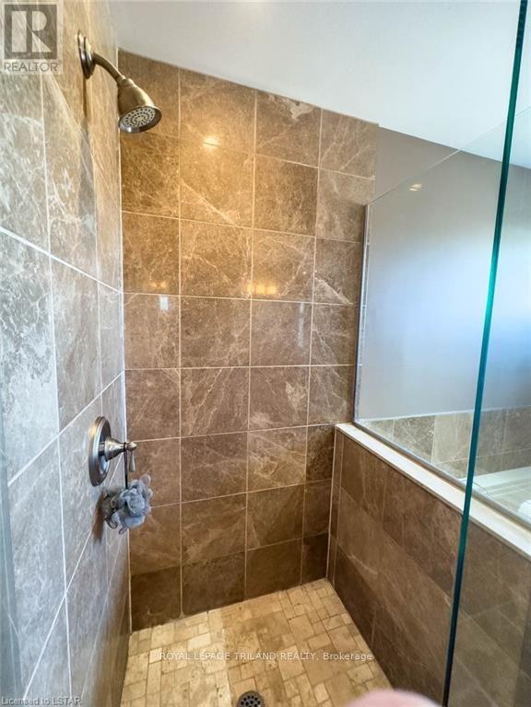
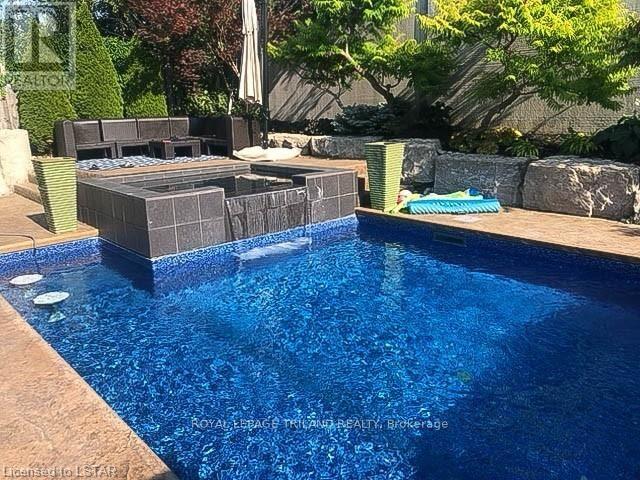
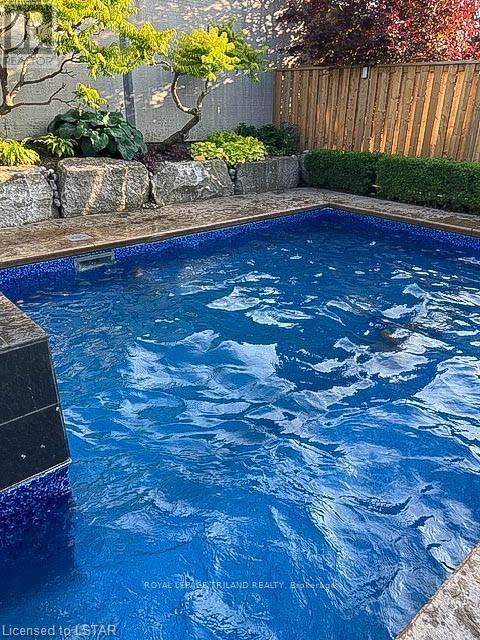



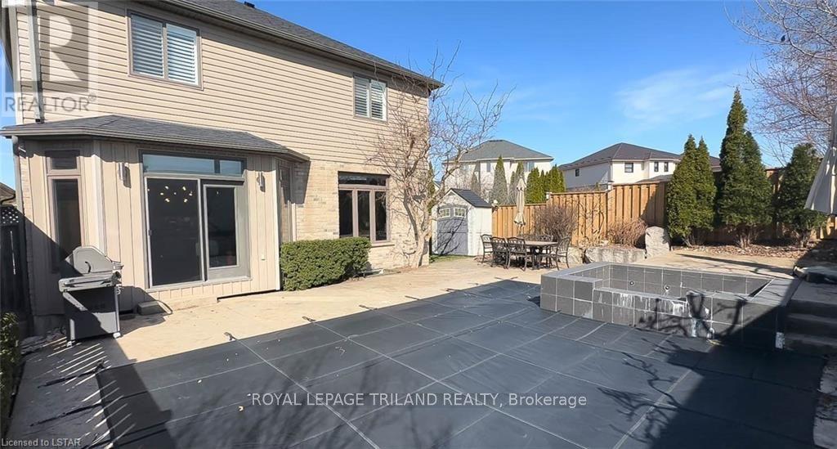
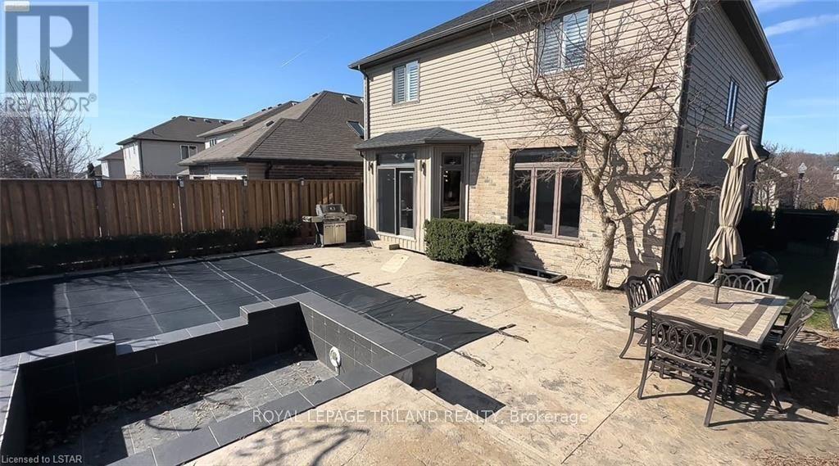



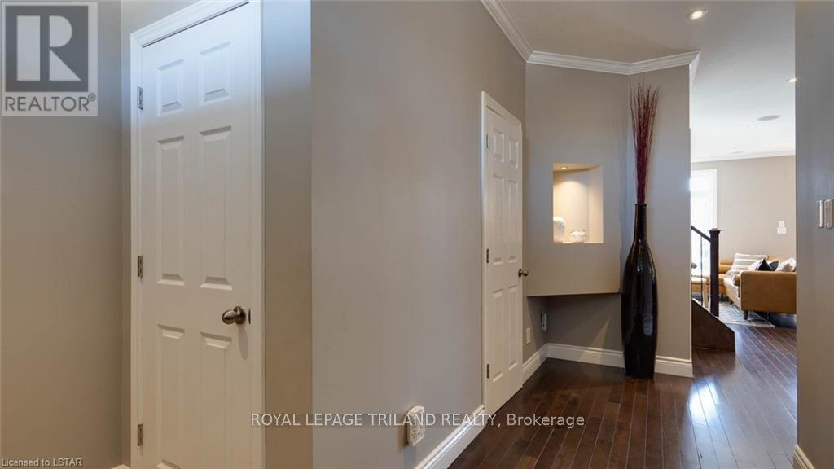
Imagine a charming two-storey, freehold condo nestled in the serene Byron neighbourhood, embodying the epitome of luxury and comfort. The exterior boasts a welcoming aura, with a beautifully landscaped yard leading up to the inviting entrance. As you step inside, the gleaming hardwood floors immediately catch your eye, reflecting the abundance of natural light streaming through the big, bright windows, creating a warm and inviting atmosphere throughout the home. The heart of this residence is the spacious, open-concept kitchen, adorned with sleek quartz countertops and complemented by high-end stainless steel appliances, offering both aesthetic appeal and functionality. The living area, cozy and elegantly designed, features a stunning stone surround with a gas fireplace, providing a perfect setting for relaxation and entertainment. This exquisite home comprises three generously sized bedrooms and two and a half bathrooms, ensuring ample space for family and guests alike. The master suite, a true retreat, offers a tranquil escape, with full ensuite with glass shower and jetted tub. This grand primary bedrooms boasts large windows that illuminate the room, vaulted ceiling and a chic accent wall. The outdoor space is a private oasis, featuring a sparkling salt water pool and a cascading waterfall hot tub, set against the backdrop of the lush, meticulously maintained gardens, offering a secluded paradise for relaxation and leisure. Further enhancing the appeal of this stunning property is the unspoiled basement, presenting a blank canvas with bathroom rough-in, ready to be transformed into additional living space tailored to your desires. This home in Byron is more than just a residence; it's a haven of luxury and tranquility, designed to cater to the most discerning tastes, promising a lifestyle of comfort and elegance. ** This is a linked property.** (id:51013)
Property Details
| MLS® Number | X8213556 |
| Property Type | Single Family |
| Community Name | South K |
| Parking Space Total | 4 |
| Pool Type | Inground Pool |
Building
| Bathroom Total | 3 |
| Bedrooms Above Ground | 3 |
| Bedrooms Total | 3 |
| Basement Type | Full |
| Construction Style Attachment | Detached |
| Cooling Type | Central Air Conditioning |
| Exterior Finish | Stone, Stucco |
| Fireplace Present | Yes |
| Heating Fuel | Natural Gas |
| Heating Type | Forced Air |
| Stories Total | 2 |
| Type | House |
Parking
| Attached Garage |
Land
| Acreage | No |
| Size Irregular | 41.23 X 96.62 Ft |
| Size Total Text | 41.23 X 96.62 Ft |
Rooms

| Level | Type | Length | Width | Dimensions |
|---|---|---|---|---|
| Second Level | Bedroom | 5.54 m | 4.65 m | 5.54 m x 4.65 m |
| Second Level | Bathroom | 4.14 m | 2.95 m | 4.14 m x 2.95 m |
| Second Level | Bedroom | 4.27 m | 3.61 m | 4.27 m x 3.61 m |
| Second Level | Bedroom | 3.86 m | 3.56 m | 3.86 m x 3.56 m |

| Second Level | Laundry Room | 2.92 m | 1.6 m | 2.92 m x 1.6 m |
| Main Level | Kitchen | 4.62 m | 3.53 m | 4.62 m x 3.53 m |
| Main Level | Dining Room | 4.62 m | 3.3 m | 4.62 m x 3.3 m |
| Main Level | Family Room | 6.17 m | 4.19 m | 6.17 m x 4.19 m |

| Main Level | Bathroom | 2.29 m | 1.17 m | 2.29 m x 1.17 m |
https://www.realtor.ca/real-estate/26721299/46-777-apricot-dr-london-south-k
Contact Us
Contact us for more information

Stewart David Blair
Broker
(519) 672-5145
www.londonontariorealty.com
www.facebook.com/londonontariorealty
Royal LePage Triland Realty
103-240 Waterloo Street
London, Ontario N6B 2N4
103-240 Waterloo Street
London, Ontario N6B 2N4
(519) 672-9880
(519) 672-5145
www.royallepagetriland.com

Brittany Wurfel
Salesperson
(519) 672-5145
www.brittwurfel.com
www.facebook.com/brittwurfel/?ref=bookmarks
www.linkedin.com/in/brittany-wurfel-89083ab1/
twitter.com/brittwurfel?lang=en
Royal LePage Triland Realty
103-240 Waterloo Street
London, Ontario N6B 2N4
103-240 Waterloo Street
London, Ontario N6B 2N4
(519) 672-9880
(519) 672-5145
www.royallepagetriland.com

This REALTOR.ca listing content is owned and licensed by REALTOR® members of The Canadian Real Estate Association
The trademarks REALTOR®, REALTORS®, and the REALTOR® logo are controlled by The Canadian Real Estate Association (CREA) and identify real estate professionals who are members of CREA. The trademarks MLS®, Multiple Listing Service® and the associated logos are owned by The Canadian Real Estate Association (CREA) and identify the quality of services provided by real estate professionals who are members of CREA. The trademark DDF® is owned by The Canadian Real Estate Association (CREA) and identifies CREA's Data Distribution Facility (DDF®)
April 08 2024 07:31:38
Toronto Regional Real Estate Board
Royal LePage Triland Realty
