
46 Mildred Gillies Street Ayr, Ontario N0B 1E0

4 Bedroom
4 Bathroom
2892
2 Level
None
$999,999
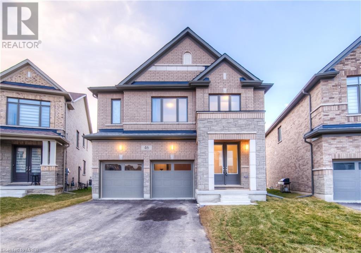
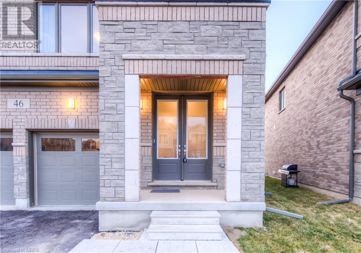
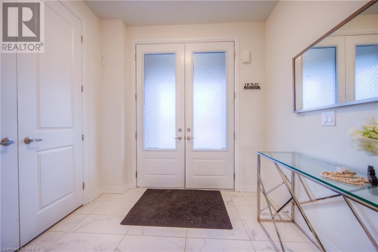
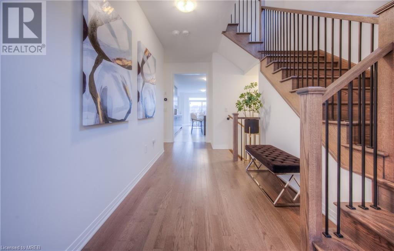
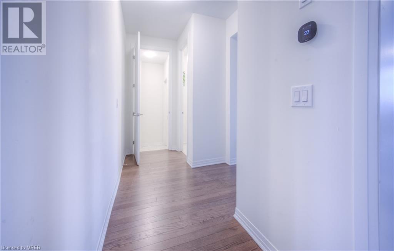
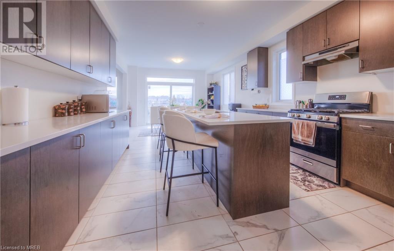
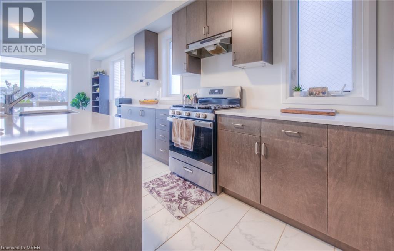
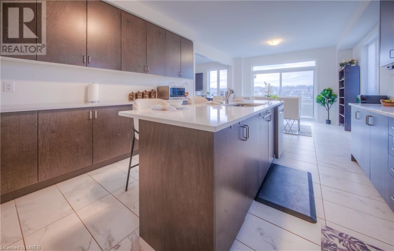
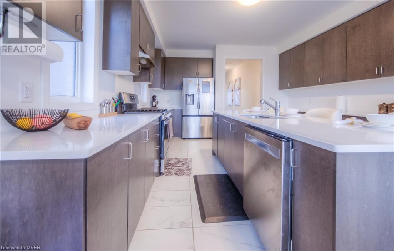
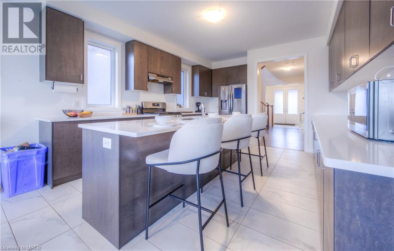
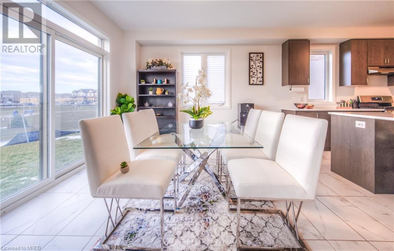
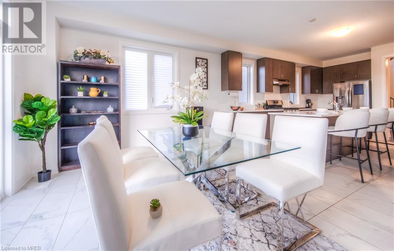
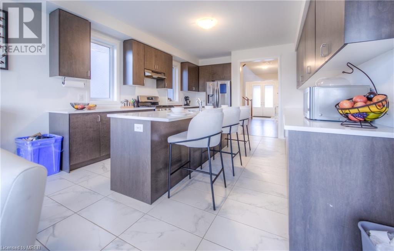
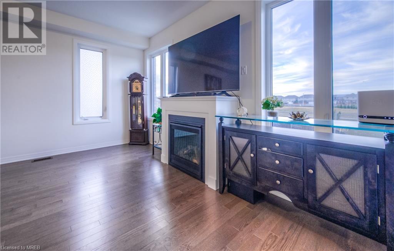
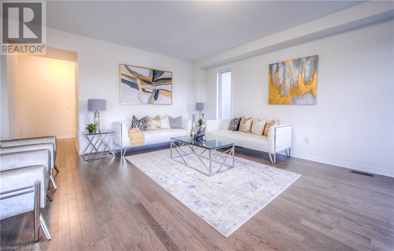
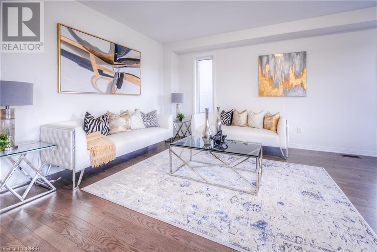
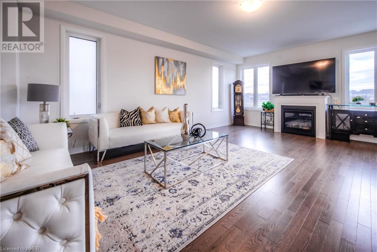
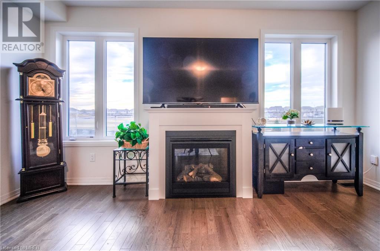
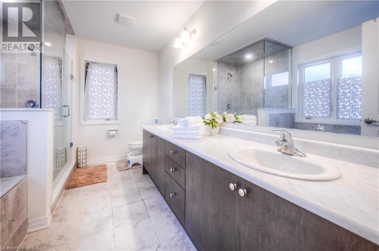
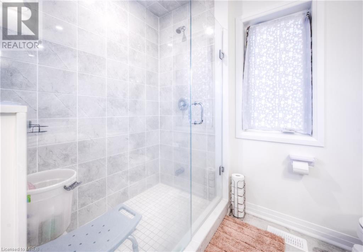
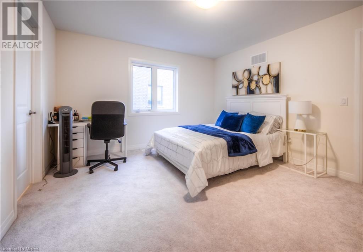
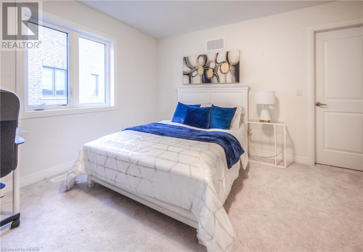
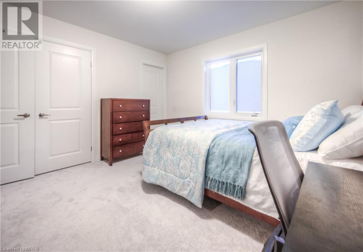
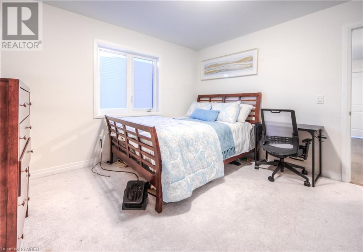
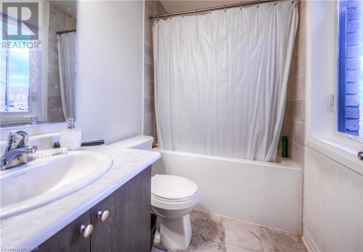
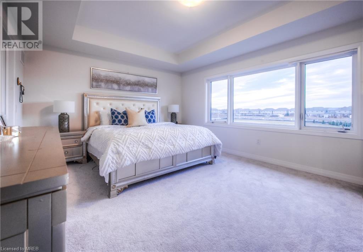
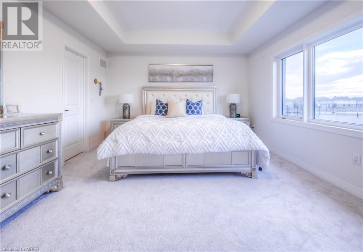
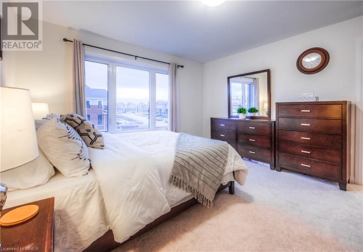
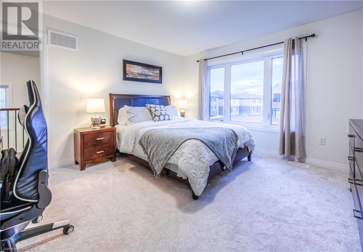
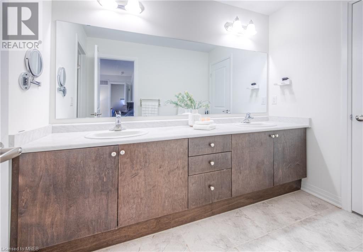
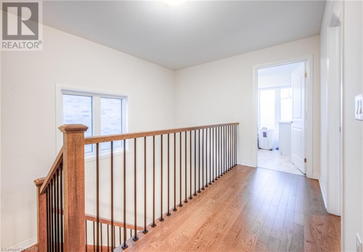
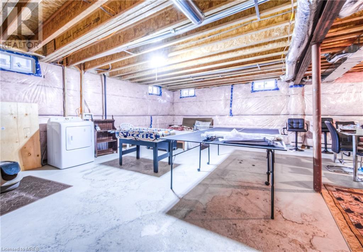
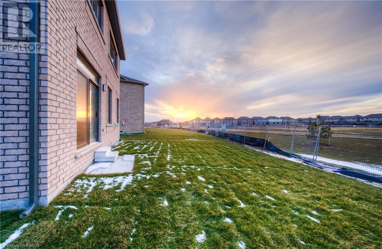
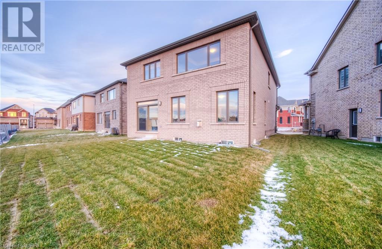
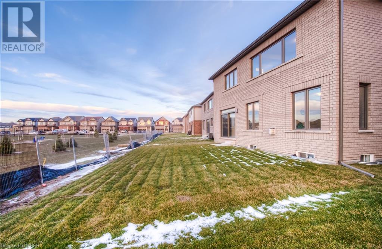
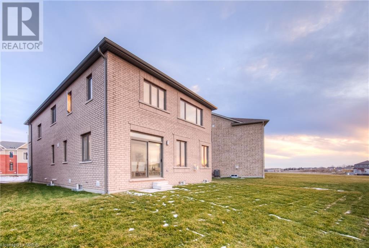
Welcome to this stunning 4-bedroom, 4-bathroom home nestled on a premium ravine lot backing on to a 55 feet lot. Less than a year old, this modern residence is a perfect blend of luxury and comfort. Enjoy the convenience of being just 15 minutes from Kitchener & Cambridge, while immersing yourself in the tranquility of a backyard oasis with no houses behind. Each bedroom boasts an attached washroom, with the master bedroom featuring a lavish ensuite and a huge walk-in closet. The large basement offers endless possibilities for customization. This property is in a master-planned community showcases thousands of dollars in upgrades, including stainless steel appliances in the gourmet kitchen. Experience the beauty of natural light streaming in through large windows, creating a bright and inviting ambiance. Situated close to Highway 401, this home is a paradise for nature lovers, with numerous nature trails and amenities nearby. Ample parking spaces make hosting gatherings a breeze, making this residence ideal for large families seeking both comfort and elegance (id:51013)
Property Details
| MLS® Number | 40552577 |
| Property Type | Single Family |
| Amenities Near By | Park, Schools, Shopping |
| Community Features | Community Centre |
| Features | Country Residential |
| Parking Space Total | 5 |
Building
| Bathroom Total | 4 |
| Bedrooms Above Ground | 4 |
| Bedrooms Total | 4 |
| Appliances | Dishwasher, Dryer, Refrigerator, Washer, Range - Gas, Gas Stove(s), Hood Fan, Garage Door Opener |
| Architectural Style | 2 Level |
| Basement Development | Unfinished |
| Basement Type | Full (unfinished) |
| Construction Style Attachment | Detached |
| Cooling Type | None |
| Exterior Finish | Brick, Stone |
| Foundation Type | Poured Concrete |
| Half Bath Total | 1 |
| Heating Fuel | Natural Gas |
| Stories Total | 2 |
| Size Interior | 2892 |
| Type | House |
| Utility Water | Municipal Water |
Parking
| Attached Garage |
Land
| Access Type | Road Access, Highway Nearby |
| Acreage | No |
| Land Amenities | Park, Schools, Shopping |
| Sewer | Municipal Sewage System |
| Size Depth | 106 Ft |
| Size Frontage | 40 Ft |
| Size Total Text | Under 1/2 Acre |
| Zoning Description | R4 |
Rooms
| Level | Type | Length | Width | Dimensions |
|---|---|---|---|---|
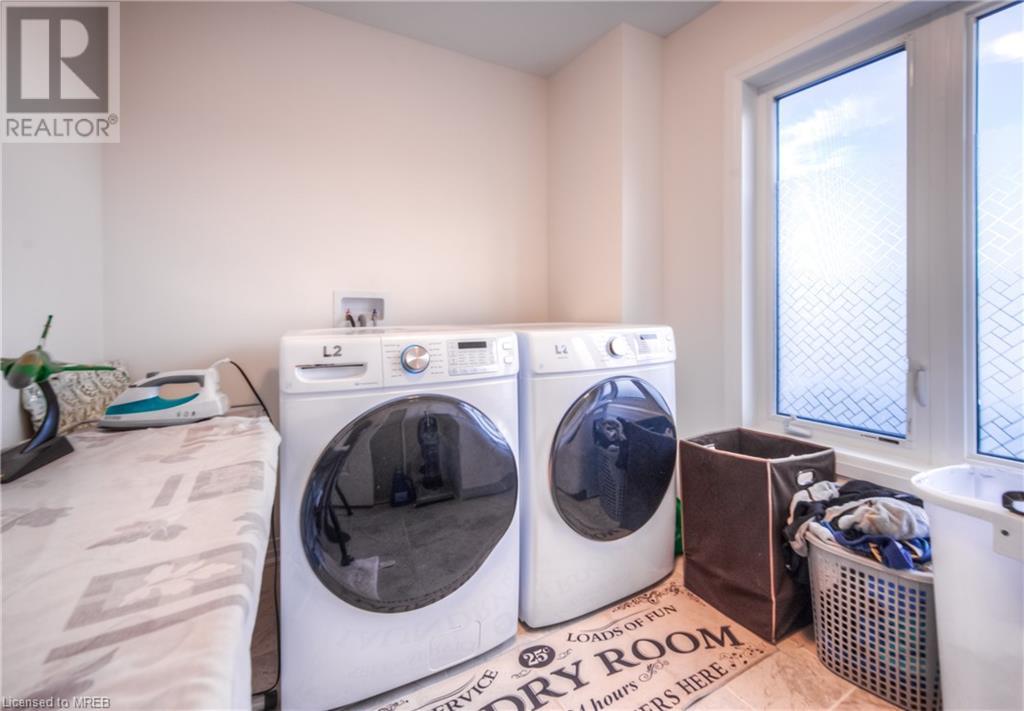
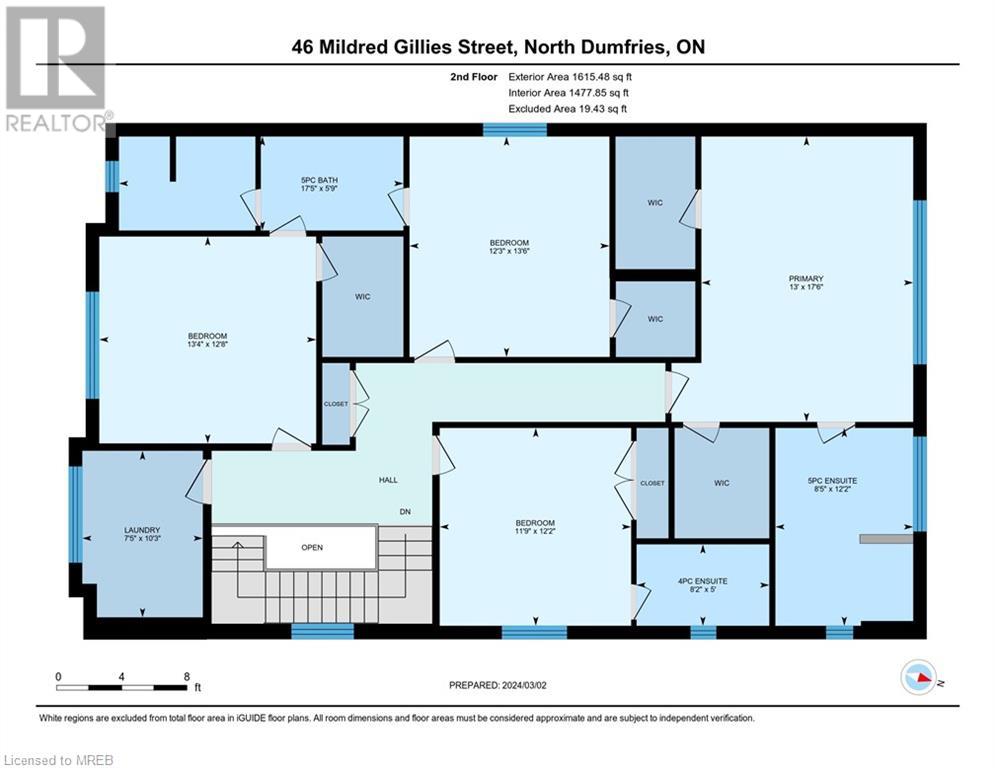
| Second Level | Laundry Room | 10'3'' x 7'5'' | ||
| Second Level | Primary Bedroom | 17'6'' x 13'0'' | ||
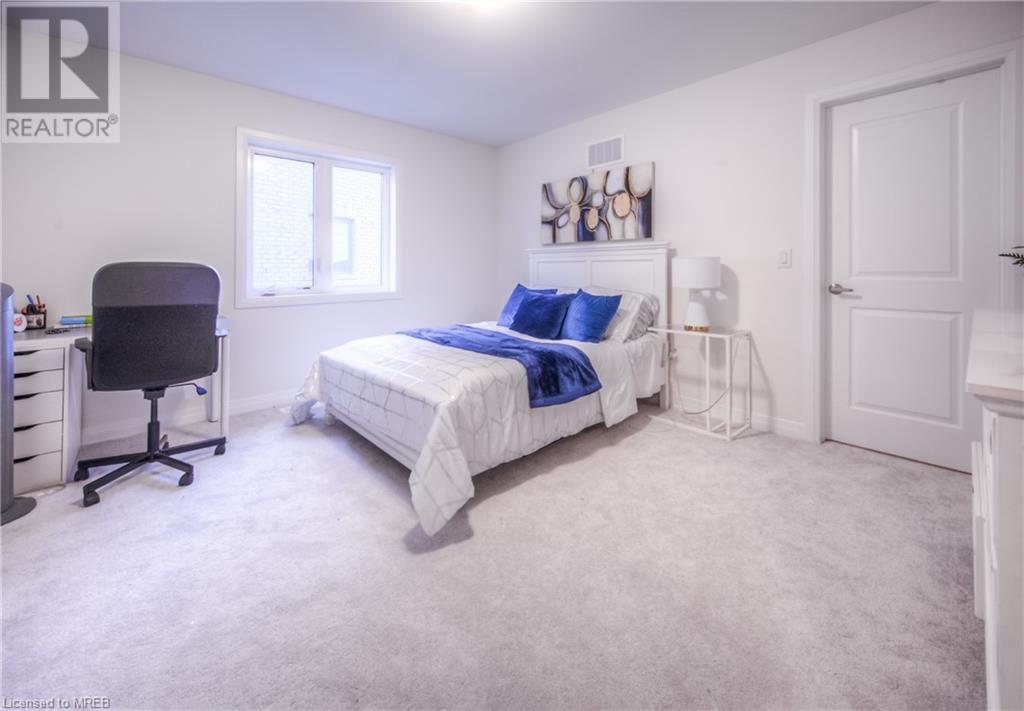
| Second Level | Bedroom | 13'6'' x 12'3'' | ||
| Second Level | Bedroom | 12'8'' x 13'4'' | ||
| Second Level | Bedroom | 12'2'' x 11'9'' | ||
| Second Level | 5pc Bathroom | 5'9'' x 17'5'' | ||
| Second Level | 5pc Bathroom | 12'2'' x 8'5'' | ||
| Second Level | 4pc Bathroom | 5'0'' x 8'2'' | ||
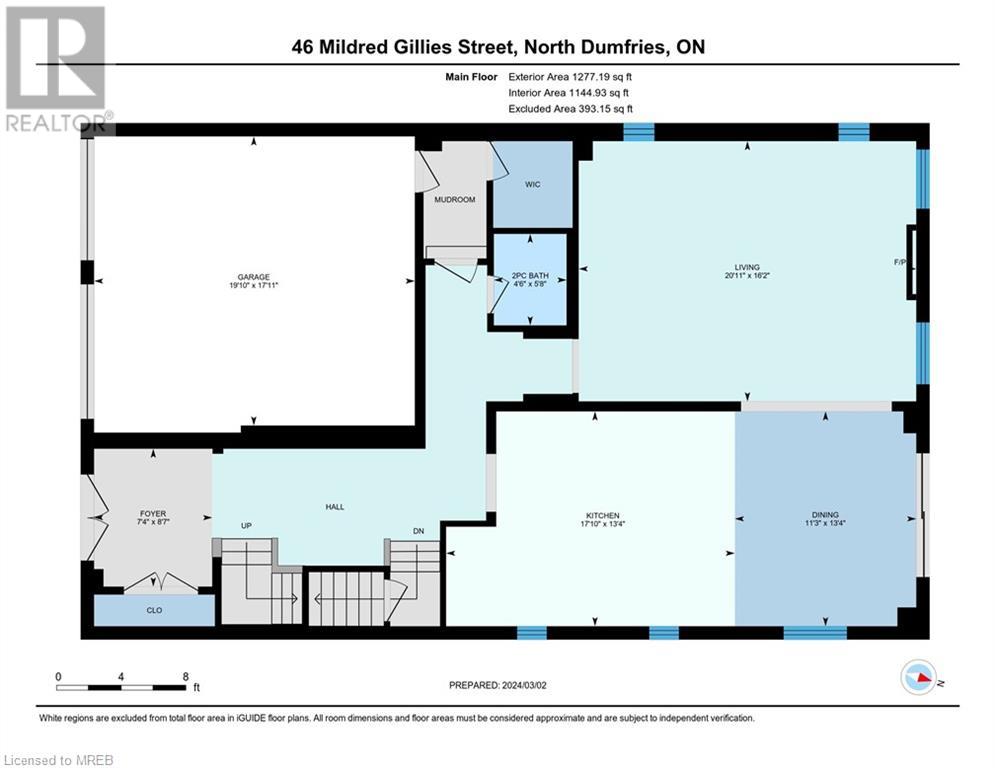
| Main Level | Living Room | 16'2'' x 20'11'' | ||
| Main Level | Kitchen | 13'4'' x 17'10'' | ||
| Main Level | Dining Room | 13'4'' x 11'3'' | ||
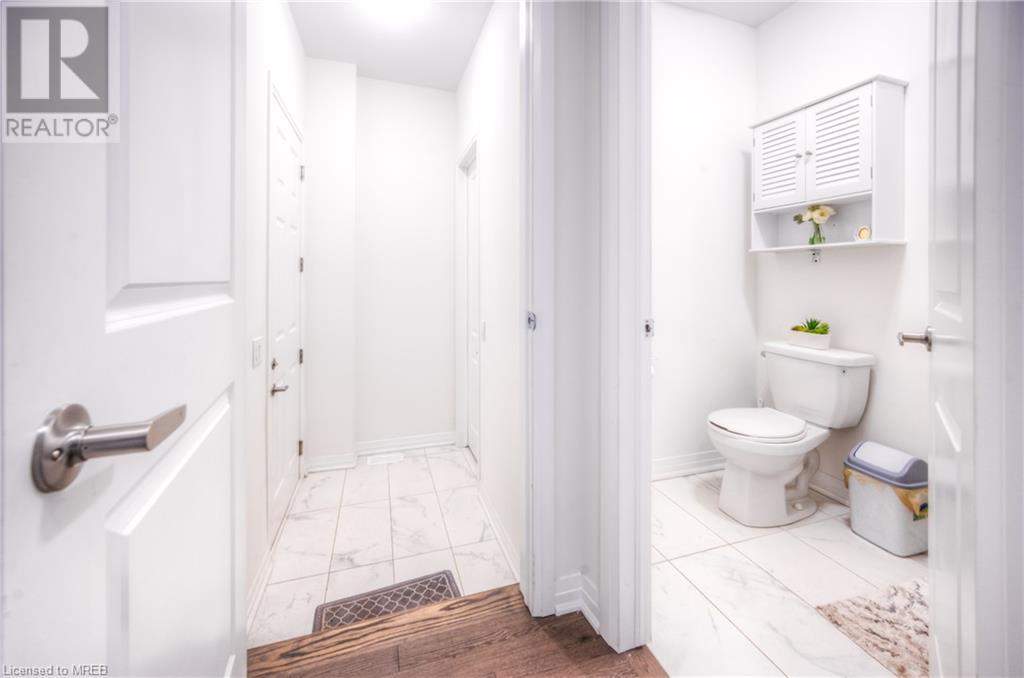
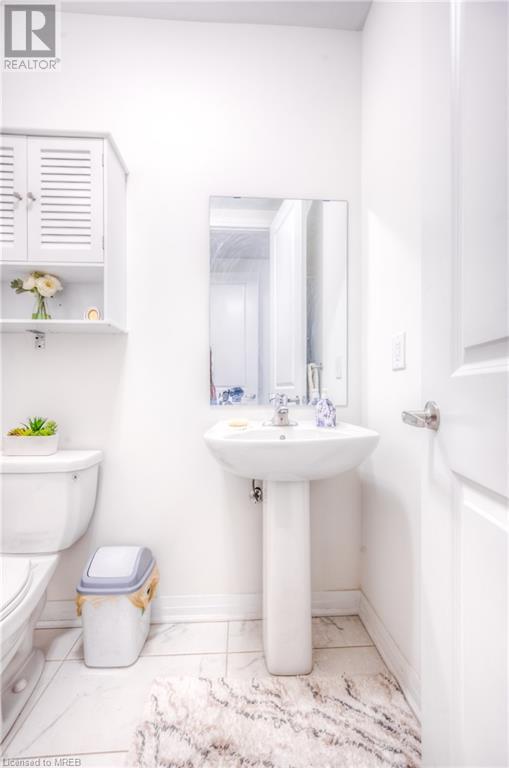
| Main Level | 2pc Bathroom | 5'8'' x 4'6'' |
https://www.realtor.ca/real-estate/26676601/46-mildred-gillies-street-ayr
Contact Us
Contact us for more information
Syed Hamza
Salesperson
Homelife Miracle Realty Ltd
5010 Steeles Ave W Unit 11a
Toronto, Ontario M9V 5C6
5010 Steeles Ave W Unit 11a
Toronto, Ontario M9V 5C6
(416) 747-9777
(416) 747-7135
www.homelifemiracle.com/

This REALTOR.ca listing content is owned and licensed by REALTOR® members of The Canadian Real Estate Association
The trademarks REALTOR®, REALTORS®, and the REALTOR® logo are controlled by The Canadian Real Estate Association (CREA) and identify real estate professionals who are members of CREA. The trademarks MLS®, Multiple Listing Service® and the associated logos are owned by The Canadian Real Estate Association (CREA) and identify the quality of services provided by real estate professionals who are members of CREA. The trademark DDF® is owned by The Canadian Real Estate Association (CREA) and identifies CREA's Data Distribution Facility (DDF®)
March 28 2024 03:53:46
Mississauga Real Estate Board
Homelife Miracle Realty Ltd
