
47 Meadowlands Drive, Unit #lot 24 Otterville, Ontario N0J 1R0

3 Bedroom
3 Bathroom
2,331 ft2
Bungalow
Forced Air
$1,484,900

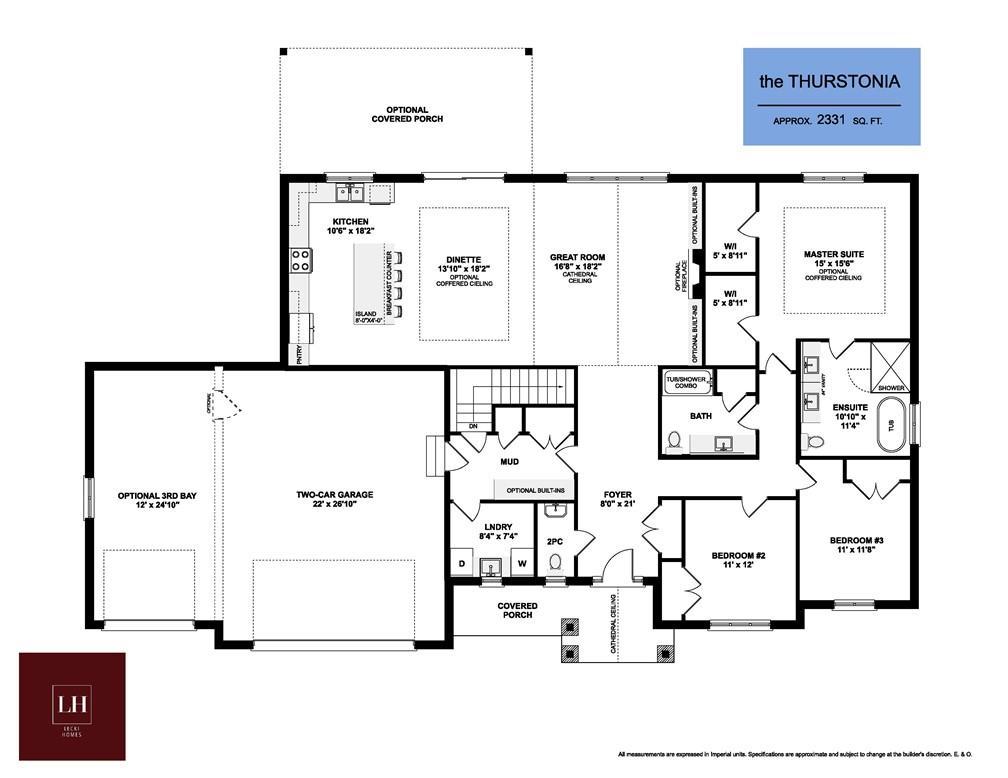
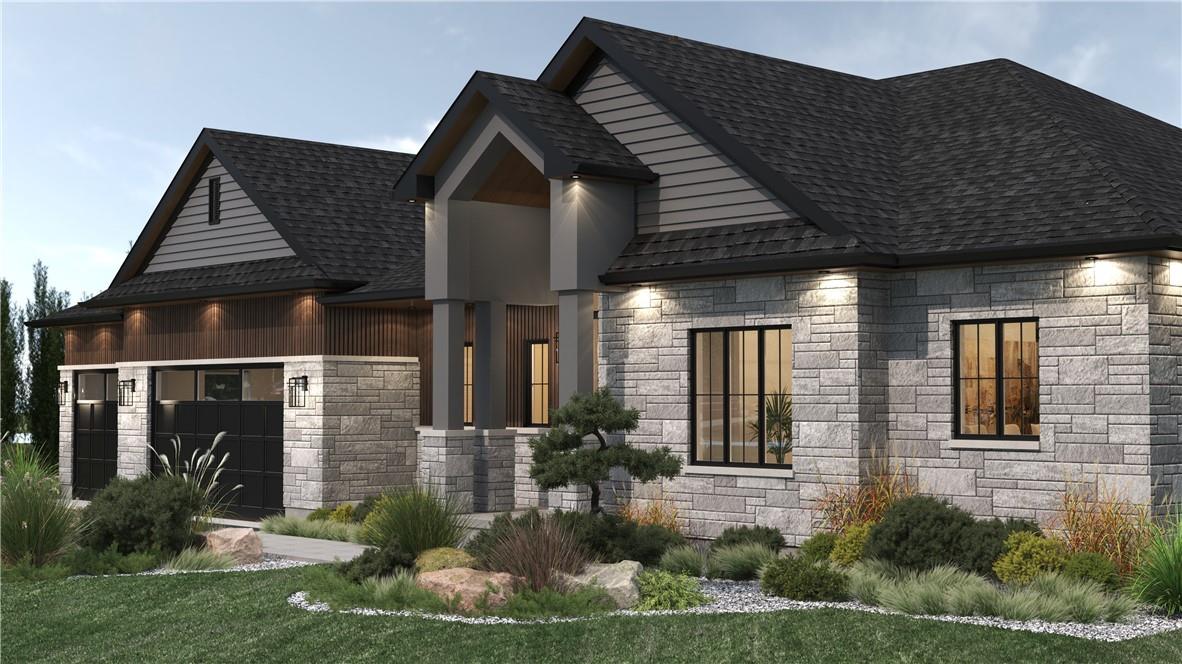
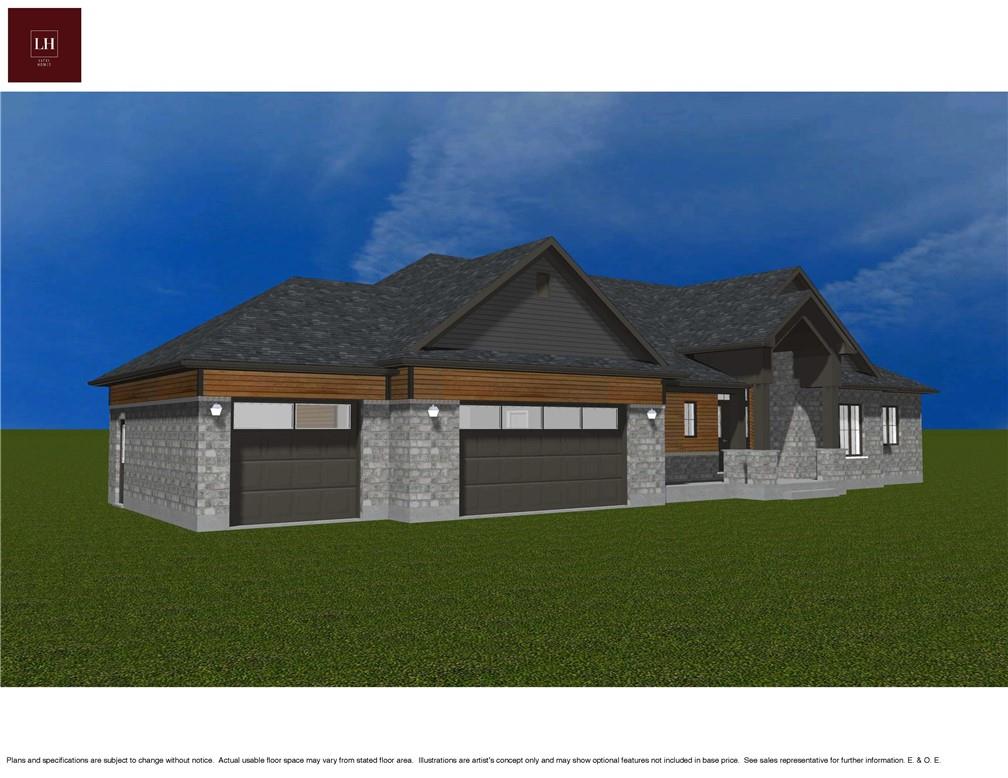
Welcome to Spring Meadows Estate, where modern elegance meets suburban charm! Presenting a stunning new build bungalow nestled on spacious estate lots in a picturesque and family-friendly neighbourhood. This thoughtfully crafted 3-bedroom, 2.5-bathroom home boasts contemporary design and unparalleled attention to detail. Step inside to discover an open-concept living space that seamlessly blends functionality and style. The heart of the home is a chef's dream kitchen and ample storage, perfect for creating culinary masterpieces or hosting gatherings with loved ones. The master bedroom is a serene retreat with an ensuite bathroom that exudes luxury, offering a haven for relaxation. Two additional bedrooms provide flexibility for a growing family or a guest suite. Embrace the beauty of the outdoors in the expansive backyard, ideal for entertaining or enjoying tranquil moments. The property also comes with an optional rare and convenient 3-car garage, providing ample space for vehicles, storage, and hobbies. Spring Meadows Estate offers not just a home but a lifestyle—a harmonious blend of modern living in a community-oriented environment. Conveniently located near schools, parks, and amenities, this property is designed to meet the needs of a contemporary family seeking comfort, style, and functionality. Don't miss the opportunity to make this custom-designed bungalow your forever home. (id:51013)
Property Details
| MLS® Number | H4184109 |
| Property Type | Single Family |
| Equipment Type | Other, Water Heater |
| Features | Double Width Or More Driveway, Crushed Stone Driveway |
| Parking Space Total | 5 |
| Rental Equipment Type | Other, Water Heater |
Building
| Bathroom Total | 3 |
| Bedrooms Above Ground | 3 |
| Bedrooms Total | 3 |
| Architectural Style | Bungalow |
| Basement Development | Unfinished |
| Basement Type | Full (unfinished) |
| Constructed Date | 2024 |
| Construction Style Attachment | Detached |
| Exterior Finish | Brick, Stone |
| Foundation Type | Poured Concrete |
| Half Bath Total | 1 |
| Heating Fuel | Natural Gas |
| Heating Type | Forced Air |
| Stories Total | 1 |
| Size Exterior | 2331 Sqft |
| Size Interior | 2,331 Ft2 |
| Type | House |
| Utility Water | Municipal Water |
Parking
| Attached Garage | |
| Gravel | |
| Inside Entry |
Land
| Acreage | No |
| Sewer | Septic System |
| Size Depth | 248 Ft |
| Size Frontage | 121 Ft |
| Size Irregular | 121.72 X 248.26 |
| Size Total Text | 121.72 X 248.26|1/2 - 1.99 Acres |
| Zoning Description | R |
Rooms
| Level | Type | Length | Width | Dimensions |
|---|---|---|---|---|
| Ground Level | 2pc Bathroom | Measurements not available | ||
| Ground Level | 4pc Bathroom | Measurements not available | ||
| Ground Level | Bedroom | 11' '' x 11' 8'' | ||
| Ground Level | Bedroom | 11' '' x 12' '' | ||
| Ground Level | 5pc Ensuite Bath | 10' 10'' x 11' 4'' | ||
| Ground Level | Primary Bedroom | 15' '' x 15' 6'' | ||
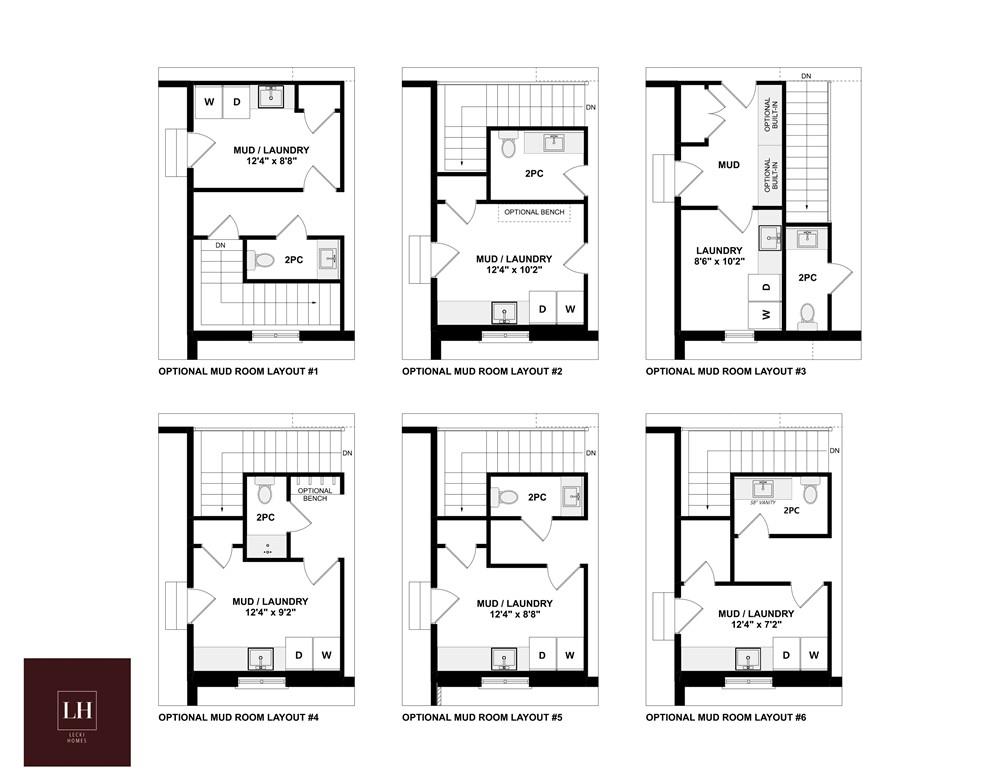
| Ground Level | Mud Room | Measurements not available | ||
| Ground Level | Laundry Room | 8' 4'' x 7' 4'' | ||
| Ground Level | Office | 11' 6'' x 9' 4'' | ||
| Ground Level | Great Room | 16' 8'' x 18' 2'' | ||
| Ground Level | Dinette | 13' 10'' x 18' 2'' | ||
| Ground Level | Kitchen | 10' 6'' x 18' 2'' |
https://www.realtor.ca/real-estate/26456024/47-meadowlands-drive-unit-lot-24-otterville
Contact Us
Contact us for more information

Matthew Adeh
Broker
(905) 575-7217
RE/MAX Escarpment Realty Inc.
1595 Upper James St Unit 4b
Hamilton, Ontario L9B 0H7
1595 Upper James St Unit 4b
Hamilton, Ontario L9B 0H7
(905) 575-5478
(905) 575-7217

Daniel Younan
Broker
(905) 575-7217
RE/MAX Escarpment Realty Inc.
Unit 101 1595 Upper James St.
Hamilton, Ontario L9B 0H7
Unit 101 1595 Upper James St.
Hamilton, Ontario L9B 0H7
(905) 575-5478
(905) 575-7217
www.remaxescarpment.com

This REALTOR.ca listing content is owned and licensed by REALTOR® members of The Canadian Real Estate Association
The trademarks REALTOR®, REALTORS®, and the REALTOR® logo are controlled by The Canadian Real Estate Association (CREA) and identify real estate professionals who are members of CREA. The trademarks MLS®, Multiple Listing Service® and the associated logos are owned by The Canadian Real Estate Association (CREA) and identify the quality of services provided by real estate professionals who are members of CREA. The trademark DDF® is owned by The Canadian Real Estate Association (CREA) and identifies CREA's Data Distribution Facility (DDF®)
January 29 2024 02:07:18
REALTORS® Association of Hamilton-Burlington
RE/MAX Escarpment Realty Inc.
