
48 Townline Rd W Road W St. Catharines, Ontario L2T 3Y3

5 Bedroom
2 Bathroom
1025
Raised Bungalow
Central Air Conditioning
Forced Air
$649,900
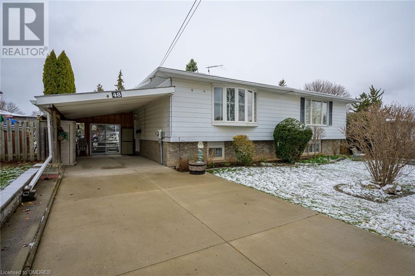
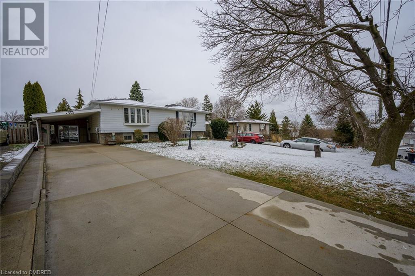
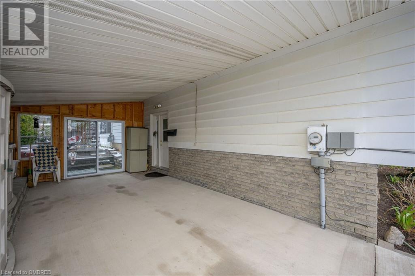
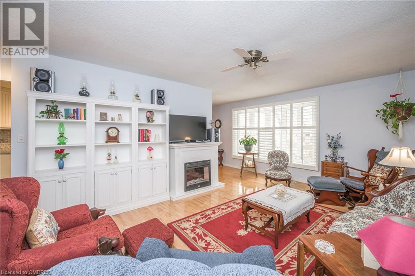
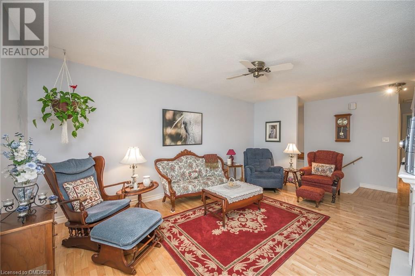
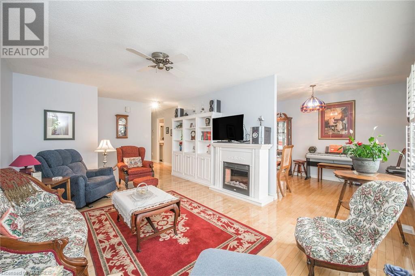
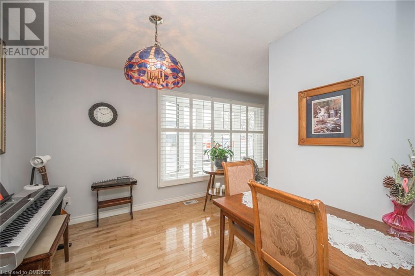
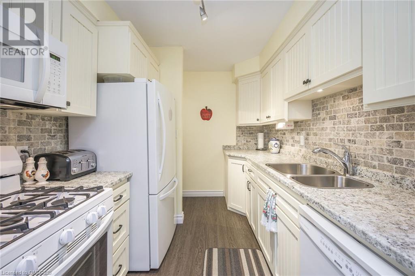
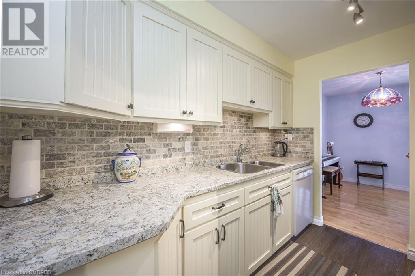
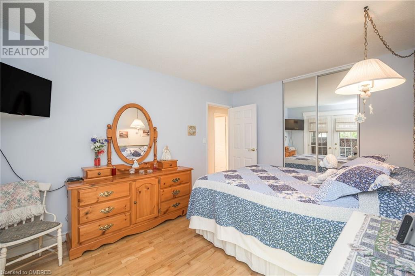
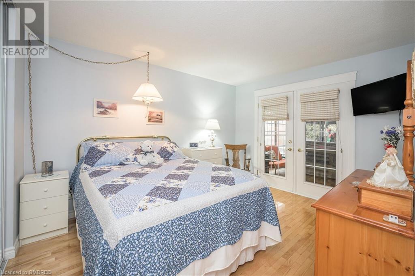
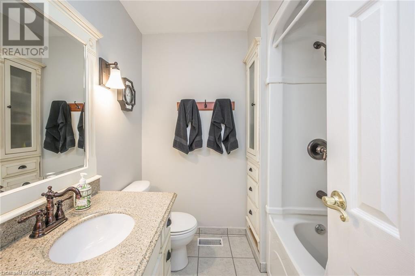
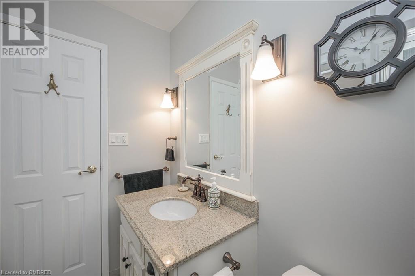
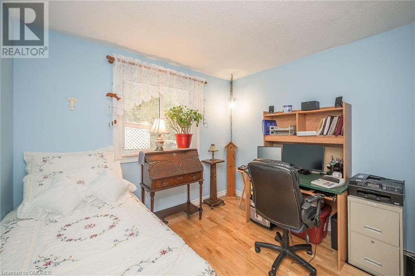
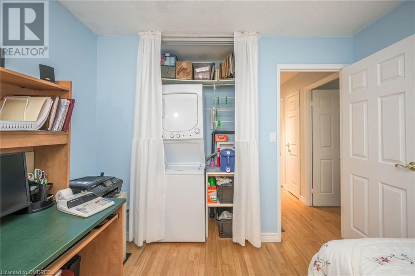
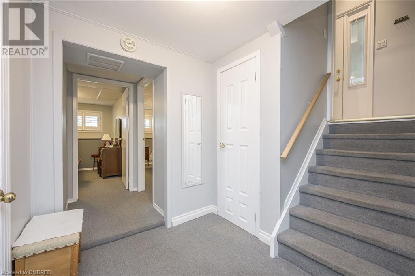
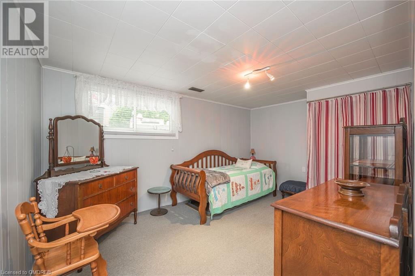
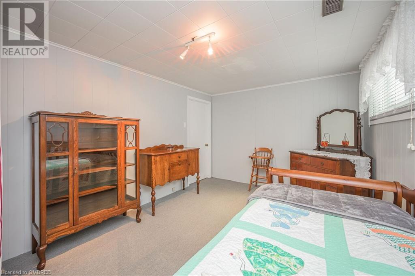
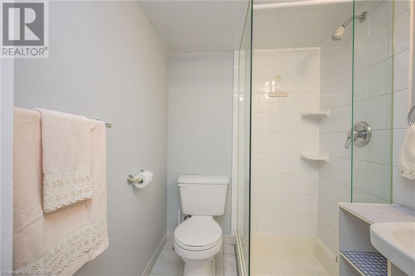
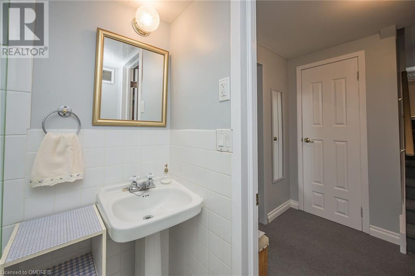
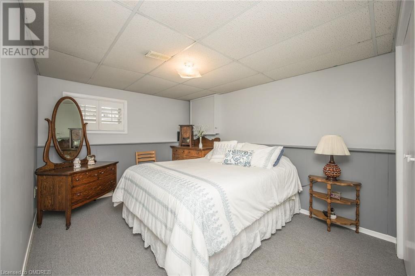
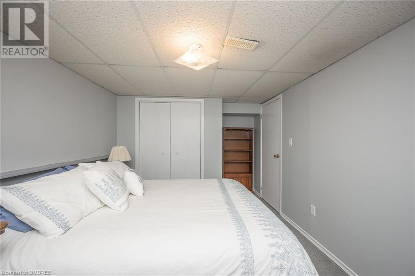
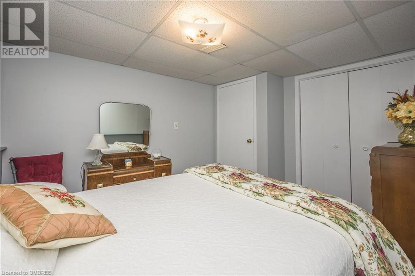
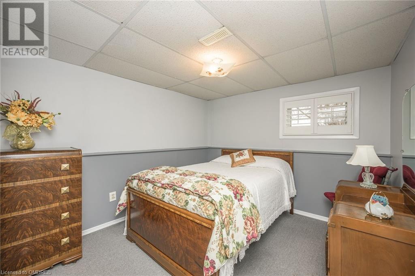
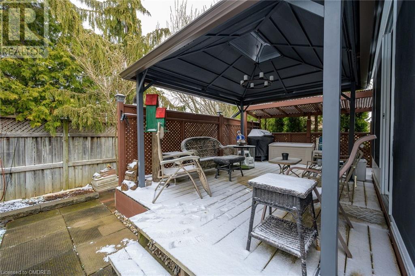
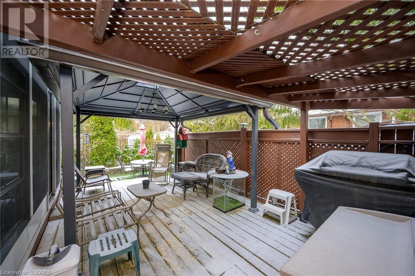
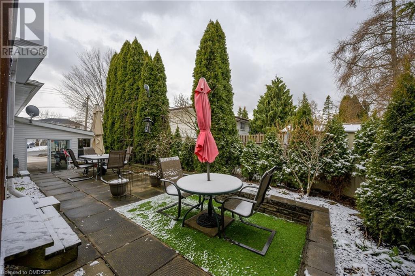
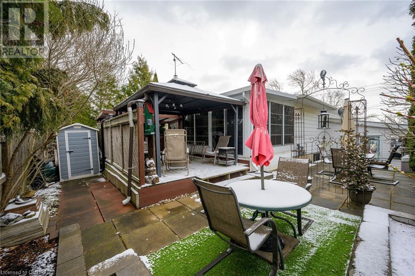
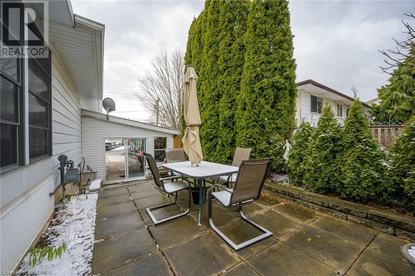
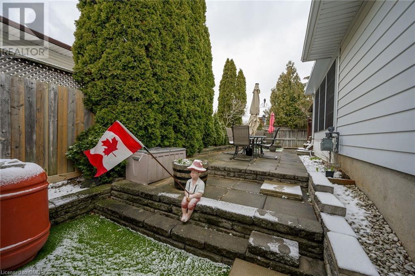
Welcome to your new home nestled in the heart of St. Catharines' sought-after Burleigh Hill neighborhood! This spacious raised ranch bungalow semi combines the best of comfort and convenience, boasting 5 bedrooms and 2 full baths and laundry on both levels. Step inside to discover a thoughtfully updated kitchen (2016), seamlessly flowing into a cozy living room and dining area on the main level – perfect for entertaining guests or enjoying family dinners. The main floor also features two bedrooms, including one with access to the delightful 3-season sunroom, offering a tranquil retreat. Venture outside to the low-maintenance backyard oasis complete with a deck, gazebo, patio areas and artificial turf grass – an ideal spot for summer barbecues or relaxing evenings under the stars. Downstairs, you'll find three additional spacious bedrooms, a full bath, and plenty of storage space, along with convenient laundry facilities, making it ideal for a potentially self-contained in-law suite. With a large driveway repaved in 2021 and carport parking enclosed on three sides, this home offers practicality and charm. Nearby, you'll find a wealth of amenities, shopping centers, and schools, making it an ideal location for families. Plus, easy highway access ensures a quick commute to nearby cities or downtown St. Catharines. Whether you're a growing family, downsizer, or savvy investor, this property ticks all the boxes. Don't miss out on the opportunity to make this house your home – schedule a showing today! (id:51013)
Property Details
| MLS® Number | 40555552 |
| Property Type | Single Family |
| Amenities Near By | Park, Place Of Worship, Playground, Public Transit, Schools, Shopping |
| Community Features | Quiet Area |
| Equipment Type | Water Heater |
| Parking Space Total | 6 |
| Rental Equipment Type | Water Heater |
Building
| Bathroom Total | 2 |
| Bedrooms Above Ground | 2 |
| Bedrooms Below Ground | 3 |
| Bedrooms Total | 5 |
| Appliances | Dishwasher, Dryer, Microwave, Refrigerator, Stove, Washer |
| Architectural Style | Raised Bungalow |
| Basement Development | Finished |
| Basement Type | Full (finished) |
| Construction Style Attachment | Semi-detached |
| Cooling Type | Central Air Conditioning |
| Exterior Finish | Aluminum Siding, Metal, Vinyl Siding |
| Heating Fuel | Natural Gas |
| Heating Type | Forced Air |
| Stories Total | 1 |
| Size Interior | 1025 |
| Type | House |
| Utility Water | Municipal Water, Unknown |
Parking
| Carport |
Land
| Acreage | No |
| Land Amenities | Park, Place Of Worship, Playground, Public Transit, Schools, Shopping |
| Sewer | Municipal Sewage System |
| Size Depth | 110 Ft |
| Size Frontage | 34 Ft |
| Size Total Text | Under 1/2 Acre |
| Zoning Description | R1 |
Rooms
| Level | Type | Length | Width | Dimensions |
|---|---|---|---|---|
| Basement | Laundry Room | 16'2'' x 9'5'' | ||
| Basement | Bedroom | 14'7'' x 10'0'' | ||
| Basement | Bedroom | 15'3'' x 9'9'' | ||
| Basement | 3pc Bathroom | Measurements not available | ||
| Basement | Bedroom | 11'9'' x 9'8'' | ||
| Main Level | Laundry Room | Measurements not available | ||
| Main Level | Sunroom | 13'3'' x 11'4'' | ||
| Main Level | Bedroom | 10'0'' x 9'4'' | ||
| Main Level | Bedroom | 10'0'' x 12'10'' | ||
| Main Level | 4pc Bathroom | Measurements not available | ||
| Main Level | Dining Room | 8'0'' x 10'0'' | ||
| Main Level | Living Room | 12'0'' x 17'0'' | ||
| Main Level | Kitchen | 7'10'' x 9'10'' |
https://www.realtor.ca/real-estate/26650903/48-townline-rd-w-road-w-st-catharines
Contact Us
Contact us for more information

Scott Benson
Broker
Real Broker Ontario Ltd.
4145 North Service Rd - 2nd Floor #c
Burlington, Ontario M5X 1E3
4145 North Service Rd - 2nd Floor #c
Burlington, Ontario M5X 1E3
1 (888) 311-1172
Paul Butchereit
Broker
Real Broker Ontario Ltd.
4145 North Service Rd - 2nd Floor
Burlington, Ontario L7L 4X6
4145 North Service Rd - 2nd Floor
Burlington, Ontario L7L 4X6
1 (888) 311-1172

This REALTOR.ca listing content is owned and licensed by REALTOR® members of The Canadian Real Estate Association
The trademarks REALTOR®, REALTORS®, and the REALTOR® logo are controlled by The Canadian Real Estate Association (CREA) and identify real estate professionals who are members of CREA. The trademarks MLS®, Multiple Listing Service® and the associated logos are owned by The Canadian Real Estate Association (CREA) and identify the quality of services provided by real estate professionals who are members of CREA. The trademark DDF® is owned by The Canadian Real Estate Association (CREA) and identifies CREA's Data Distribution Facility (DDF®)
March 21 2024 03:55:51
The Oakville Milton & District Real Estate Board
Real Broker Ontario Ltd.
