

50 Salisbury Rd Moncton, New Brunswick E1E 1A4

3 Bedroom
2 Bathroom
1,344 sqft
Forced Air, Heat Pump
$294,900














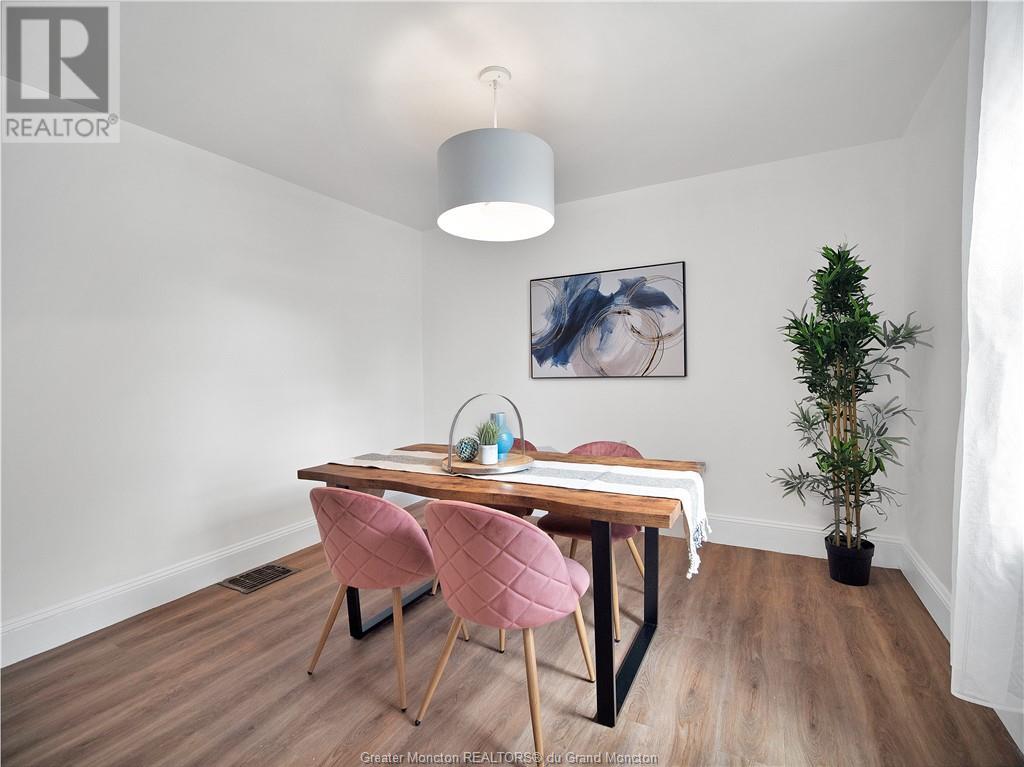













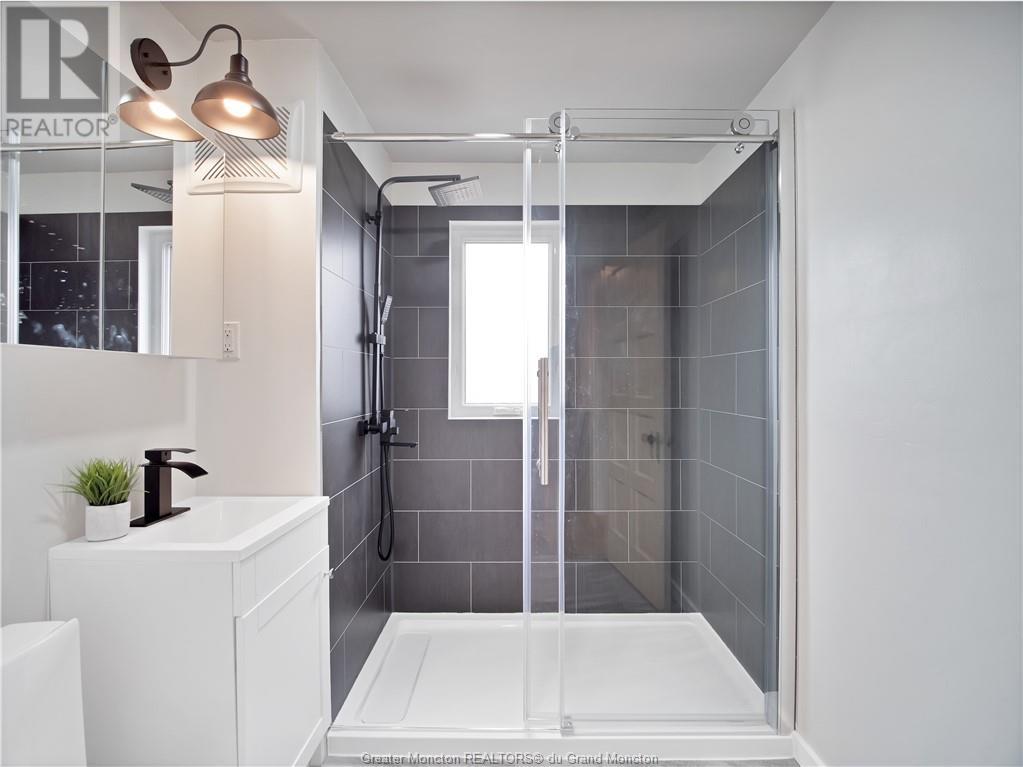









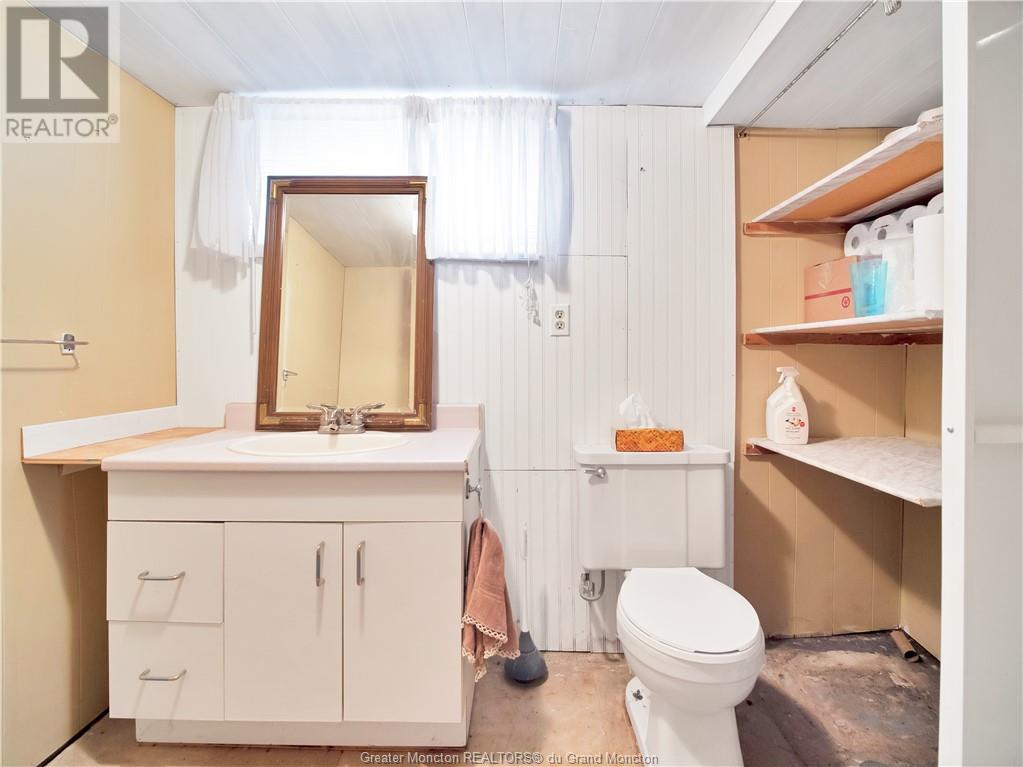








Welcome to 50 Salisbury Rd in beautiful Moncton, New Brunswick! Nestled along the picturesque Petitcodiac River, this charming 3-bedroom home offers the perfect blend of affordability, comfort, and convenience. Step inside and discover a bright and inviting space, upon entering the foyer offers storage for your outer wear and a bench to help you tie your shoes. Experience the breath taking views of the river while enjoying your favourite meal in your newly renovated kitchen and dining area. The kitchen features new ikea cabinets with a modern finish and wood counter tops. The main level is finished with a living room, a sunroom at the front of the home and the primary bedroom. Upstairs you will find two additional bedrooms, a newly renovated bathroom with beautiful tiled shower and an unfinished loft area. The basement is unfinished and perfect for storage, laundry and also has a second 3 pc bathroom. This property offers a unique opportunity to have a large yard within the city with incredible views of nature and the city all at once. There is a large shed finished with flooring and windows which can be used for storage or as a hobby room. Convenience is key here, with easy access to all the amenities Moncton has to offer. Whether you're commuting to work or running errands, everything you need is just moments away. Check out the virtual tour and video links! Contact your REALTOR® today to schedule your private viewing. (id:51013)
Property Details
| MLS® Number | M158434 |
| Property Type | Single Family |
| Amenities Near By | Public Transit, Shopping |
| Communication Type | High Speed Internet |
| Equipment Type | Water Heater |
| Features | Paved Driveway |
| Rental Equipment Type | Water Heater |
| Storage Type | Storage Shed |
| View Type | View Of Water |
Building
| Bathroom Total | 2 |
| Bedrooms Total | 3 |
| Exterior Finish | Vinyl Siding |
| Foundation Type | Concrete |
| Heating Fuel | Oil |
| Heating Type | Forced Air, Heat Pump |
| Stories Total | 2 |
| Size Interior | 1,344 Sqft |
| Total Finished Area | 1344 Sqft |
| Type | House |
| Utility Water | Municipal Water |
Land
| Access Type | Year-round Access |
| Acreage | No |
| Land Amenities | Public Transit, Shopping |
| Sewer | Municipal Sewage System |
| Size Irregular | 1068 Sq Meters |
| Size Total Text | 1068 Sq Meters|under 1/2 Acre |
Rooms
| Level | Type | Length | Width | Dimensions |
|---|---|---|---|---|
| Second Level | Loft | Measurements not available | ||
| Second Level | 3pc Bathroom | Measurements not available | ||
| Second Level | Bedroom | 10.11x13.8 | ||
| Second Level | Bedroom | 9.9x13.8 | ||
| Basement | Laundry Room | Measurements not available | ||
| Basement | 3pc Bathroom | Measurements not available | ||
| Main Level | Mud Room | Measurements not available | ||
| Main Level | Kitchen | 11.4x14.2 | ||
| Main Level | Dining Room | 12.11x11.4 | ||
| Main Level | Bedroom | 11.5x13.10 | ||
| Main Level | Family Room | 9.10x11.4 | ||
| Main Level | Great Room | 8x11.11 | ||
| Main Level | Foyer | Measurements not available |
https://www.realtor.ca/real-estate/26735867/50-salisbury-rd-moncton
Contact Us
Contact us for more information

Becky Babineau
Salesperson
www.gohomepros.ca/
www.facebook.com/becky.babineau
instagram.com/becky_bab?igshid=YmMyMTA2M2Y=
Keller Williams Capital Realty
150 Edmonton Avenue, Suite 4b
Moncton, New Brunswick E1C 3B9
150 Edmonton Avenue, Suite 4b
Moncton, New Brunswick E1C 3B9
(506) 383-2883
(506) 383-2885
www.kwmoncton.ca

Devon Babineau
Salesperson
(506) 382-3946
www.onestophomepros.com/
www.facebook.com/onestophomepros/
www.linkedin.com/in/devon-babineau-59648931/
twitter.com/BabineauDevon
www.instagram.com/onestophomepros/?hl=en
Keller Williams Capital Realty
150 Edmonton Avenue, Suite 4b
Moncton, New Brunswick E1C 3B9
150 Edmonton Avenue, Suite 4b
Moncton, New Brunswick E1C 3B9
(506) 383-2883
(506) 383-2885
www.kwmoncton.ca

This REALTOR.ca listing content is owned and licensed by REALTOR® members of The Canadian Real Estate Association
The trademarks REALTOR®, REALTORS®, and the REALTOR® logo are controlled by The Canadian Real Estate Association (CREA) and identify real estate professionals who are members of CREA. The trademarks MLS®, Multiple Listing Service® and the associated logos are owned by The Canadian Real Estate Association (CREA) and identify the quality of services provided by real estate professionals who are members of CREA. The trademark DDF® is owned by The Canadian Real Estate Association (CREA) and identifies CREA's Data Distribution Facility (DDF®)
April 11 2024 02:21:58
Greater Moncton REALTORS® du Grand Moncton
Keller Williams Capital Realty
