
5009 13th Avenue Okanagan Falls, British Columbia V0H 1R4
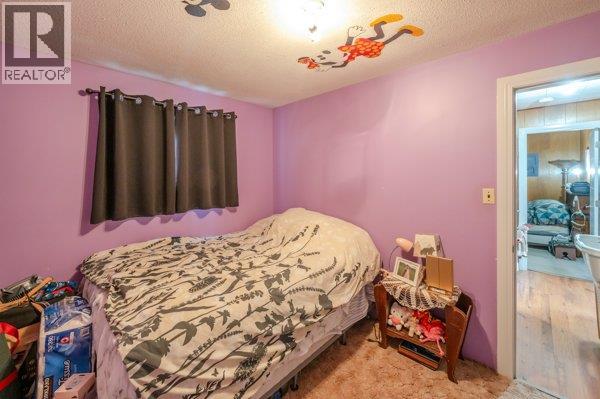
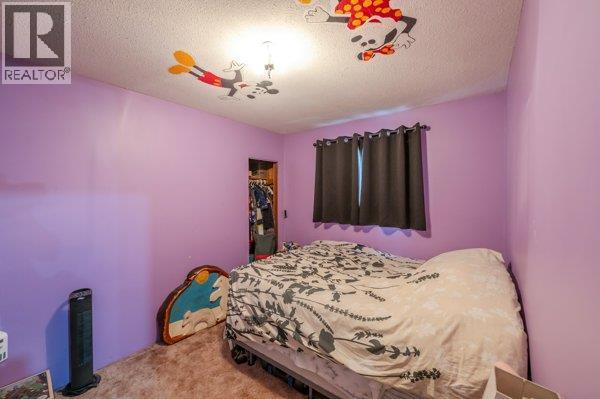
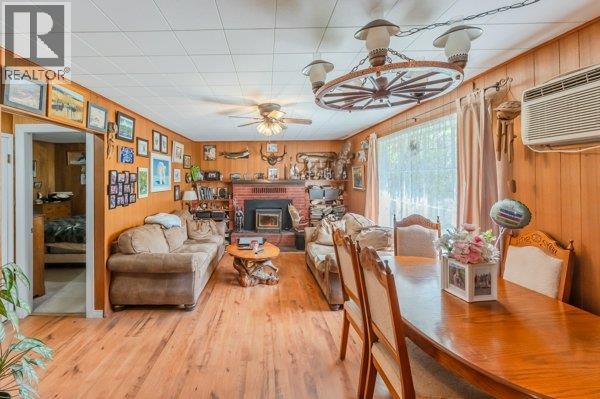
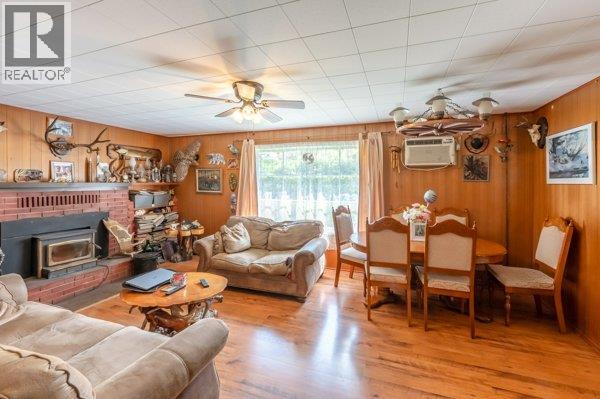

3 Bedroom
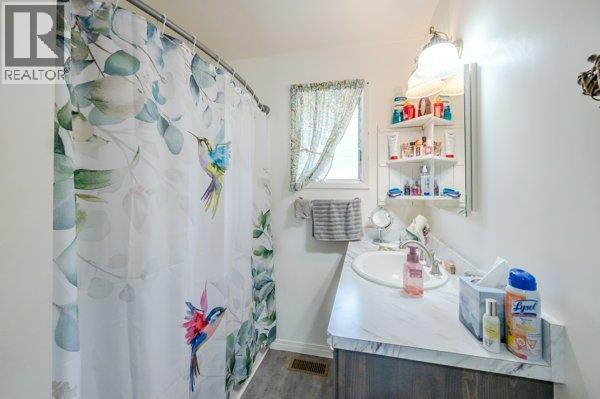
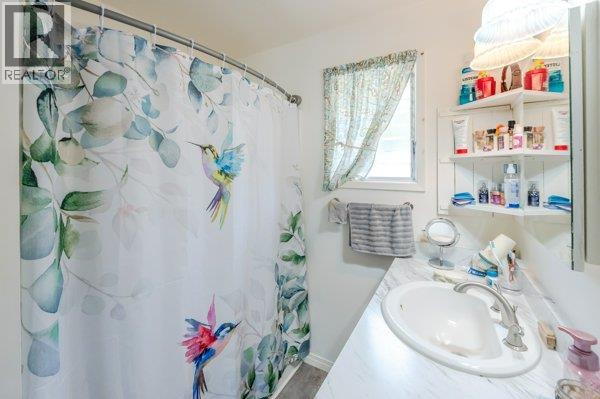
1 Bathroom
1,205 sqft
Bungalow
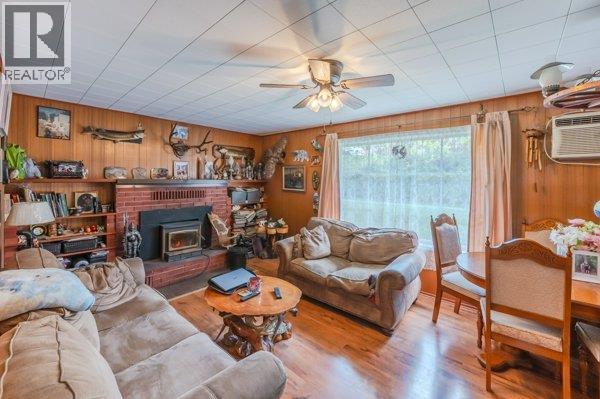
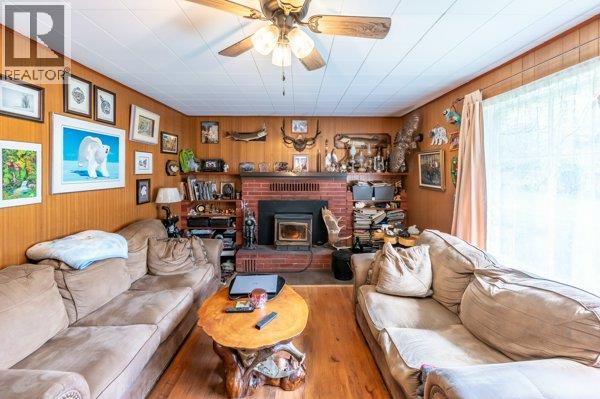
Fireplace
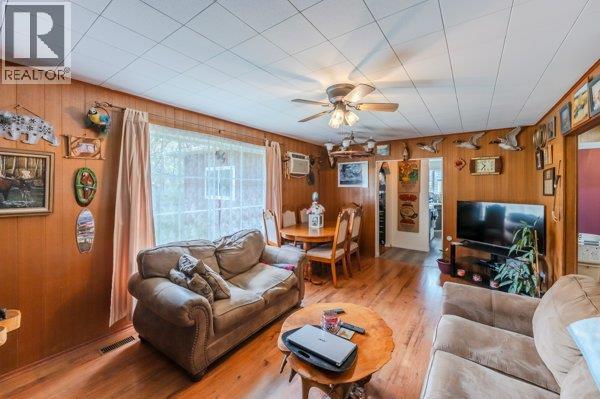
Window Air Conditioner
Forced Air, Stove, See Remarks
Level
$649,000
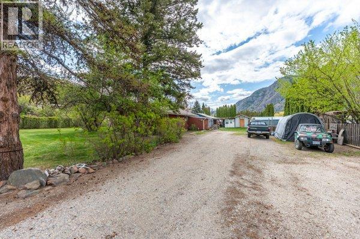
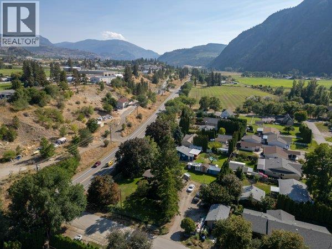
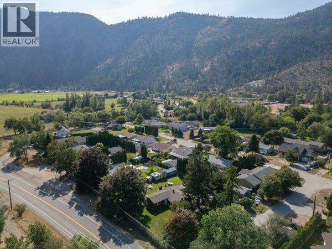
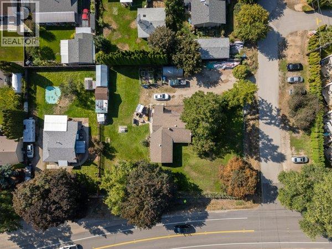
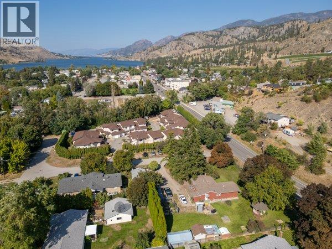
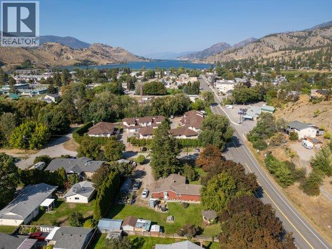
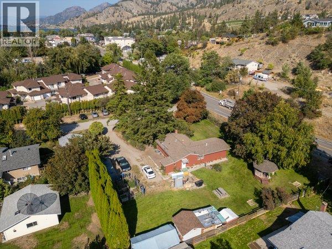
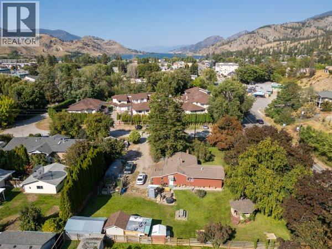
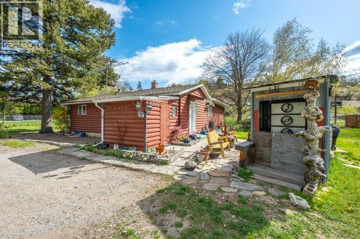
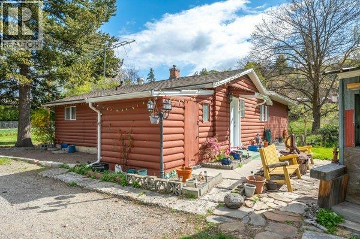
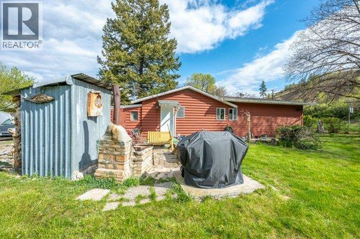
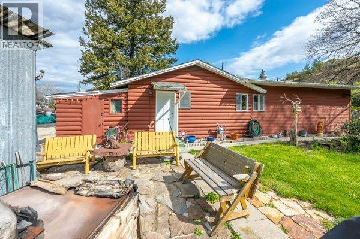
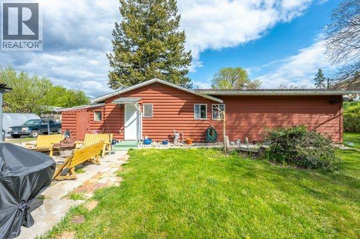
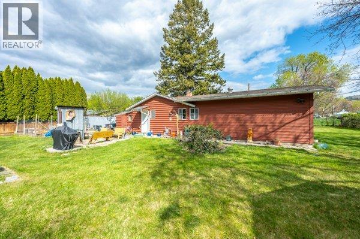
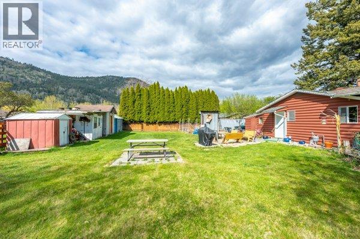
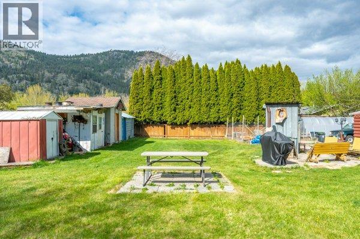
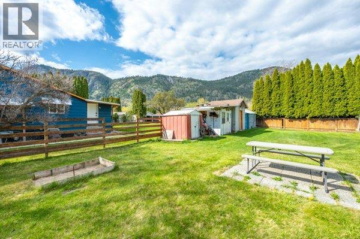
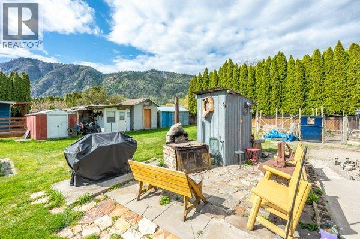
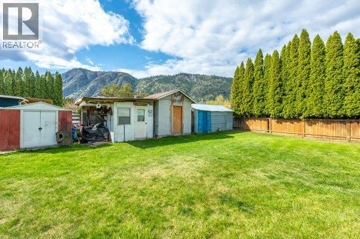
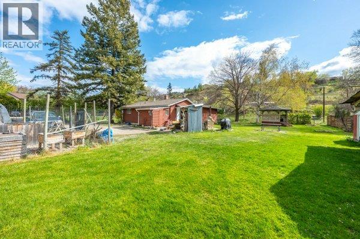
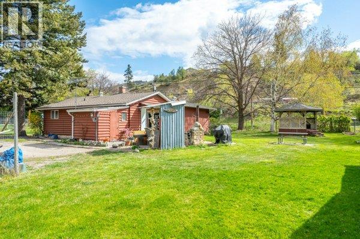
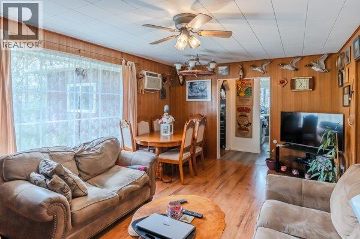
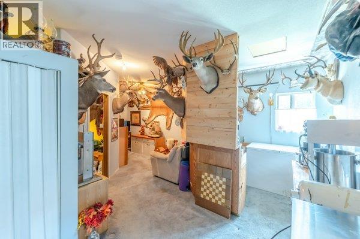
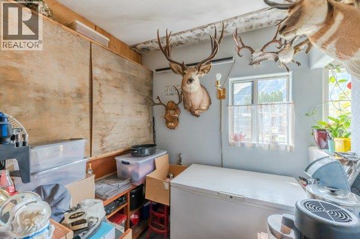
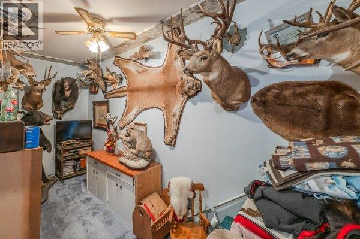
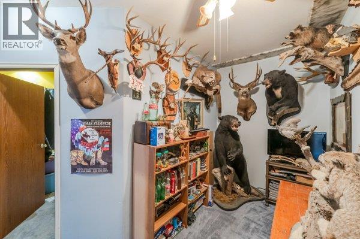
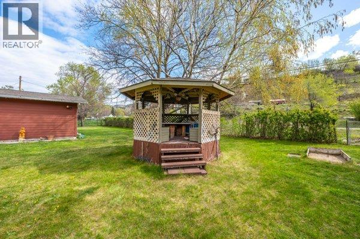
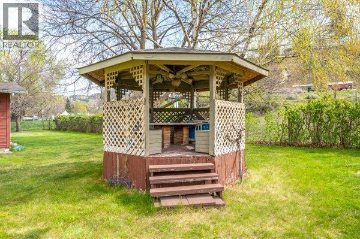
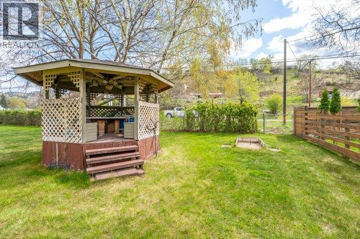
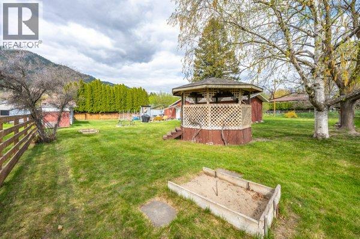
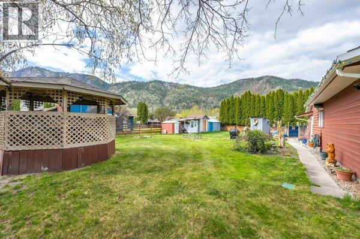
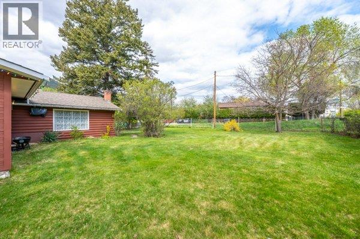
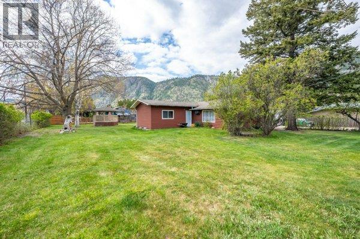
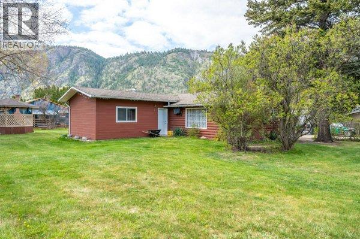
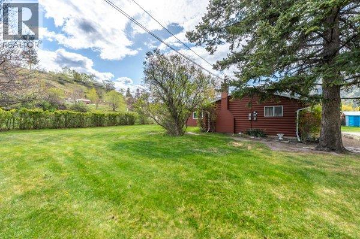
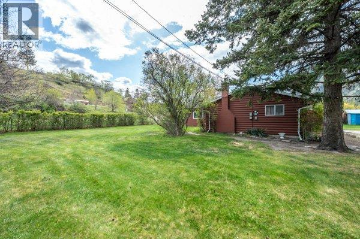
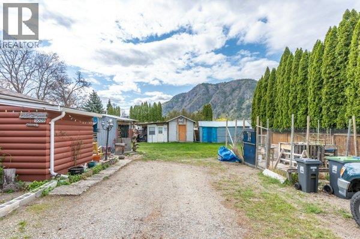
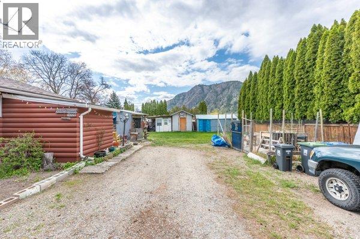
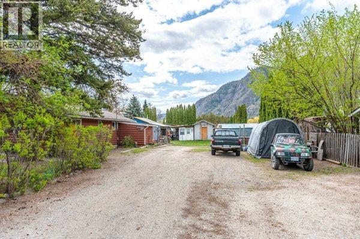
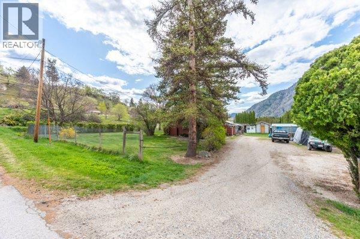
Attention developers! Almost 1/2 acre property with small house COULD be suitable for at least 8 units. Buyer to do their on due diligence in regards to development. This 3 Bed 1 bath home would also be a great property for a small family and as a holding property. Lots of room for kids or pets with some outbuildings. Forced air natural gas and also a wood burning stove for heating. Tons of room for parking and outdoor activities. Measurements approximate and to be verified if important. (id:66696)
Property Details
| MLS® Number | 10384117 |
| Property Type | Single Family |
| Neigbourhood | Okanagan Falls |
| Features | Level Lot |
| Storage Type | Storage Shed |
Building
| Bathroom Total | 1 |
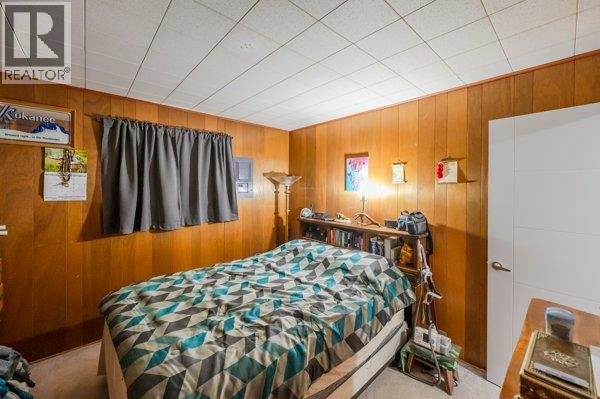
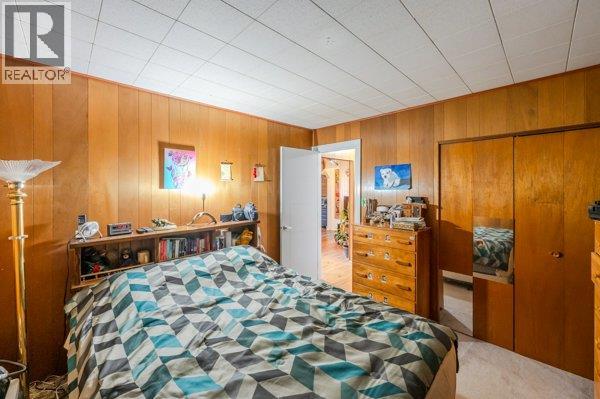
| Bedrooms Total | 3 |
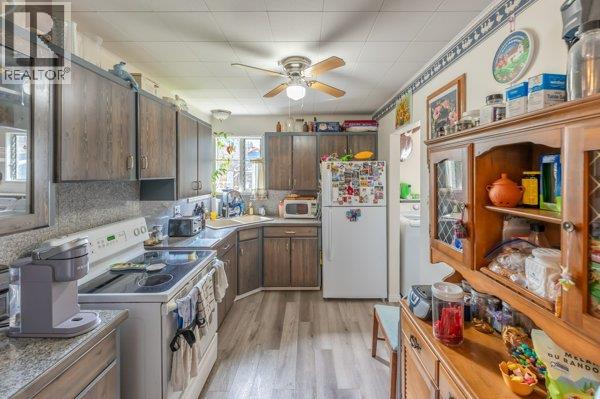
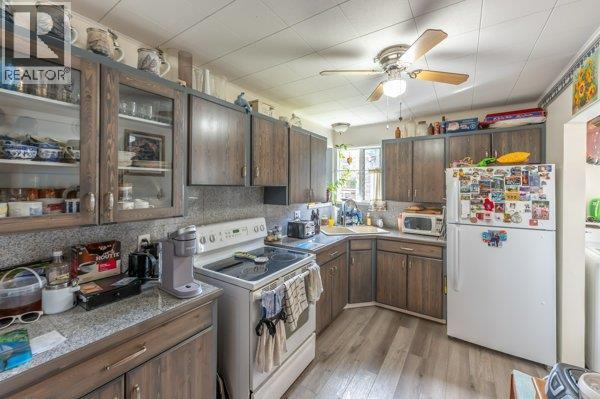
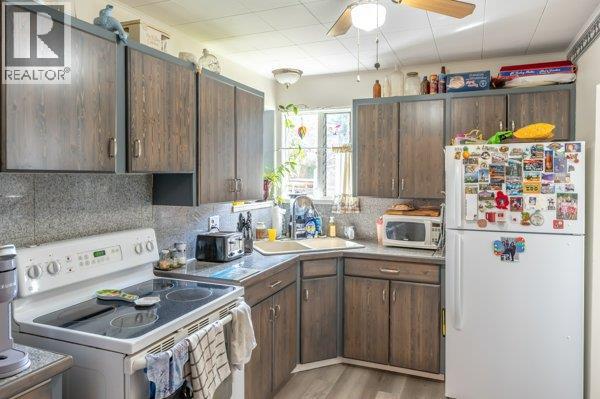
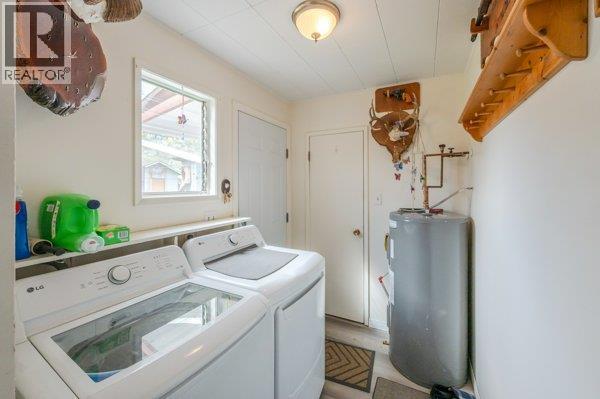
| Appliances | Refrigerator, Dryer, Oven - Electric, Washer |
| Architectural Style | Bungalow |
| Basement Type | Crawl Space |
| Constructed Date | 1965 |
| Construction Style Attachment | Detached |
| Cooling Type | Window Air Conditioner |
| Exterior Finish | Wood |
| Fireplace Present | Yes |
| Fireplace Total | 1 |
| Fireplace Type | Free Standing Metal |
| Flooring Type | Carpeted, Mixed Flooring |
| Heating Fuel | Wood |
| Heating Type | Forced Air, Stove, See Remarks |
| Roof Material | Asphalt Shingle |
| Roof Style | Unknown |
| Stories Total | 1 |
| Size Interior | 1,205 Sqft |
| Type | House |
| Utility Water | Municipal Water |
Land
| Access Type | Highway Access |
| Acreage | No |
| Landscape Features | Level |
| Sewer | Municipal Sewage System |
| Size Irregular | 0.45 |
| Size Total | 0.45 Ac|under 1 Acre |
| Size Total Text | 0.45 Ac|under 1 Acre |
Rooms
| Level | Type | Length | Width | Dimensions |
|---|---|---|---|---|
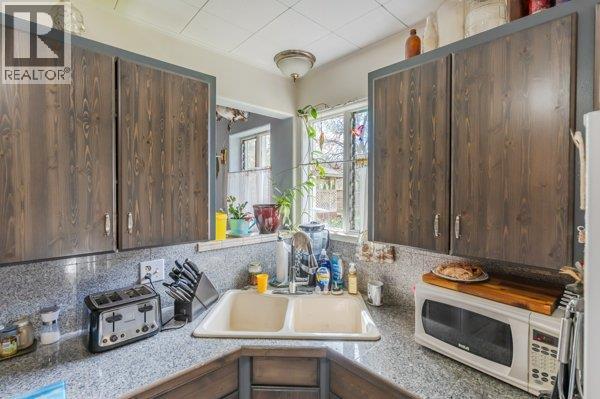
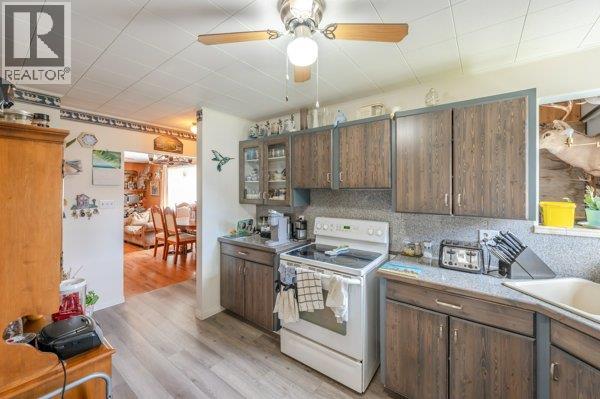
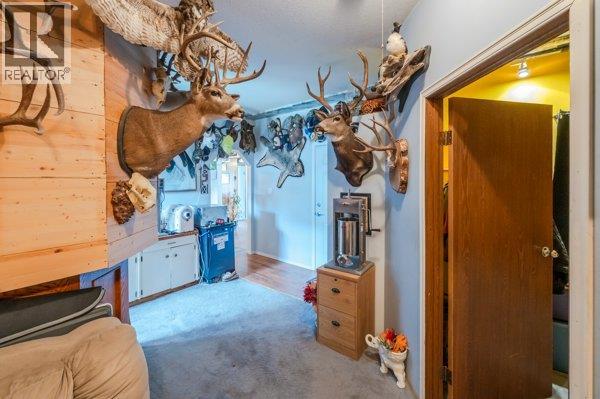
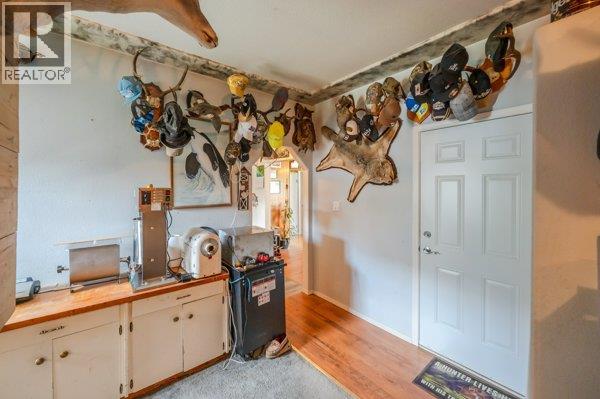
| Main Level | Kitchen | 15'6'' x 7'10'' | ||
| Main Level | 4pc Bathroom | Measurements not available | ||
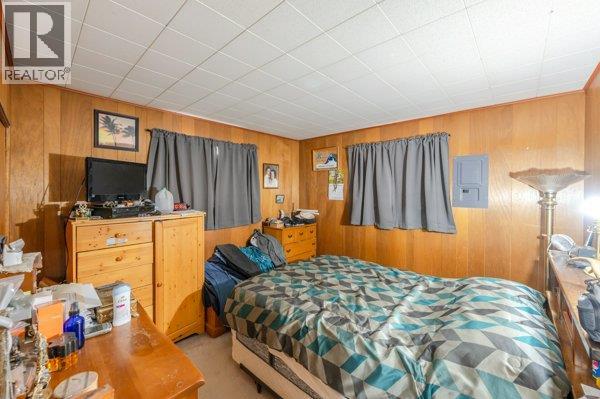
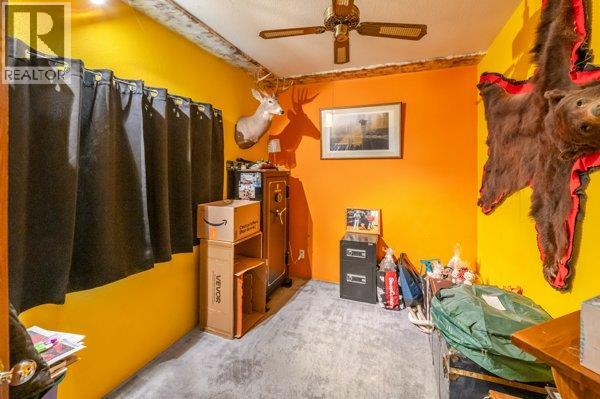
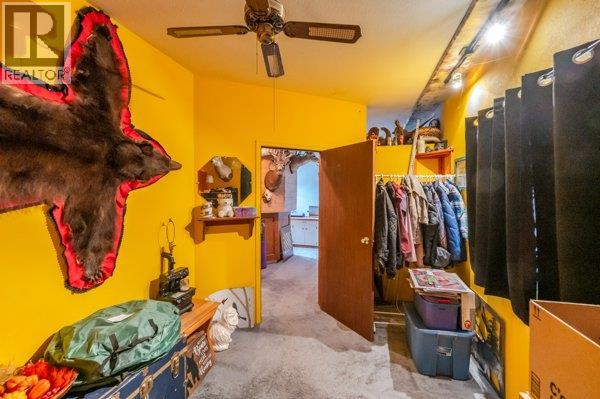
| Main Level | Primary Bedroom | 10'10'' x 10'11'' | ||
| Main Level | Bedroom | 8'10'' x 10'11'' | ||
| Main Level | Bedroom | 8'8'' x 13'2'' | ||
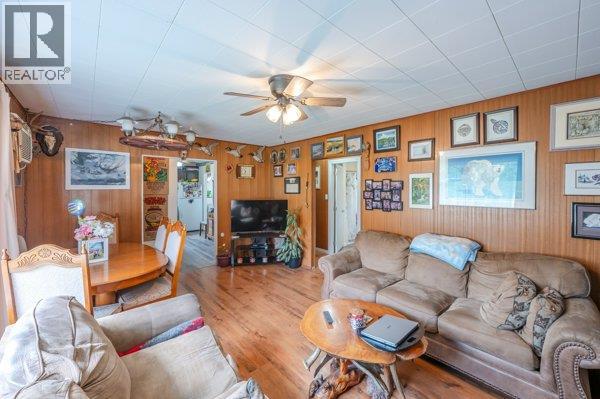
| Main Level | Dining Room | 6'6'' x 11'11'' | ||
| Main Level | Other | 11'11'' x 16'3'' | ||
| Main Level | Living Room | 12'9'' x 11'10'' |
Contact Us
Contact us for more information

This REALTOR.ca listing content is owned and licensed by REALTOR® members of The Canadian Real Estate Association
The trademarks REALTOR®, REALTORS®, and the REALTOR® logo are controlled by The Canadian Real Estate Association (CREA) and identify real estate professionals who are members of CREA. The trademarks MLS®, Multiple Listing Service® and the associated logos are owned by The Canadian Real Estate Association (CREA) and identify the quality of services provided by real estate professionals who are members of CREA. The trademark DDF® is owned by The Canadian Real Estate Association (CREA) and identifies CREA's Data Distribution Facility (DDF®)
April 20 2026 06:48:58
Association of Interior REALTORS®
Royal LePage Locations West
