
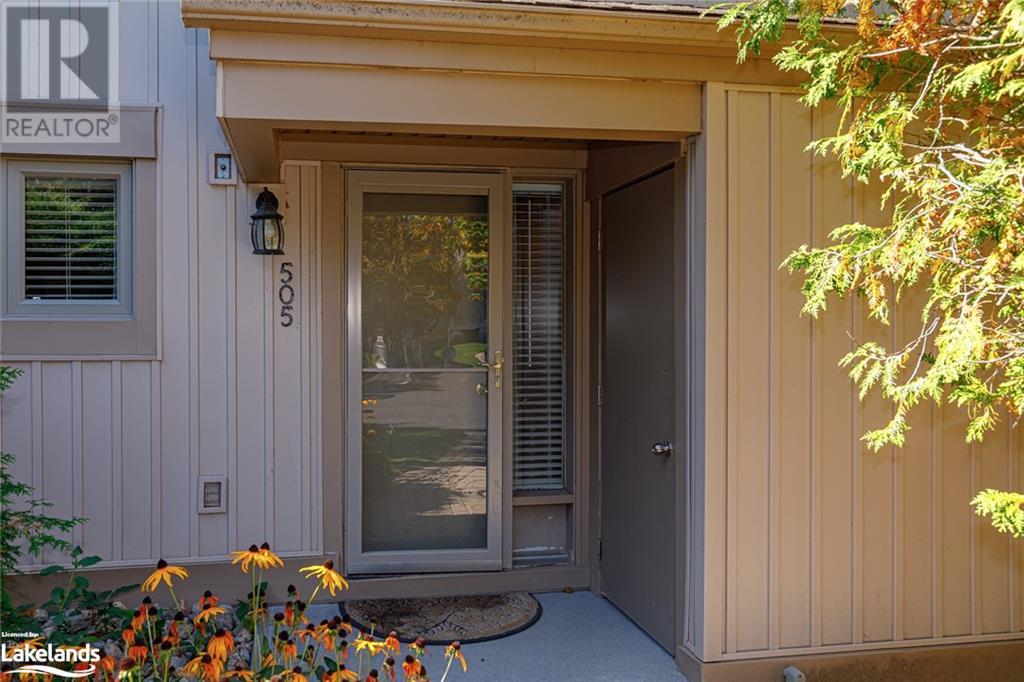
505 Oxbow Crescent Collingwood, Ontario L9Y 5B4

4 Bedroom
3 Bathroom
1678
2 Level
Fireplace
Wall Unit
Baseboard Heaters, Heat Pump
$729,000Maintenance,
$541 Monthly
Maintenance,










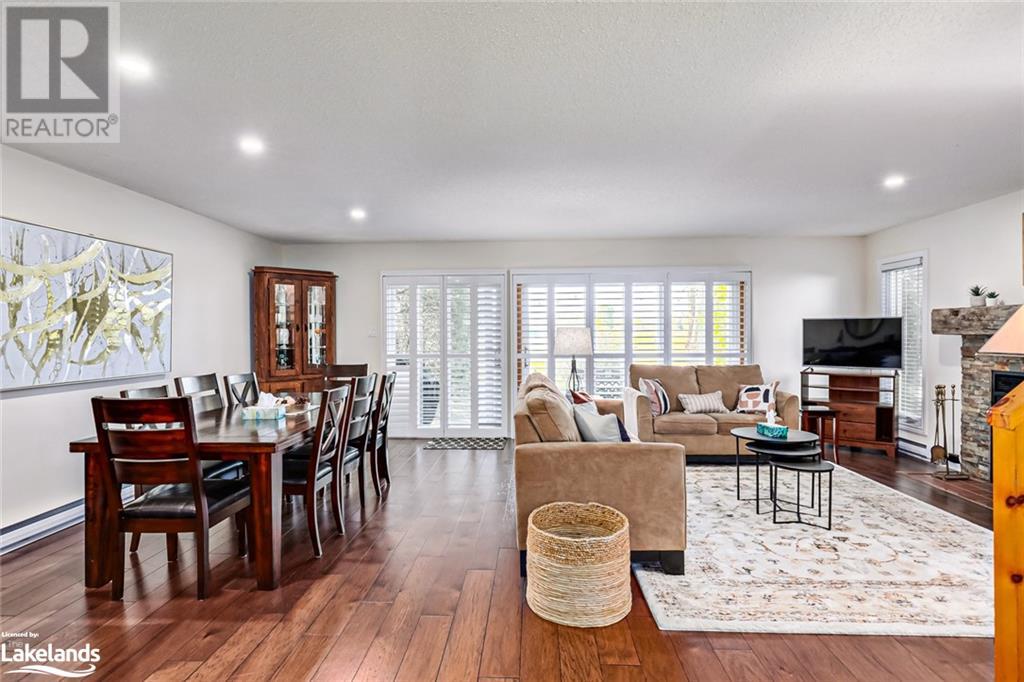









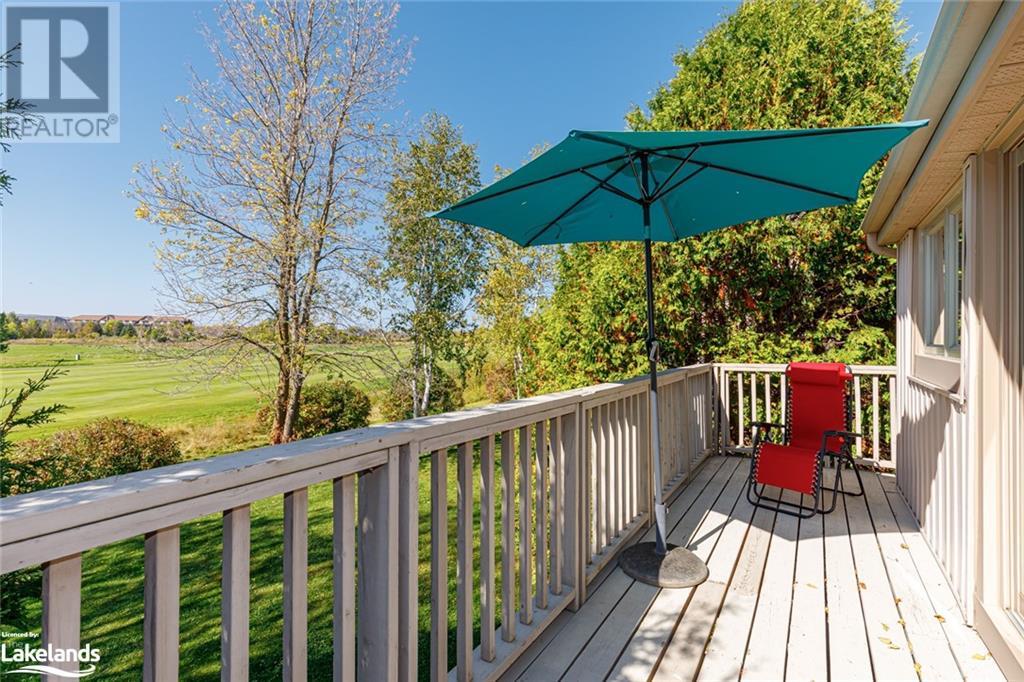


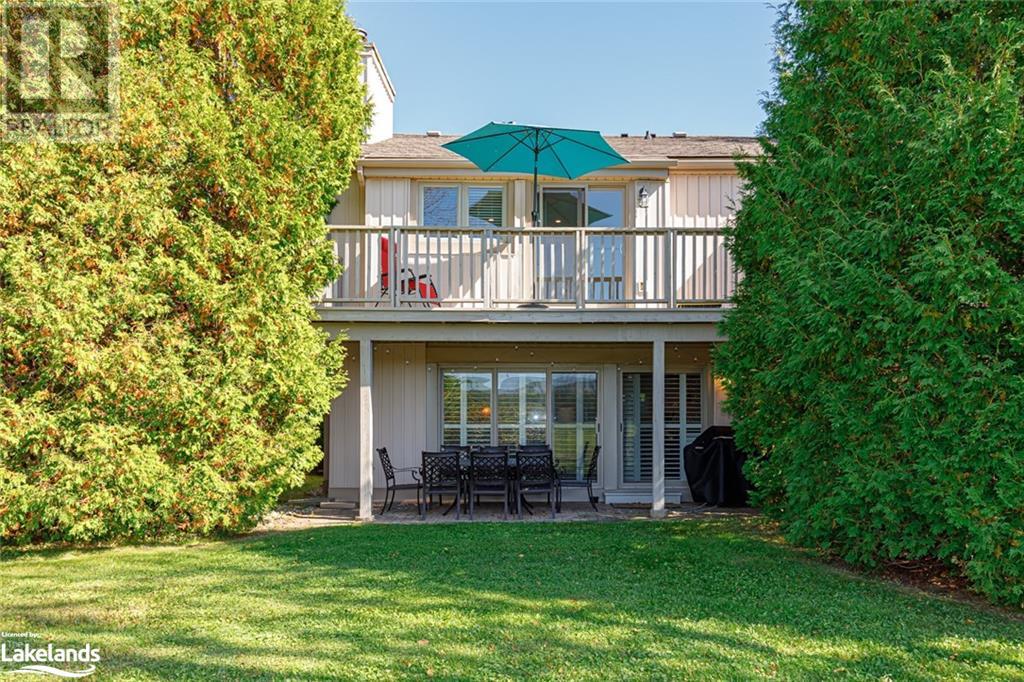



$541 MonthlyOne of the most sought after locations in Cranberry! Rare semi-detached, 4 bedroom, 2.5 bathroom condo offers unparalleled views of both the 18th Fairway on Cranberry Golf Course and Blue Mountain. The primary bedroom features its own ensuite and a generous private balcony, creating a serene retreat. Imagine waking up to stunning views outside your window and savouring a cup of coffee on your balcony overlooking the golf course. The top floor houses three additional bedrooms and a full bathroom. The main level continues to impress with open and inviting living, highlighted by a charming wood-burning fireplace and a well-appointed kitchen. It is an ideal space for entertaining family and friends. The convenience of a laundry and storage area on the main floor adds to the functionality of the home. Set in a private location, residents can enjoy tranquil ambiance while still being within easy reach of Collingwood's vibrant amenities. Steps to the golf course, trails, shops and restaurants and a short drive to downtown Collingwood and Blue Mountain. Don't miss the opportunity to make this rare Cranberry gem your own! (id:51013)
Property Details
| MLS® Number | 40553021 |
| Property Type | Single Family |
| Amenities Near By | Golf Nearby, Playground, Public Transit, Schools, Shopping, Ski Area |
| Features | Balcony |

| Parking Space Total | 1 |
| Storage Type | Locker |
Building

| Bathroom Total | 3 |
| Bedrooms Above Ground | 4 |
| Bedrooms Total | 4 |
| Appliances | Dishwasher, Dryer, Refrigerator, Washer, Microwave Built-in |
| Architectural Style | 2 Level |
| Basement Type | None |
| Construction Style Attachment | Attached |
| Cooling Type | Wall Unit |
| Exterior Finish | Vinyl Siding |
| Fireplace Fuel | Wood |
| Fireplace Present | Yes |
| Fireplace Total | 1 |
| Fireplace Type | Other - See Remarks |
| Half Bath Total | 1 |
| Heating Fuel | Electric |
| Heating Type | Baseboard Heaters, Heat Pump |
| Stories Total | 2 |
| Size Interior | 1678 |
| Type | Row / Townhouse |
| Utility Water | Municipal Water |
Parking
| Visitor Parking |
Land
| Acreage | No |
| Land Amenities | Golf Nearby, Playground, Public Transit, Schools, Shopping, Ski Area |
| Sewer | Municipal Sewage System |
| Zoning Description | R3-32 |
Rooms
| Level | Type | Length | Width | Dimensions |
|---|---|---|---|---|
| Second Level | Full Bathroom | Measurements not available | ||
| Second Level | 3pc Bathroom | Measurements not available | ||
| Second Level | Bedroom | 9'2'' x 10'6'' | ||
| Second Level | Bedroom | 9'1'' x 15'2'' | ||
| Second Level | Bedroom | 14'0'' x 10'5'' | ||
| Second Level | Primary Bedroom | 14'2'' x 15'1'' | ||

| Main Level | 2pc Bathroom | Measurements not available |
https://www.realtor.ca/real-estate/26646620/505-oxbow-crescent-collingwood
Contact Us
Contact us for more information
Kaitlin Tindale
Salesperson
(705) 445-1545
Royal LePage Locations North (Collingwood), Brokerage
330 First Street
Collingwood, Ontario L9Y 1B4
330 First Street
Collingwood, Ontario L9Y 1B4
(705) 445-5520
(705) 445-1545
locationsnorth.com

Martha P Whitton
Broker
(705) 445-1545
Royal LePage Locations North (Collingwood), Brokerage
330 First Street
Collingwood, Ontario L9Y 1B4
330 First Street
Collingwood, Ontario L9Y 1B4
(705) 445-5520
(705) 445-1545
locationsnorth.com

Doug Linton
Broker
www.facebook.com/collingwoodbooster?ref=hl
www.linkedin.com/profile/view?id=77877125&trk=nav_responsive_tab_profile_pic
Royal LePage Locations North (Collingwood Unit B) Brokerage
330 First Street - Unit B
Collingwood, Ontario L9Y 1B4
330 First Street - Unit B
Collingwood, Ontario L9Y 1B4
(705) 445-5520
www.locationsnorth.com

This REALTOR.ca listing content is owned and licensed by REALTOR® members of The Canadian Real Estate Association
The trademarks REALTOR®, REALTORS®, and the REALTOR® logo are controlled by The Canadian Real Estate Association (CREA) and identify real estate professionals who are members of CREA. The trademarks MLS®, Multiple Listing Service® and the associated logos are owned by The Canadian Real Estate Association (CREA) and identify the quality of services provided by real estate professionals who are members of CREA. The trademark DDF® is owned by The Canadian Real Estate Association (CREA) and identifies CREA's Data Distribution Facility (DDF®)
March 20 2024 06:13:07
The Lakelands Association of REALTORS®
Royal LePage Locations North (Collingwood), Brokerage, Royal LePage Locations North (Collingwood Unit B) Brokerage
