
51 Cape Dr Upper Cape, New Brunswick E4M 0C3
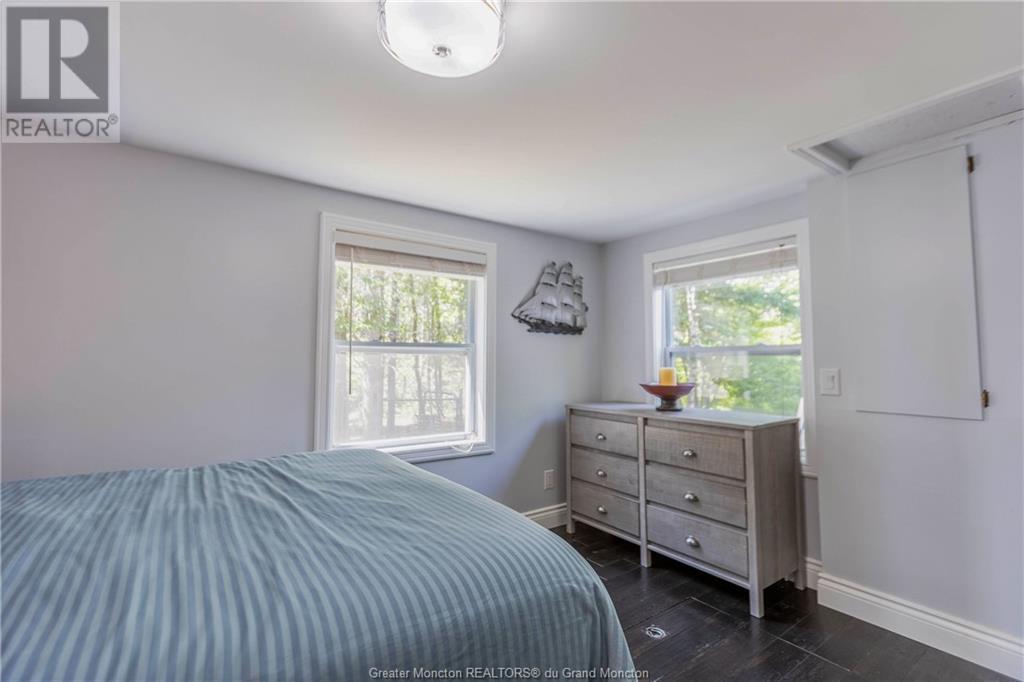
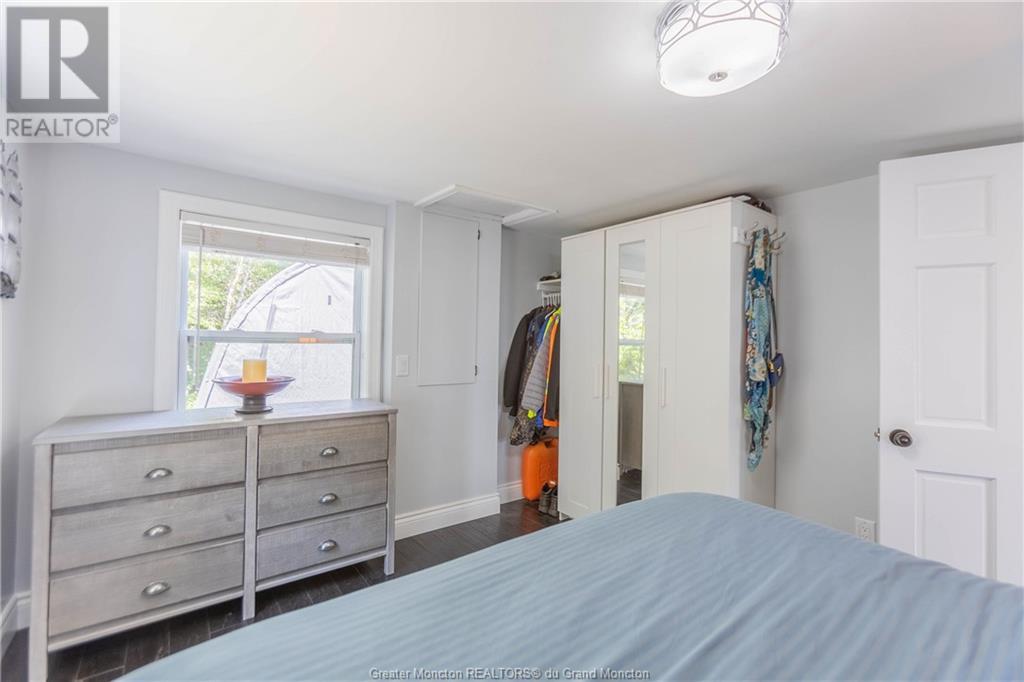

2 Bedroom
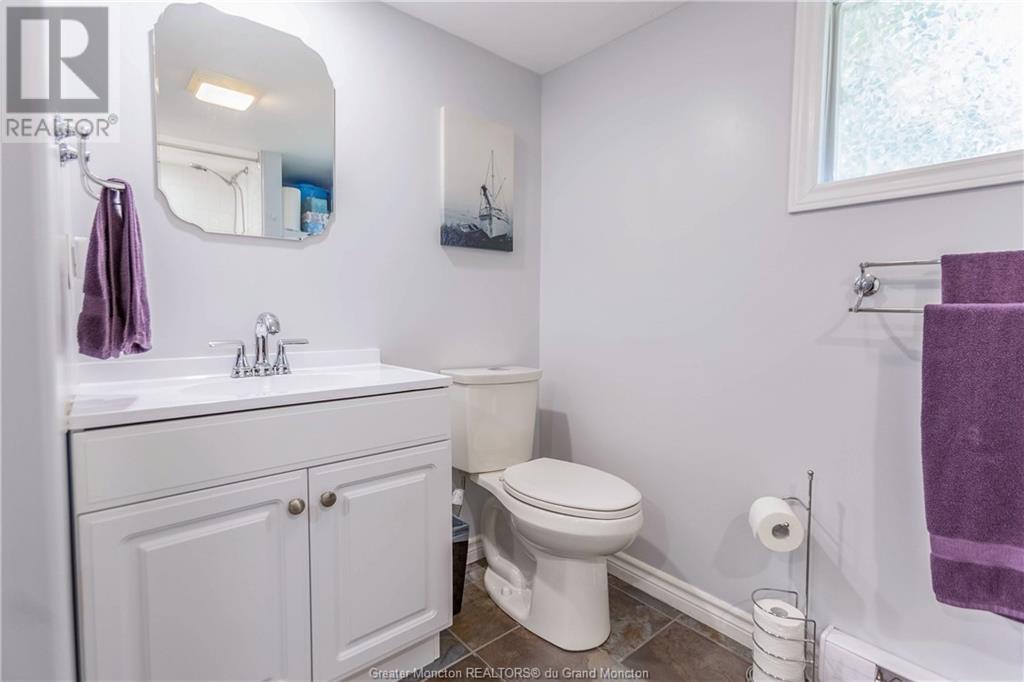

2 Bathroom
1,084 ft2
Bungalow
Baseboard Heaters, Heat Pump
Waterfront
Acreage
$479,500

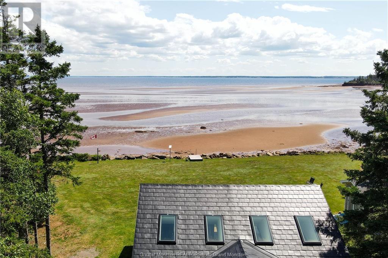
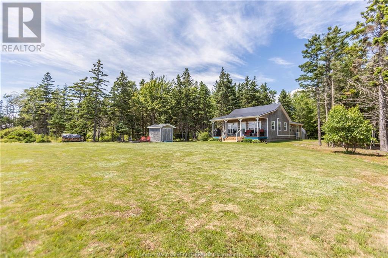
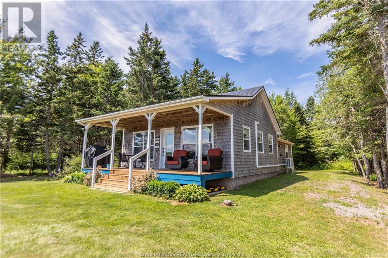
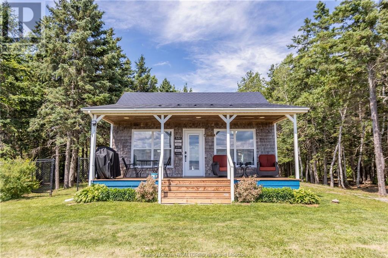
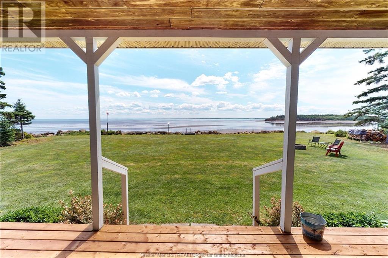
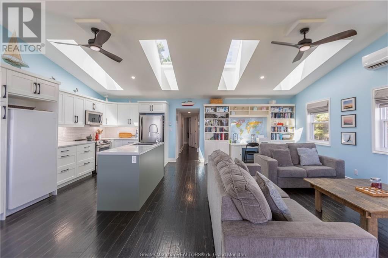
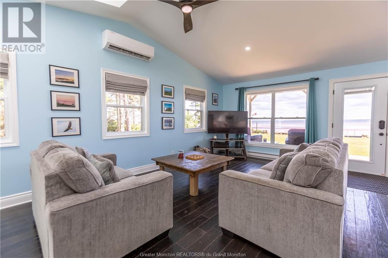
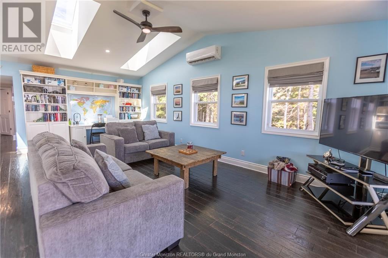
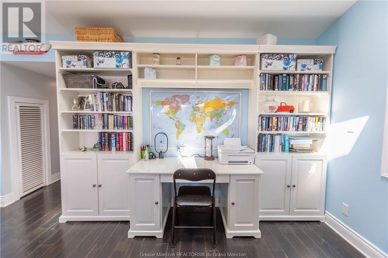
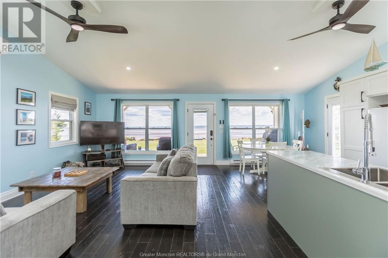
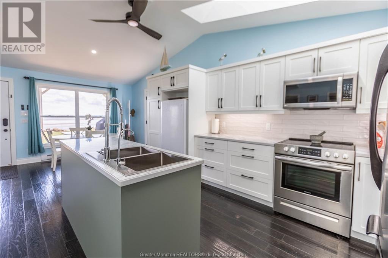
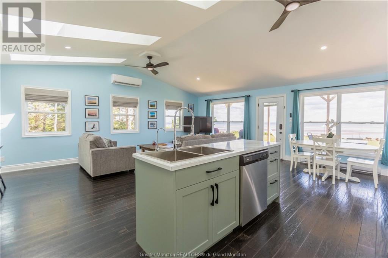
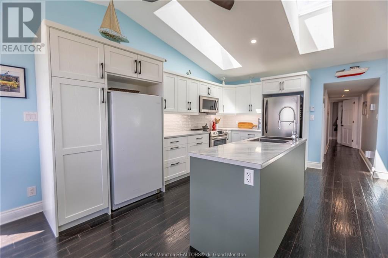
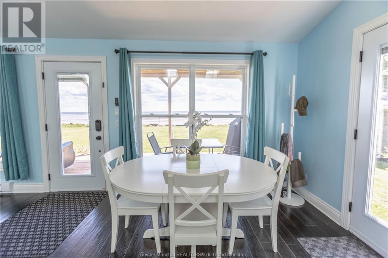
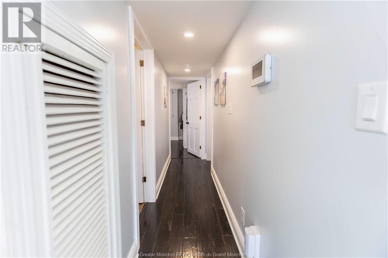
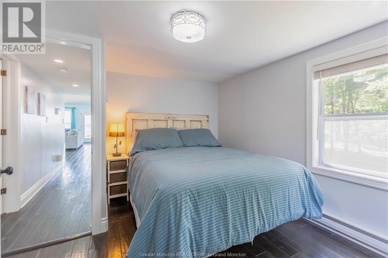
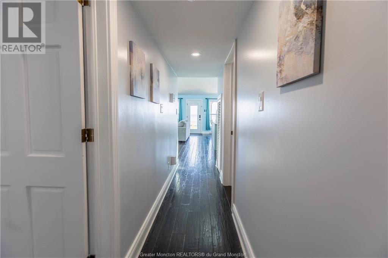
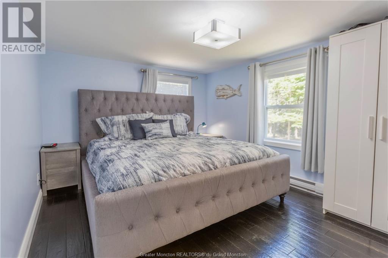
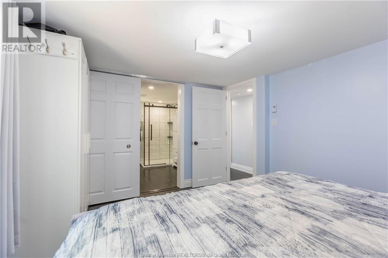
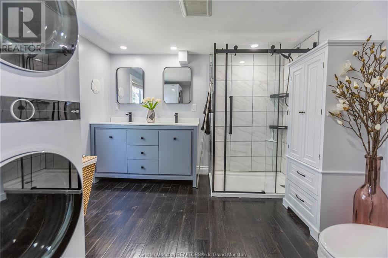
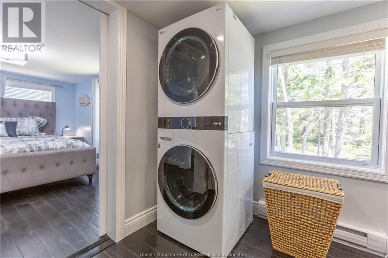
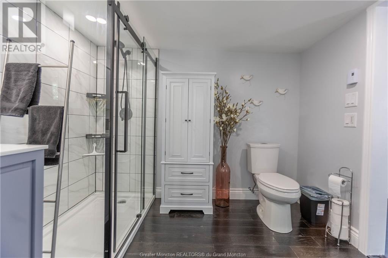
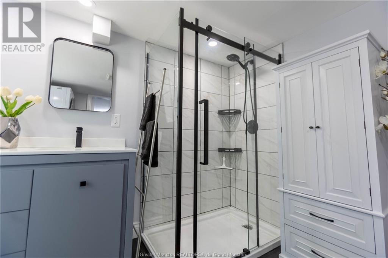
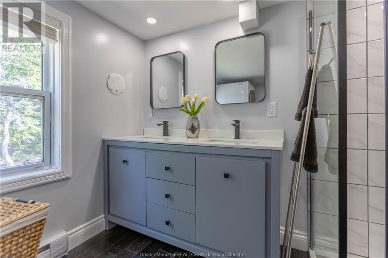
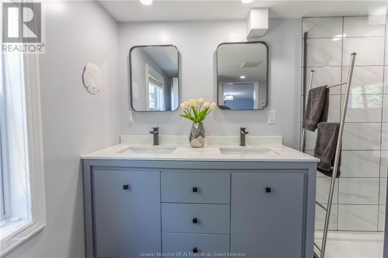
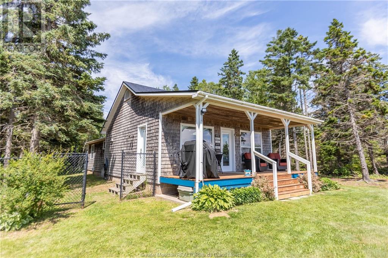
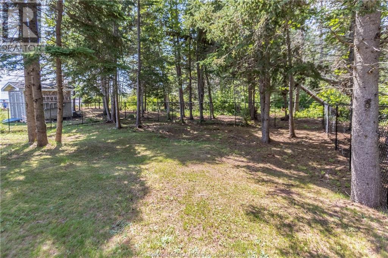
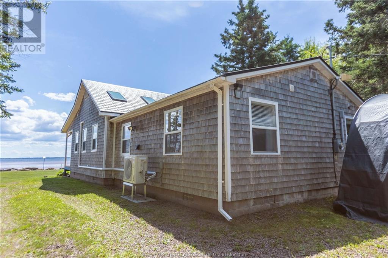
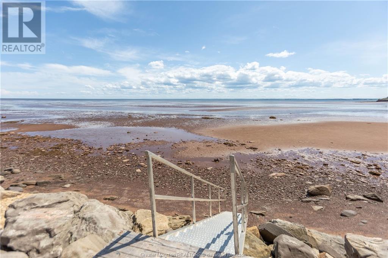
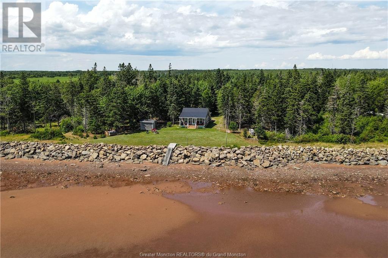
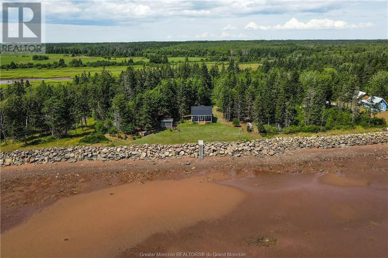
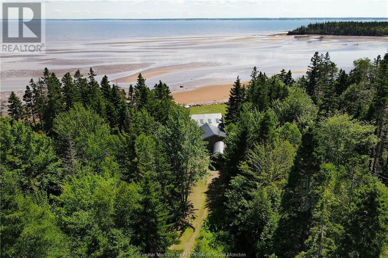
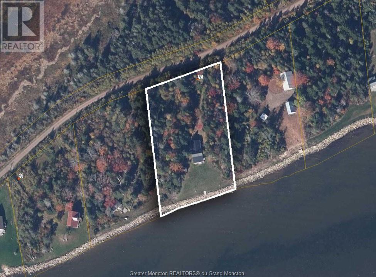
**TO EXPLORE THIS HOME IN 3D, CLICK ON MULTIMEDIA/VIDEO ICON.** STUNNING YEAR-ROUND HOME OR SUMMER GETAWAY WITH 200 FEET OF OCEAN FRONTAGE! This property is stunning and features 1.69 acres of private water frontage, breakwater in place, and has had many renovations and updates. Covered front deck overlooking the water, large open-concept living room with ductless heat pump, dining room, and fully renovated kitchen with skylights, center island, tile backsplash, and full fridge and separate stand-up freezer. A built-in bookshelf/desk area is adjacent to the living room. The primary bedroom is large enough for a king-size bed and has an adjoining spa-like bathroom with stand-up shower, double vanity, and laundry. A second bedroom, and second full bathroom complete the inside. Updates to the home include: new kitchen, bathroom, deck boards, hardwood flooring throughout, steel shingle roof and skylights, ceiling fans and pot lights, custom aluminum stairs to the beach, new exterior doors, crawl space encapsulation, shale and gravel in driveway, water pump. This property comes fully furnished and move-in ready. The current owners use this as a year-round home. Beautiful views of the Northumberland Strait and Ephraim Island (recently acquired by Nature Conservancy of Canada). (id:51013)
Property Details
| MLS® Number | M158214 |
| Property Type | Single Family |
| View Type | View Of Water |
| Water Front Type | Waterfront |
Building
| Bathroom Total | 2 |
| Bedrooms Total | 2 |
| Architectural Style | Bungalow |
| Basement Type | Crawl Space |
| Exterior Finish | Cedar Siding, Wood Shingles |
| Flooring Type | Hardwood, Ceramic |
| Foundation Type | Concrete |
| Heating Fuel | Electric |
| Heating Type | Baseboard Heaters, Heat Pump |
| Stories Total | 1 |
| Size Interior | 1,084 Ft2 |
| Total Finished Area | 1084 Sqft |
| Type | House |
| Utility Water | Well |
Parking
| Gravel |
Land
| Access Type | Year-round Access |
| Acreage | Yes |
| Sewer | Septic System |
| Size Irregular | 1.69 Acres |
| Size Total Text | 1.69 Acres|1 - 3 Acres |
Rooms
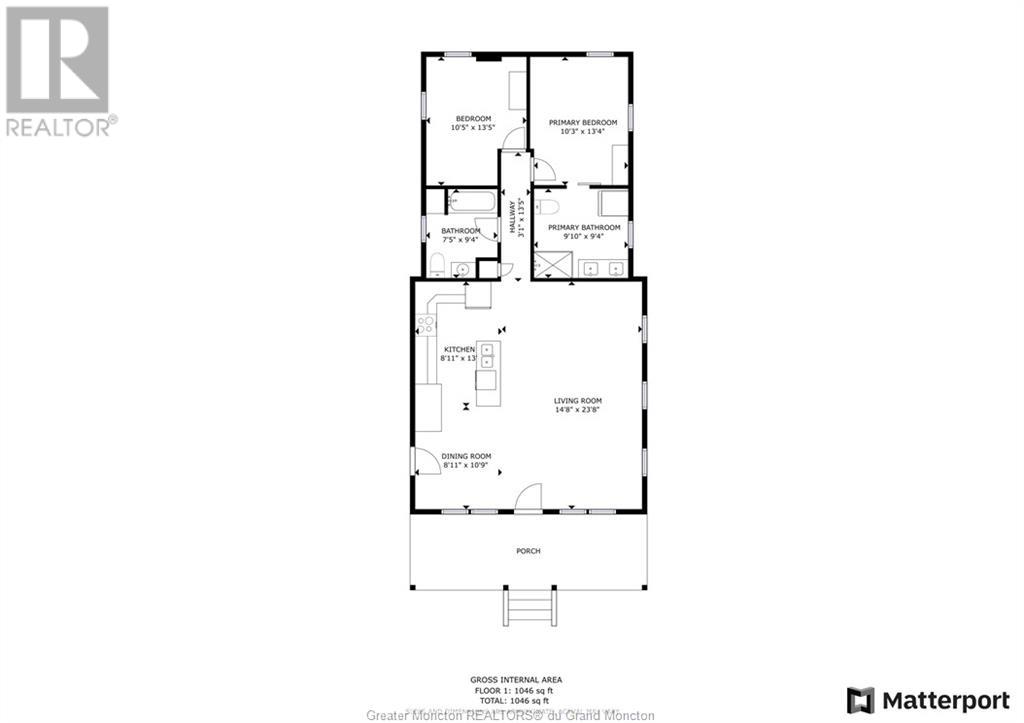
| Level | Type | Length | Width | Dimensions |
|---|---|---|---|---|
| Main Level | 4pc Bathroom | 7.5x9.4 | ||
| Main Level | Bedroom | 10.5x13.5 | ||
| Main Level | 4pc Ensuite Bath | 9.10x9.4 | ||
| Main Level | Bedroom | 13.4x10.3 | ||
| Main Level | Kitchen | 8.11x13 | ||
| Main Level | Dining Room | 8.11x10.9 | ||
| Main Level | Living Room | 14.8x23.8 |
https://www.realtor.ca/real-estate/26667590/51-cape-dr-upper-cape
Contact Us
Contact us for more information

Jamie Smith
Salesperson
www.thatjamieguy.ca
www.facebook.com/pages/Jamie-Smith-REMAX-Sackville/121564087881987
ca.linkedin.com/pub/jamie-smith/34/404/152
RE/MAX Sackville Realty Ltd.
201 Main Street
Sackville, New Brunswick E4L 4B5
201 Main Street
Sackville, New Brunswick E4L 4B5
(506) 364-0032
(506) 364-0036
www.sackvillerealty.ca

This REALTOR.ca listing content is owned and licensed by REALTOR® members of The Canadian Real Estate Association
The trademarks REALTOR®, REALTORS®, and the REALTOR® logo are controlled by The Canadian Real Estate Association (CREA) and identify real estate professionals who are members of CREA. The trademarks MLS®, Multiple Listing Service® and the associated logos are owned by The Canadian Real Estate Association (CREA) and identify the quality of services provided by real estate professionals who are members of CREA. The trademark DDF® is owned by The Canadian Real Estate Association (CREA) and identifies CREA's Data Distribution Facility (DDF®)
March 26 2024 02:48:29
Greater Moncton REALTORS® du Grand Moncton
RE/MAX Sackville Realty Ltd.
