

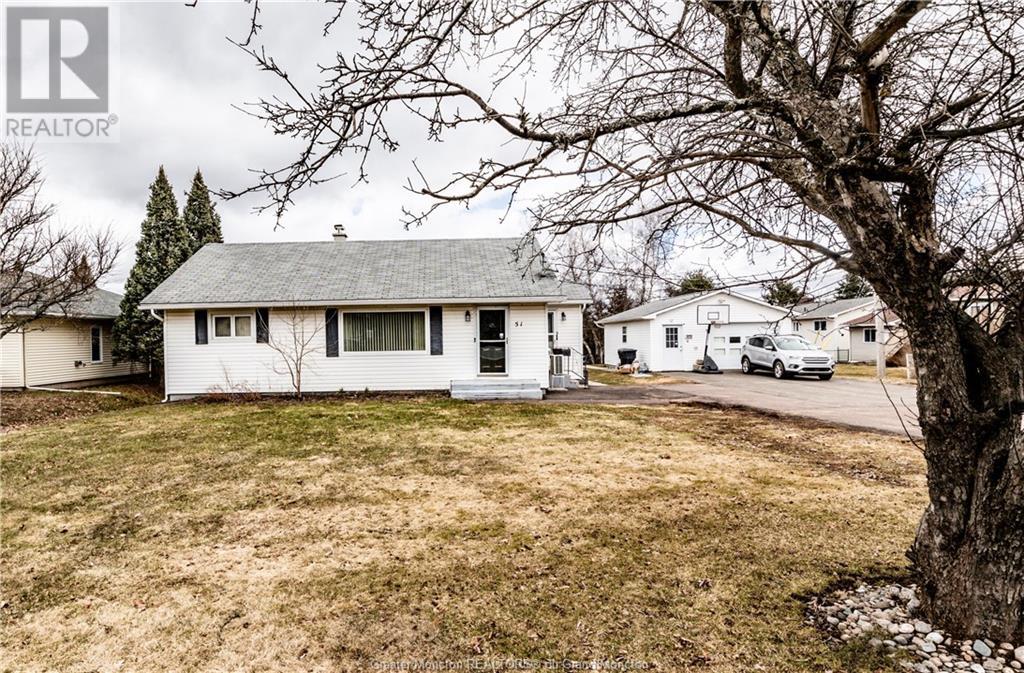
51 Gorge Rd Moncton, New Brunswick E1G 1E5


2 Bedroom
1 Bathroom
1,000 ft2
Bungalow
Heat Pump, Hot Water
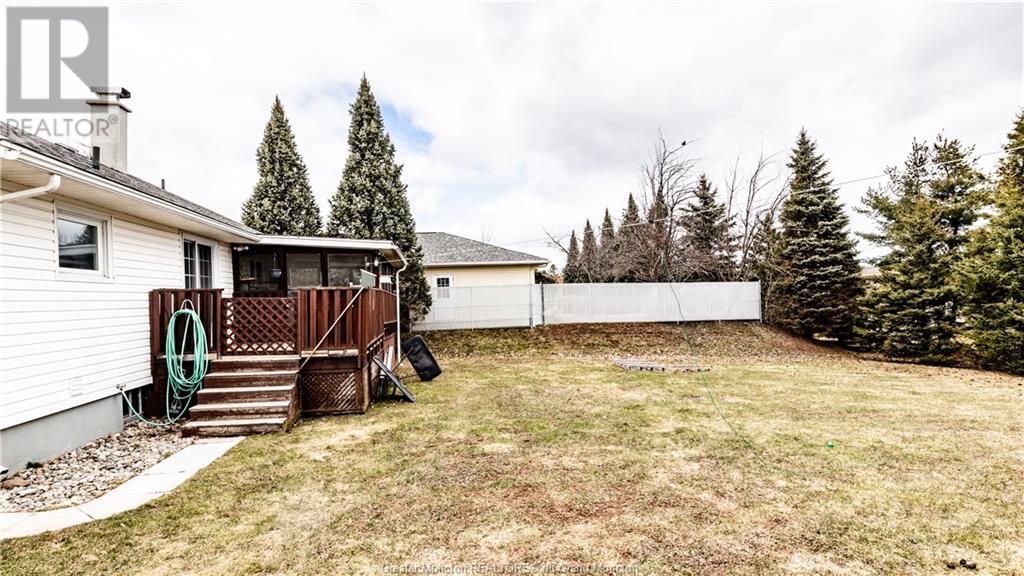
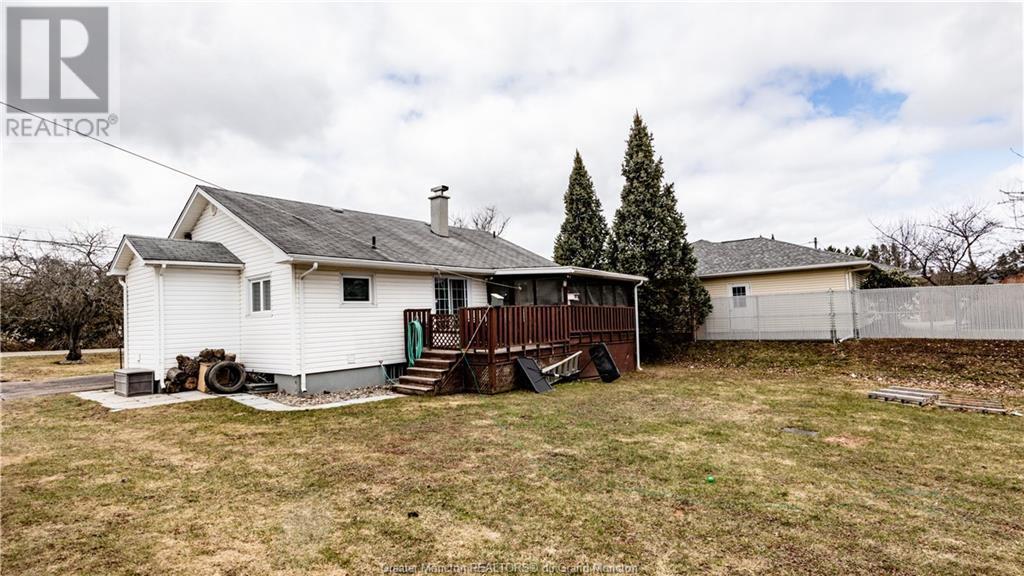

Landscaped
$354,900
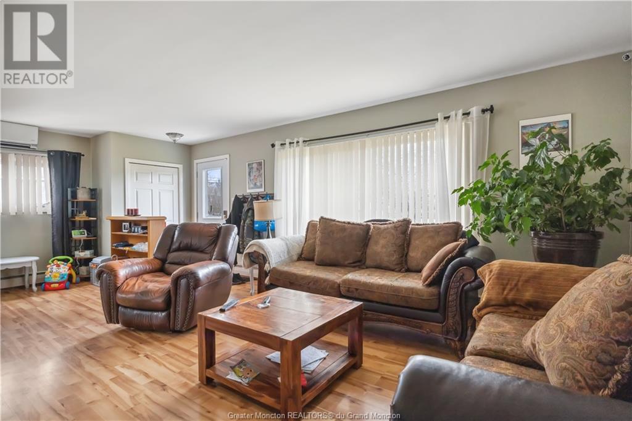
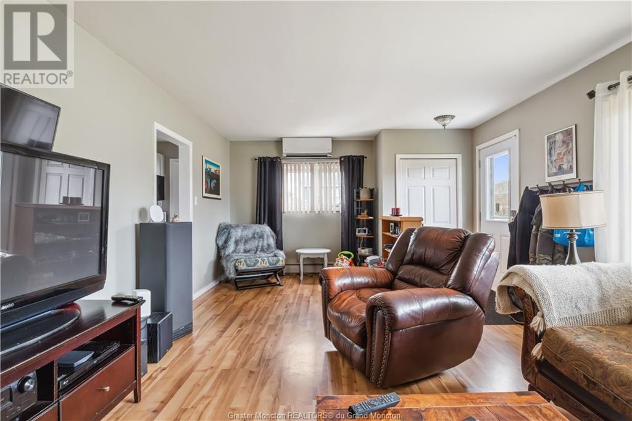
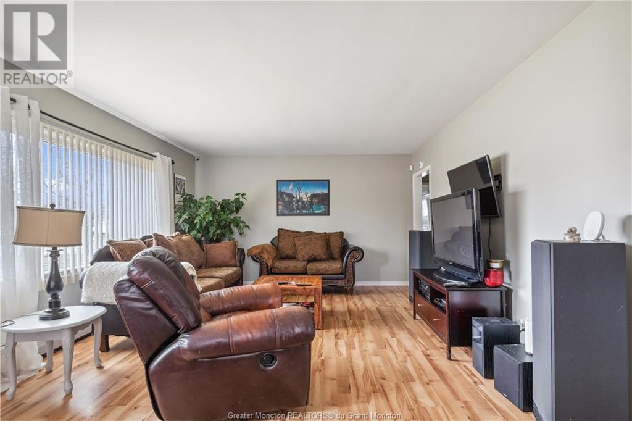

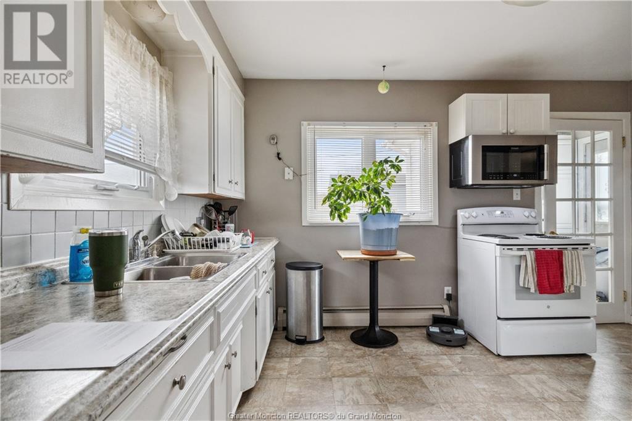


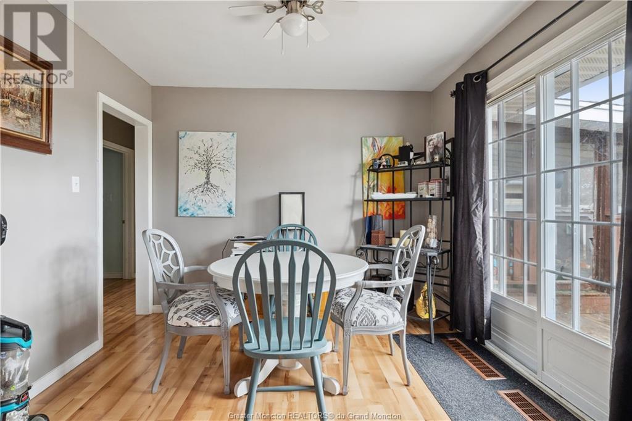
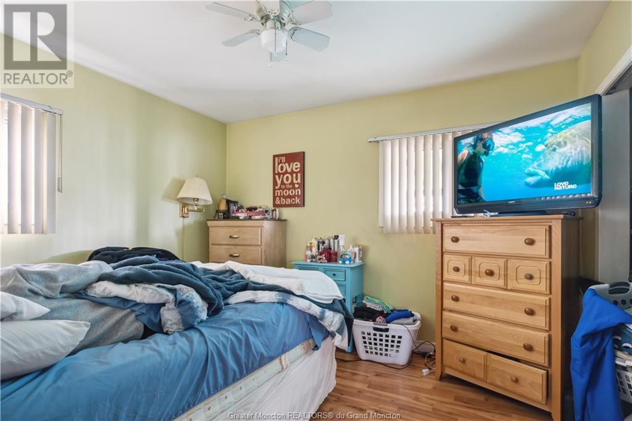

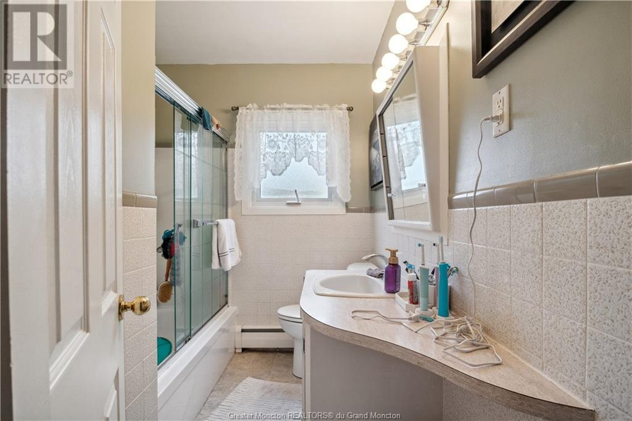
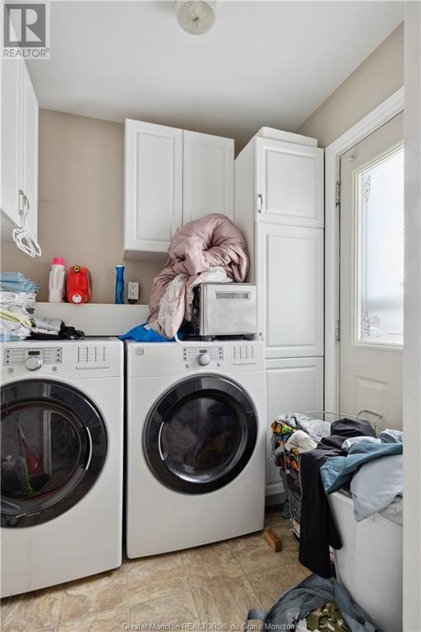
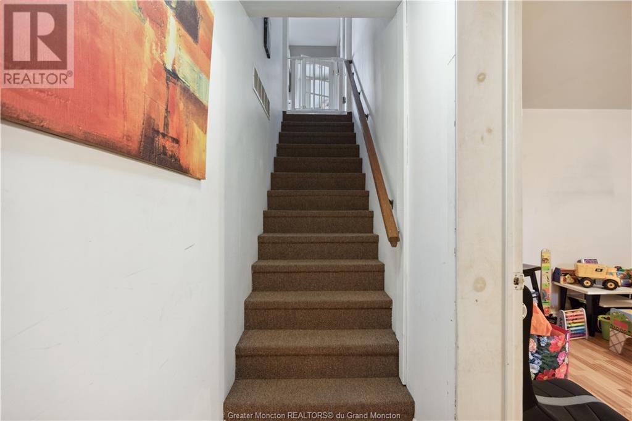
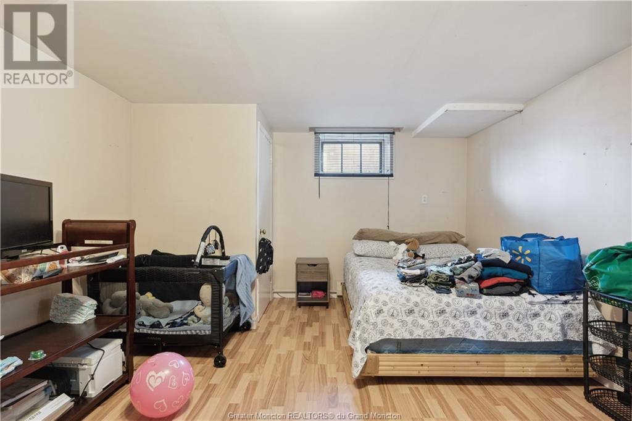
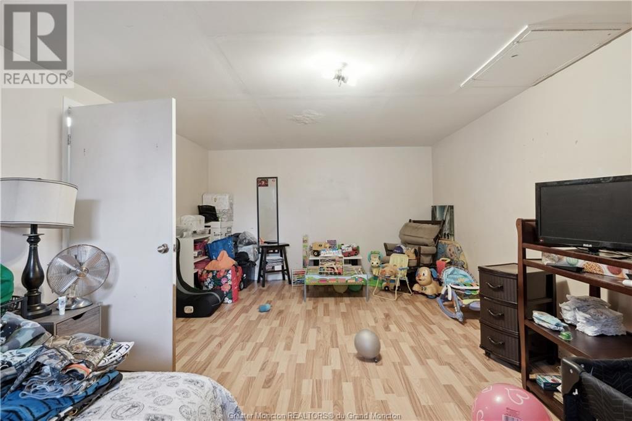
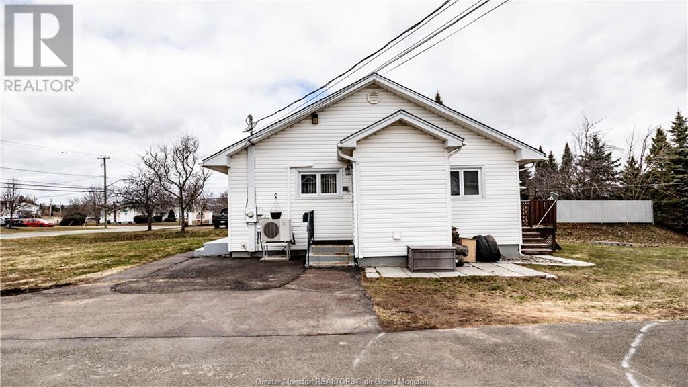
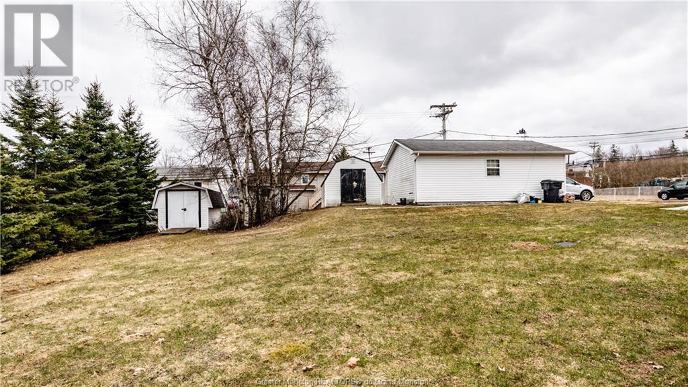
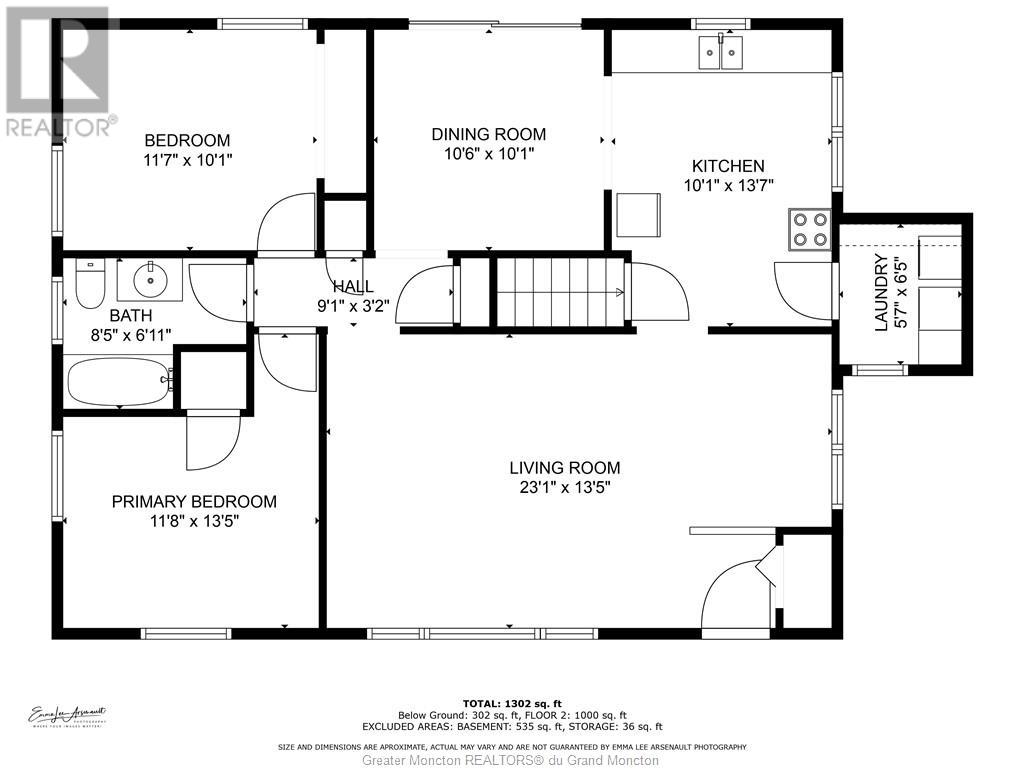
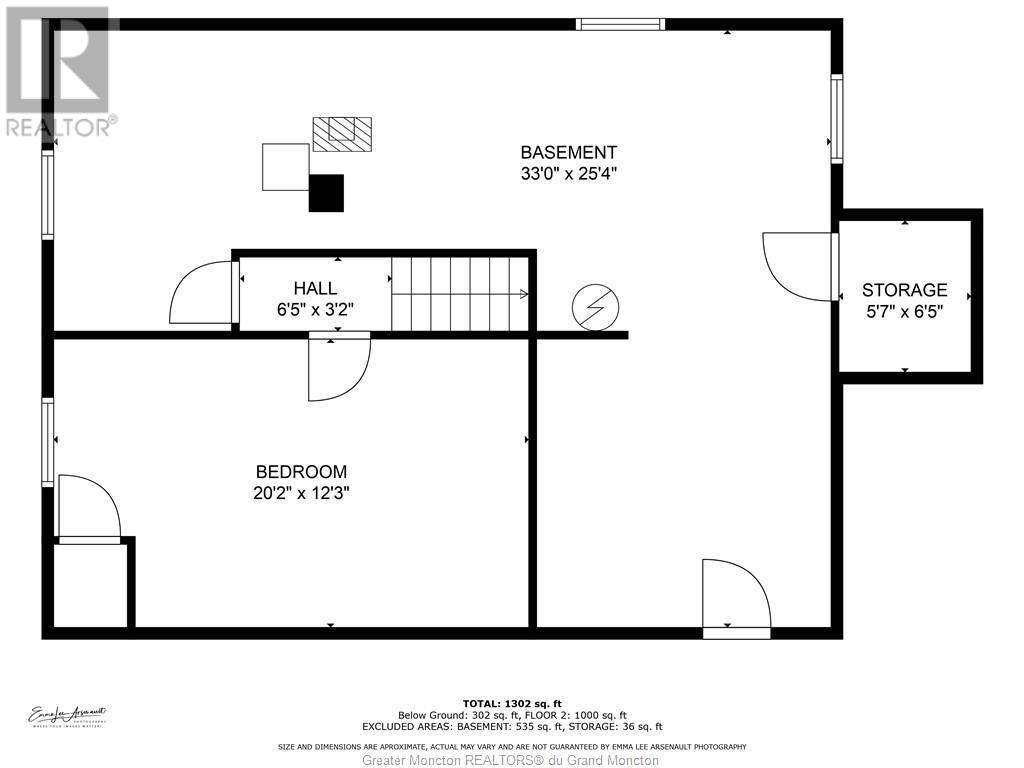
Welcome to 51 Gorge Rd! Charm meets convenience in this delightful single-family home! Step into a world of warmth and comfort as you enter the open-concept living space, perfect for creating lasting memories with loved ones. Moving from the living space a well-appointed kitchen, a dining area, 2 bedrooms and a 4-piece bathroom. Right off the kitchen you have a conveniently laundry area. The ductless mini-split heat pump offers efficient heating and cooling all year round. The lower level offers a non-conforming bedroom and lots of storage. On the property you will find a detached garage with heat & electricity. With top-notch schools and amenities just a stones throw away, this home offers the ideal blend of suburban living and urban accessibility. Your new home awaits! (id:51013)
Property Details
| MLS® Number | M158509 |
| Property Type | Single Family |
| Amenities Near By | Church, Public Transit, Shopping |
| Equipment Type | Water Heater |
| Features | Paved Driveway |
| Rental Equipment Type | Water Heater |
| Storage Type | Storage Shed |
| Structure | Patio(s) |
Building
| Bathroom Total | 1 |
| Bedrooms Total | 2 |
| Appliances | Central Vacuum |
| Architectural Style | Bungalow |
| Basement Development | Finished |
| Basement Type | Common (finished) |
| Exterior Finish | Vinyl Siding |
| Flooring Type | Vinyl, Laminate |
| Foundation Type | Concrete |
| Heating Fuel | Electric |
| Heating Type | Heat Pump, Hot Water |
| Stories Total | 1 |
| Size Interior | 1,000 Ft2 |
| Total Finished Area | 1302 Sqft |
| Type | House |
| Utility Water | Municipal Water |
Parking
| Detached Garage |
Land
| Access Type | Year-round Access |
| Acreage | No |
| Land Amenities | Church, Public Transit, Shopping |
| Landscape Features | Landscaped |
| Sewer | Municipal Sewage System |
| Size Irregular | 1449 Sq Meters |
| Size Total Text | 1449 Sq Meters|under 1/2 Acre |
Rooms
| Level | Type | Length | Width | Dimensions |
|---|---|---|---|---|
| Basement | Furnace | 33.0x25.4 | ||
| Basement | Storage | 5.7x6.5 | ||
| Basement | Other | 20.2x12.3 | ||
| Main Level | Dining Room | 10.6x10.1 | ||
| Main Level | Laundry Room | 5.7x6.5 | ||
| Main Level | Bedroom | 11.7x10.1 | ||
| Main Level | Bedroom | 11.8x13.5 | ||
| Main Level | 4pc Bathroom | 8.5x6.11 | ||
| Main Level | Kitchen | 10.1x13.7 | ||
| Main Level | Living Room | 23.1x13.5 |
https://www.realtor.ca/real-estate/26729861/51-gorge-rd-moncton
Contact Us
Contact us for more information

Angela Levasseur
Salesperson
Creativ Realty
37 Archibald Street
Moncton, New Brunswick E1C 5H8
37 Archibald Street
Moncton, New Brunswick E1C 5H8
(506) 381-9489
(506) 387-6965
www.creativrealty.com

This REALTOR.ca listing content is owned and licensed by REALTOR® members of The Canadian Real Estate Association
The trademarks REALTOR®, REALTORS®, and the REALTOR® logo are controlled by The Canadian Real Estate Association (CREA) and identify real estate professionals who are members of CREA. The trademarks MLS®, Multiple Listing Service® and the associated logos are owned by The Canadian Real Estate Association (CREA) and identify the quality of services provided by real estate professionals who are members of CREA. The trademark DDF® is owned by The Canadian Real Estate Association (CREA) and identifies CREA's Data Distribution Facility (DDF®)
April 10 2024 02:40:30
Greater Moncton REALTORS® du Grand Moncton
Creativ Realty
