
51 Wilson Crescent Elora, Ontario N0B 1S0

4 Bedroom
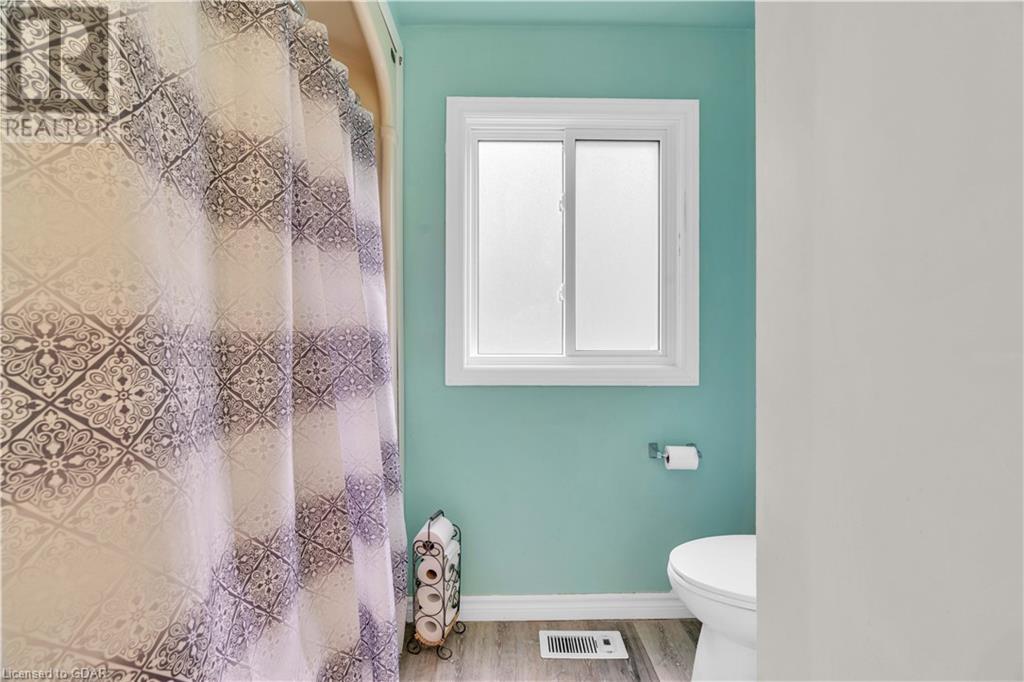
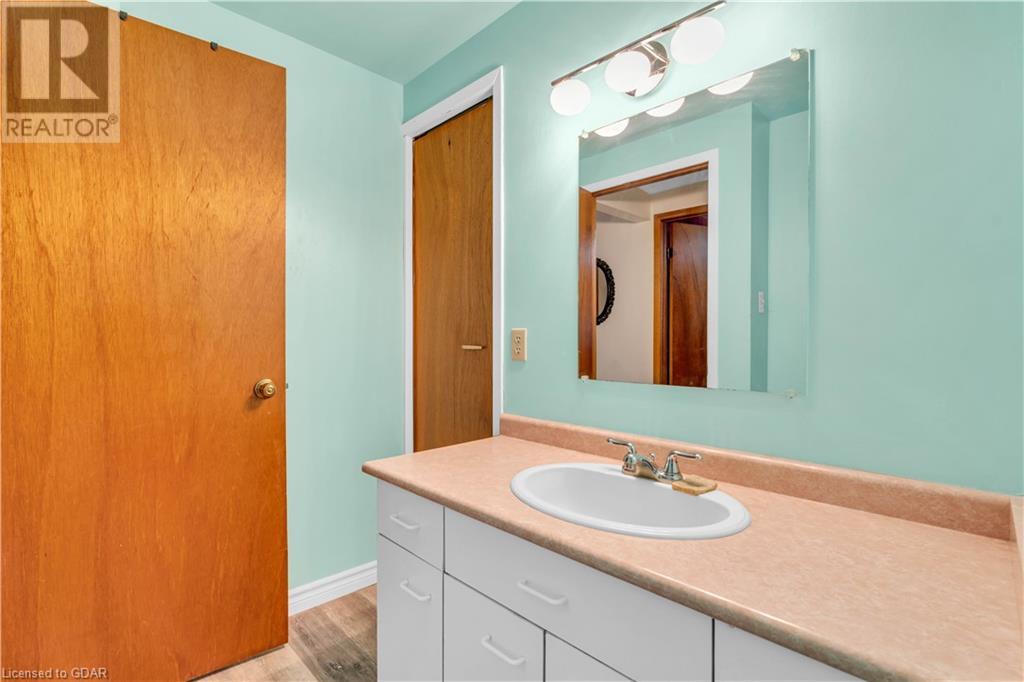
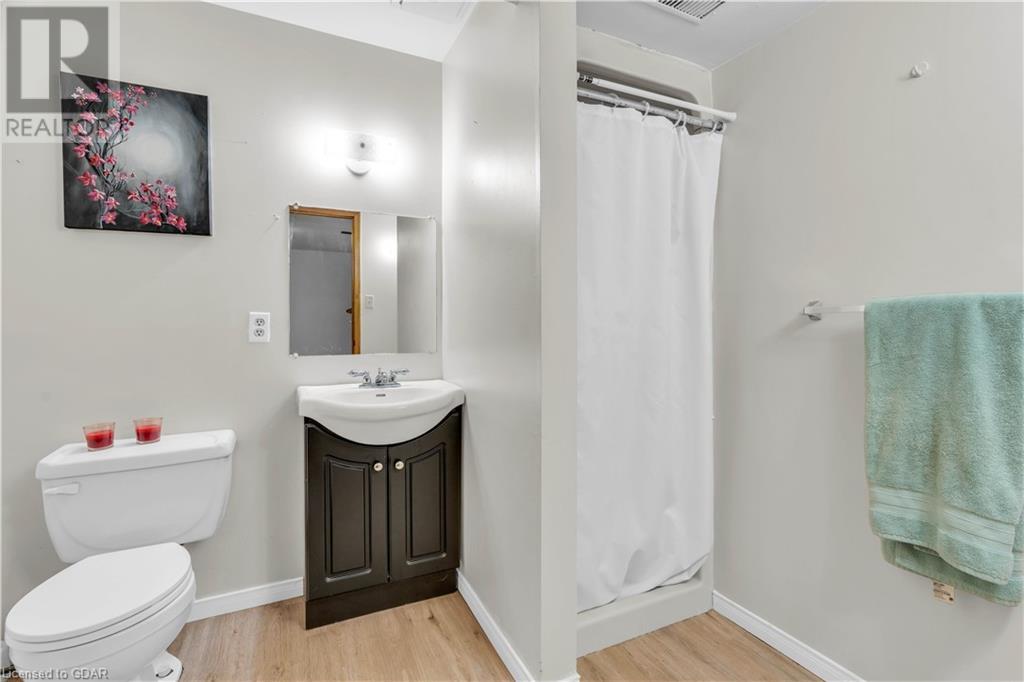
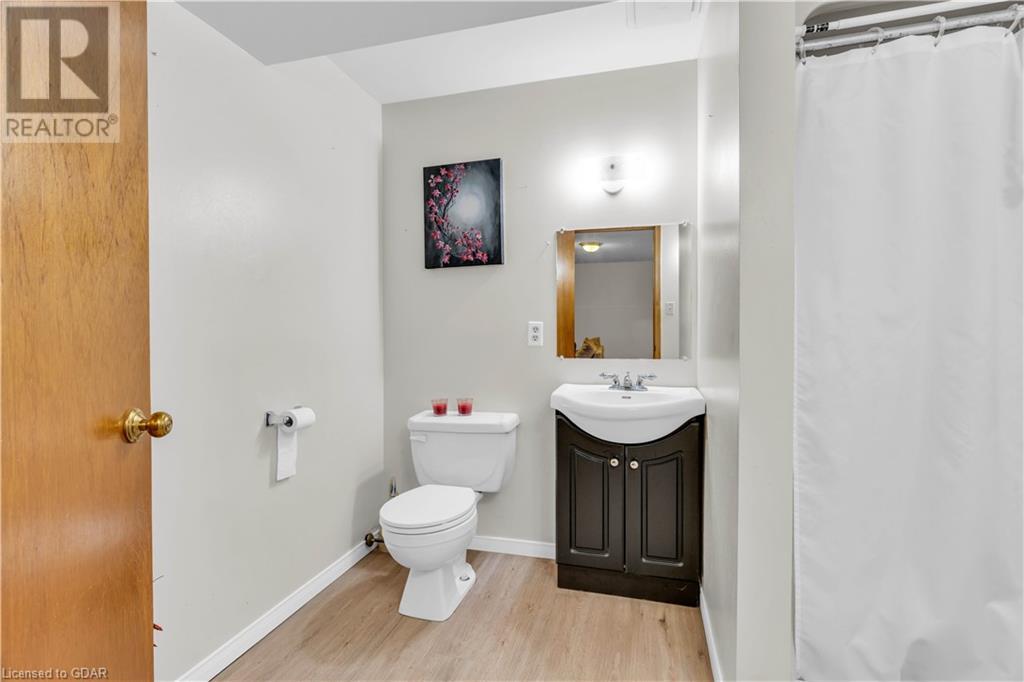
2 Bathroom
1052.7100
Raised Bungalow
Central Air Conditioning
Forced Air
$750,000

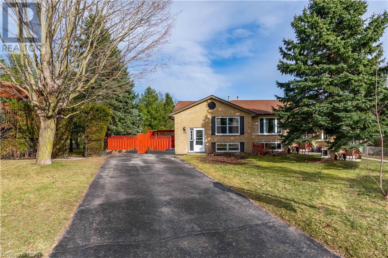
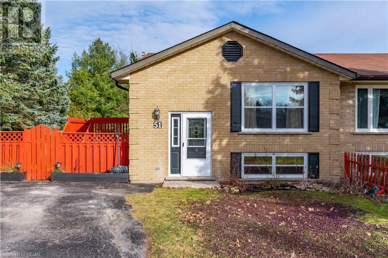
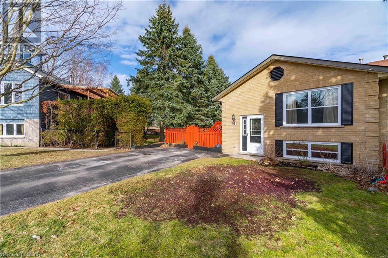
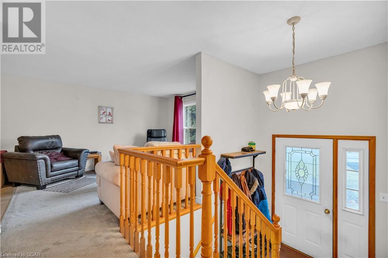
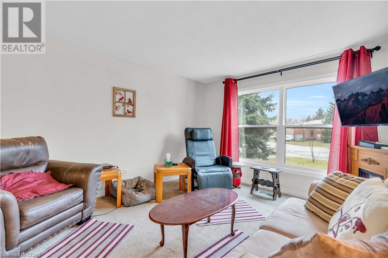
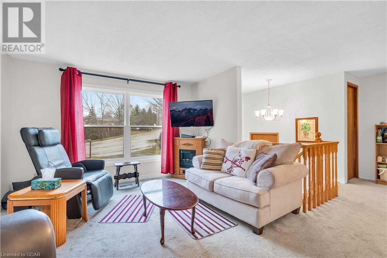
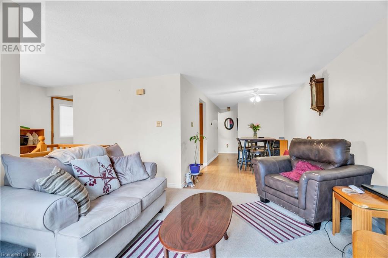
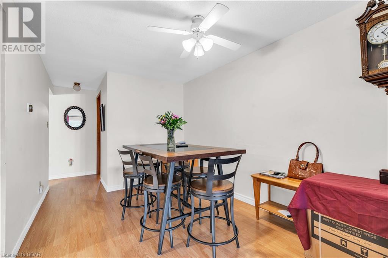
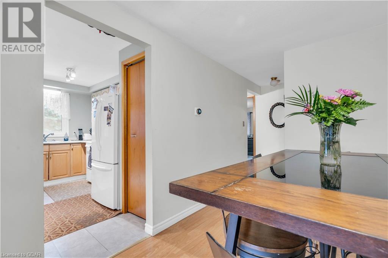
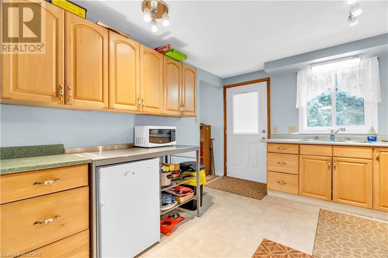
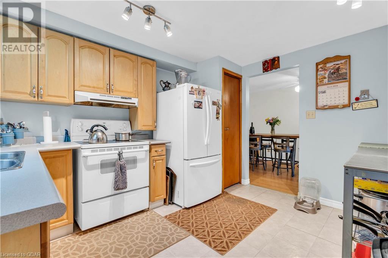
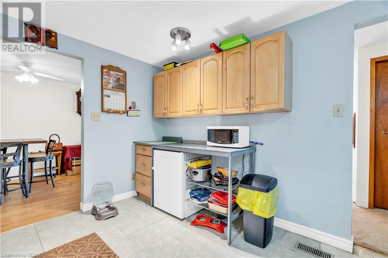
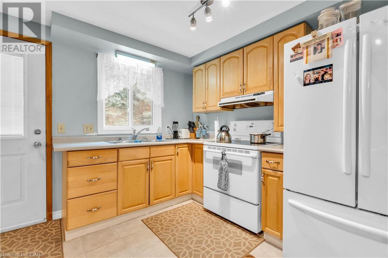
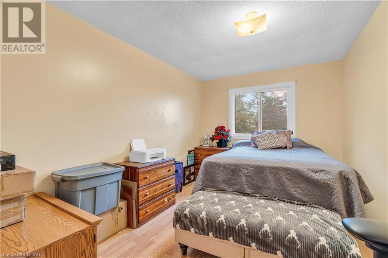
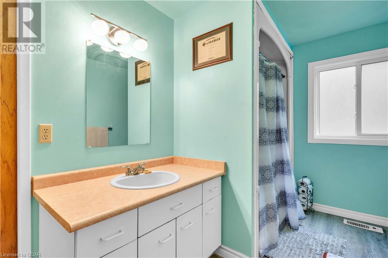
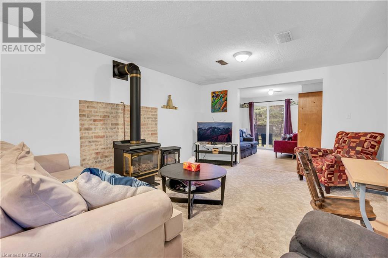
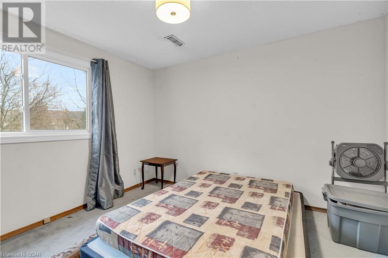
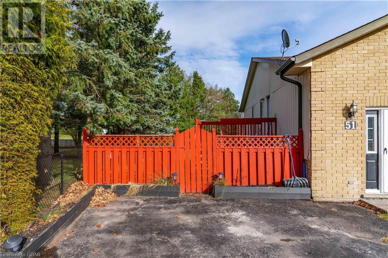
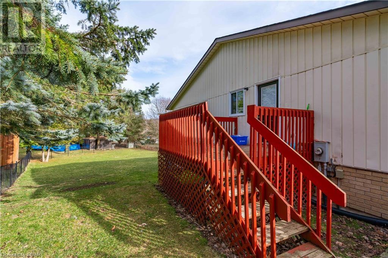
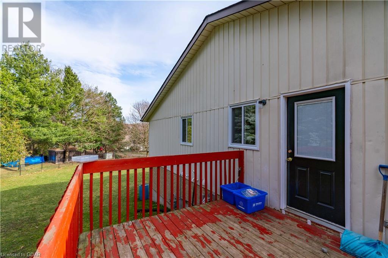
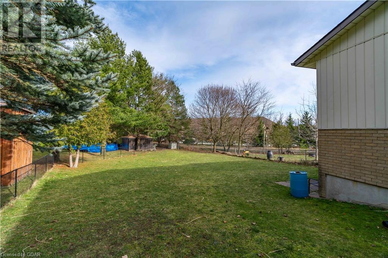
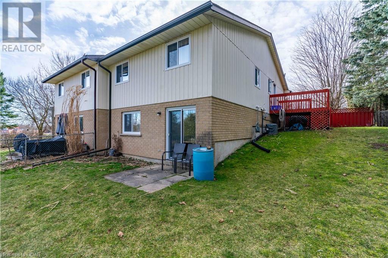
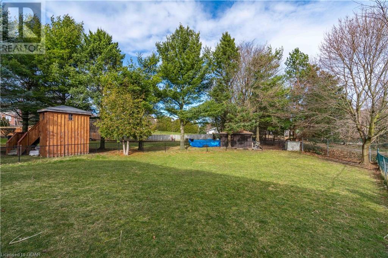
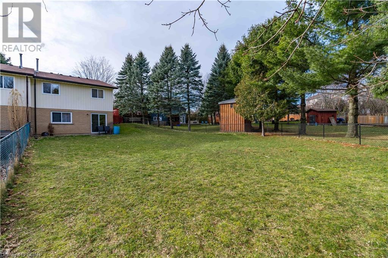
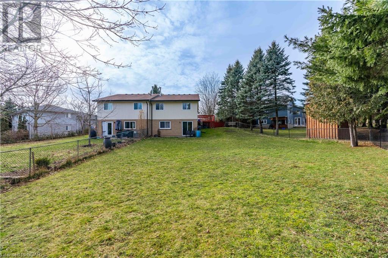
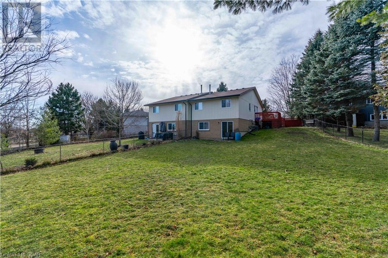
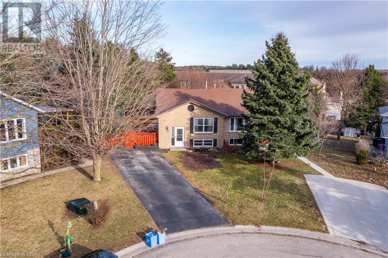
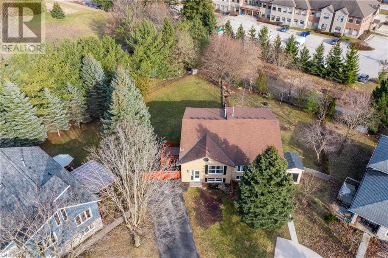
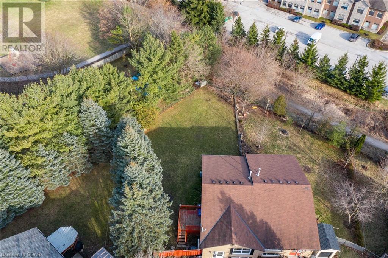
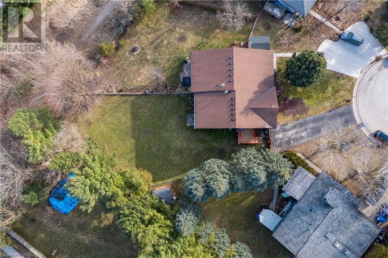
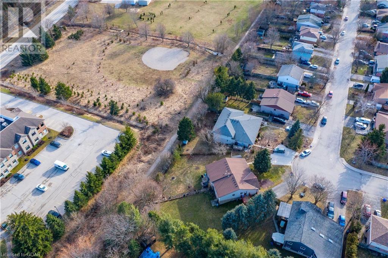
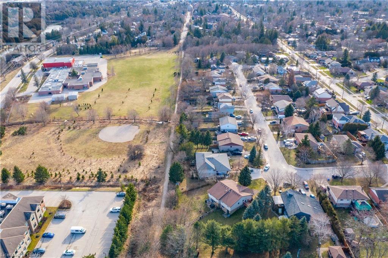
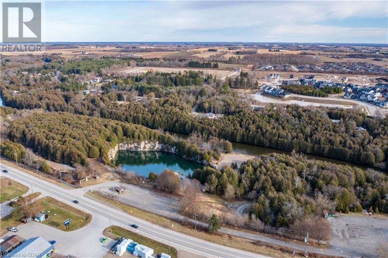
Welcome to charming Elora living at its finest! This inviting semi-detached raised bungalow boasts 4 bedrooms and 2 full bathrooms, offering both space and comfort for you and your loved ones. Meticulously maintained and thoughtfully updated, this home features newer windows (2018), furnace (2017), and AC (2021), ensuring modern convenience and energy efficiency. Situated within walking distance to downtown Elora, enjoy the vibrant local scene, boutique shops, and delicious eateries just moments from your doorstep. Entertain effortlessly in the fully fenced backyard, a haven for gatherings of all kinds and a paradise for your furry friends. Don't miss the opportunity to make this wonderful property your own oasis in the heart of Elora! (id:51013)
Property Details
| MLS® Number | 40551657 |
| Property Type | Single Family |
| Amenities Near By | Hospital, Park, Place Of Worship, Playground, Schools, Shopping |
| Features | Conservation/green Belt |
| Parking Space Total | 4 |
Building
| Bathroom Total | 2 |
| Bedrooms Above Ground | 2 |
| Bedrooms Below Ground | 2 |
| Bedrooms Total | 4 |
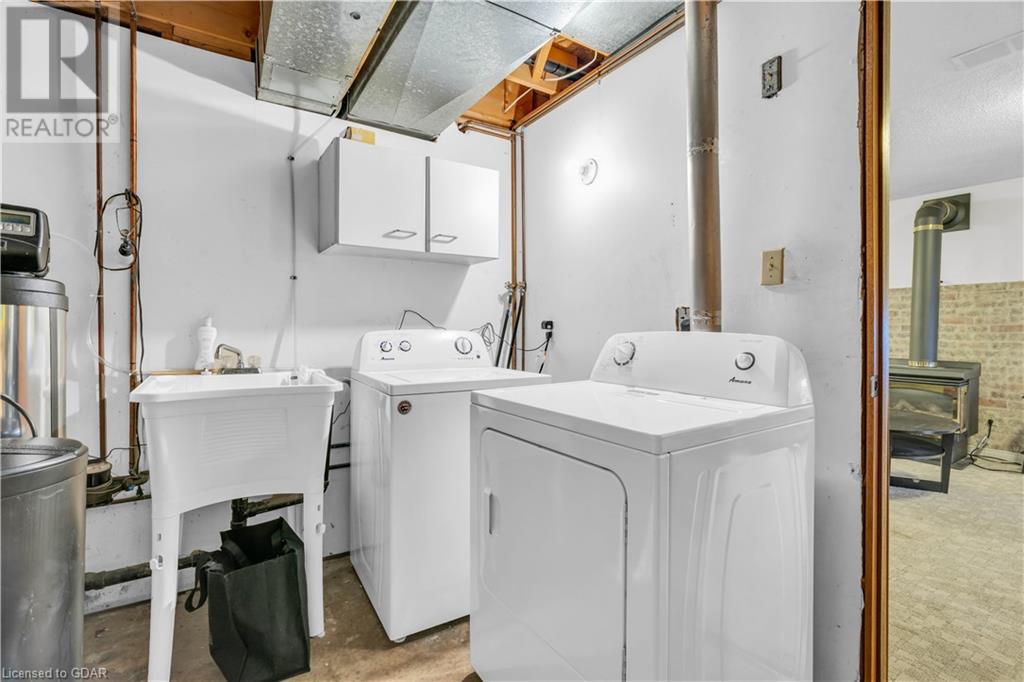
| Appliances | Dryer, Refrigerator, Stove, Water Softener, Washer |
| Architectural Style | Raised Bungalow |
| Basement Development | Finished |
| Basement Type | Full (finished) |
| Construction Style Attachment | Semi-detached |
| Cooling Type | Central Air Conditioning |
| Exterior Finish | Aluminum Siding, Brick Veneer |
| Foundation Type | Poured Concrete |
| Heating Type | Forced Air |
| Stories Total | 1 |
| Size Interior | 1052.7100 |
| Type | House |
| Utility Water | Municipal Water |
Land
| Access Type | Highway Access |
| Acreage | No |
| Land Amenities | Hospital, Park, Place Of Worship, Playground, Schools, Shopping |
| Sewer | Municipal Sewage System |
| Size Frontage | 33 Ft |
| Size Total Text | Under 1/2 Acre |
| Zoning Description | R1 |
Rooms
| Level | Type | Length | Width | Dimensions |
|---|---|---|---|---|
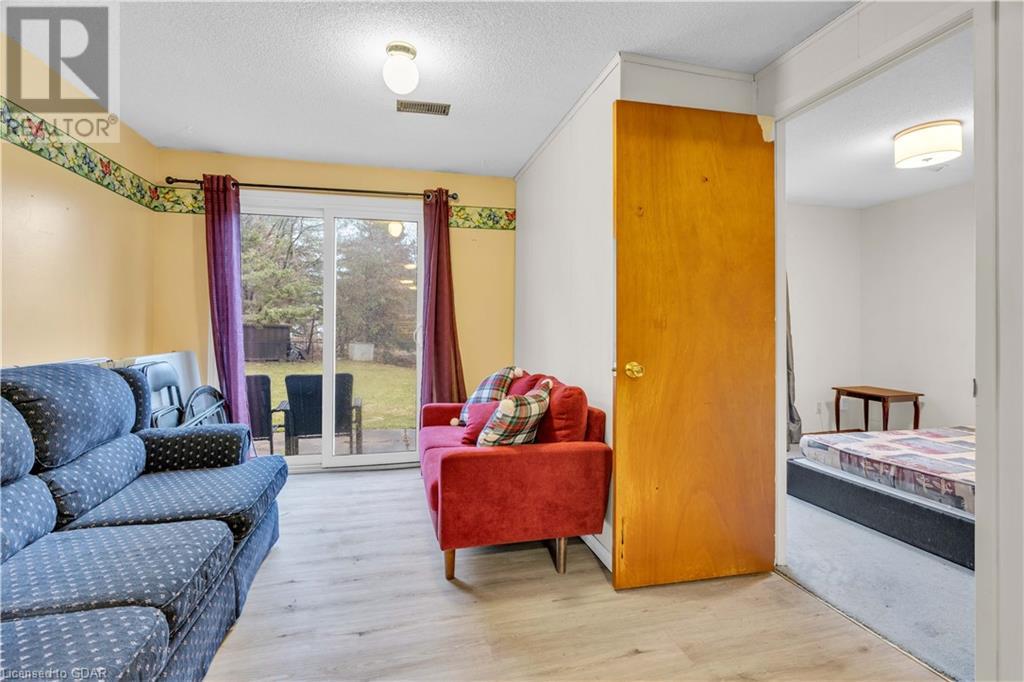
| Basement | Bedroom | 10'11'' x 11'2'' | ||
| Basement | Storage | 4'11'' x 11'2'' | ||
| Basement | Laundry Room | 7'6'' x 11'11'' | ||
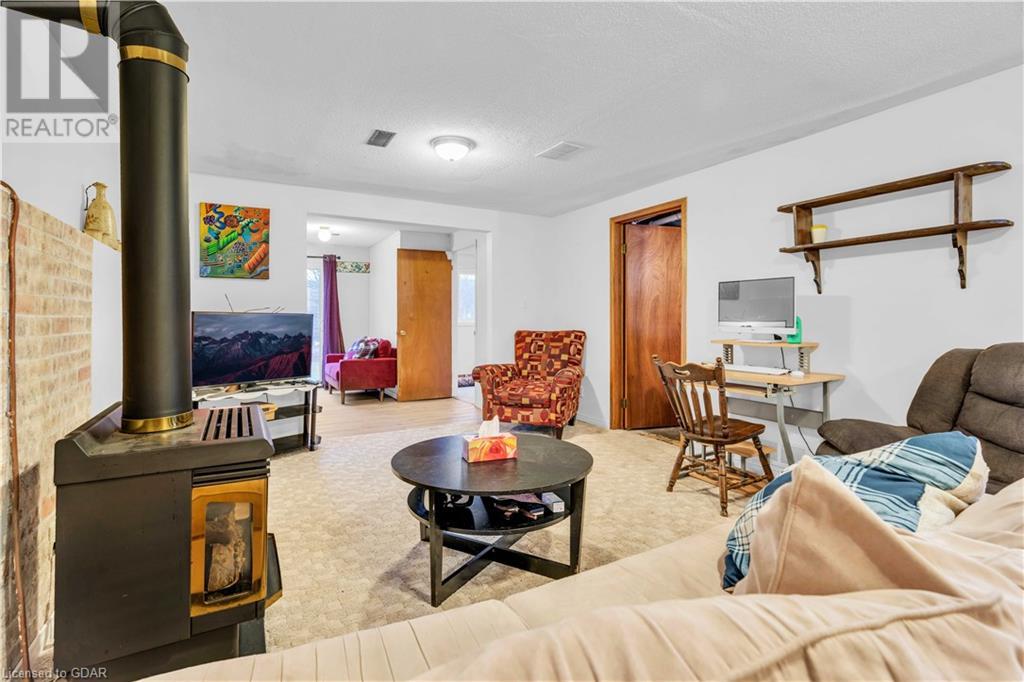
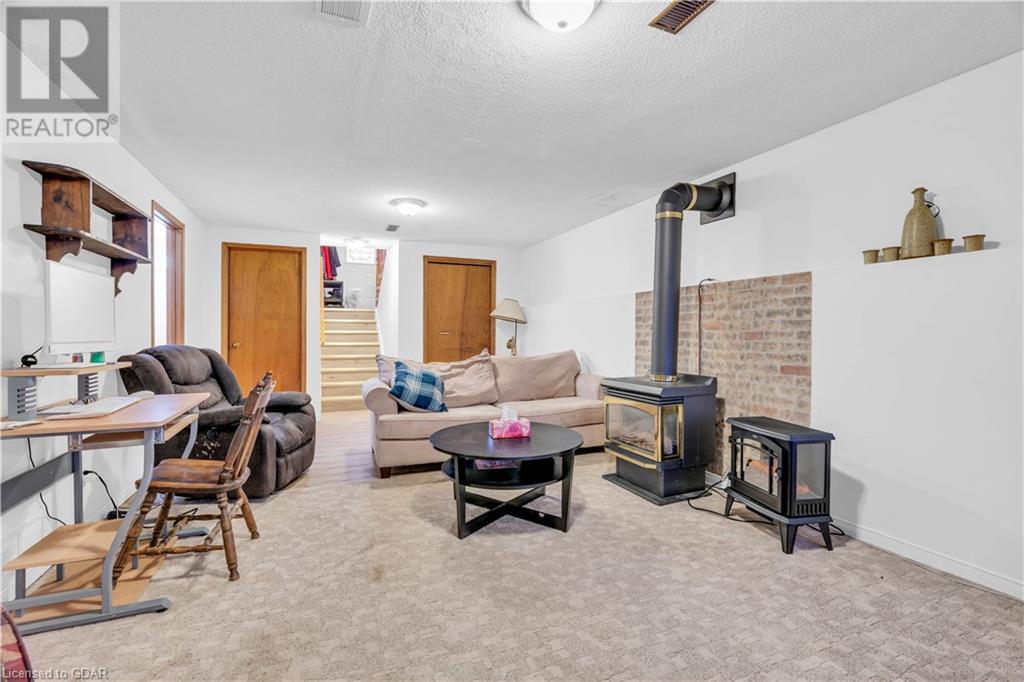
| Basement | Family Room | 12'4'' x 22'8'' | ||
| Basement | Den | 10'3'' x 11'1'' | ||
| Basement | Bedroom | 9'3'' x 11'0'' | ||
| Basement | 3pc Bathroom | 7'0'' x 7'11'' | ||
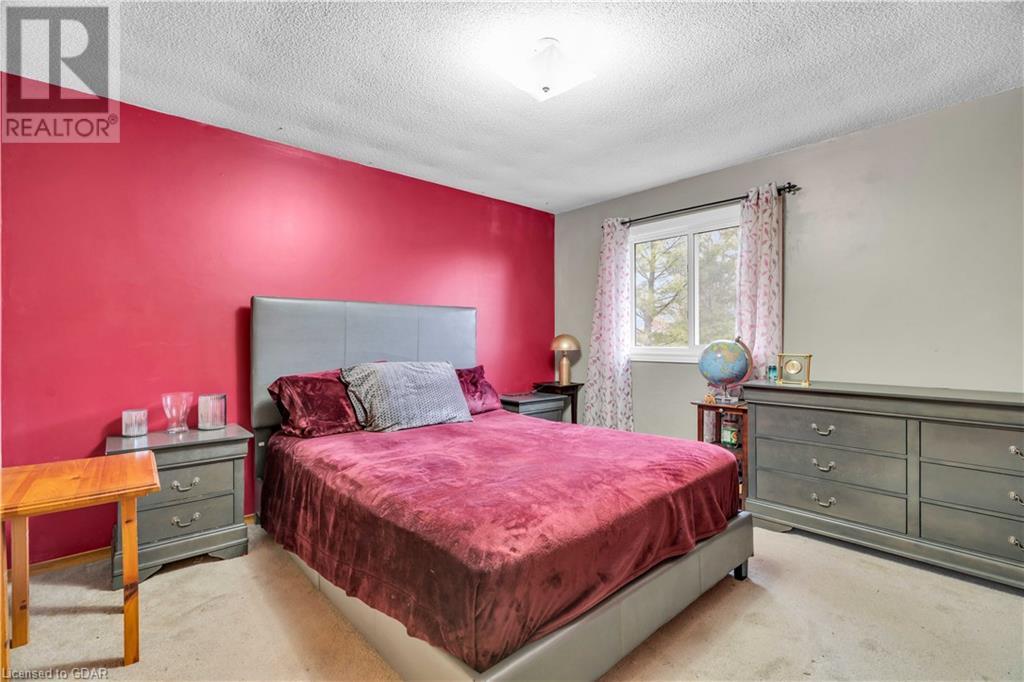
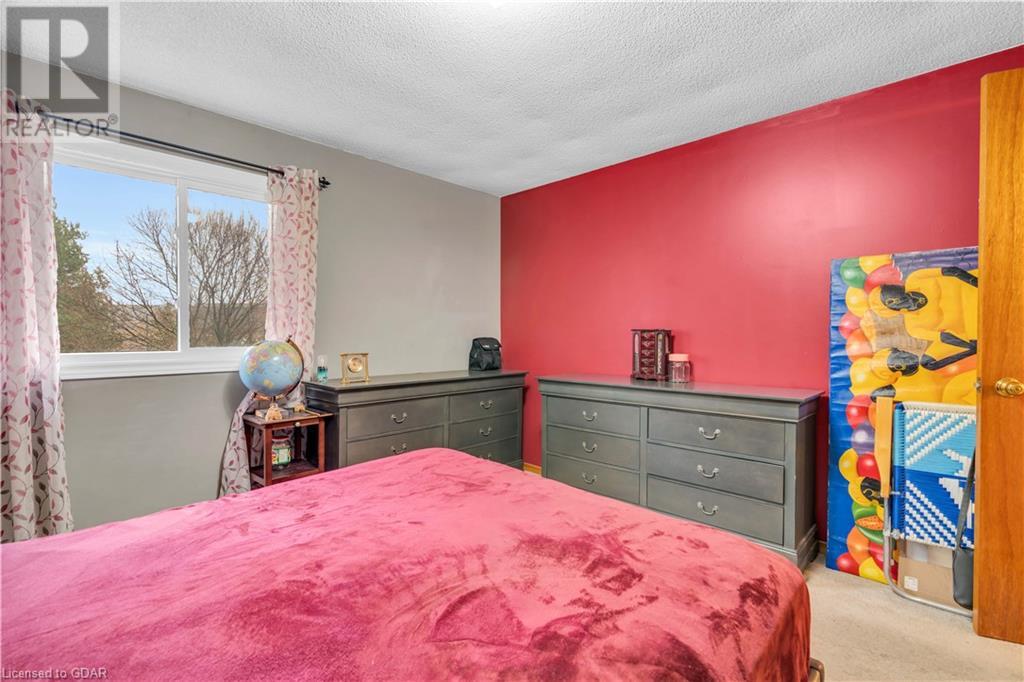
| Main Level | Primary Bedroom | 12'0'' x 12'0'' | ||
| Main Level | Living Room | 11'4'' x 12'8'' | ||
| Main Level | Kitchen | 12'0'' x 10'6'' | ||
| Main Level | Dining Room | 8'8'' x 13'3'' | ||
| Main Level | Bedroom | 8'8'' x 15'6'' | ||
| Main Level | 4pc Bathroom | 11'11'' x 7'11'' |
https://www.realtor.ca/real-estate/26625878/51-wilson-crescent-elora
Contact Us
Contact us for more information

Zoe Mcfadden
Salesperson
www.zahndteam.ca/
Real Broker Ontario Ltd.
195 Hanlon Creek Boulevard
Guelph, Ontario N1C 1C1
195 Hanlon Creek Boulevard
Guelph, Ontario N1C 1C1
(888) 311-1172
joinreal.com/

This REALTOR.ca listing content is owned and licensed by REALTOR® members of The Canadian Real Estate Association
The trademarks REALTOR®, REALTORS®, and the REALTOR® logo are controlled by The Canadian Real Estate Association (CREA) and identify real estate professionals who are members of CREA. The trademarks MLS®, Multiple Listing Service® and the associated logos are owned by The Canadian Real Estate Association (CREA) and identify the quality of services provided by real estate professionals who are members of CREA. The trademark DDF® is owned by The Canadian Real Estate Association (CREA) and identifies CREA's Data Distribution Facility (DDF®)
March 15 2024 02:42:03
Guelph & District Association of REALTORS®
Real Broker Ontario Ltd.
