
511 Hidden Trail Oakville, Ontario L6M 0N3

5 Bedroom
4 Bathroom
3100
2 Level
Fireplace
Central Air Conditioning
Forced Air
$2,249,900
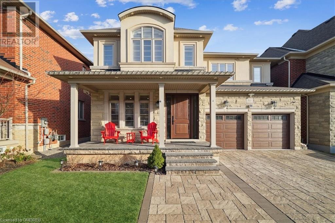
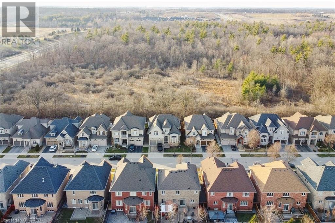
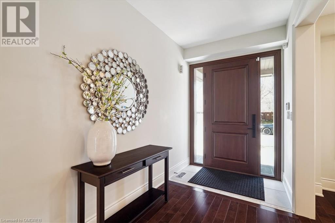
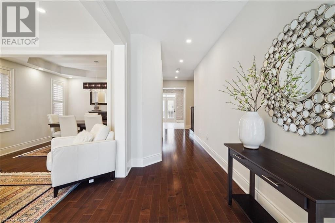
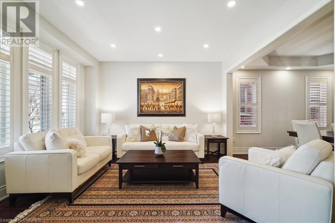
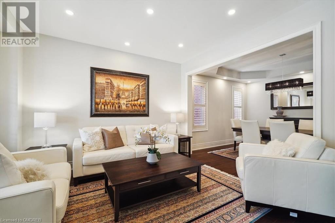
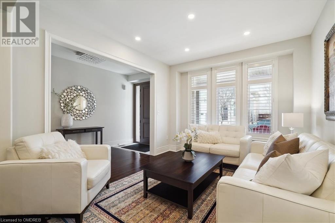
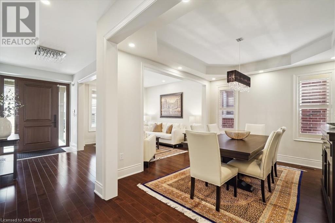
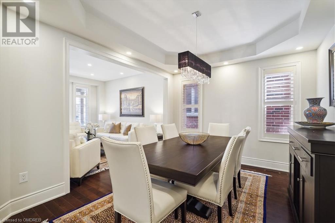
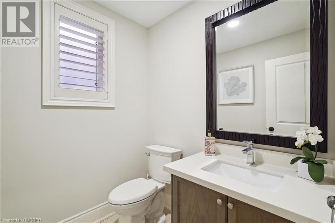
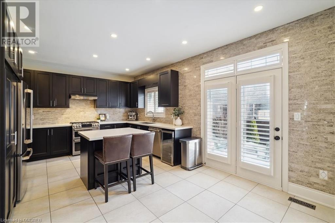
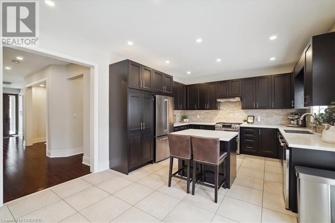
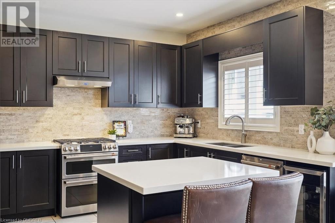
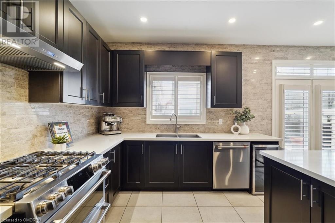
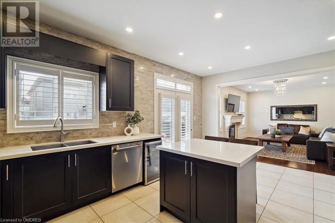
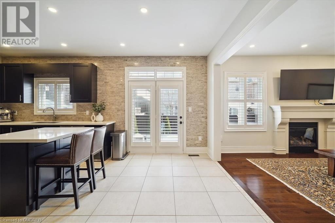
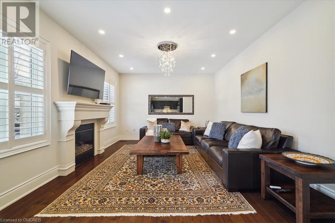
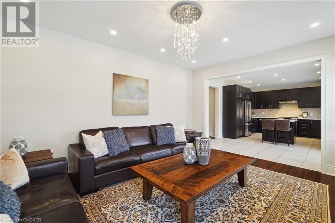
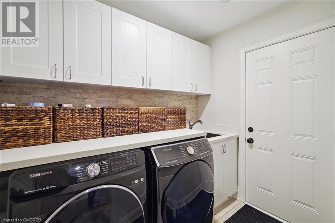
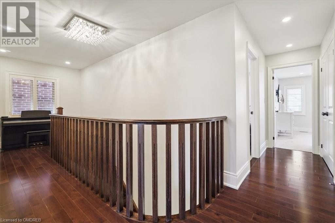
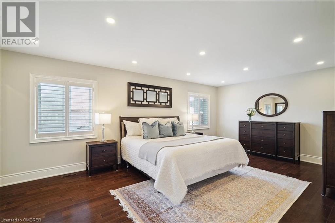
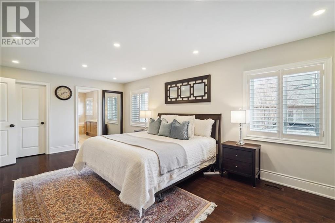
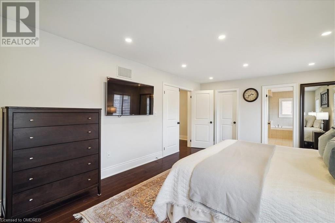
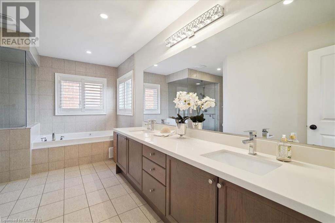
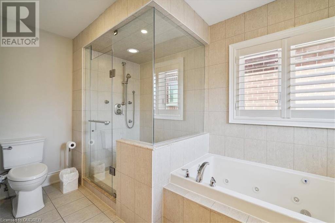
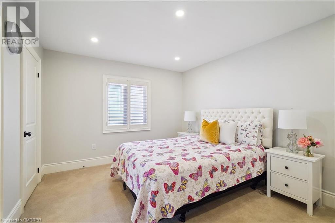
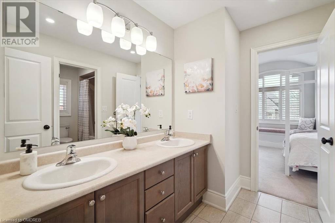
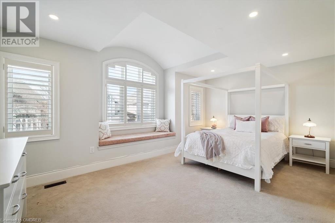
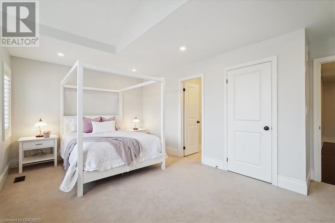
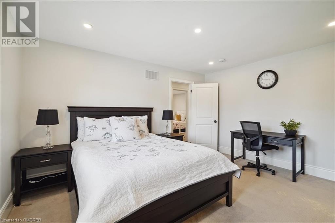
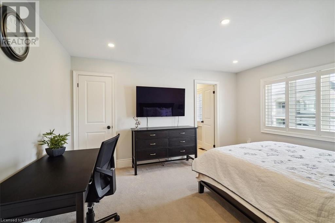
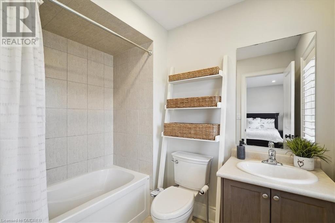
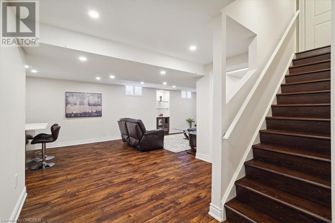
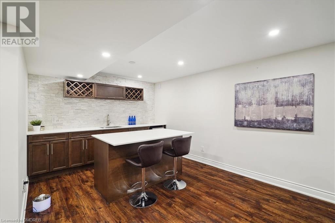
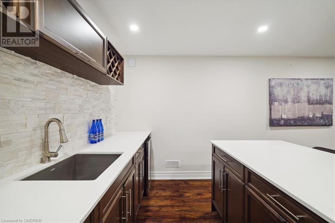
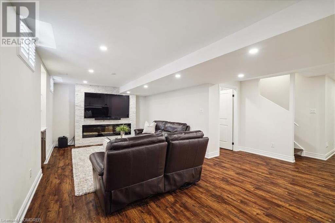
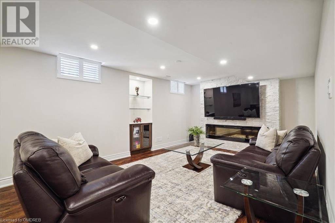
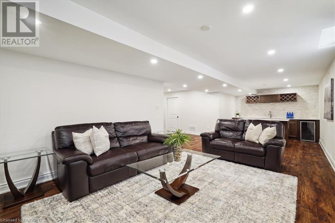
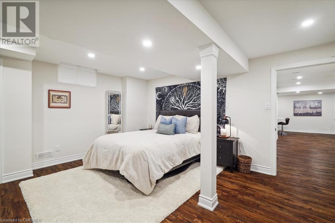
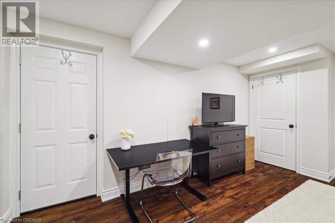
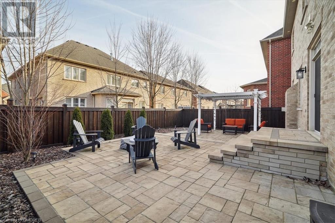
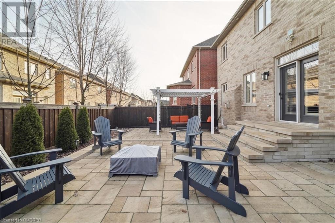
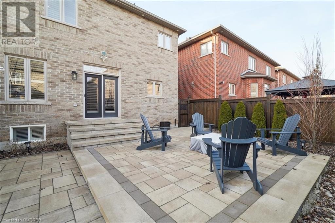
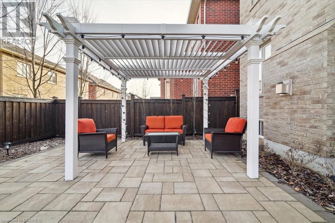
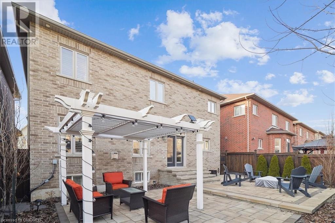
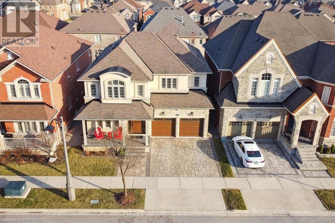
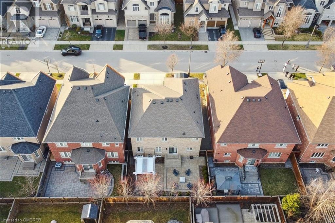
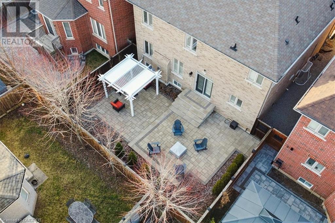
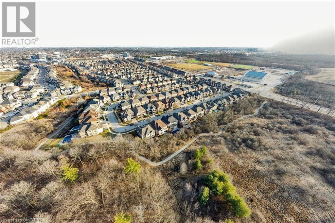
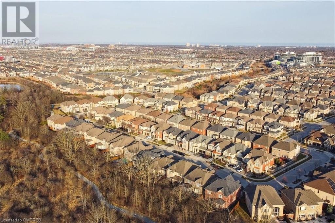
Welcome to your immaculate family home nestled on one of the most coveted streets in north Oakville’s Woodland Tails, surrounded by the serenity of nature and mere steps away from wooded trails. The beautifully landscaped grounds boast outdoor pot lights and a new front door and garage doors (installed in 2023) that welcome you into the home, where you're greeted by dark hardwood floors throughout the main level and primary bedroom, as well as larger floor tiles adding a touch of elegance and 9' smooth ceilings. The interior is further adorned with upgraded light fixtures, pot lights, California shutters, and freshly painted walls. The main level features a formal sunlit living room, a dining room with coffered ceilings, and a modern kitchen equipped with espresso cabinetry, Quartz counters, stainless steel appliances (including a wine fridge), and a custom backsplash. The breakfast area offers garden door access to the fully fenced yard, featuring a large stone patio. A cozy family room with a cast stone fireplace, an upgraded main level laundry room, and a powder room complete the main floor. Ascend the dark stained oak staircase to find four spacious bedrooms, including a primary bedroom with a walk-in closet and a spa-like ensuite with Quartz counters, double sinks, a soaker tub, and a glass shower. Bedrooms 2 and 3 share a 5-piece ensuite, while bedroom 4 enjoys privileges to a 4-piece ensuite. The professionally finished lower level adds more living space with hardwood flooring, a large rec area with a stone accent wall and fireplace, a wet bar, gym area, and a 5th bedroom. This up-to-date home offers the perfect blend of tranquility and convenience, located steps from trails and the soon-to-be-completed Six Mile sports complex, and offers easy access to schools, parks, shopping, highways, public transit, and more! (id:51013)
Property Details
| MLS® Number | 40553000 |
| Property Type | Single Family |
| Amenities Near By | Hospital, Park, Playground, Public Transit, Schools, Shopping |
| Community Features | Community Centre |
| Equipment Type | Water Heater |
| Parking Space Total | 4 |
| Rental Equipment Type | Water Heater |
Building
| Bathroom Total | 4 |
| Bedrooms Above Ground | 4 |
| Bedrooms Below Ground | 1 |
| Bedrooms Total | 5 |
| Appliances | Dishwasher, Dryer, Refrigerator, Stove, Washer, Window Coverings |
| Architectural Style | 2 Level |
| Basement Development | Finished |
| Basement Type | Full (finished) |
| Construction Style Attachment | Detached |
| Cooling Type | Central Air Conditioning |
| Exterior Finish | Stone, Stucco |
| Fireplace Present | Yes |
| Fireplace Total | 2 |
| Foundation Type | Poured Concrete |
| Half Bath Total | 1 |
| Heating Fuel | Natural Gas |
| Heating Type | Forced Air |
| Stories Total | 2 |
| Size Interior | 3100 |
| Type | House |
| Utility Water | Municipal Water |
Parking
| Attached Garage |
Land
| Access Type | Highway Nearby |
| Acreage | No |
| Fence Type | Fence |
| Land Amenities | Hospital, Park, Playground, Public Transit, Schools, Shopping |
| Sewer | Municipal Sewage System |
| Size Depth | 90 Ft |
| Size Frontage | 45 Ft |
| Size Total Text | Under 1/2 Acre |
| Zoning Description | A |
Rooms
| Level | Type | Length | Width | Dimensions |
|---|---|---|---|---|
| Second Level | 4pc Bathroom | Measurements not available | ||
| Second Level | Bedroom | 12'0'' x 14'2'' | ||
| Second Level | Bedroom | 13'8'' x 10'9'' | ||
| Second Level | 5pc Bathroom | Measurements not available | ||
| Second Level | Bedroom | 10'11'' x 17'5'' | ||
| Second Level | Full Bathroom | Measurements not available | ||
| Second Level | Primary Bedroom | 12'9'' x 20'11'' | ||
| Basement | Gym | Measurements not available | ||
| Basement | Bedroom | 1'0'' x 1'0'' | ||
| Basement | Other | Measurements not available | ||
| Basement | Recreation Room | Measurements not available | ||
| Main Level | 2pc Bathroom | Measurements not available | ||
| Main Level | Laundry Room | Measurements not available | ||
| Main Level | Family Room | 16'11'' x 9'10'' | ||
| Main Level | Breakfast | 12'11'' x 10'0'' | ||
| Main Level | Kitchen | 12'11'' x 8'11'' | ||
| Main Level | Dining Room | 12'9'' x 10'11'' | ||
| Main Level | Living Room | 12'11'' x 10'9'' |
https://www.realtor.ca/real-estate/26621210/511-hidden-trail-oakville
Contact Us
Contact us for more information

Jamie Vieira
Broker
vieirateam.com/
www.facebook.com/vieirateam
Century 21 Miller Real Estate Ltd., Brokerage
3030 Preserve Dr
Oakville, Ontario L6M 0T9
3030 Preserve Dr
Oakville, Ontario L6M 0T9
(289) 334-0820
www.vierateam.com/

This REALTOR.ca listing content is owned and licensed by REALTOR® members of The Canadian Real Estate Association
The trademarks REALTOR®, REALTORS®, and the REALTOR® logo are controlled by The Canadian Real Estate Association (CREA) and identify real estate professionals who are members of CREA. The trademarks MLS®, Multiple Listing Service® and the associated logos are owned by The Canadian Real Estate Association (CREA) and identify the quality of services provided by real estate professionals who are members of CREA. The trademark DDF® is owned by The Canadian Real Estate Association (CREA) and identifies CREA's Data Distribution Facility (DDF®)
March 14 2024 04:35:47
The Oakville Milton & District Real Estate Board
Century 21 Miller Real Estate Ltd., Brokerage
