
5311 Grandview Signature Huntsville, Ontario P1H 1Z4


1 Bedroom


1 Bathroom
612
Window Air Conditioner
Forced Air
Waterfront
$480,000Maintenance,
$682.73 Monthly
Maintenance,













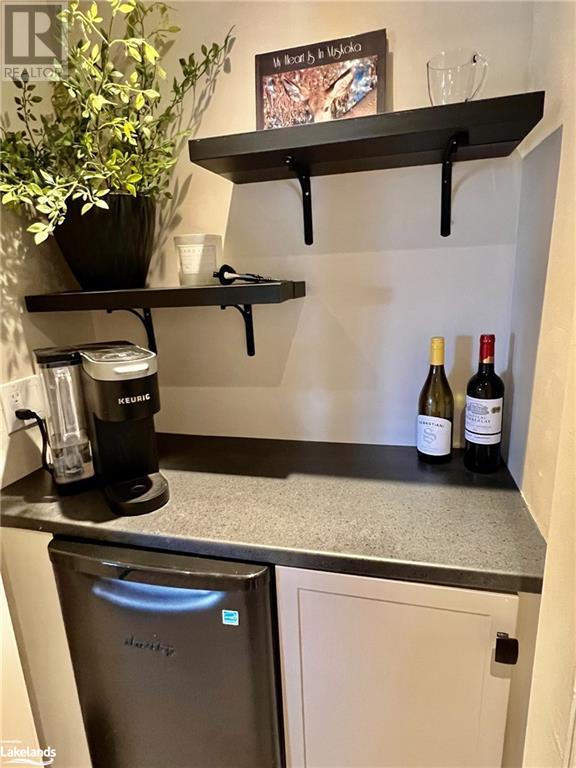
























$682.73 MonthlyLooking to purchase a condo in Muskoka? Consider the unique features of this Grandview Signature unit that makes it stand out from the others... *Dual zoning including Commercial which gives legal rights to operate short term rental or AirBnb *Monthly condo fees include all utilities - no surprises *Waterfront access with exclusive use swim dock *Extra large outdoor patio steps away from BBQ *Fantastic lake views *Wood burning fireplace*New furnishings - move in ready*Laundry facilities & Central vacuum directly across from unit *Pet friendly *Lots of parking *Close to town but surrounded by lakes, trees & rock *Rare opportunity - presently the only unit in this building for sale *Healthy strong condo corp *Great getaway or investment - you are in control not a resort *Immediate possession *Muskoka waterfront at an affordable price (id:51013)
Open House
This property has open houses!
March
16
Saturday
Starts at:
12:00 pm
Ends at:3:00 pm
Property Details
| MLS® Number | 40553304 |
| Property Type | Single Family |
| Amenities Near By | Golf Nearby, Hospital, Shopping, Ski Area |
| Community Features | Quiet Area |
| Features | Balcony |
| Parking Space Total | 2 |
| Storage Type | Locker |
| Water Front Name | Fairy Lake |
| Water Front Type | Waterfront |
Building
| Bathroom Total | 1 |
| Bedrooms Above Ground | 1 |
| Bedrooms Total | 1 |

| Appliances | Dryer, Refrigerator, Stove, Washer |
| Basement Type | None |
| Construction Material | Wood Frame |
| Construction Style Attachment | Attached |
| Cooling Type | Window Air Conditioner |
| Exterior Finish | Wood |
| Heating Fuel | Natural Gas |
| Heating Type | Forced Air |
| Stories Total | 1 |
| Size Interior | 612 |
| Type | Apartment |
| Utility Water | Municipal Water |
Land
| Access Type | Water Access, Road Access, Highway Access, Highway Nearby |
| Acreage | No |
| Land Amenities | Golf Nearby, Hospital, Shopping, Ski Area |
| Sewer | Municipal Sewage System |
| Surface Water | Lake |
| Zoning Description | C4 |
Rooms
| Level | Type | Length | Width | Dimensions |
|---|---|---|---|---|
| Main Level | Kitchen | 6'0'' x 10'0'' | ||
| Main Level | 4pc Bathroom | Measurements not available | ||
| Main Level | Primary Bedroom | 16'6'' x 12'2'' | ||
| Main Level | Living Room | 17'0'' x 16'0'' |
https://www.realtor.ca/real-estate/26616625/5311-grandview-signature-huntsville
Contact Us
Contact us for more information

Sharon Monett
Salesperson
www.century21.ca/sharon.monett
www.facebook.com/SharonMonettRealtor
Century 21 B.j. Roth Realty Ltd., Brokerage, Huntsville
24 Birchwood Drive
Huntsville, Ontario P1H 0A6
24 Birchwood Drive
Huntsville, Ontario P1H 0A6
(866) 942-2121
bjrothrealty.c21.ca/

This REALTOR.ca listing content is owned and licensed by REALTOR® members of The Canadian Real Estate Association
The trademarks REALTOR®, REALTORS®, and the REALTOR® logo are controlled by The Canadian Real Estate Association (CREA) and identify real estate professionals who are members of CREA. The trademarks MLS®, Multiple Listing Service® and the associated logos are owned by The Canadian Real Estate Association (CREA) and identify the quality of services provided by real estate professionals who are members of CREA. The trademark DDF® is owned by The Canadian Real Estate Association (CREA) and identifies CREA's Data Distribution Facility (DDF®)
March 13 2024 08:52:15
The Lakelands Association of REALTORS®
Century 21 B.j. Roth Realty Ltd., Brokerage, Huntsville
