


#54 -700 Osgoode Dr London, Ontario N5V 3E8

4 Bedroom
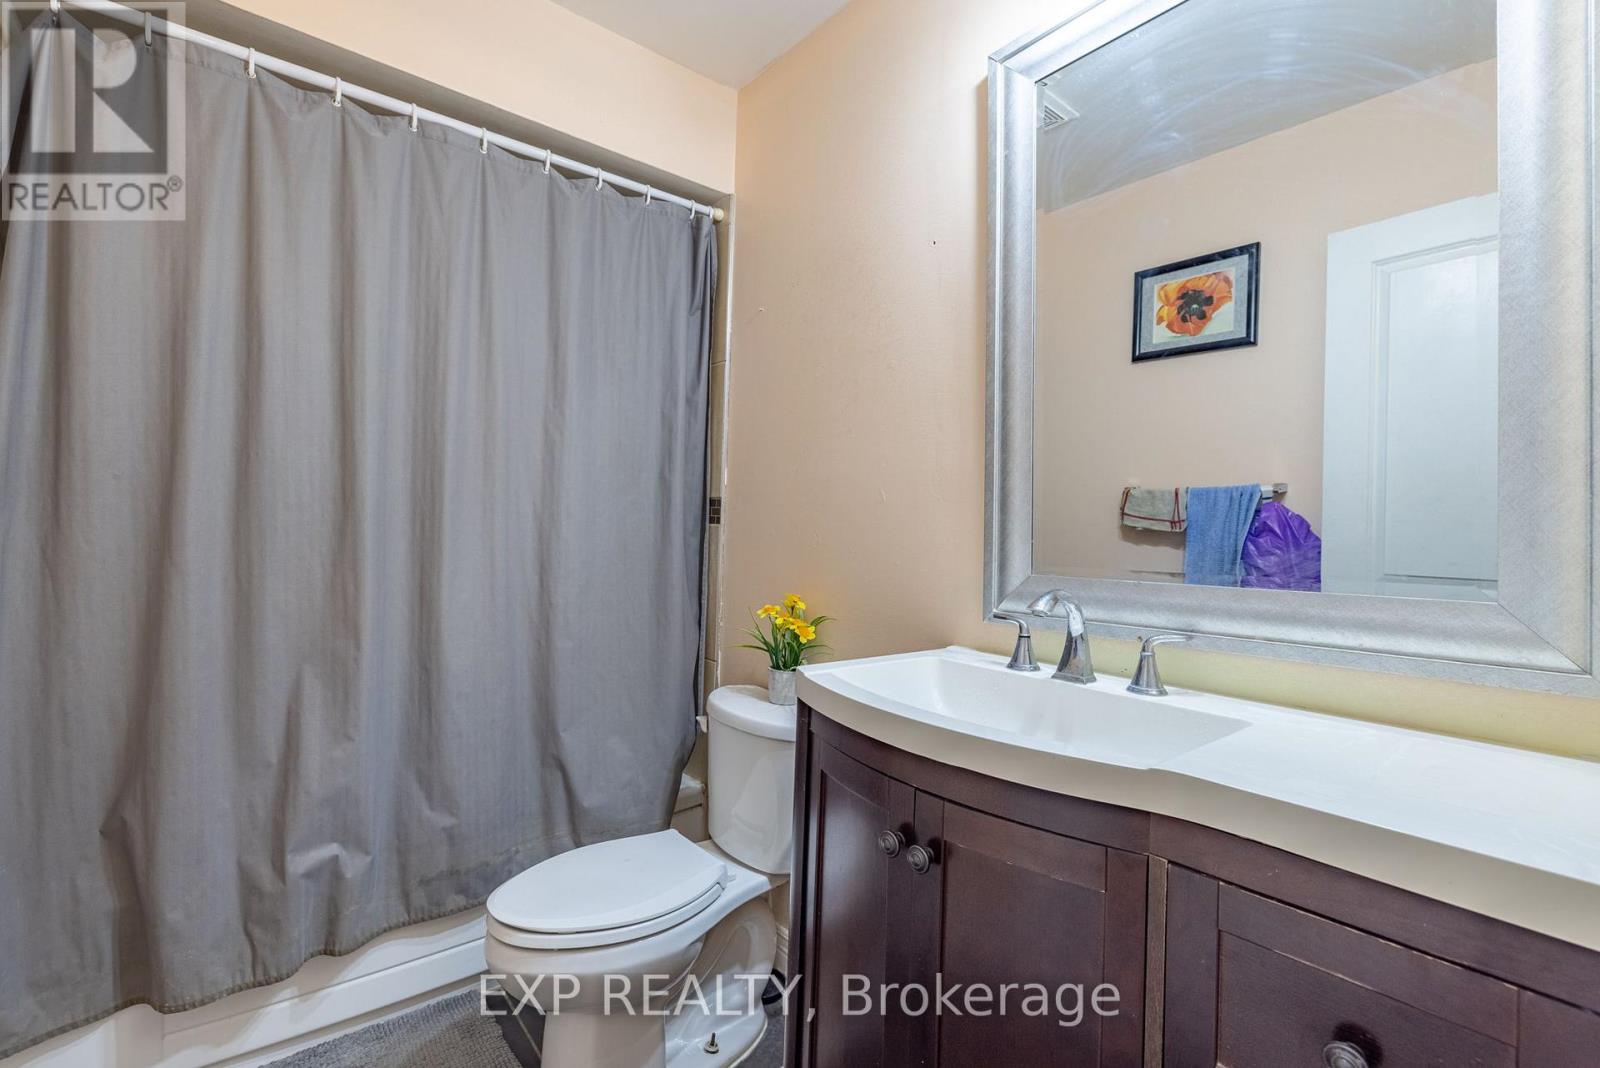
2 Bathroom
Central Air Conditioning
Forced Air
$599,900Maintenance,
$460 Monthly
Maintenance,

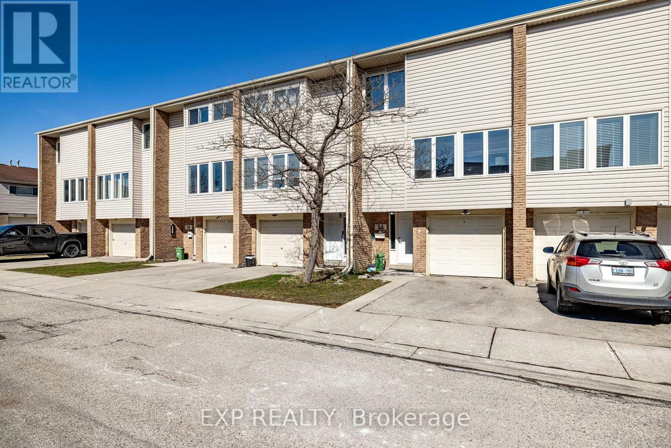
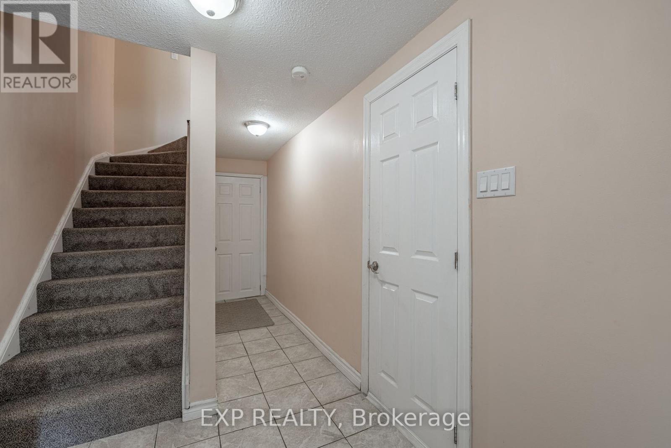

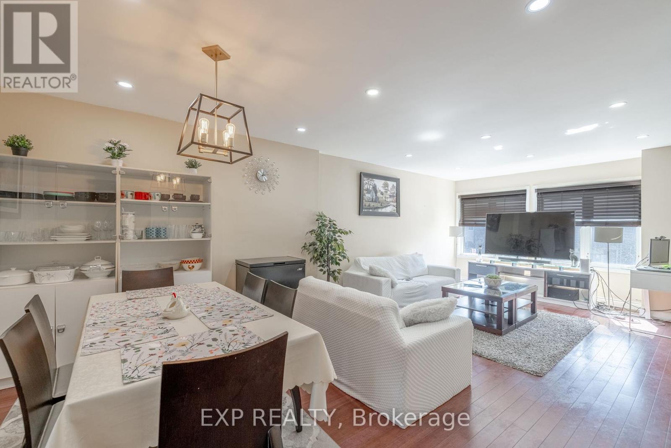

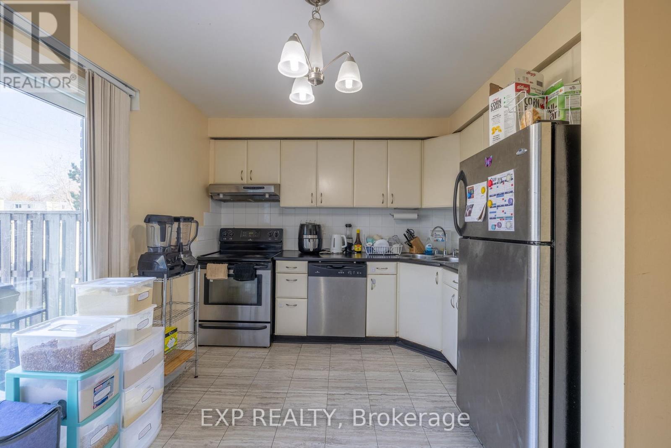
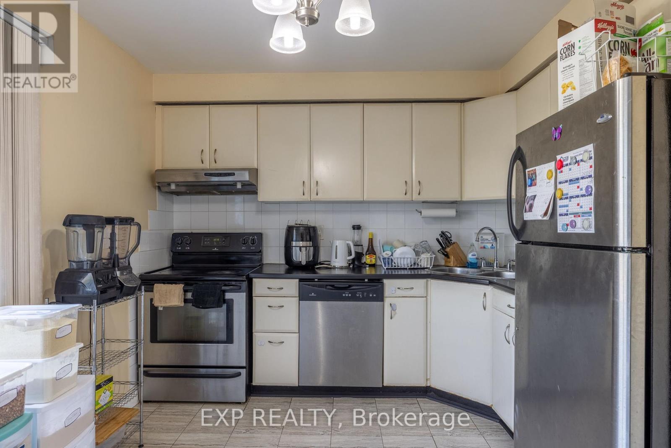
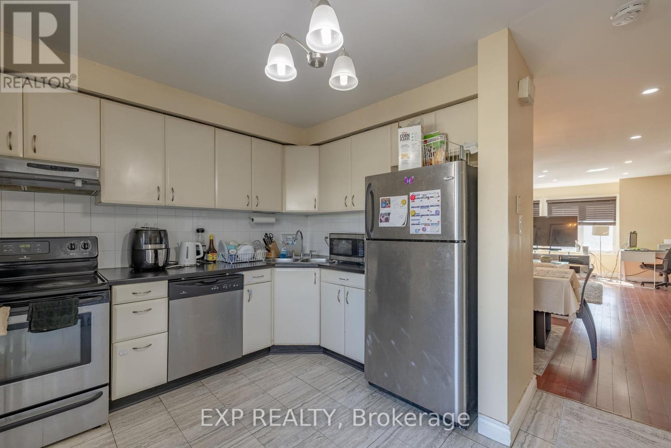

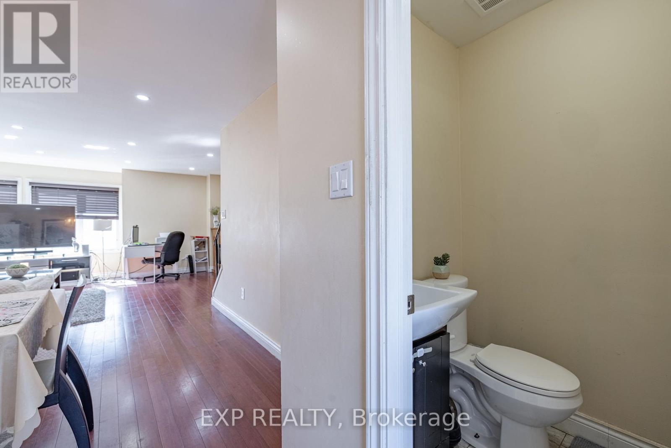

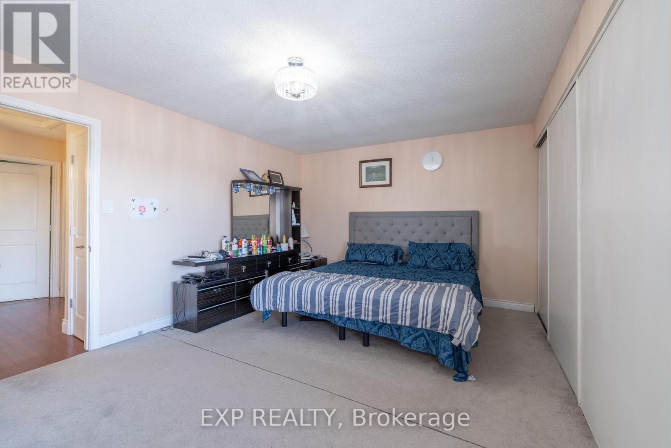

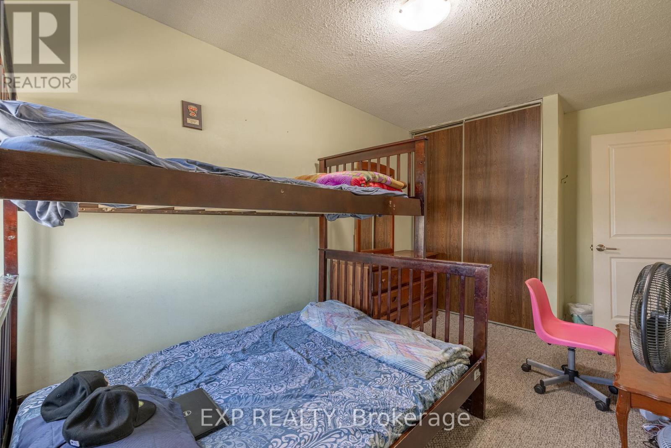
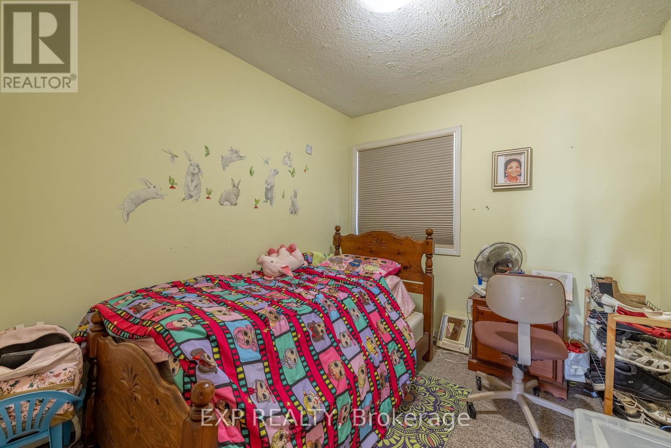
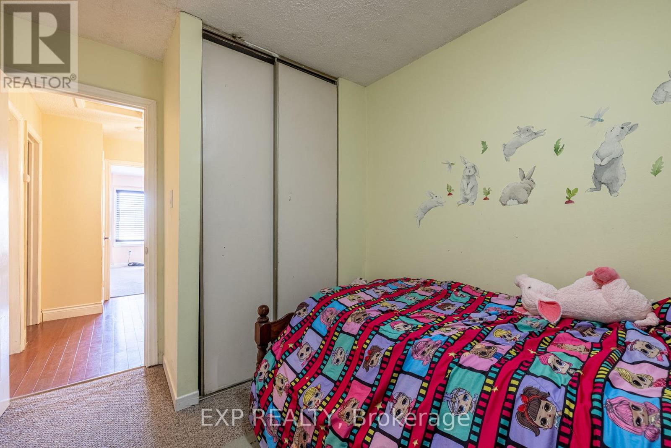
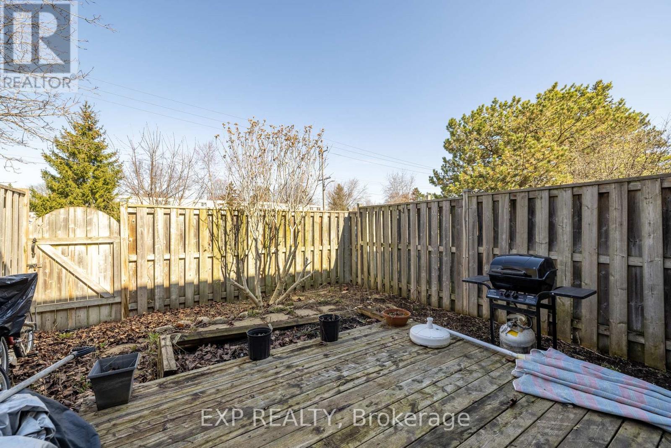

$460 MonthlyWelcome to this impeccably maintained residence situated in London's highly coveted neighborhood. The main floor boasts a versatile room, ideal for a den or office space. Adorned with pot lights, the bright living and dining area creates a welcoming ambiance. Step outside onto the private deck overlooking the fenced backyard, accessible from the spacious eat-in kitchen on the second level. This home offers a generously sized master bedroom along with two other well-appointed bedrooms. Additional features include a garage with inside entry and a door opener. Conveniently located near various amenities, schools, places of worship, and White Oaks Mall, with easy access to Highway 401 and major intersections. (id:51013)
Property Details
| MLS® Number | X8143426 |
| Property Type | Single Family |
| Community Name | South Y |
| Amenities Near By | Hospital, Place Of Worship, Public Transit, Schools |
| Parking Space Total | 2 |
Building
| Bathroom Total | 2 |
| Bedrooms Above Ground | 3 |
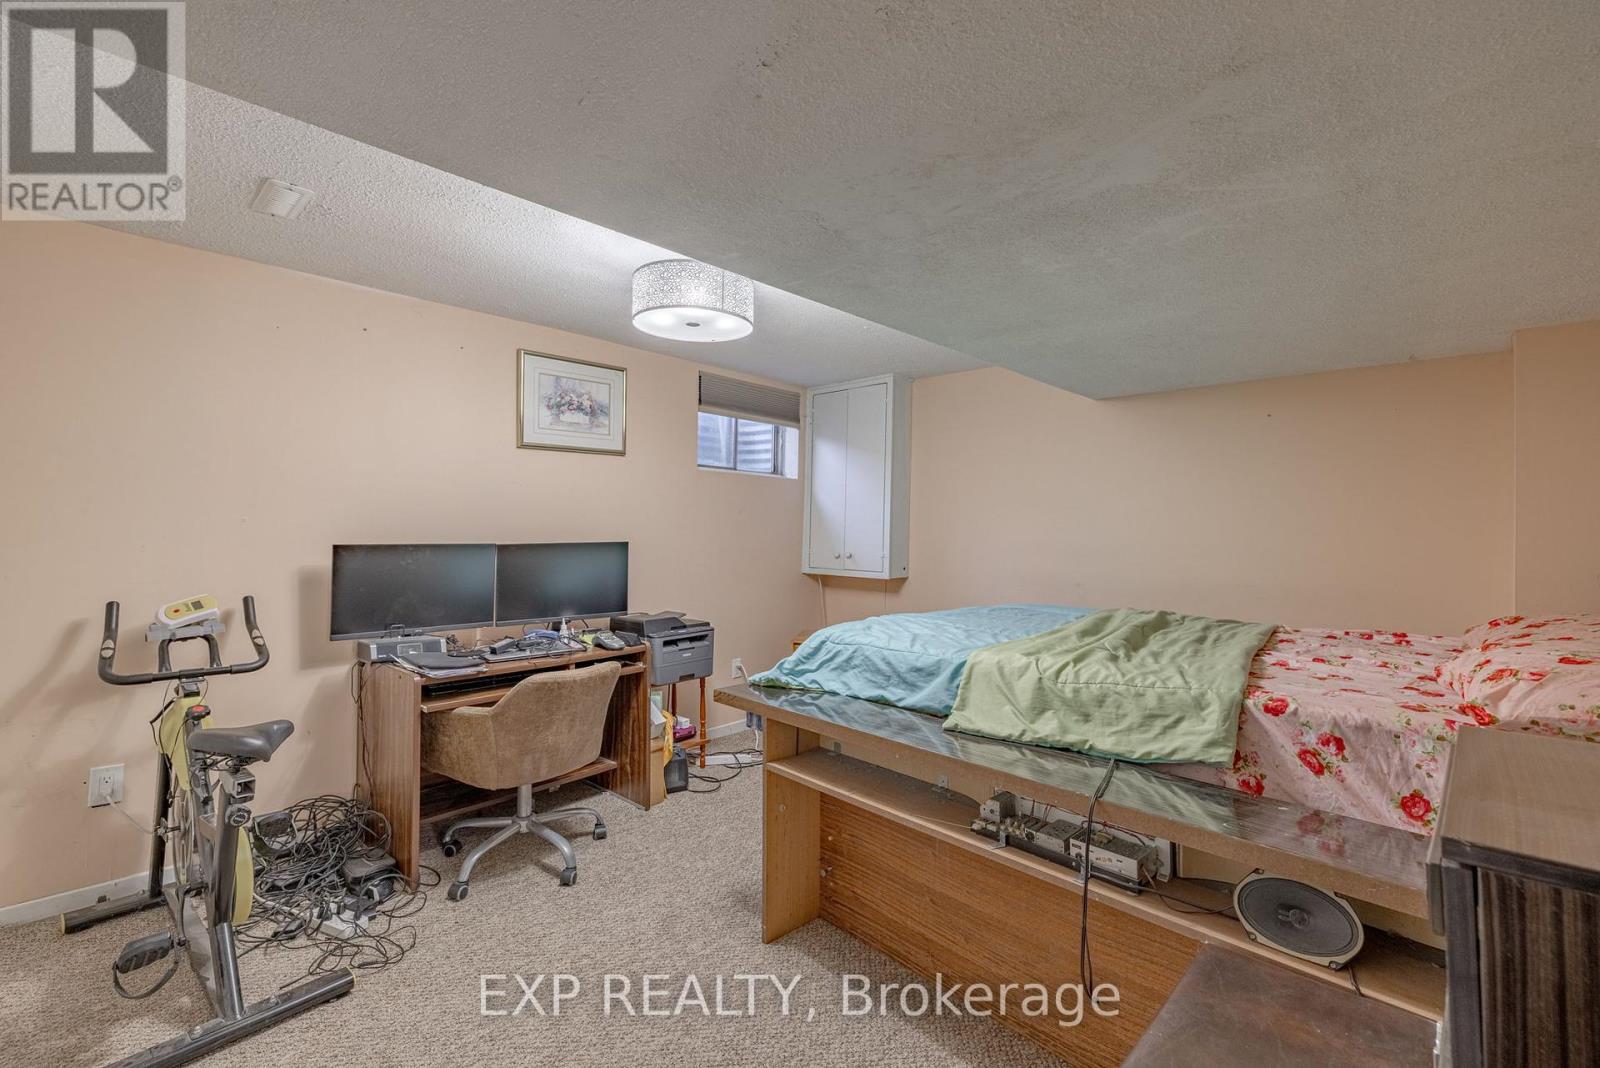
| Bedrooms Below Ground | 1 |
| Bedrooms Total | 4 |
| Basement Type | Full |
| Cooling Type | Central Air Conditioning |
| Exterior Finish | Vinyl Siding |
| Heating Fuel | Natural Gas |
| Heating Type | Forced Air |
| Stories Total | 3 |
| Type | Row / Townhouse |
Parking
| Attached Garage | |
| Visitor Parking |
Land
| Acreage | No |
| Land Amenities | Hospital, Place Of Worship, Public Transit, Schools |
Rooms
| Level | Type | Length | Width | Dimensions |
|---|---|---|---|---|
| Second Level | Living Room | 5.23 m | 4.32 m | 5.23 m x 4.32 m |
| Second Level | Dining Room | 3.99 m | 3.23 m | 3.99 m x 3.23 m |
| Second Level | Kitchen | 3.58 m | 2.34 m | 3.58 m x 2.34 m |
| Second Level | Bathroom | Measurements not available | ||
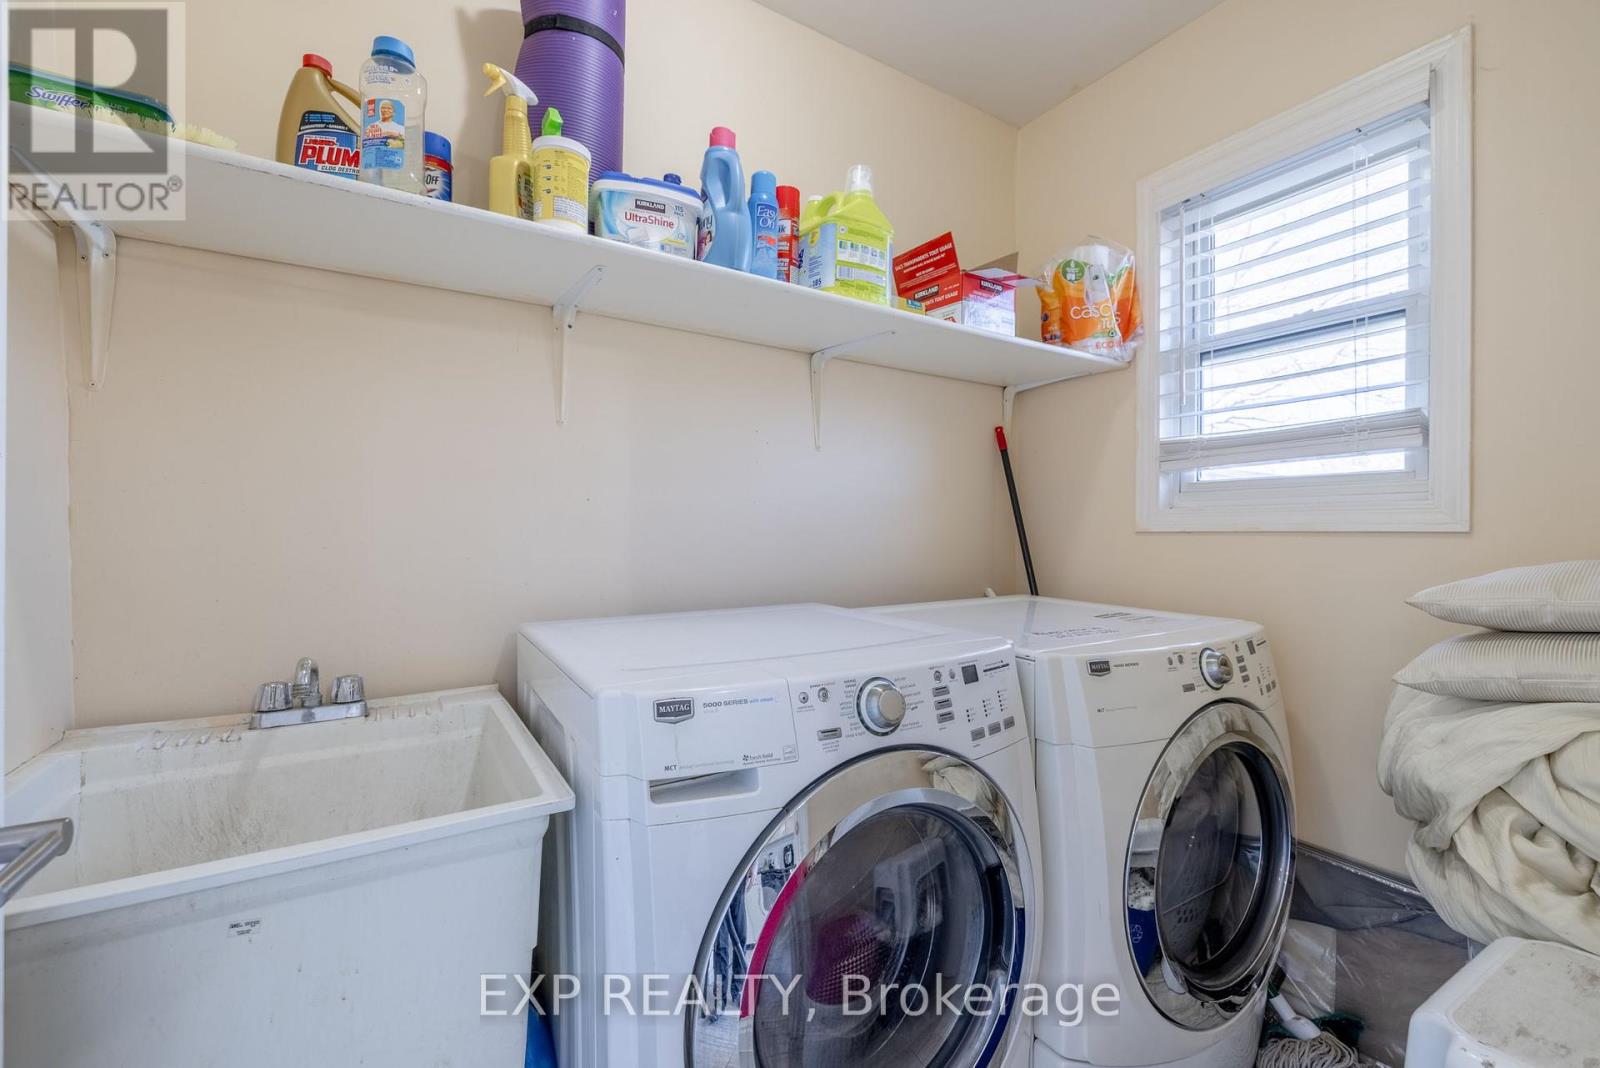
| Second Level | Laundry Room | 1.52 m | 2.13 m | 1.52 m x 2.13 m |
| Third Level | Bedroom | 5.23 m | 5.33 m | 5.23 m x 5.33 m |
| Third Level | Bedroom 2 | 2.92 m | 2.57 m | 2.92 m x 2.57 m |
| Third Level | Bedroom 3 | 4.72 m | 2.57 m | 4.72 m x 2.57 m |
| Third Level | Bathroom | Measurements not available | ||
| Main Level | Den | 3.66 m | 3.76 m | 3.66 m x 3.76 m |
| Main Level | Foyer | 5.16 m | 2.06 m | 5.16 m x 2.06 m |
https://www.realtor.ca/real-estate/26624429/54-700-osgoode-dr-london-south-y
Contact Us
Contact us for more information

Tanmeet Prabhakar
Broker
(647) 849-3180
Exp Realty, Brokerage
380 Wellington Street, Tower B 6th Floor
London, Ontario N6A 5B5
380 Wellington Street, Tower B 6th Floor
London, Ontario N6A 5B5
(866) 530-7737
(647) 849-3180
www.exprealty.ca/

This REALTOR.ca listing content is owned and licensed by REALTOR® members of The Canadian Real Estate Association
The trademarks REALTOR®, REALTORS®, and the REALTOR® logo are controlled by The Canadian Real Estate Association (CREA) and identify real estate professionals who are members of CREA. The trademarks MLS®, Multiple Listing Service® and the associated logos are owned by The Canadian Real Estate Association (CREA) and identify the quality of services provided by real estate professionals who are members of CREA. The trademark DDF® is owned by The Canadian Real Estate Association (CREA) and identifies CREA's Data Distribution Facility (DDF®)
March 14 2024 11:28:03
Toronto Regional Real Estate Board
Exp Realty, Brokerage
