
544 Belmont Street Kingston, Nova Scotia B0P 1R0

3 Bedroom
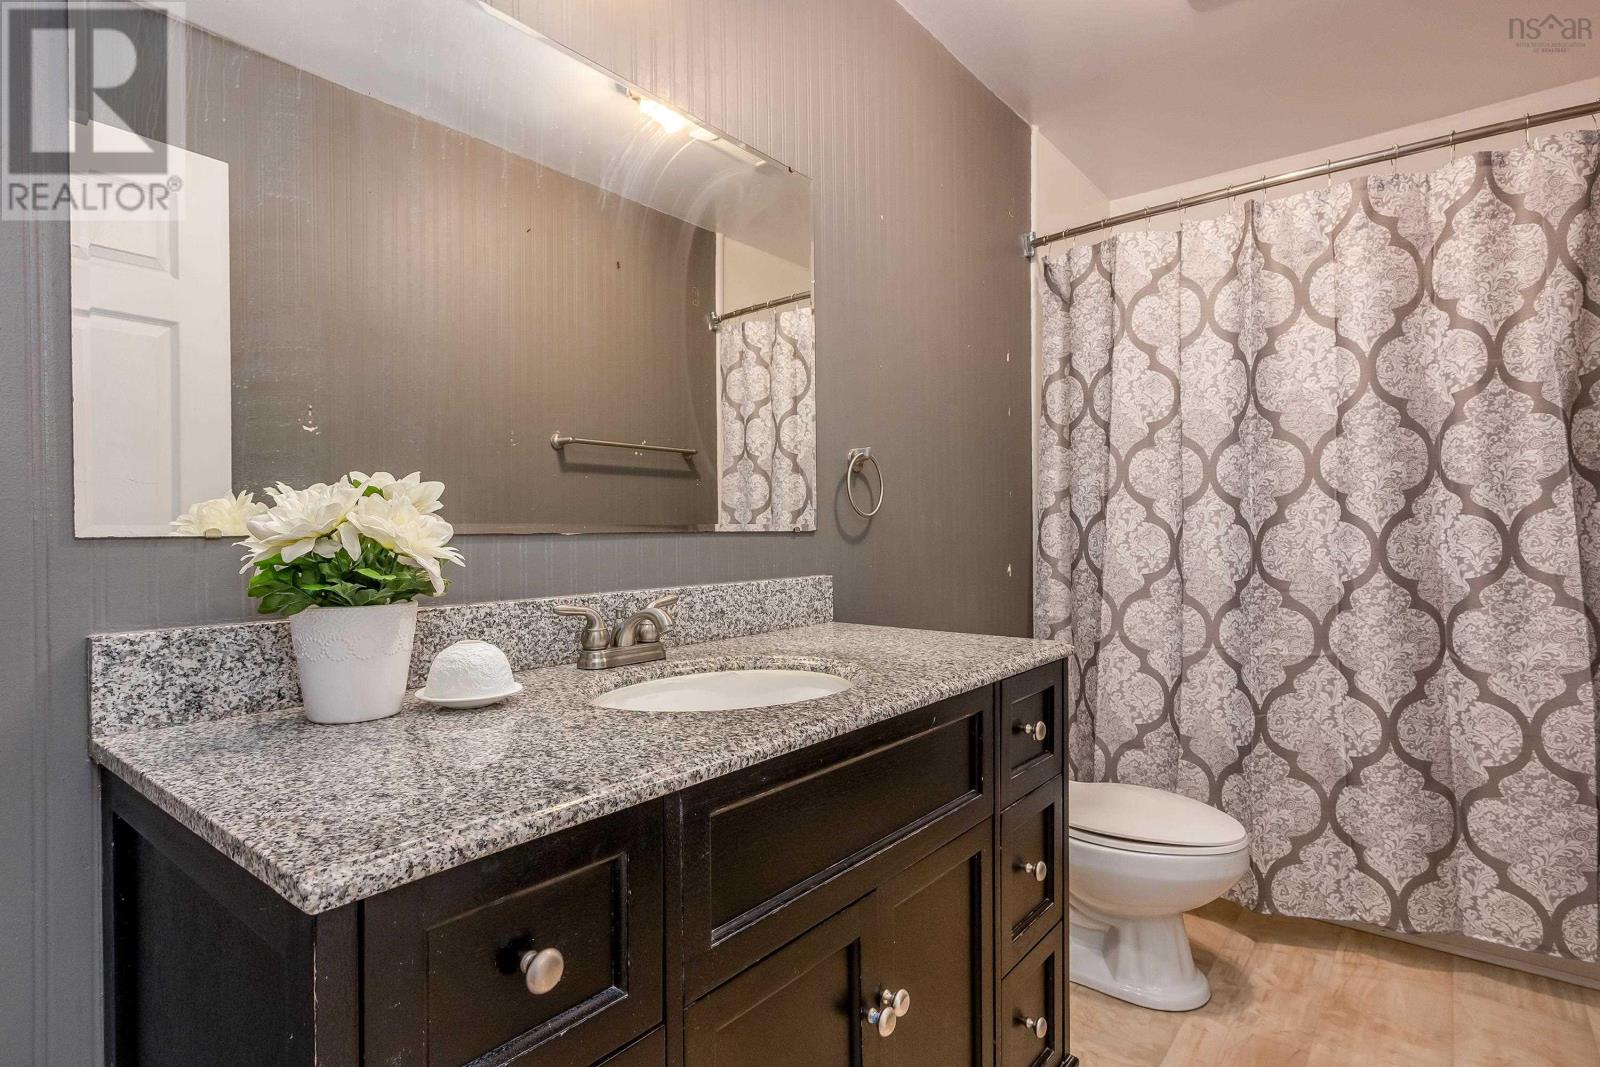
1 Bathroom
Character
Wall Unit, Heat Pump
Landscaped
$325,000

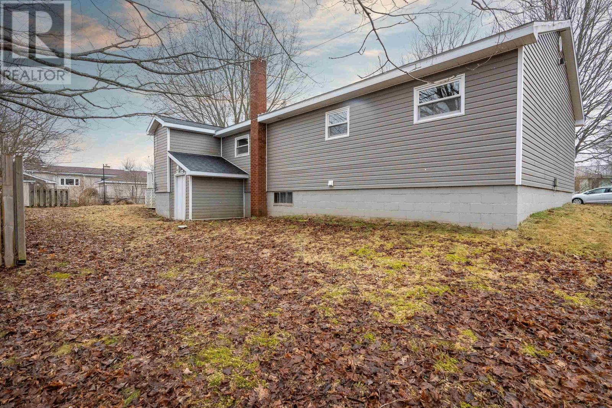
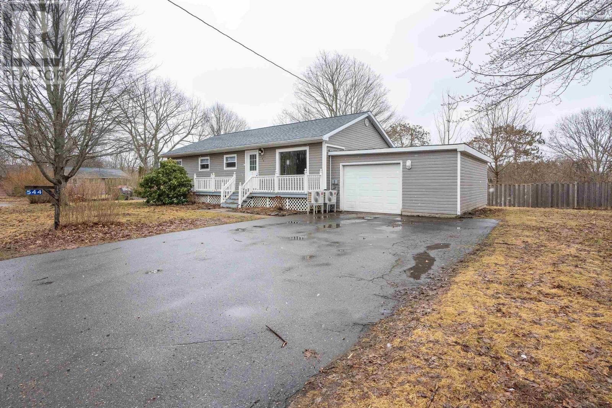
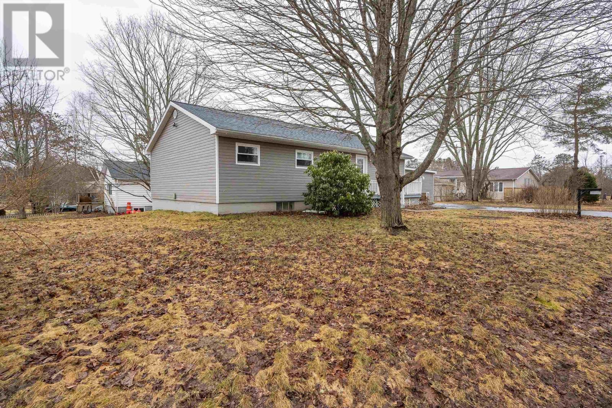
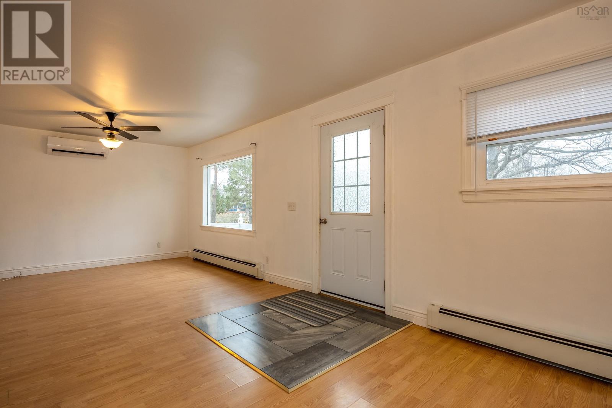
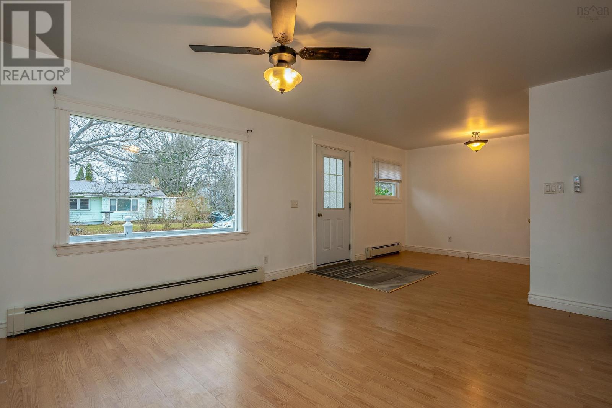
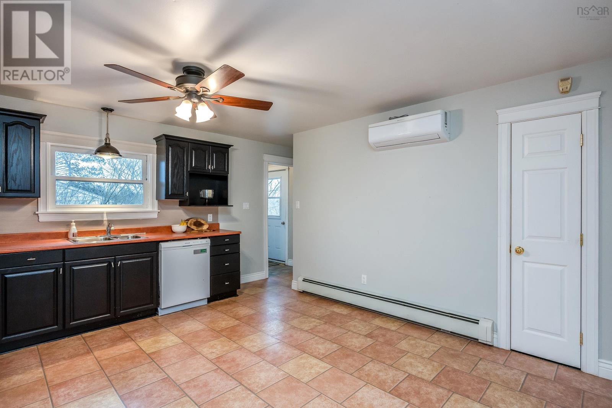
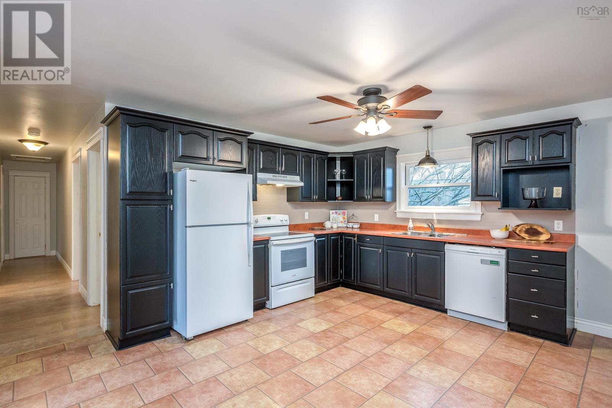
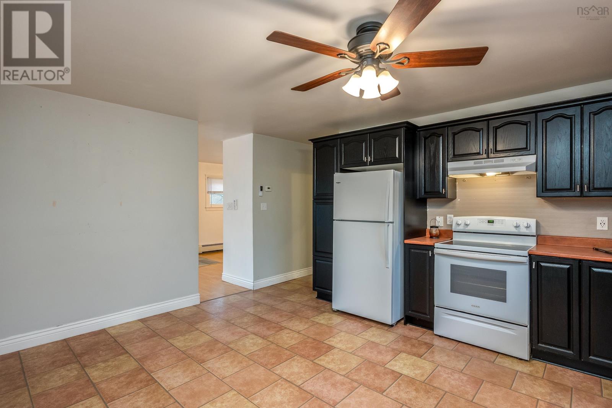
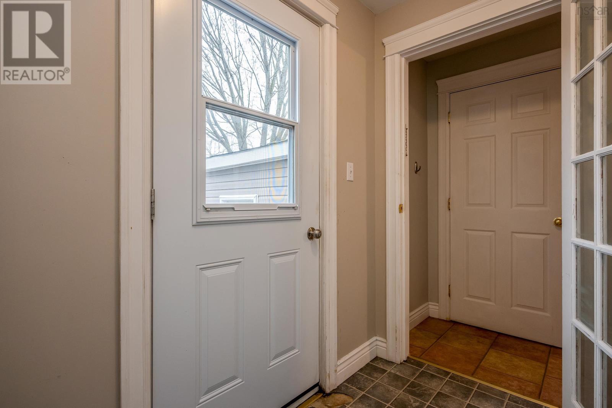
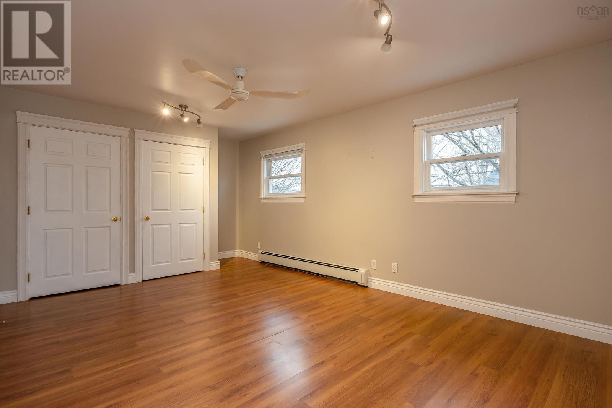
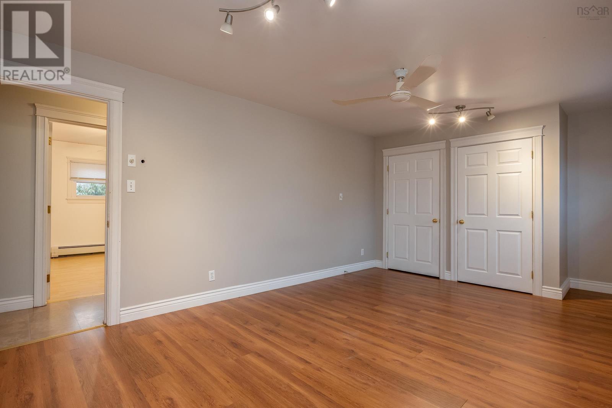
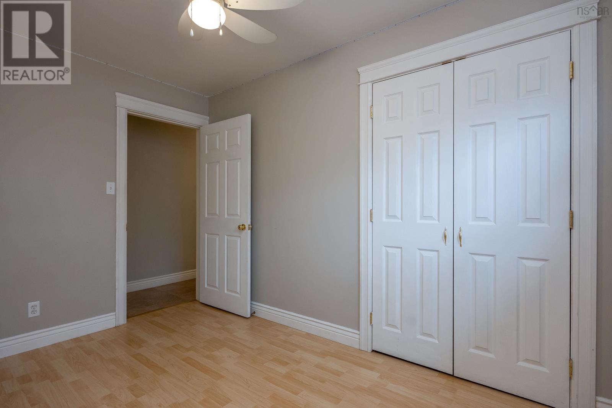
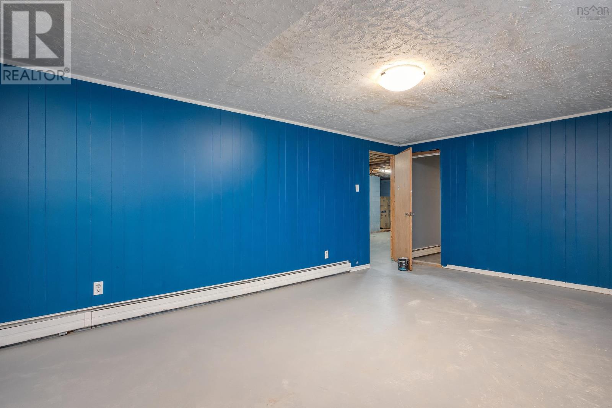
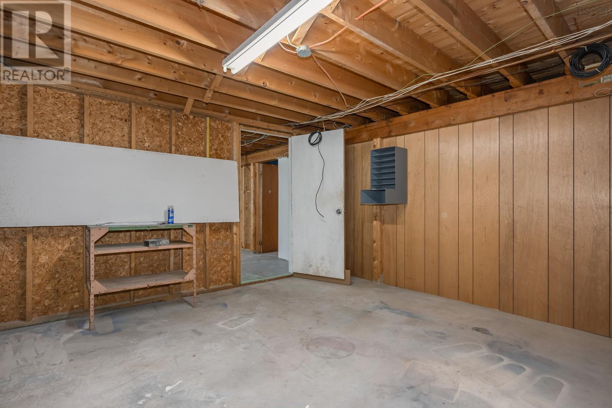
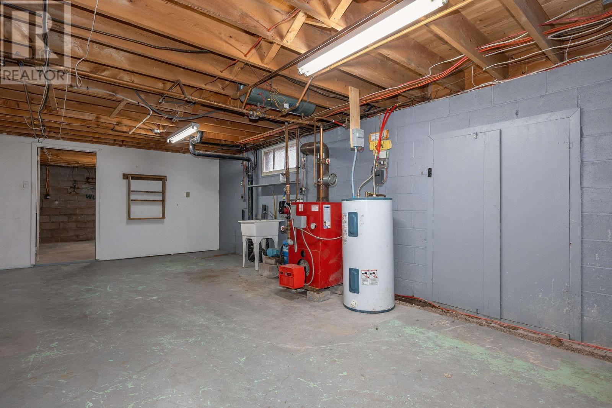
This property in Kingston, NS offers a comfortable and convenient lifestyle. Situated just minutes away from CFB Greenwood, it features a 3-bedroom, 1-bathroom bungalow with plenty of potential. The unfinished basement with walk-out access presents opportunities for customization or expansion. Additionally, the house is equipped with 2 new heat pumps, ensuring efficient heating and cooling. Outside, the property boasts a large corner lot, providing ample space for outdoor activities or gardening. The kitchen is spacious and ideal for gatherings, with a porch leading to the backyard for easy access to outdoor dining or relaxation. The primary bedroom offers generous space and convenience with double closets. An attached garage and paved driveway add to the convenience and practicality of the property. Its proximity to amenities and schools, along with its family-friendly layout, make this home an excellent choice for a new family looking to settle in the area. (id:51013)
Property Details
| MLS® Number | 202404507 |
| Property Type | Single Family |
| Community Name | Kingston |
| Amenities Near By | Golf Course, Park, Playground, Public Transit, Shopping, Place Of Worship |
| Community Features | Recreational Facilities, School Bus |
| Features | Level |
Building
| Bathroom Total | 1 |
| Bedrooms Above Ground | 3 |
| Bedrooms Total | 3 |
| Appliances | Stove, Refrigerator |
| Architectural Style | Character |
| Basement Development | Unfinished,partially Finished |
| Basement Features | Walk Out |
| Basement Type | Full (unfinished), Full (partially Finished) |
| Constructed Date | 1971 |
| Construction Style Attachment | Detached |
| Cooling Type | Wall Unit, Heat Pump |
| Exterior Finish | Vinyl |
| Flooring Type | Laminate, Linoleum |
| Foundation Type | Concrete Block |
| Stories Total | 1 |
| Total Finished Area | 1176 Sqft |
| Type | House |
| Utility Water | Drilled Well |
Parking
| Garage | |
| Attached Garage |
Land
| Acreage | No |
| Land Amenities | Golf Course, Park, Playground, Public Transit, Shopping, Place Of Worship |
| Landscape Features | Landscaped |
| Sewer | Municipal Sewage System |
| Size Irregular | 0.1903 |
| Size Total | 0.1903 Ac |
| Size Total Text | 0.1903 Ac |
Rooms
| Level | Type | Length | Width | Dimensions |
|---|---|---|---|---|
| Main Level | Living Room | 11.06 x 23.06 | ||
| Main Level | Eat In Kitchen | 13.07 x 15 | ||
| Main Level | Bath (# Pieces 1-6) | 4pc 4.09 x 8 | ||
| Main Level | Primary Bedroom | 11.02 x 11.06 +JOG | ||
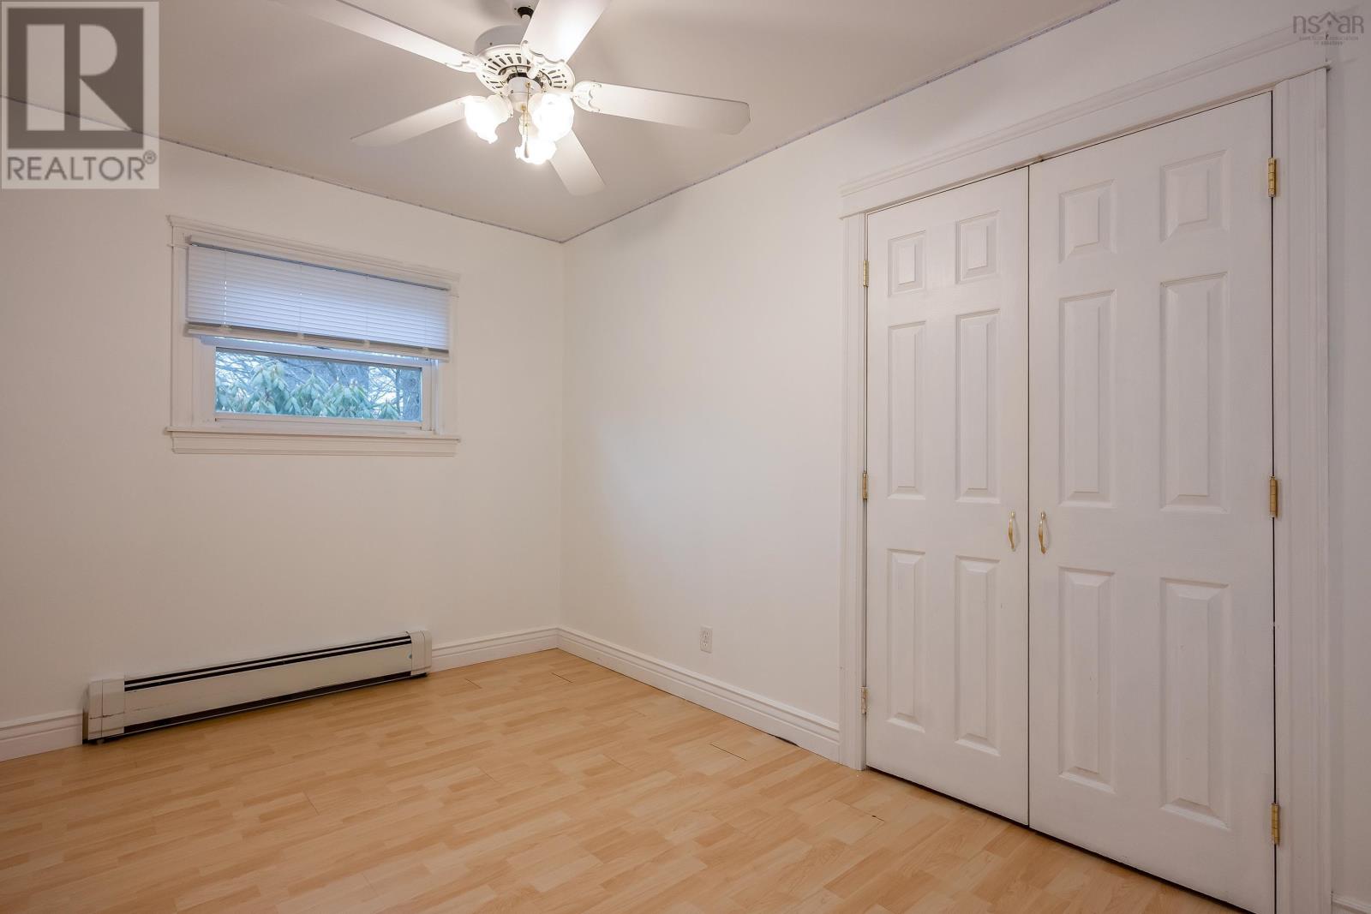
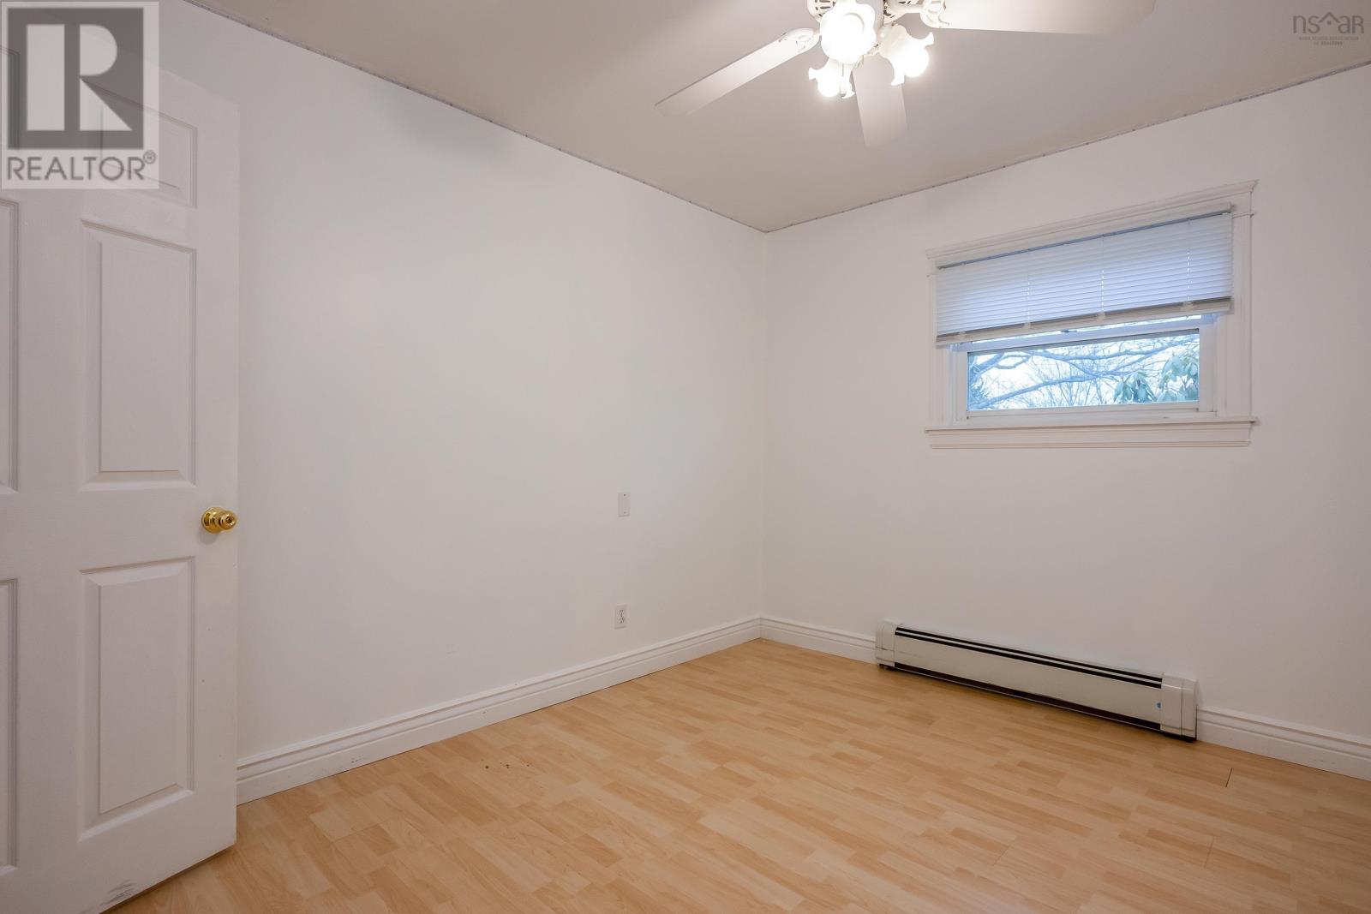
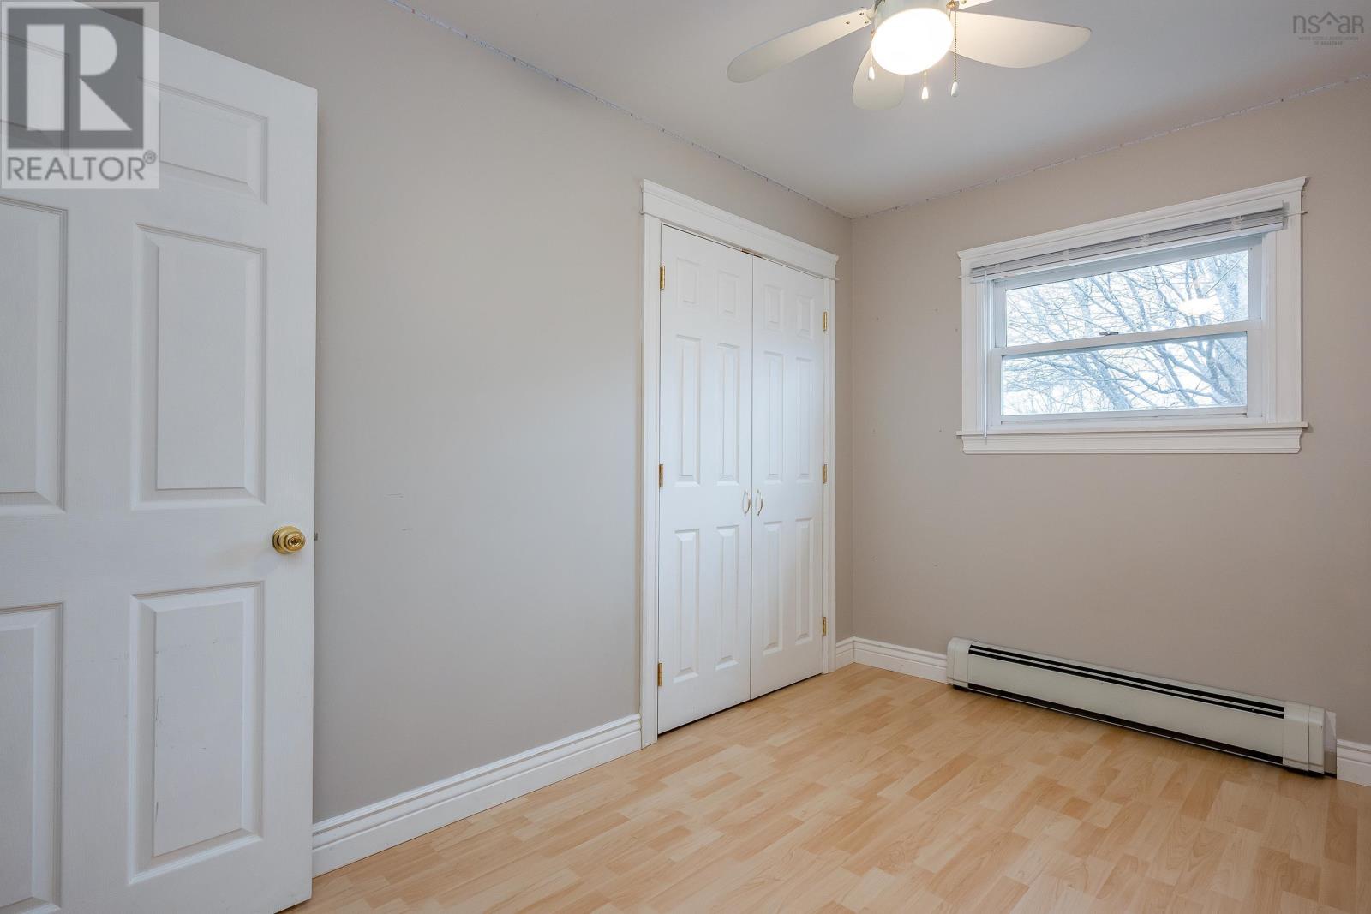
| Main Level | Bedroom | 9..04 x 11.03 | ||
| Main Level | Bedroom | 7.10 x 11.06 | ||
| Main Level | Other | Hall 3 x 21 | ||
| Main Level | Porch | 5 x 7.03 |
https://www.realtor.ca/real-estate/26617459/544-belmont-street-kingston-kingston
Contact Us
Contact us for more information

Vanessa Duprey
www.vanessaduprey.com/
www.facebook.com/vanessaRLPA
Royal LePage Atlantic (Greenwood)
775 Central Avenue
Greenwood, Nova Scotia B0P 1R0
775 Central Avenue
Greenwood, Nova Scotia B0P 1R0
(902) 765-7777
(902) 765-0994
www.royallepageatlantic.com/

This REALTOR.ca listing content is owned and licensed by REALTOR® members of The Canadian Real Estate Association
The trademarks REALTOR®, REALTORS®, and the REALTOR® logo are controlled by The Canadian Real Estate Association (CREA) and identify real estate professionals who are members of CREA. The trademarks MLS®, Multiple Listing Service® and the associated logos are owned by The Canadian Real Estate Association (CREA) and identify the quality of services provided by real estate professionals who are members of CREA. The trademark DDF® is owned by The Canadian Real Estate Association (CREA) and identifies CREA's Data Distribution Facility (DDF®)
March 14 2024 12:14:20
Nova Scotia Association of REALTORS®
Royal LePage Atlantic (Greenwood)
