
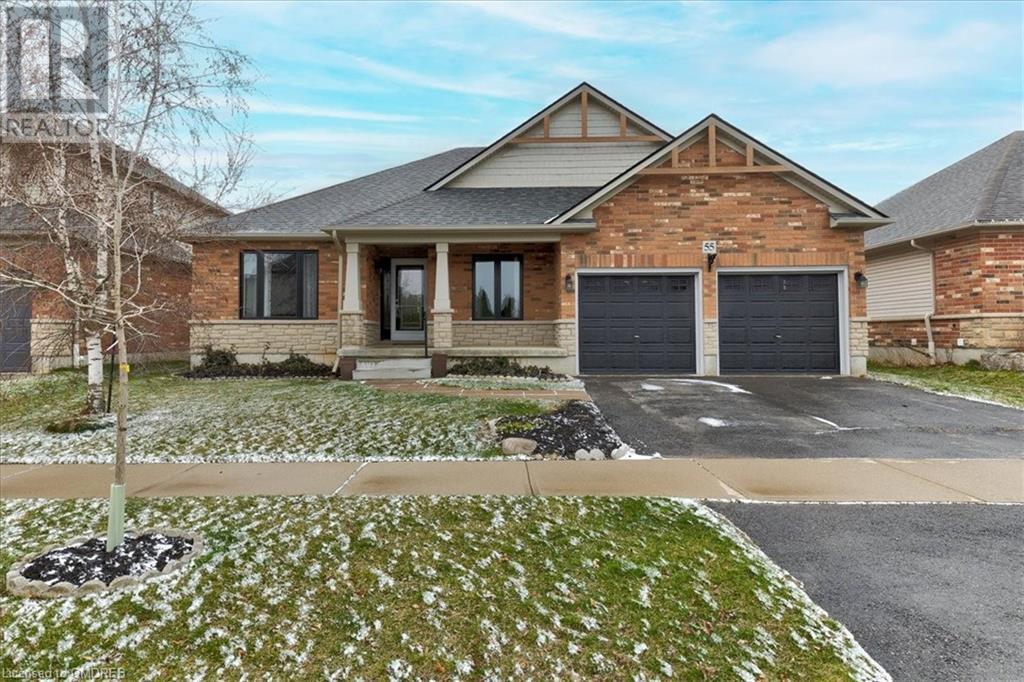
55 Cobblestone Drive Paris, Ontario N3L 4G3

3 Bedroom
3 Bathroom
1312.7800
Bungalow
Fireplace
Central Air Conditioning
Forced Air
$880,000
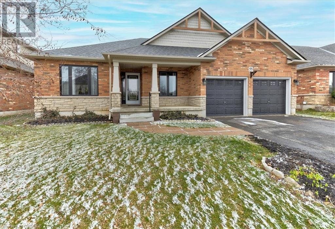
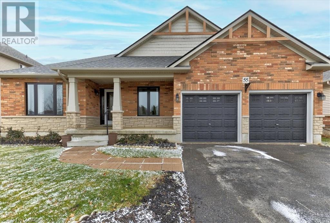
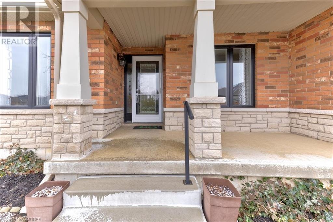
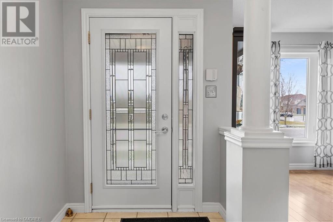
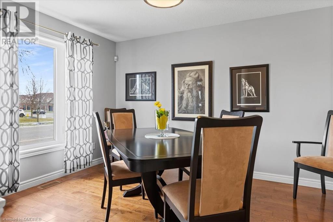
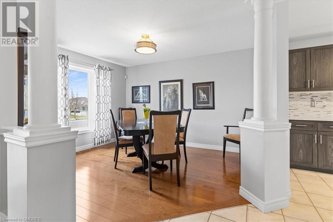
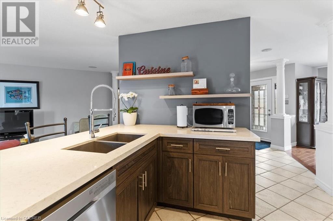
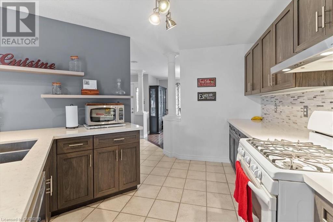
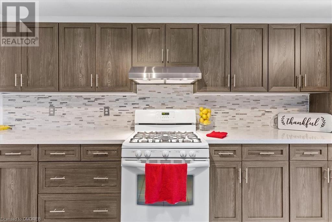
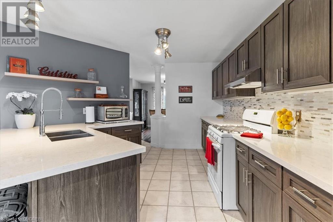
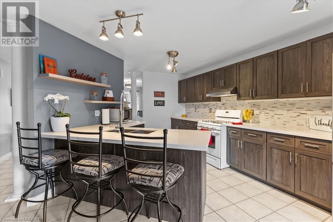
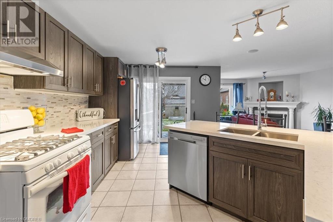
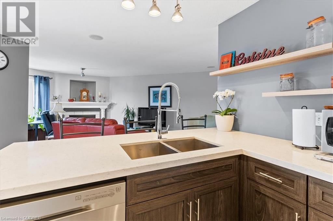
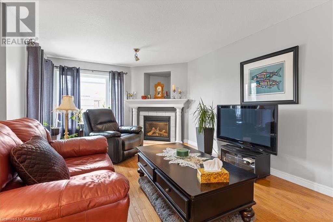
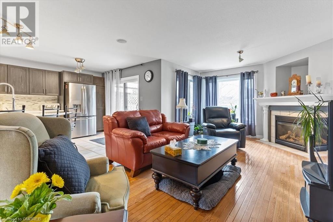
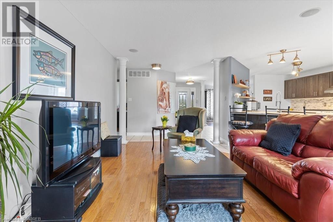
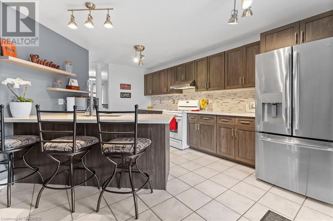
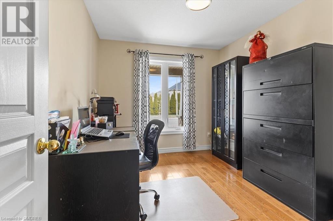
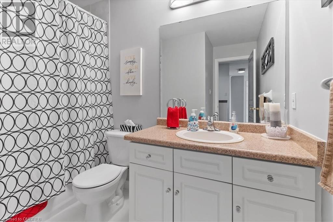
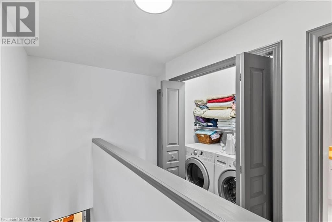
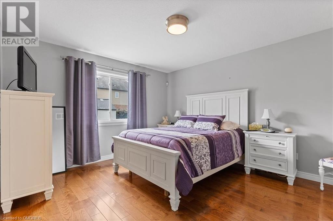
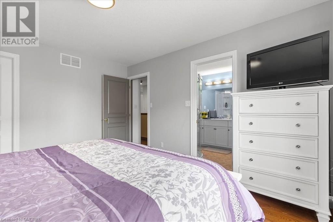
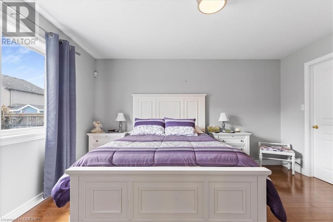
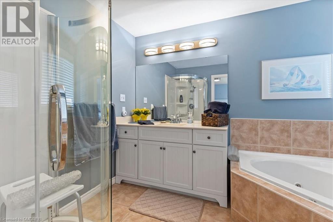
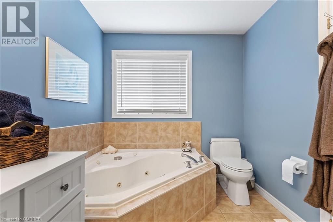
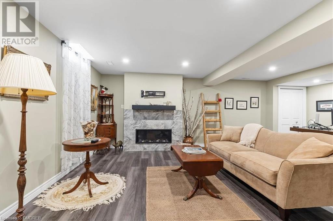
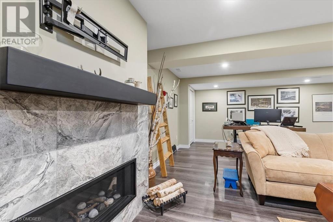
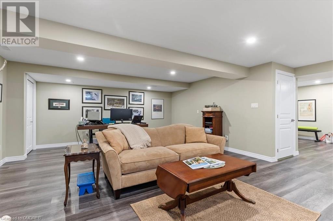
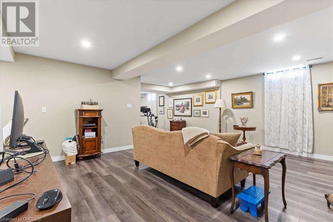
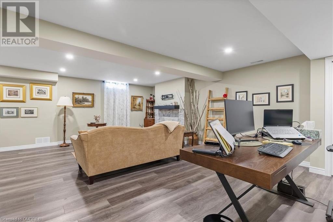
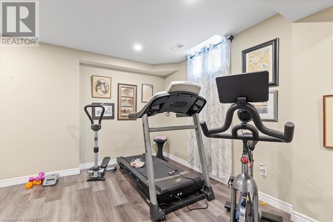
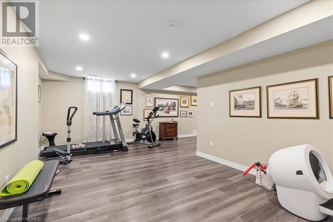
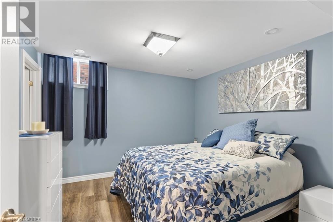
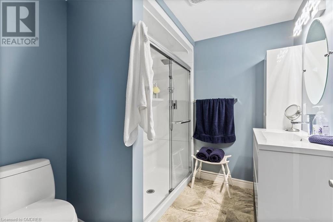
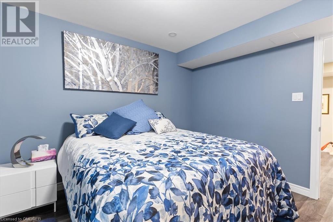
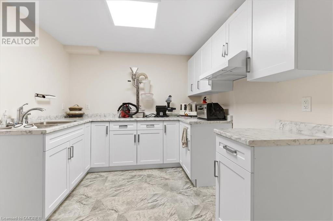
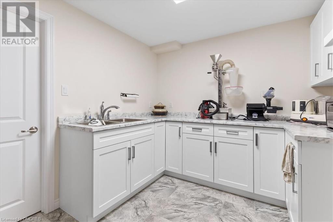
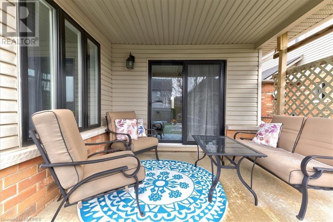
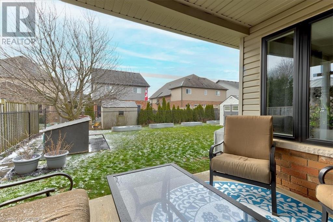
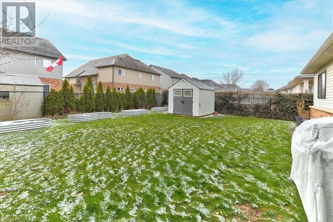
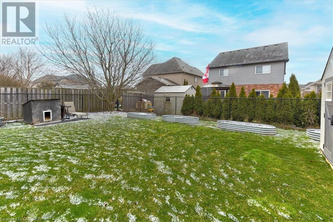
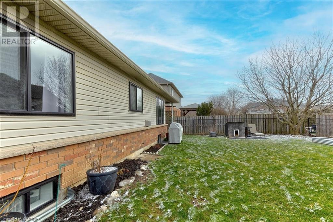
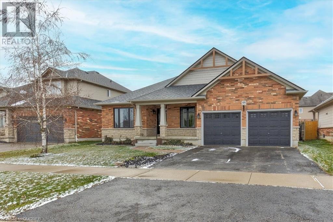
Dream bungalow home with double car garage located in one of the prettiest towns in Ontario! This well-kept 3 bed 3 bath home has everything you are looking for. Cozy interior, spacious layout, and updated throughout, all you need to do is move in and enjoy all that this home has to offer. The nicely updated kitchen provides a fantastic space for entertaining and relaxing. You'll find peace and comfort as you sit in the semi-open-concept living room which features a gas fireplace. Main floor living at its best as you'll find easy access to main floor laundry and a primary bedroom with a 4pc ensuite and generous walk-in closet. Step into additional living space in the fully finished basement that also features a gas fireplace, bedroom with a 3pc ensuite, and ample storage areas. There is even potential for multi-family living with an additional kitchen set up and ready for use! The landscaped yard and private back porch area provide an outdoor living space you are sure to love. Don't miss your chance to see this incredible property! (id:51013)
Open House
This property has open houses!
March
23
Saturday
Starts at:
10:00 am
Ends at:12:00 pm
All are welcome!
Property Details
| MLS® Number | 40556455 |
| Property Type | Single Family |
| Amenities Near By | Park, Place Of Worship, Schools, Shopping |
| Equipment Type | Water Heater |
| Features | Sump Pump, Automatic Garage Door Opener |
| Parking Space Total | 4 |
| Rental Equipment Type | Water Heater |
| Structure | Porch |
Building
| Bathroom Total | 3 |
| Bedrooms Above Ground | 2 |
| Bedrooms Below Ground | 1 |
| Bedrooms Total | 3 |
| Appliances | Central Vacuum, Dryer, Freezer, Refrigerator, Water Purifier, Washer, Gas Stove(s), Window Coverings, Garage Door Opener |
| Architectural Style | Bungalow |
| Basement Development | Finished |
| Basement Type | Full (finished) |
| Constructed Date | 2004 |
| Construction Style Attachment | Detached |
| Cooling Type | Central Air Conditioning |
| Exterior Finish | Brick Veneer |
| Fire Protection | None |
| Fireplace Present | Yes |
| Fireplace Total | 2 |
| Foundation Type | Poured Concrete |
| Heating Fuel | Natural Gas |
| Heating Type | Forced Air |
| Stories Total | 1 |
| Size Interior | 1312.7800 |
| Type | House |
| Utility Water | Municipal Water |
Parking
| Attached Garage |
Land
| Acreage | No |
| Land Amenities | Park, Place Of Worship, Schools, Shopping |
| Sewer | Municipal Sewage System |
| Size Depth | 102 Ft |
| Size Frontage | 55 Ft |
| Size Total Text | Under 1/2 Acre |
| Zoning Description | R1 |
Rooms
| Level | Type | Length | Width | Dimensions |
|---|---|---|---|---|
| Basement | Cold Room | 13'8'' x 7'9'' | ||
| Basement | Utility Room | 9'3'' x 16'10'' | ||
| Basement | Storage | 10'10'' x 3'2'' | ||
| Basement | Recreation Room | 32'0'' x 22'3'' | ||
| Basement | Other | 11'2'' x 9'0'' | ||
| Basement | 3pc Bathroom | 6'11'' x 7'11'' | ||
| Basement | Bedroom | 11'3'' x 10'10'' | ||
| Main Level | Other | 17'10'' x 19'9'' | ||
| Main Level | Other | 4'10'' x 9'1'' | ||
| Main Level | Living Room | 11'9'' x 21'1'' | ||
| Main Level | Kitchen | 12'7'' x 18'10'' | ||
| Main Level | Foyer | 12'2'' x 19'2'' | ||
| Main Level | Dining Room | 10'11'' x 13'1'' | ||
| Main Level | Bedroom | 11'3'' x 10'10'' | ||
| Main Level | Primary Bedroom | 12'1'' x 14'0'' | ||
| Main Level | Full Bathroom | 7'7'' x 10'6'' | ||
| Main Level | 4pc Bathroom | 8'2'' x 9'1'' |
https://www.realtor.ca/real-estate/26649876/55-cobblestone-drive-paris
Contact Us
Contact us for more information

Scott Benson
Broker
Real Broker Ontario Ltd.
4145 North Service Rd - 2nd Floor #c
Burlington, Ontario M5X 1E3
4145 North Service Rd - 2nd Floor #c
Burlington, Ontario M5X 1E3
1 (888) 311-1172

Jake Stern
Broker
www.facebook.com/jakesternrealestate/
www.linkedin.com/in/jakesternrealestate/
www.instagram.com/jakesternrealestate/
Real Broker Ontario Ltd.
4145 North Service Rd - 2nd Floor
Burlington, Ontario L7L 4X6
4145 North Service Rd - 2nd Floor
Burlington, Ontario L7L 4X6
1 (888) 311-1172

This REALTOR.ca listing content is owned and licensed by REALTOR® members of The Canadian Real Estate Association
The trademarks REALTOR®, REALTORS®, and the REALTOR® logo are controlled by The Canadian Real Estate Association (CREA) and identify real estate professionals who are members of CREA. The trademarks MLS®, Multiple Listing Service® and the associated logos are owned by The Canadian Real Estate Association (CREA) and identify the quality of services provided by real estate professionals who are members of CREA. The trademark DDF® is owned by The Canadian Real Estate Association (CREA) and identifies CREA's Data Distribution Facility (DDF®)
March 21 2024 01:26:05
The Oakville Milton & District Real Estate Board
Real Broker Ontario Ltd.
