
5618 Highway 332 Middle Lahave, Nova Scotia B4V 3E2

3 Bedroom
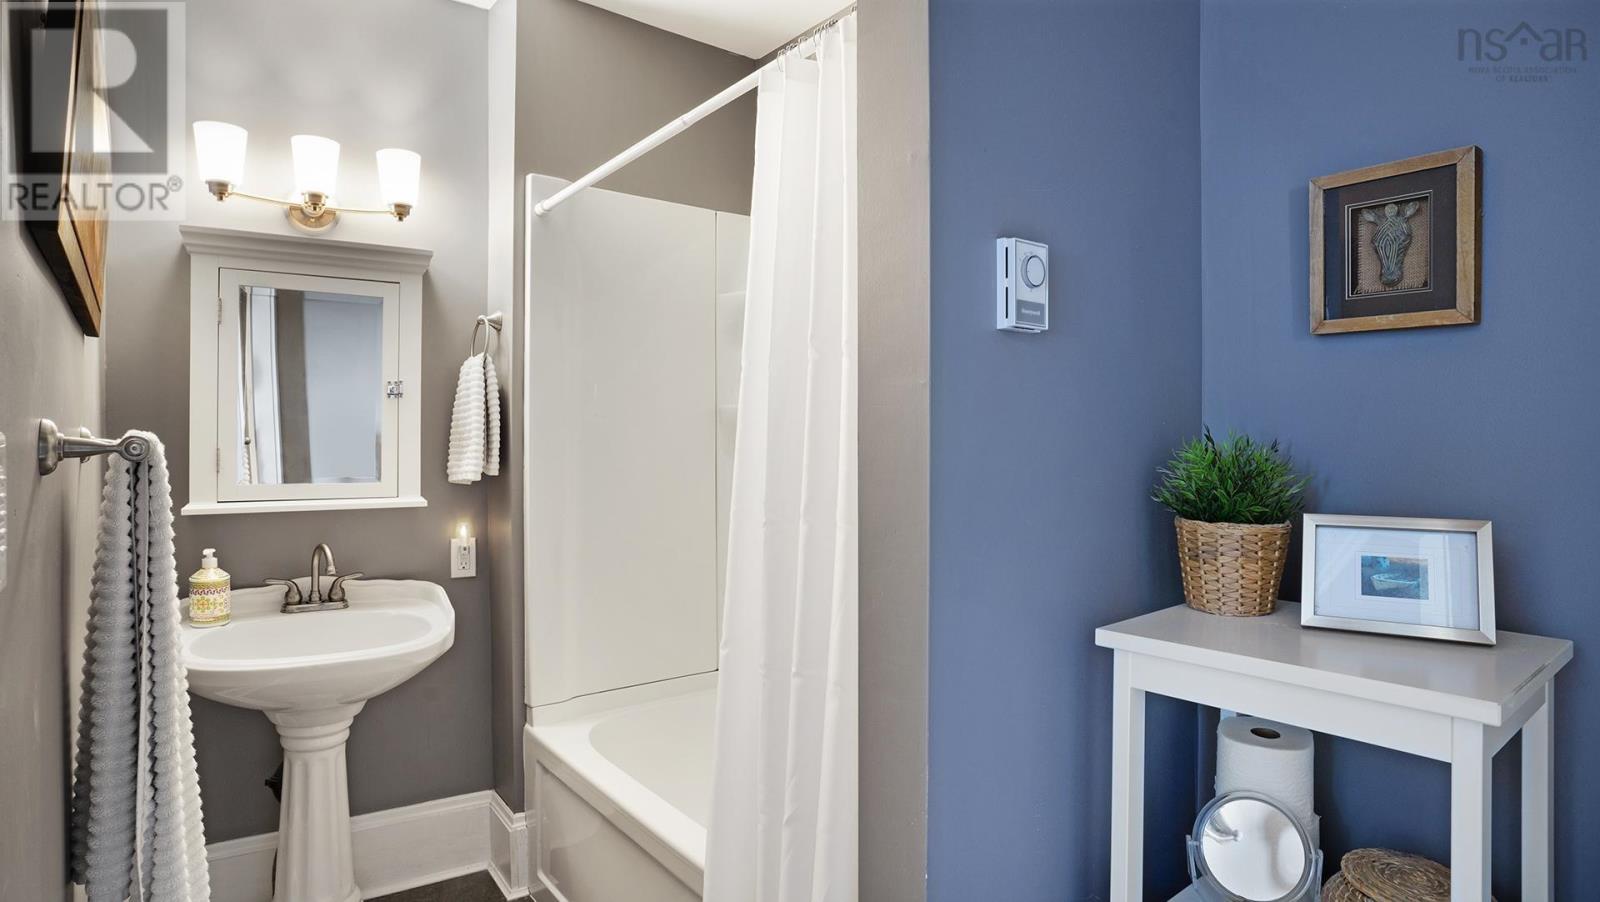
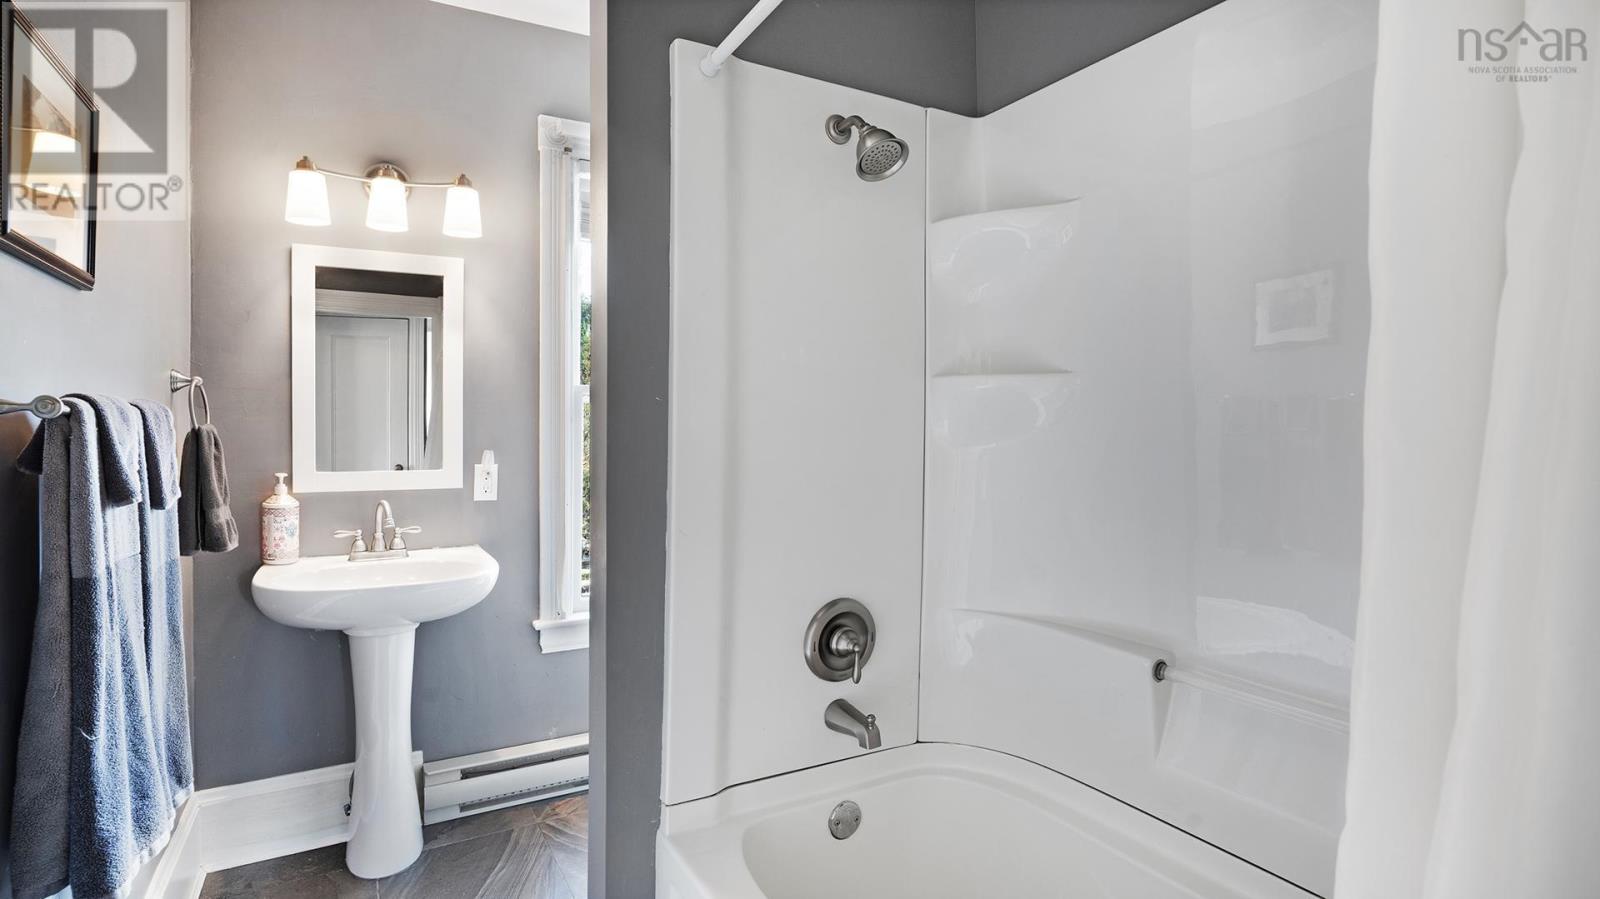
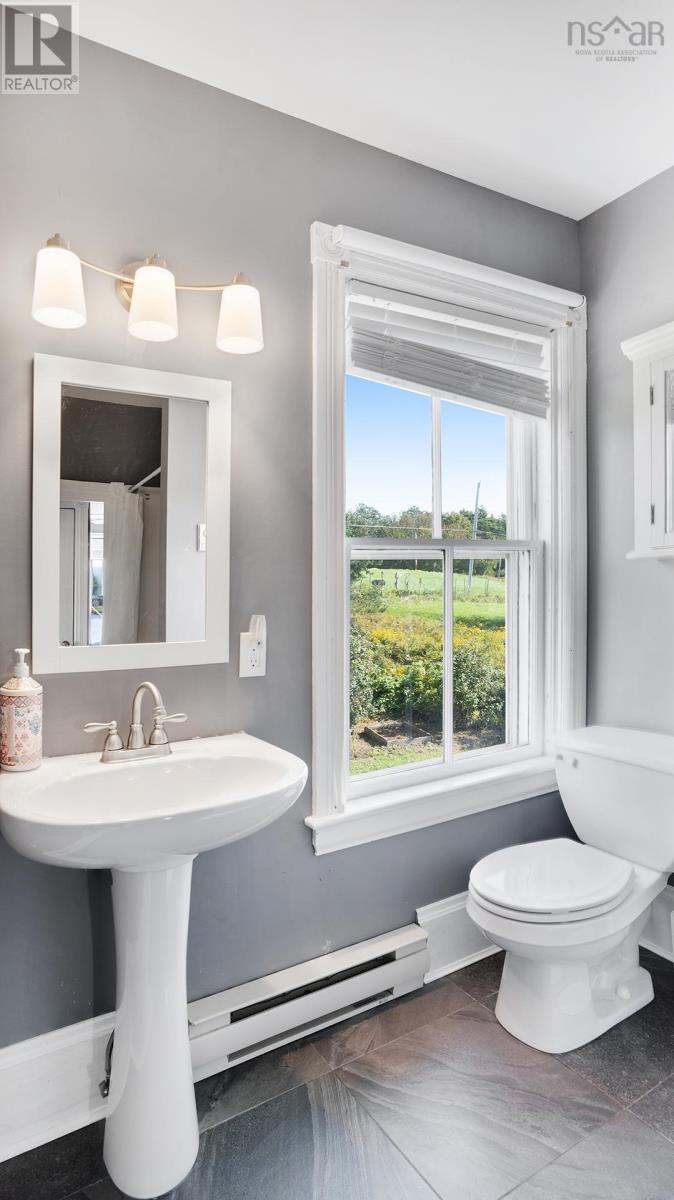
3 Bathroom
Heat Pump
Acreage
Partially Landscaped
$650,000

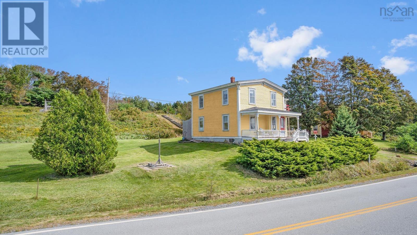
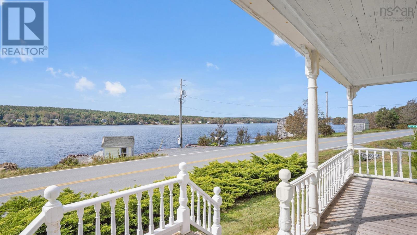
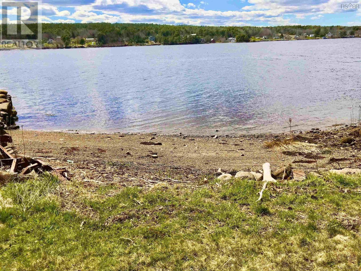
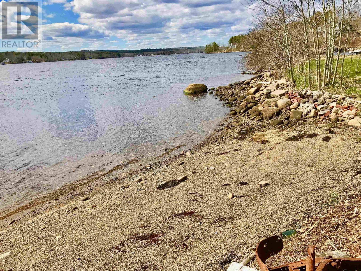
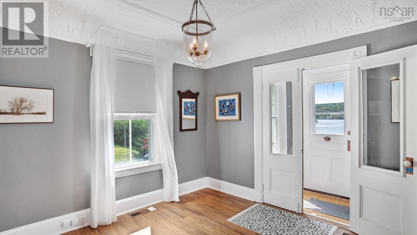
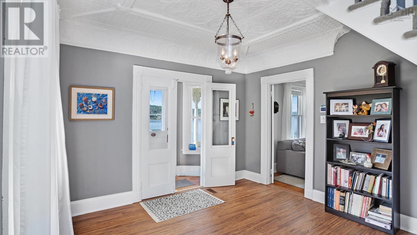
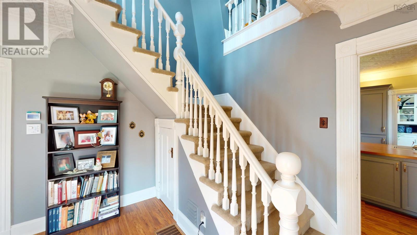
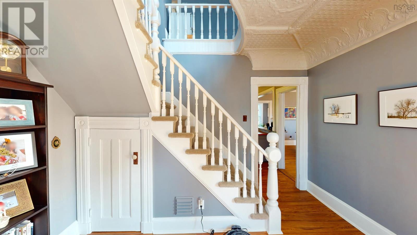
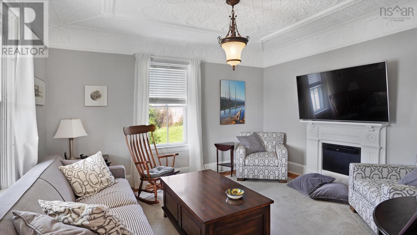
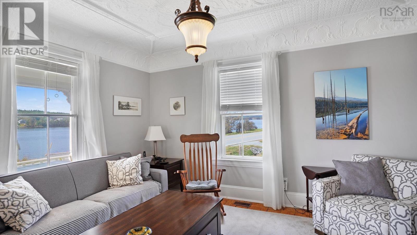
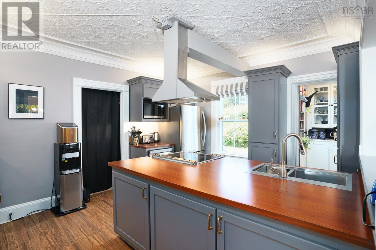
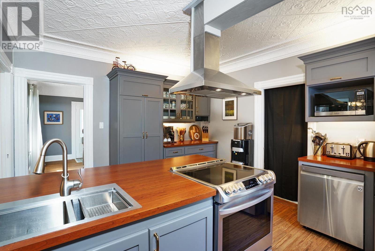
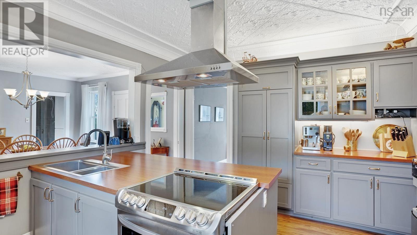
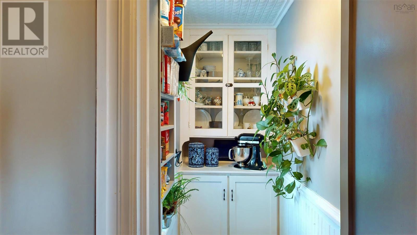
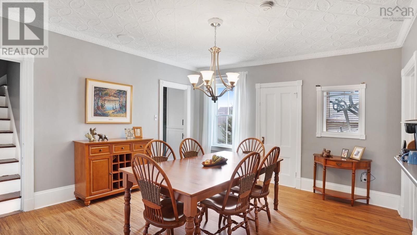
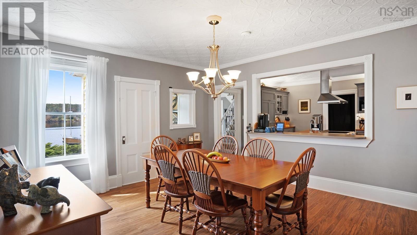
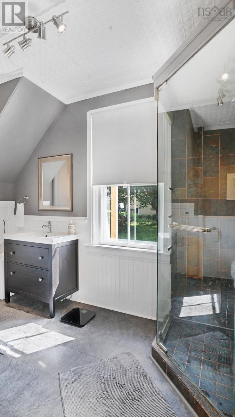
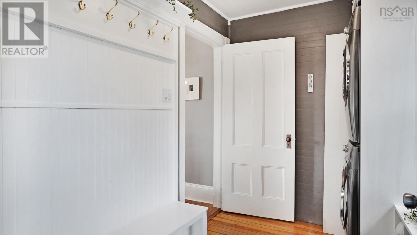
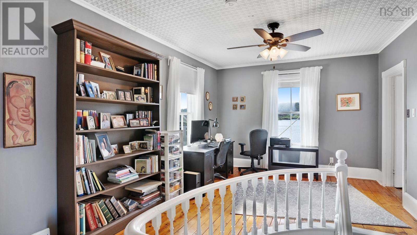
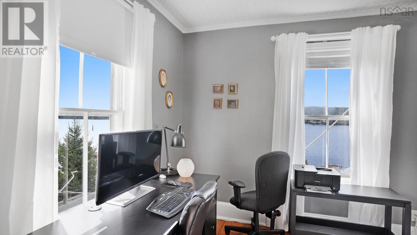
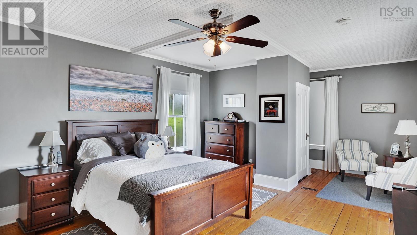
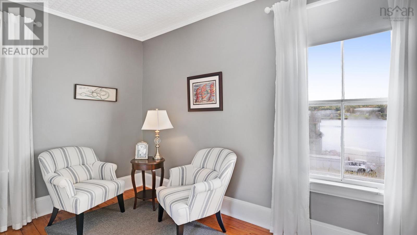
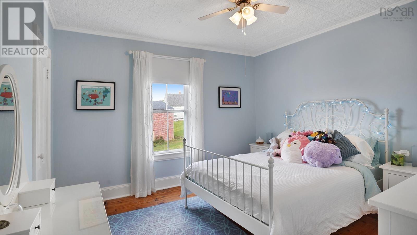
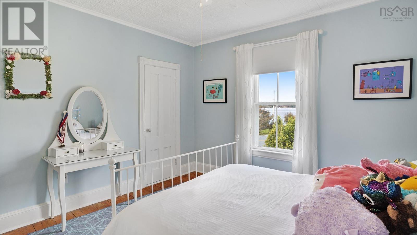
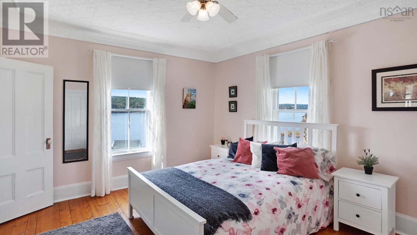
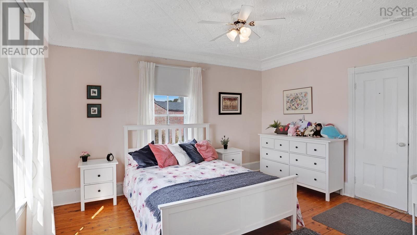
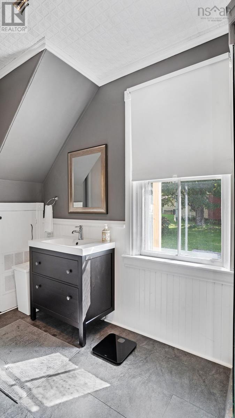
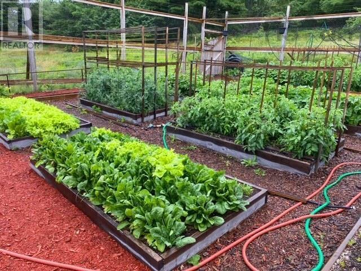
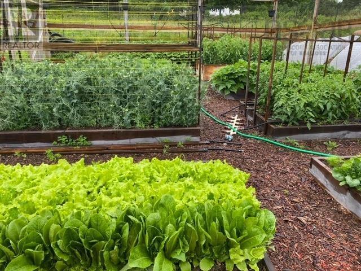
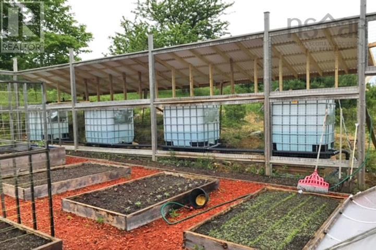
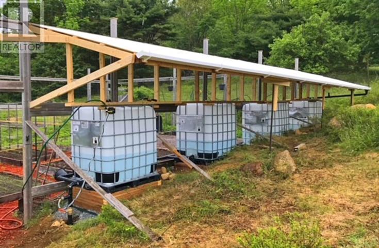
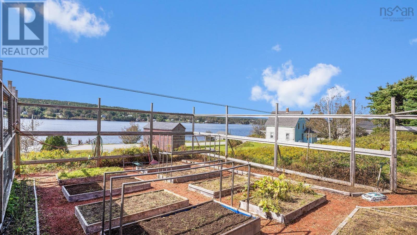
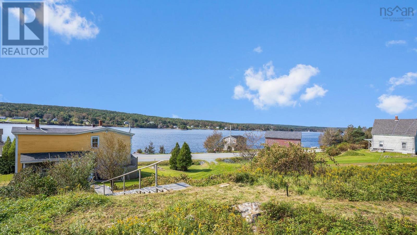
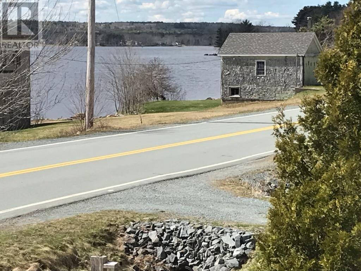
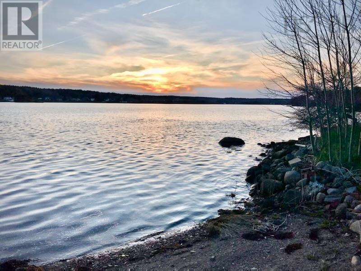
This 3 bedroom, 3 bathroom Victorian home, sits on a nicely elevated 1.11 acre lot with a beautiful view of the LaHave River. With rare exceptions, most agree it's absolutely one of a kind! When entering its large foyer you will be spellbound by its magnificent authentic Victorian tin ceilings. Virtually every room in this home is adorned with these beautiful and elegant tin ceilings. Almost every modern convenience has been carefully added striking the perfect balance between old and new. It boasts many impressive unique features such as a huge 30'x40'10 soil bed commercial calibre garden with a 5000 litre water harvesting and storage system supporting the garden and home too if needed. It offers water and AIR purification systems specifically designed for asthma sufferers. It has a water softening system, central vacuum, unique 90% efficient heat pump and central air-conditioning and a quick generator backup connection. The beautifully renovated kitchen boasts a massive central island and walk-in pantry. The main floors artist studio could easily be a 4th bedroom enabling complete main floor living. The classic Nova Scotia staircase was beautifully modernized while preserving its ornate Victorian look. Even its original back staircase was kept, which nowadays serves as a vital fire escape route. ALL NEW WINDOWS WERE INSTALLED IN 2024. You will absolutely love and appreciate the beautifully refurbished mouldings and doors throughout the home (2024) offering a "like-new" appearance and a bright inviting feel. The home is conveniently located just 15 minutes from Bridgewater offering hospitals and shopping malls. The historic Town of Lunenburg is also 15 minutes away and Crescent, Hirtles and Rissers beaches are some of the South Shore's finest, all within a 20 to 30 minute drive. Finding the right home is an emotional experience for Buyers and this one will not disappoint you! (id:51013)
Property Details
| MLS® Number | 202404686 |
| Property Type | Single Family |
| Community Name | Middle Lahave |
| Community Features | School Bus |
| Equipment Type | Propane Tank |
| Features | Sloping |
| Rental Equipment Type | Propane Tank |
| View Type | River View |
Building
| Bathroom Total | 3 |
| Bedrooms Above Ground | 3 |
| Bedrooms Total | 3 |
| Appliances | Stove, Dishwasher, Dryer, Washer, Refrigerator, Central Vacuum |
| Basement Development | Unfinished |
| Basement Features | Walk Out |
| Basement Type | Partial (unfinished) |
| Constructed Date | 1932 |
| Construction Style Attachment | Detached |
| Cooling Type | Heat Pump |
| Exterior Finish | Wood Siding |
| Flooring Type | Ceramic Tile, Laminate, Wood |
| Foundation Type | Poured Concrete, Stone |
| Stories Total | 2 |
| Total Finished Area | 2300 Sqft |
| Type | House |
| Utility Water | Cistern, Dug Well, Well |
Parking
| Gravel |
Land
| Acreage | Yes |
| Landscape Features | Partially Landscaped |
| Sewer | Septic System |
| Size Irregular | 1.1155 |
| Size Total | 1.1155 Ac |
| Size Total Text | 1.1155 Ac |
Rooms
| Level | Type | Length | Width | Dimensions |
|---|---|---|---|---|
| Second Level | Bedroom | 12x13.10 | ||
| Second Level | Bedroom | 11.8x12 | ||
| Second Level | Bath (# Pieces 1-6) | 6.6x8.10 | ||
| Second Level | Primary Bedroom | 13.7x14.5+7x8.11 | ||
| Second Level | Ensuite (# Pieces 2-6) | 5x10 | ||
| Second Level | Other | Landing 11.5x9 | ||
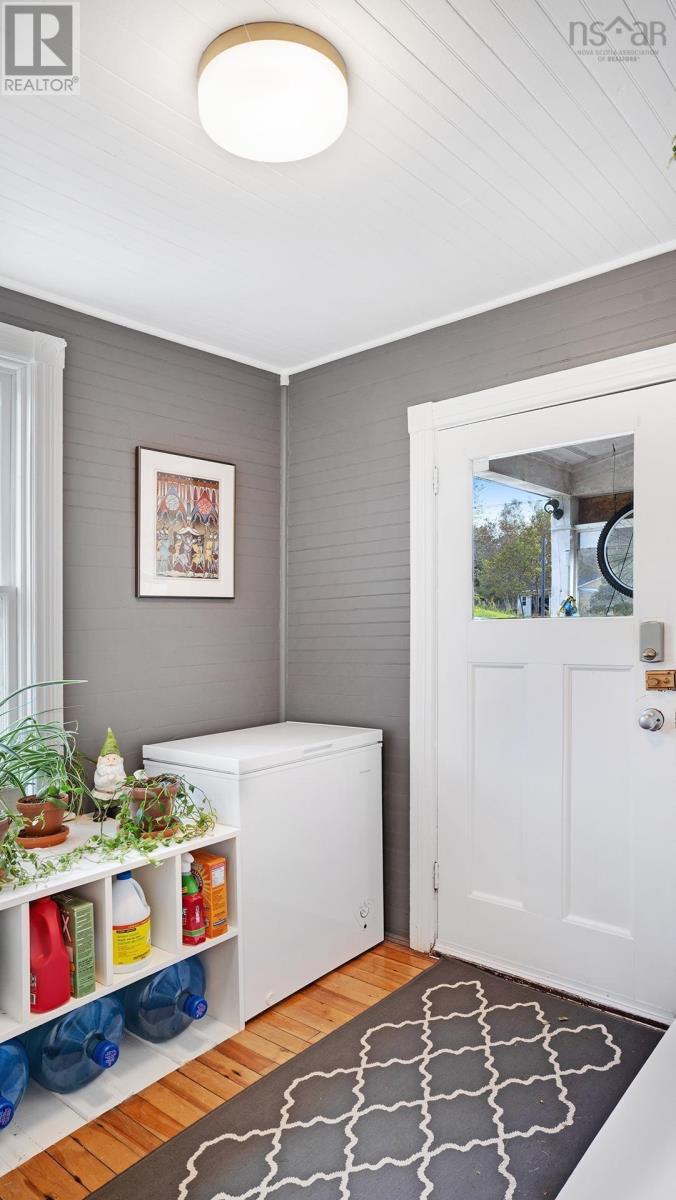
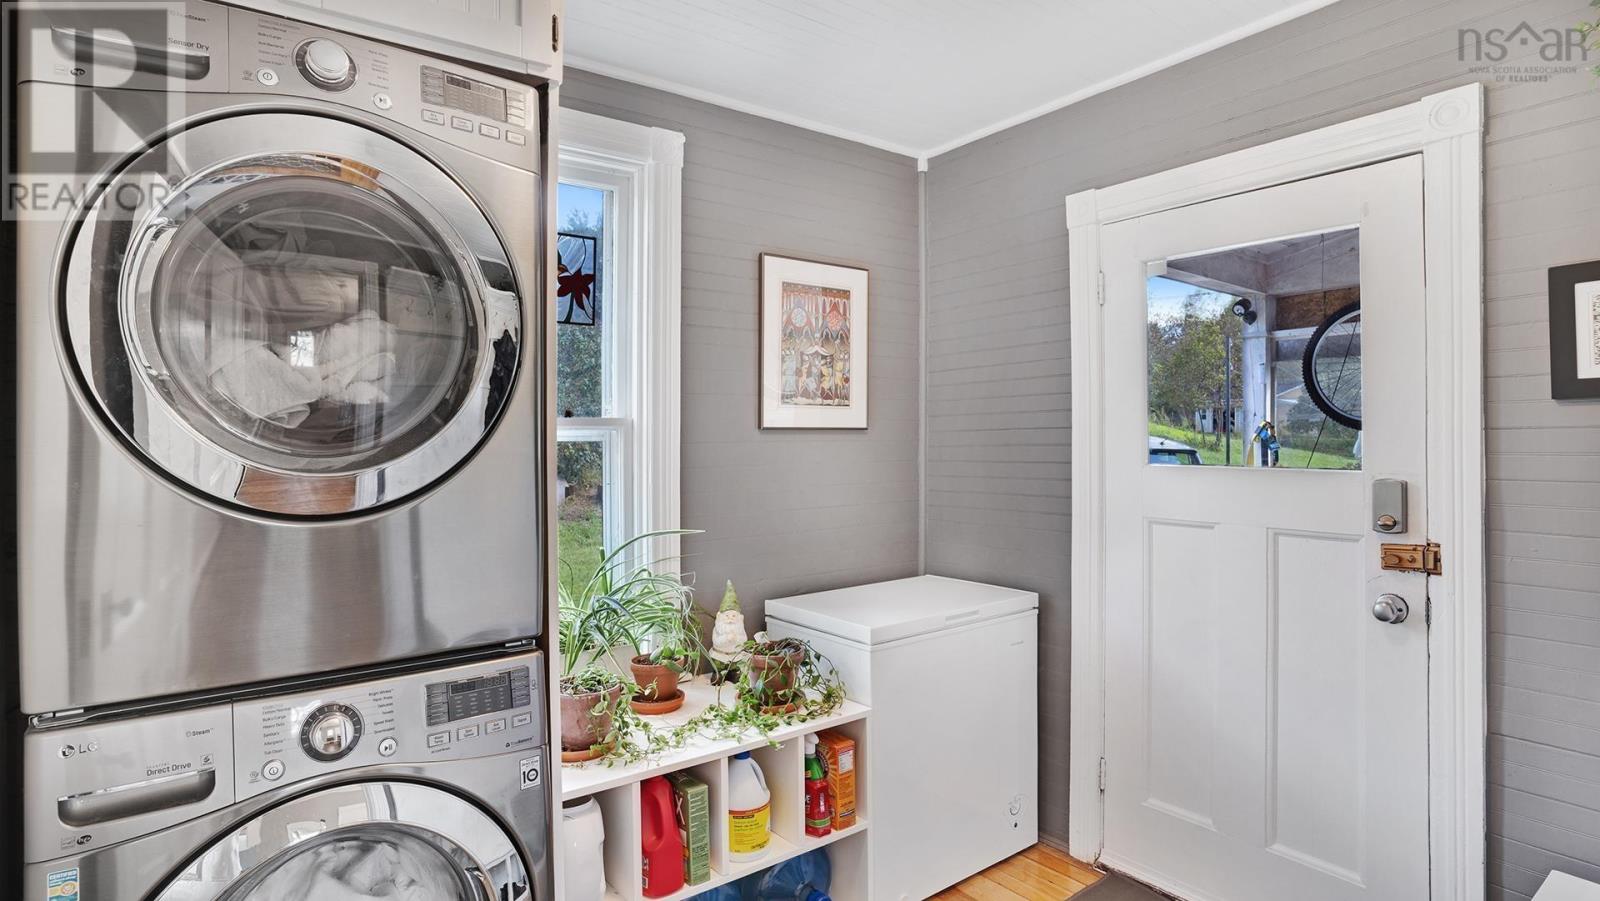
| Main Level | Mud Room | 7.2x8.7 | ||
| Main Level | Dining Room | 14x13.3 | ||
| Main Level | Kitchen | 11.10x13.9 | ||
| Main Level | Porch | 6.9x11.3 | ||
| Main Level | Other | Pantry 7.3x3.3 | ||
| Main Level | Foyer | 10.7x11.6 | ||
| Main Level | Living Room | 12x13.10 | ||
| Main Level | Den | 11.8x12 |
https://www.realtor.ca/real-estate/26627780/5618-highway-332-middle-lahave-middle-lahave
Contact Us
Contact us for more information

Paula Pitman
(902) 543-3494
www.paulapitman.ca/
RE/MAX Banner Real Estate (Bridgewater)
56 Davison Drive
Bridgewater, Nova Scotia B4V 3K9
56 Davison Drive
Bridgewater, Nova Scotia B4V 3K9
(902) 543-8882

This REALTOR.ca listing content is owned and licensed by REALTOR® members of The Canadian Real Estate Association
The trademarks REALTOR®, REALTORS®, and the REALTOR® logo are controlled by The Canadian Real Estate Association (CREA) and identify real estate professionals who are members of CREA. The trademarks MLS®, Multiple Listing Service® and the associated logos are owned by The Canadian Real Estate Association (CREA) and identify the quality of services provided by real estate professionals who are members of CREA. The trademark DDF® is owned by The Canadian Real Estate Association (CREA) and identifies CREA's Data Distribution Facility (DDF®)
March 15 2024 06:25:04
Nova Scotia Association of REALTORS®
RE/MAX Banner Real Estate (Bridgewater)
