
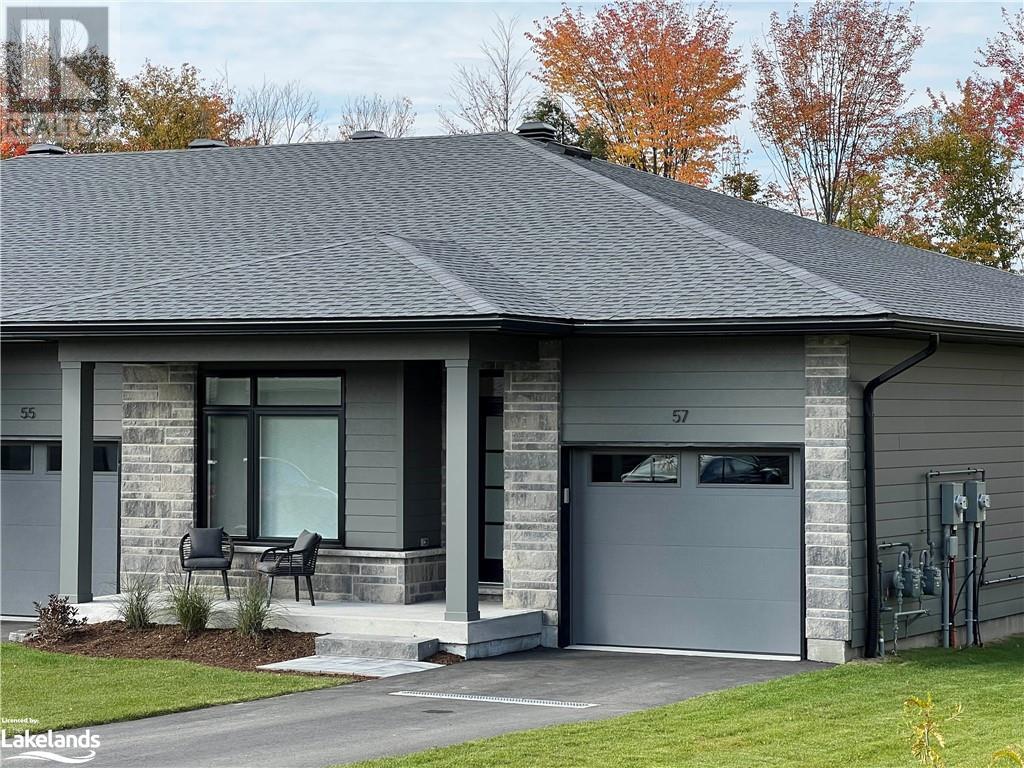
57 Jack Street Huntsville, Ontario P1H 0G4

3 Bedroom
3 Bathroom
1340
Bungalow
Fireplace
Central Air Conditioning
Forced Air, Hot Water Radiator Heat
Landscaped
$889,999Maintenance,
$287.81 Monthly
Maintenance,

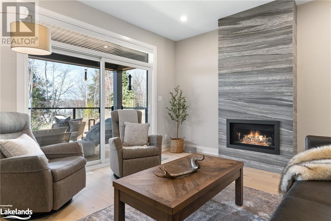
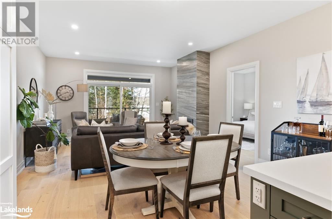
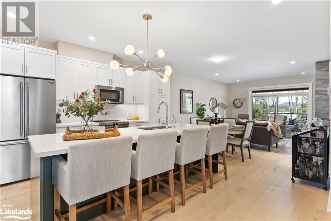
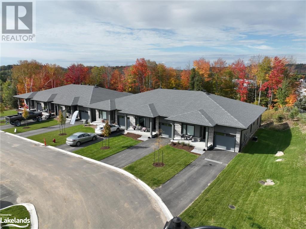
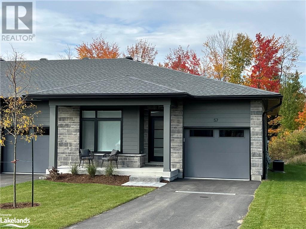
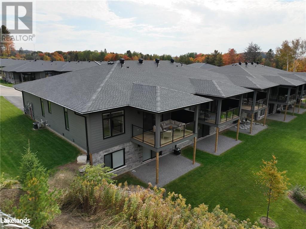
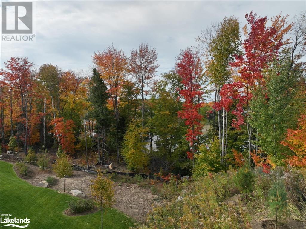
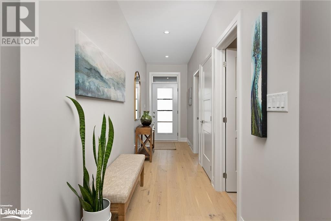
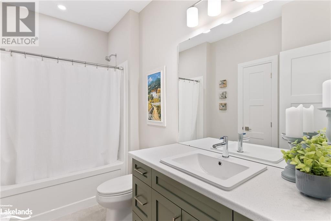
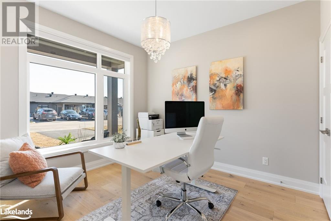
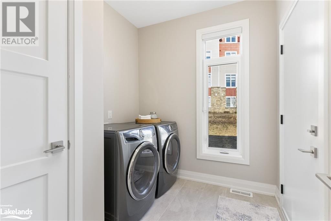
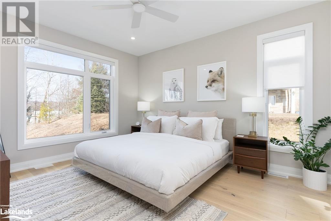
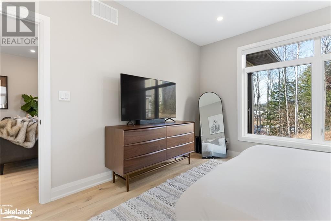
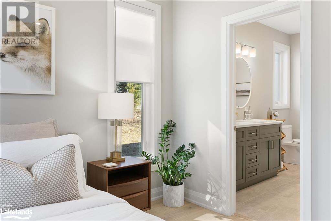
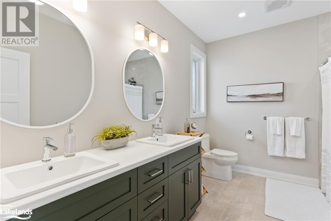
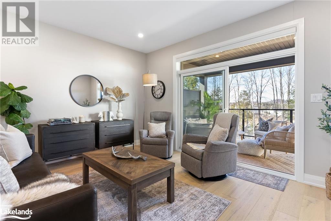
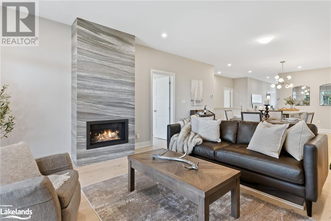
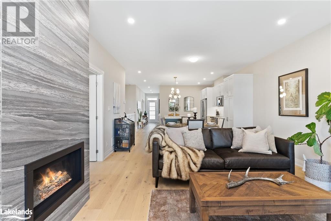
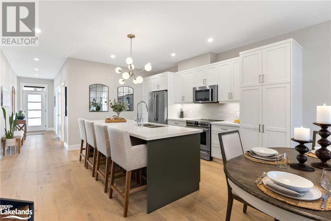
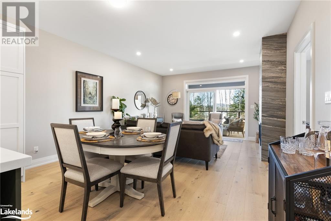
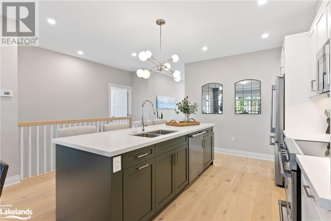
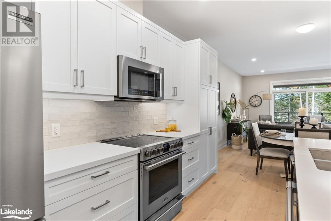
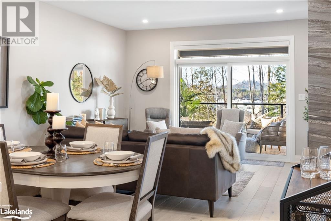
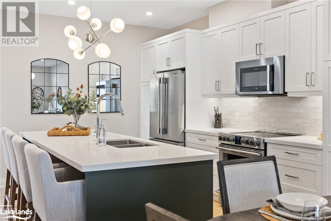
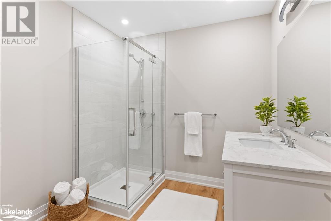
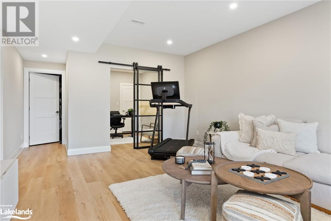
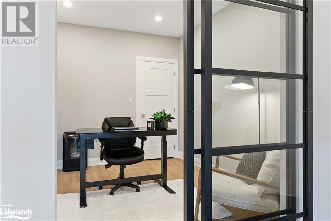
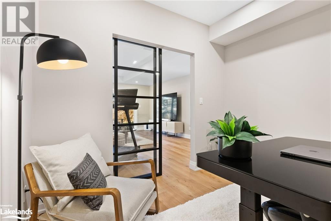
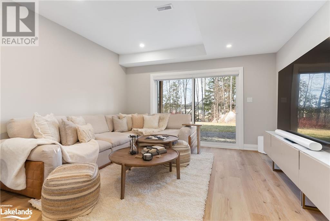
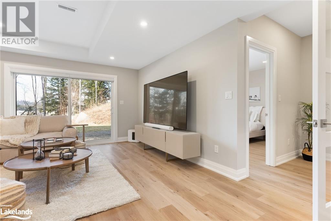
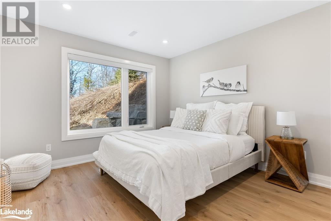
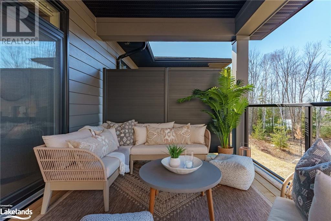
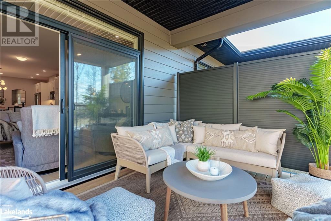
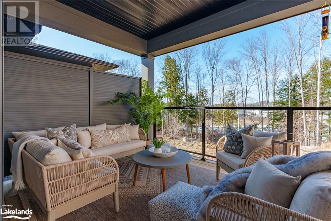
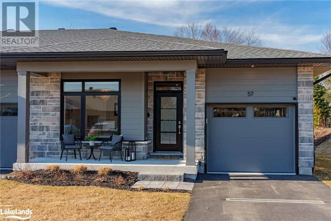
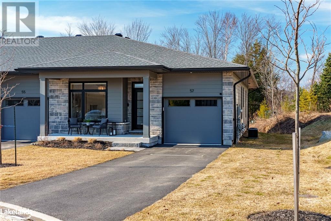
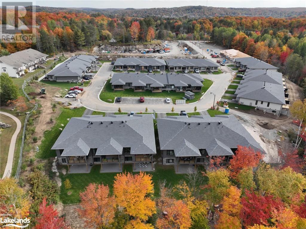
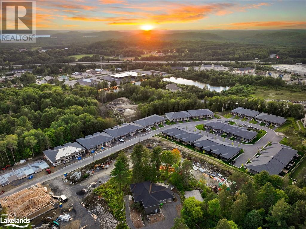
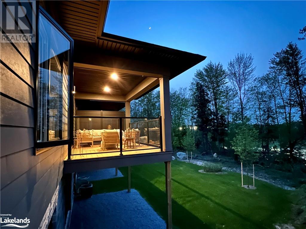
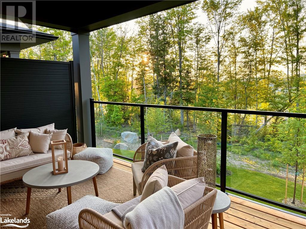
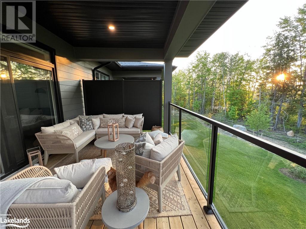
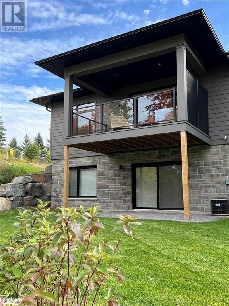
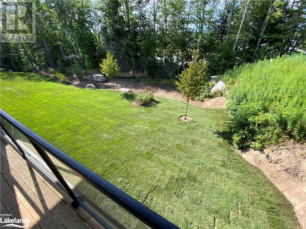
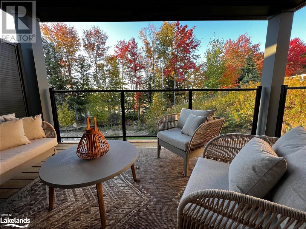
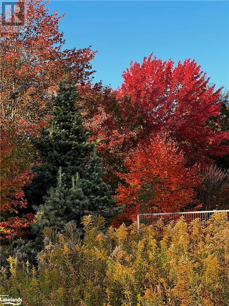
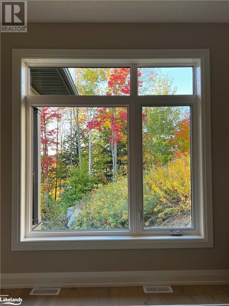
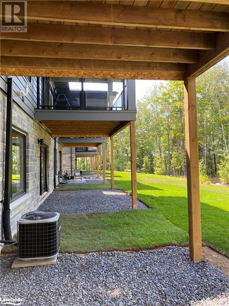
$287.81 MonthlyJack Street is in the highly desirable condominium community of Highcrest Homes in Huntsville. 57 Jack Street is special because this bungalow is an end unit, at the back, away from the traffic, near ample guest parking, on the biggest lot, with the longest driveway! East facing windows allows a lot of light in the primary bedroom, ensuite, and laundry room with new Electrolux washer and dryer. A quiet corner lot with covered patio and walk out basement to grass and tall trees for privacy in summer and fall. Inside you walk into a brightly lit entry way leading to the office and/or bedroom, guest bathroom, and opens up to main floor living with galley kitchen, quartz countertops, under cabinet lighting, additional pantry with custom pull-out drawers and brand new Frigidaire Professional stainless appliances. The living room features a gas fireplace - the only gas fireplace in Highcrest - and tile surround. The white oak hardwood floors lead you to the covered patio with privacy wall where you can sit and enjoy the birds. The primary bedroom features a walk in closet with custom built ins by Muskoka Closets, custom installed blinds that lift with one finger and an oversized ensuite with double sinks. The fully finished basement adds another guest bedroom with sound proof insulation in the walls, large picture window and oversized closet. The office also has a closet and sliding glass barn doors for lots of light. The entertainment space is large enough for the whole family! Walk out the basement doors to the grass and additional sitting area with rock wall privacy. Come see why this is the best unit in Highcrest! Open houses every weekend! (id:51013)
Open House
This property has open houses!
March
16
Saturday
Starts at:
11:00 am
Ends at:2:00 pm
March
17
Sunday
Starts at:
1:00 am
Ends at:4:00 pm
Property Details
| MLS® Number | 40549972 |
| Property Type | Single Family |
| Amenities Near By | Golf Nearby, Hospital, Place Of Worship, Shopping |
| Community Features | Community Centre |
| Equipment Type | Water Heater |
| Features | Balcony, Paved Driveway, Automatic Garage Door Opener |
| Parking Space Total | 2 |
| Rental Equipment Type | Water Heater |
| Structure | Porch |
Building
| Bathroom Total | 3 |
| Bedrooms Above Ground | 2 |
| Bedrooms Below Ground | 1 |
| Bedrooms Total | 3 |
| Age | New Building |
| Appliances | Dishwasher, Dryer, Refrigerator, Stove, Washer, Microwave Built-in, Garage Door Opener |
| Architectural Style | Bungalow |
| Basement Development | Finished |
| Basement Type | Full (finished) |
| Construction Material | Wood Frame |
| Construction Style Attachment | Attached |
| Cooling Type | Central Air Conditioning |
| Exterior Finish | Other, Wood |
| Fire Protection | Smoke Detectors |
| Fireplace Present | Yes |
| Fireplace Total | 1 |
| Fixture | Ceiling Fans |
| Foundation Type | Poured Concrete |
| Heating Fuel | Natural Gas |
| Heating Type | Forced Air, Hot Water Radiator Heat |
| Stories Total | 1 |
| Size Interior | 1340 |
| Type | Row / Townhouse |
| Utility Water | Municipal Water |
Parking
| Attached Garage |
Land
| Access Type | Highway Access, Highway Nearby |
| Acreage | No |
| Land Amenities | Golf Nearby, Hospital, Place Of Worship, Shopping |
| Landscape Features | Landscaped |
| Sewer | Municipal Sewage System |
| Zoning Description | R3 H |
Rooms
| Level | Type | Length | Width | Dimensions |
|---|---|---|---|---|
| Basement | 3pc Bathroom | Measurements not available | ||
| Basement | Living Room | 18'3'' x 13'8'' | ||
| Basement | Office | 10'0'' x 11'0'' | ||
| Basement | Bedroom | 11'7'' x 11'5'' | ||
| Main Level | Laundry Room | Measurements not available | ||
| Main Level | 4pc Bathroom | Measurements not available | ||
| Main Level | Full Bathroom | Measurements not available | ||
| Main Level | Bedroom | 11'1'' x 10'0'' | ||
| Main Level | Primary Bedroom | 13'7'' x 12'0'' | ||
| Main Level | Living Room/dining Room | 21' x 14'4'' | ||
| Main Level | Kitchen | 13'0'' x 9'0'' |
https://www.realtor.ca/real-estate/26625729/57-jack-street-huntsville
Contact Us
Contact us for more information

Erin Monett
Salesperson
(705) 765-7330
www.erinmonett.com/
@erin.monett.realtor/
Chestnut Park Real Estate Ltd., Brokerage, Port Carling
110 Medora St. P.o. Box 444
Port Carling, Ontario P0B 1J0
110 Medora St. P.o. Box 444
Port Carling, Ontario P0B 1J0
(705) 765-6878
(705) 765-7330
www.chestnutpark.com/
Brad Trott
Salesperson
(705) 765-7330
Chestnut Park Real Estate Ltd., Brokerage, Port Carling
110 Medora St. P.o. Box 444
Port Carling, Ontario P0B 1J0
110 Medora St. P.o. Box 444
Port Carling, Ontario P0B 1J0
(705) 765-6878
(705) 765-7330
www.chestnutpark.com/

This REALTOR.ca listing content is owned and licensed by REALTOR® members of The Canadian Real Estate Association
The trademarks REALTOR®, REALTORS®, and the REALTOR® logo are controlled by The Canadian Real Estate Association (CREA) and identify real estate professionals who are members of CREA. The trademarks MLS®, Multiple Listing Service® and the associated logos are owned by The Canadian Real Estate Association (CREA) and identify the quality of services provided by real estate professionals who are members of CREA. The trademark DDF® is owned by The Canadian Real Estate Association (CREA) and identifies CREA's Data Distribution Facility (DDF®)
March 15 2024 02:01:21
The Lakelands Association of REALTORS®
Chestnut Park Real Estate Ltd., Brokerage, Port Carling
