
572 Chelton Rd London, Ontario N6M 0H7


6 Bedroom
5 Bathroom
Fireplace
Central Air Conditioning
Forced Air
$1,250,000


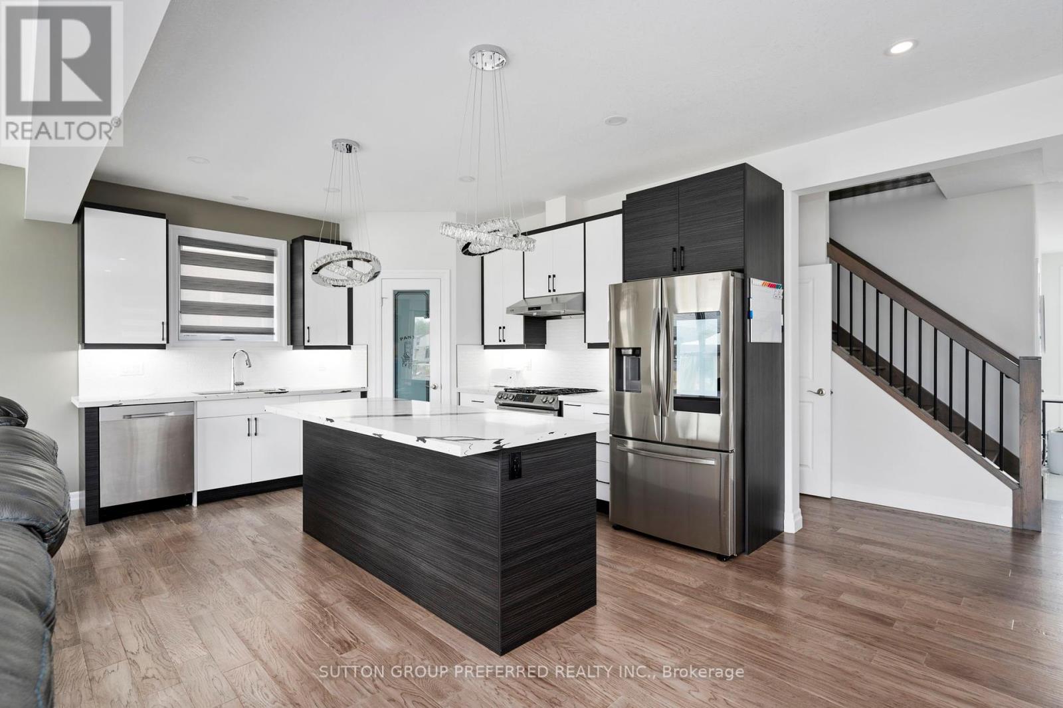


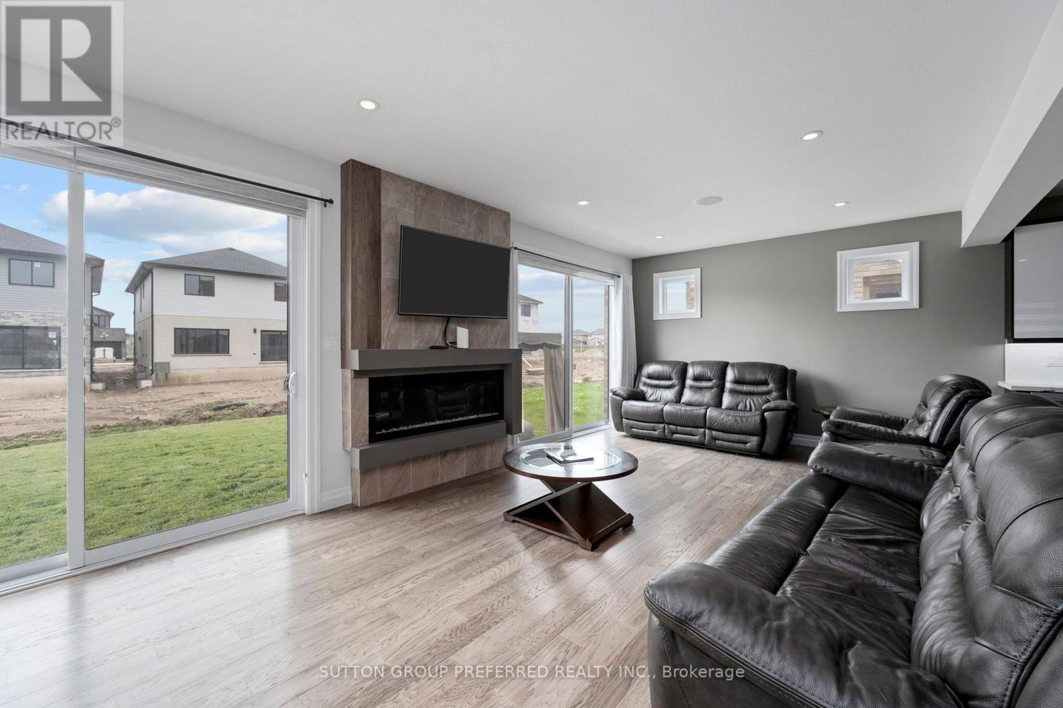











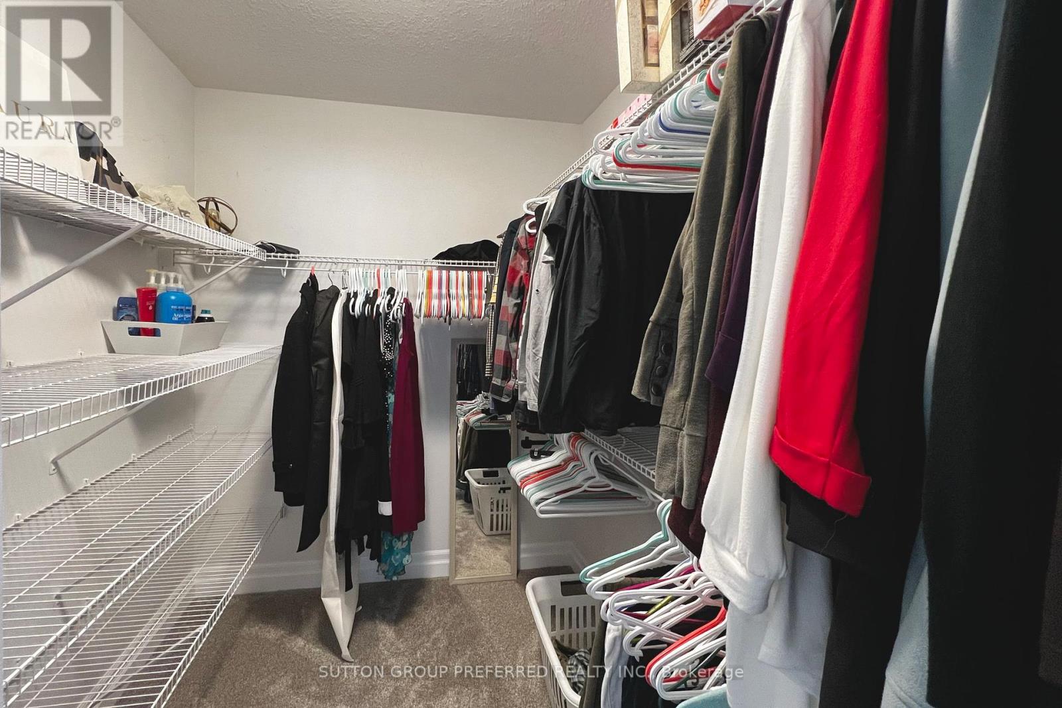



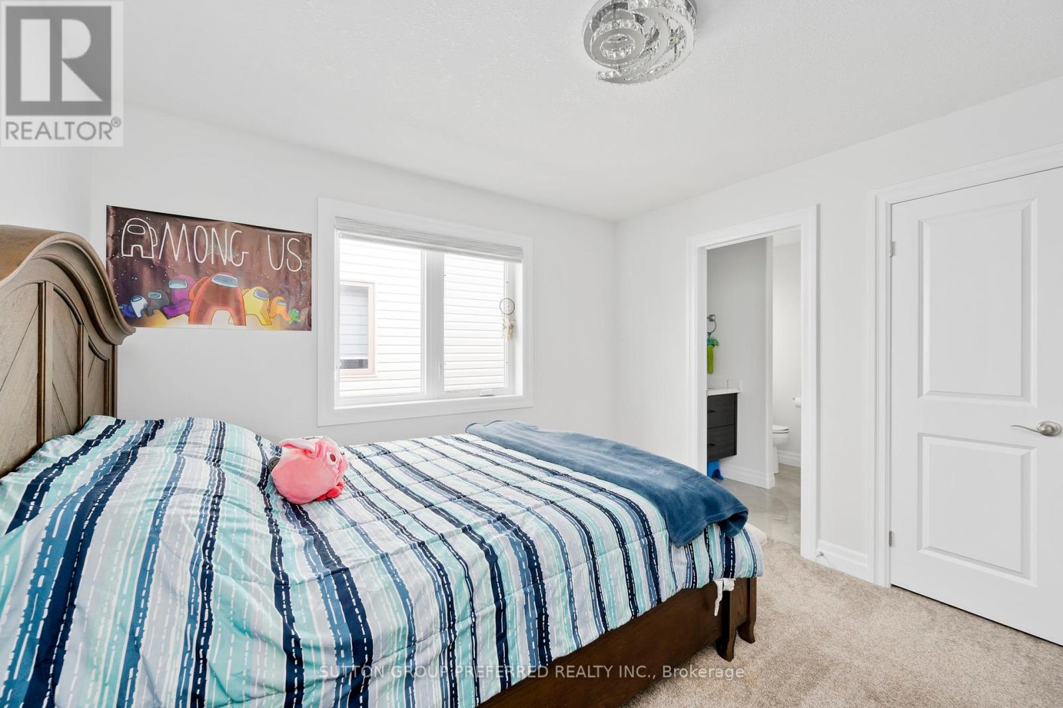



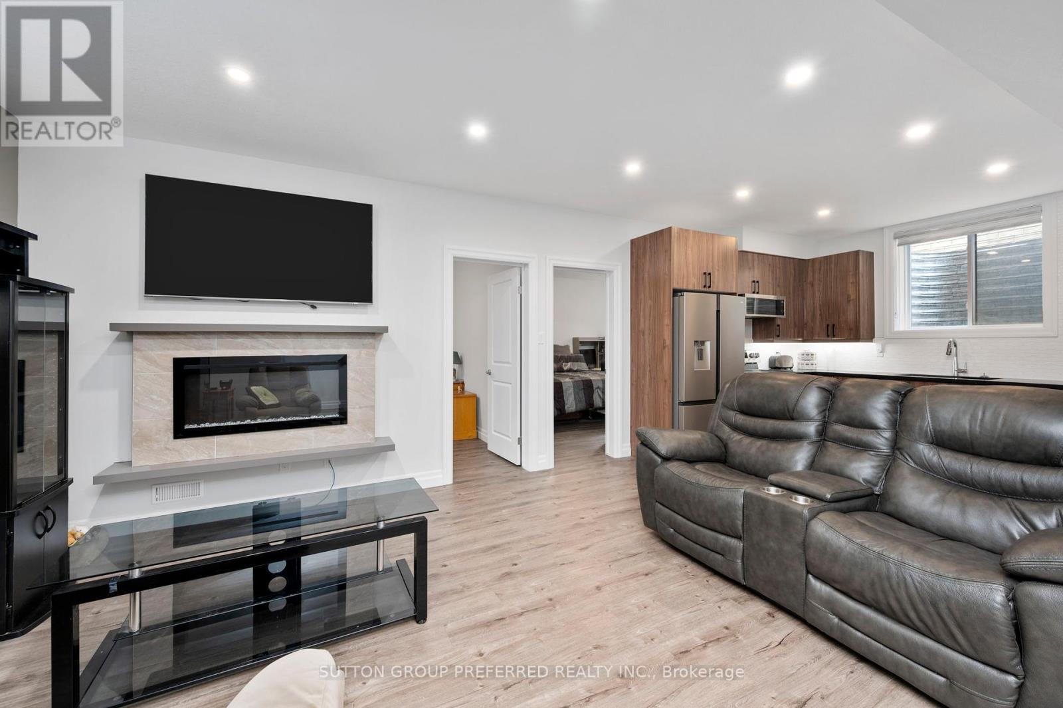








Large family home in Summerside w/fenced backyard. Income potential-bright 2 bdrm in-law suite w/sep. entrance, full kitchen & sep. laundry. Main floor is bright, high ceilings spacious open concept with large 7.5 foot quartz island in sleek kitchen, under cabinet lighting, pantry, gas stove; perfect area for large family or entertaining. Upstairs - 4 large bedrooms, family room, office and laundry. Master has glass shower ensuite and large walk-in closet. 2 large bedrooms connected with jack n jill washroom with separate sinks, and the 4th bedroom has a 4-pc ensuite. Perfect sized office allows for quiet work from home opportunity or just a great study area for the kids. House has many upgrades: quartz counter tops throughout, luxury vinyl plank flooring, upgraded led lighting, 2 glass fireplaces, soft-close mechanism throughout, digital smart appliances, Moen faucets, Bluetooth surround on main level, energy efficient, custom blinds, 200 AMP service, EV rough-in in garage.**** EXTRAS **** 3 distinct living spaces for your large family or live and rent. In-law has separate entrance, access to the garage, separate laundry and private access to the rear yard. (id:51013)
Property Details
| MLS® Number | X8162630 |
| Property Type | Single Family |
| Amenities Near By | Hospital, Park, Public Transit, Schools |
| Features | Conservation/green Belt |
| Parking Space Total | 3 |
Building
| Bathroom Total | 5 |
| Bedrooms Above Ground | 4 |
| Bedrooms Below Ground | 2 |
| Bedrooms Total | 6 |
| Basement Features | Apartment In Basement, Separate Entrance |
| Basement Type | N/a |
| Construction Style Attachment | Detached |
| Cooling Type | Central Air Conditioning |
| Exterior Finish | Vinyl Siding |
| Fireplace Present | Yes |
| Heating Fuel | Natural Gas |
| Heating Type | Forced Air |
| Stories Total | 2 |
| Type | House |
Parking
| Attached Garage |
Land
| Acreage | No |
| Land Amenities | Hospital, Park, Public Transit, Schools |
| Size Irregular | 36 X 116 Ft |
| Size Total Text | 36 X 116 Ft |
Rooms
| Level | Type | Length | Width | Dimensions |
|---|---|---|---|---|
| Second Level | Primary Bedroom | 5.41 m | 3.66 m | 5.41 m x 3.66 m |
| Second Level | Bedroom 2 | 4.5 m | 4.06 m | 4.5 m x 4.06 m |
| Second Level | Bedroom 3 | 3.3 m | 3.45 m | 3.3 m x 3.45 m |
| Second Level | Bedroom 4 | 3.5 m | 3.45 m | 3.5 m x 3.45 m |
| Second Level | Office | 2.67 m | 2.16 m | 2.67 m x 2.16 m |
| Second Level | Recreational, Games Room | 4.75 m | 4.17 m | 4.75 m x 4.17 m |
| Second Level | Laundry Room | 2.29 m | 1.46 m | 2.29 m x 1.46 m |
| Main Level | Foyer | 4.57 m | 2.44 m | 4.57 m x 2.44 m |
| Main Level | Mud Room | 2.26 m | 3.35 m | 2.26 m x 3.35 m |
| Main Level | Dining Room | 3.96 m | 3.66 m | 3.96 m x 3.66 m |
| Main Level | Kitchen | 3.66 m | 4.27 m | 3.66 m x 4.27 m |
| Main Level | Living Room | 4.27 m | 7.92 m | 4.27 m x 7.92 m |
Utilities
| Sewer | Installed |
| Natural Gas | Installed |
| Electricity | Installed |
| Cable | Installed |
https://www.realtor.ca/real-estate/26652764/572-chelton-rd-london
Contact Us
Contact us for more information
Christina Wilson
Salesperson
(519) 438-1886
Sutton Group Preferred Realty Inc., Brokerage
181 Commissioners Rd. W.
London, Ontario N6J 1X9
181 Commissioners Rd. W.
London, Ontario N6J 1X9
(519) 438-2222
(519) 438-1886
www.suttongrouppreferred.com/

This REALTOR.ca listing content is owned and licensed by REALTOR® members of The Canadian Real Estate Association
The trademarks REALTOR®, REALTORS®, and the REALTOR® logo are controlled by The Canadian Real Estate Association (CREA) and identify real estate professionals who are members of CREA. The trademarks MLS®, Multiple Listing Service® and the associated logos are owned by The Canadian Real Estate Association (CREA) and identify the quality of services provided by real estate professionals who are members of CREA. The trademark DDF® is owned by The Canadian Real Estate Association (CREA) and identifies CREA's Data Distribution Facility (DDF®)
March 21 2024 07:29:54
Toronto Regional Real Estate Board
Sutton Group Preferred Realty Inc., Brokerage
