
587 Wilene Drive Burlington, Ontario L7L 2B3

3 Bedroom
2 Bathroom
1422
Fireplace
Central Air Conditioning
Forced Air
$1,399,000

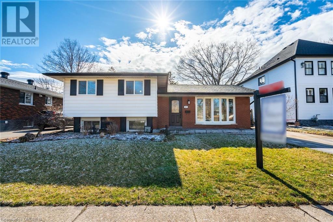
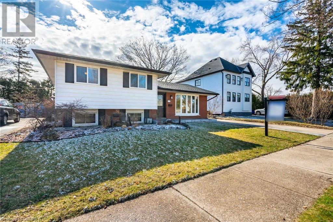
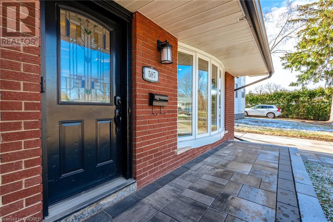
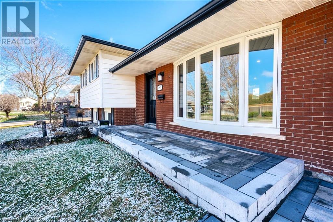
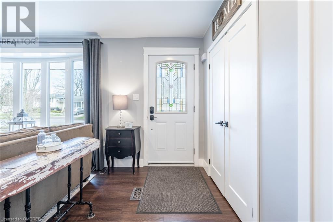
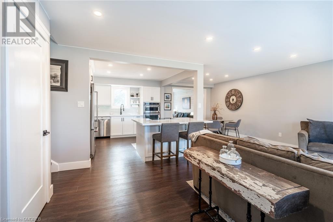
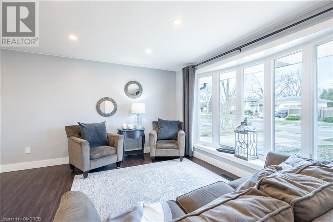
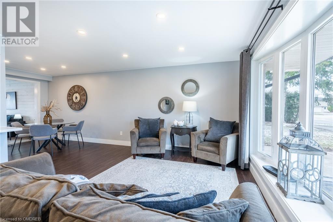
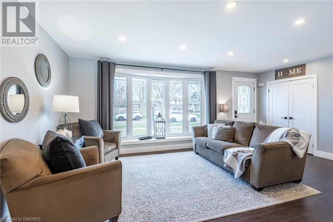
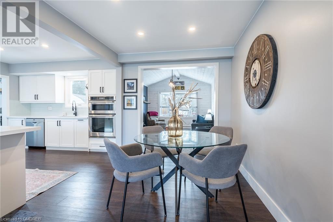
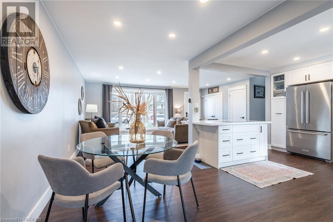
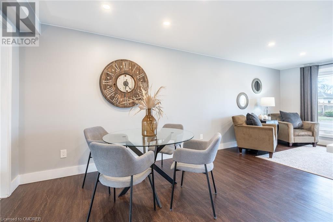
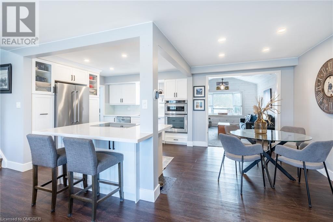
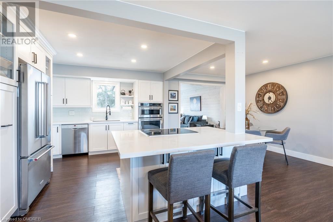
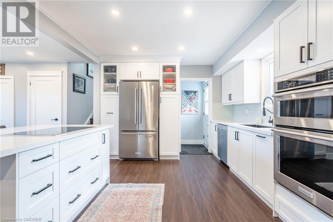
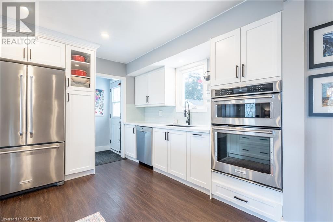
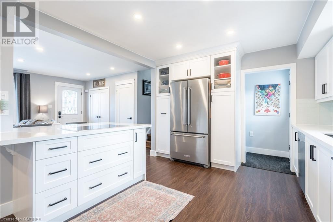
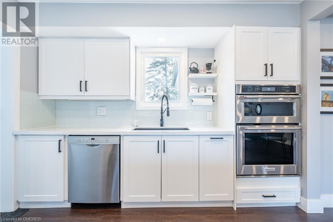
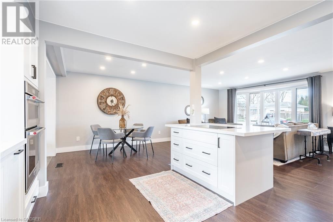
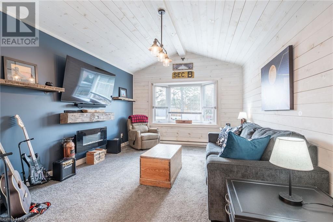
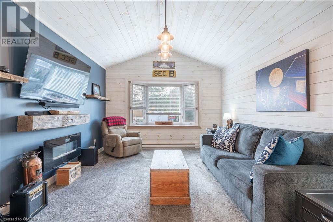
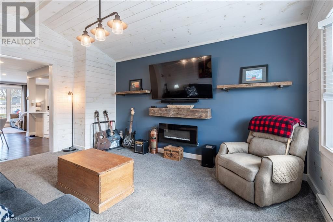
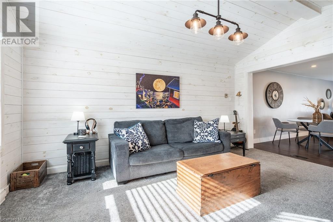
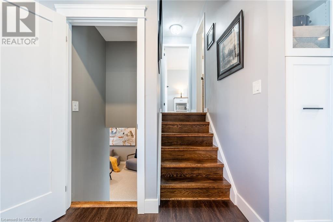
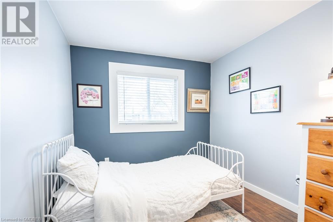
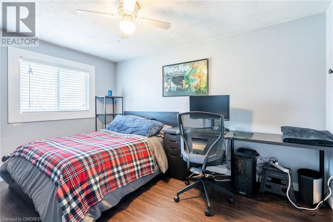
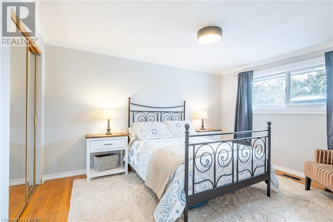
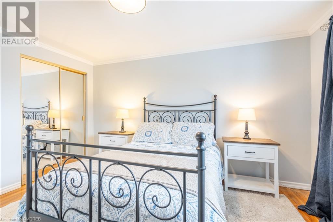
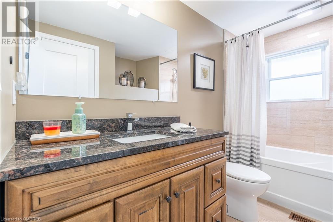
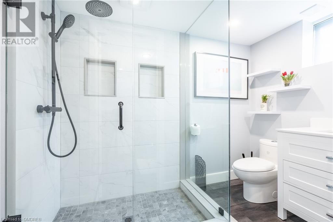
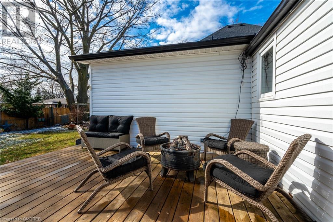
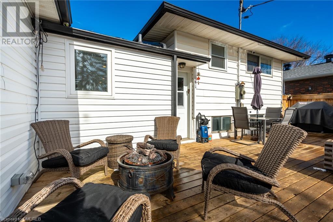
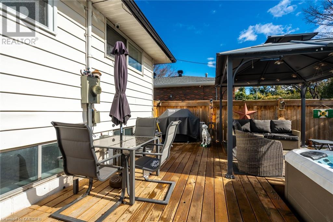
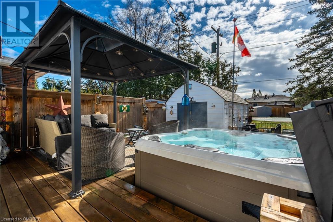
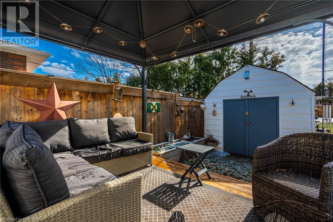
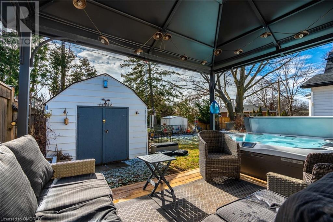
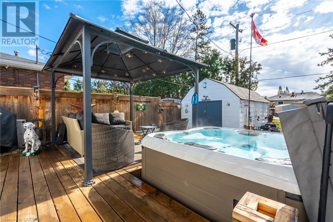
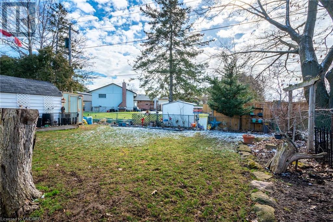
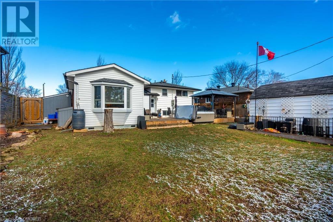
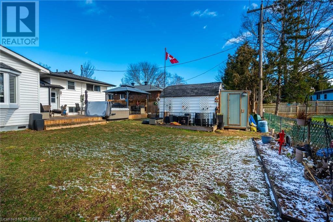
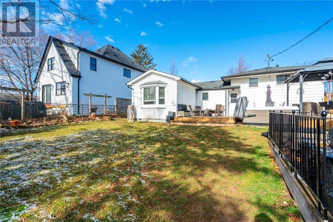
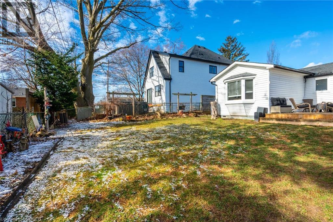
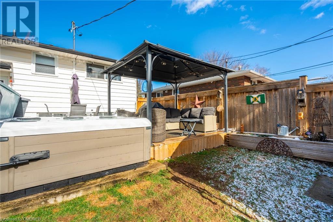
Step into a slice of suburban bliss perfect for families, with this meticulously updated 3-bedroom, 2-bathroom house. This inviting home boasts over 1500 sqft of elegant living space, complemented by smooth ceilings and pot lights throughout. The heart of the home features a stunning Muskoka Room with a floating gas fireplace, creating an enchanting retreat that overlooks a beautifully landscaped rear yard. Entertain in style with a walk-out to a deck complete with a gazebo, a relaxing hot tub, and a gas hookup for your BBQ & fire tabletop, all within the privacy of a fully fenced 55' x 100' lot. The property includes a practical workshop with electrical supply, a shed for extra storage, and a special shelter for the motorbike enthusiast. The main bath exudes luxury with marble floors, a granite countertop, and a soaker tub with a marble surround. All appliances were updated in 2020, ensuring modern convenience. Located in an enviable neighbourhood close to parks, schools, and easy highway access, this home is ideal for creating lasting memories. The large bow window floods the living space with natural light, providing a serene view of the front gardens, where wildlife abounds, offering an idyllic setting for your family's next chapter. (id:51013)
Open House
This property has open houses!
March
24
Sunday
Starts at:
2:00 pm
Ends at:4:00 pm
Property Details
| MLS® Number | 40555913 |
| Property Type | Single Family |
| Amenities Near By | Golf Nearby, Hospital, Park, Place Of Worship, Schools, Shopping |
| Community Features | High Traffic Area, Quiet Area |
| Equipment Type | Water Heater |
| Features | Conservation/green Belt, Gazebo |
| Parking Space Total | 2 |
| Rental Equipment Type | Water Heater |
| Structure | Shed, Porch |
Building
| Bathroom Total | 2 |
| Bedrooms Above Ground | 3 |
| Bedrooms Total | 3 |
| Appliances | Hot Tub |
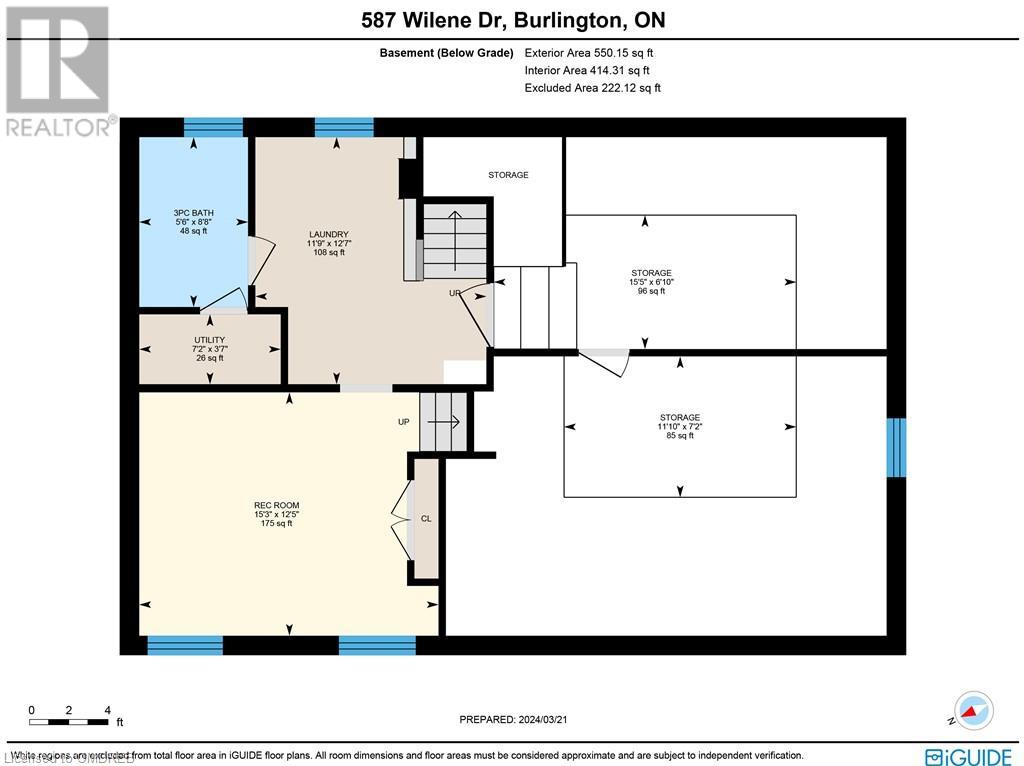
| Basement Development | Finished |
| Basement Type | Partial (finished) |
| Constructed Date | 1967 |
| Construction Style Attachment | Detached |
| Cooling Type | Central Air Conditioning |
| Exterior Finish | Aluminum Siding, Brick, Vinyl Siding |
| Fire Protection | Smoke Detectors |
| Fireplace Fuel | Electric |
| Fireplace Present | Yes |
| Fireplace Total | 1 |
| Fireplace Type | Other - See Remarks |
| Foundation Type | Block |
| Heating Fuel | Natural Gas |
| Heating Type | Forced Air |
| Size Interior | 1422 |
| Type | House |
| Utility Water | Municipal Water |
Parking
| None |
Land
| Access Type | Road Access, Highway Access, Highway Nearby |
| Acreage | No |
| Land Amenities | Golf Nearby, Hospital, Park, Place Of Worship, Schools, Shopping |
| Sewer | Municipal Sewage System |
| Size Depth | 100 Ft |
| Size Frontage | 55 Ft |
| Size Irregular | 0.127 |
| Size Total | 0.127 Ac|under 1/2 Acre |
| Size Total Text | 0.127 Ac|under 1/2 Acre |
| Zoning Description | R3.2 |
Rooms
| Level | Type | Length | Width | Dimensions |
|---|---|---|---|---|
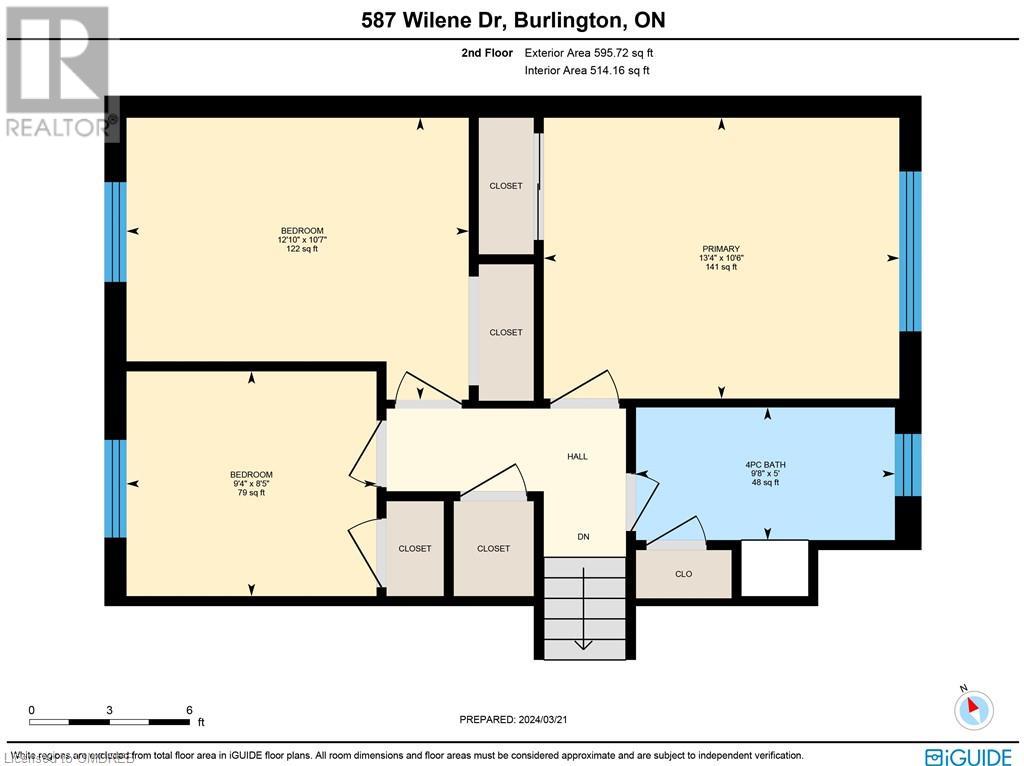
| Second Level | 4pc Bathroom | Measurements not available | ||
| Second Level | Bedroom | 10'7'' x 12'10'' | ||
| Second Level | Bedroom | 8'5'' x 9'4'' | ||
| Second Level | Primary Bedroom | 10'6'' x 13'4'' | ||
| Lower Level | 3pc Bathroom | Measurements not available | ||
| Lower Level | Utility Room | 7'2'' x 3'7'' | ||
| Lower Level | Storage | 15'5'' x 6'10'' | ||
| Lower Level | Storage | 11'10'' x 7'2'' | ||
| Lower Level | Laundry Room | 11'9'' x 12'7'' | ||
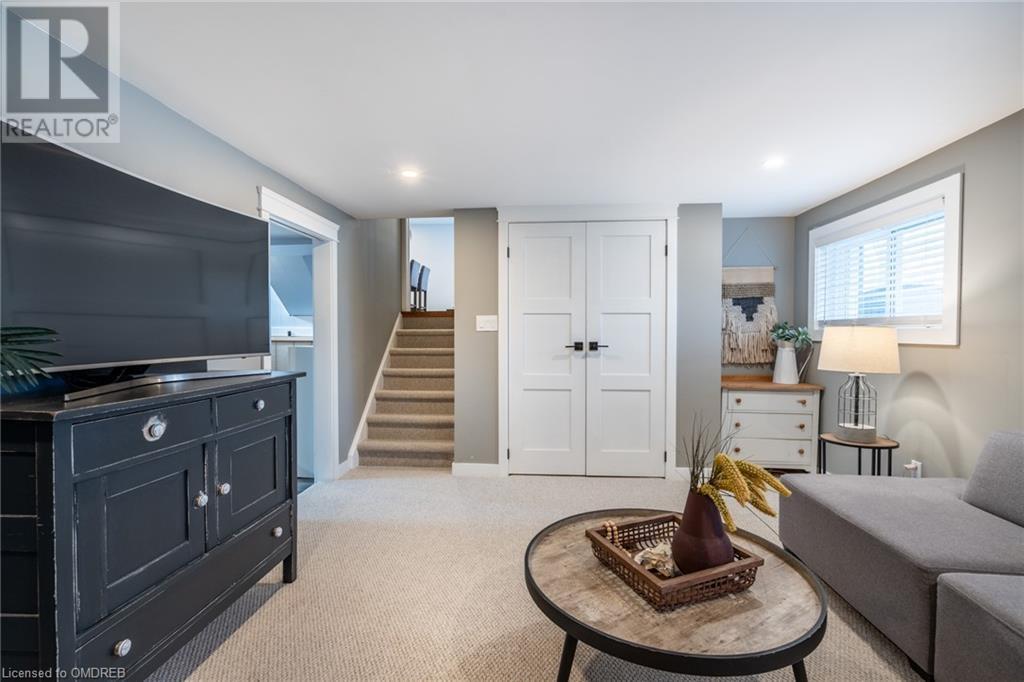
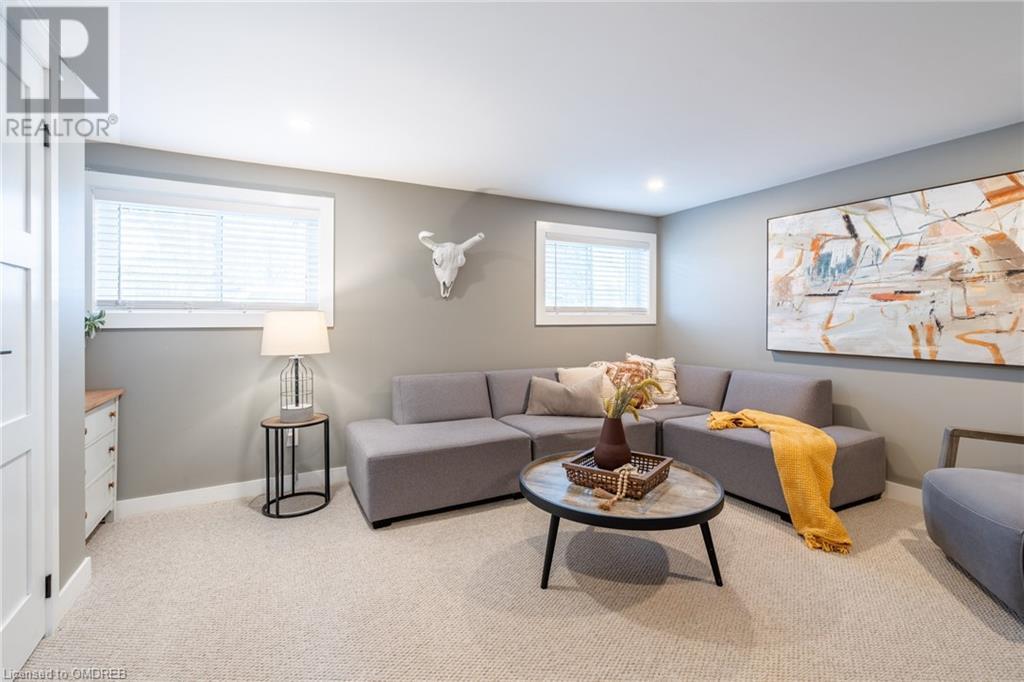
| Lower Level | Recreation Room | 15'3'' x 12'5'' | ||
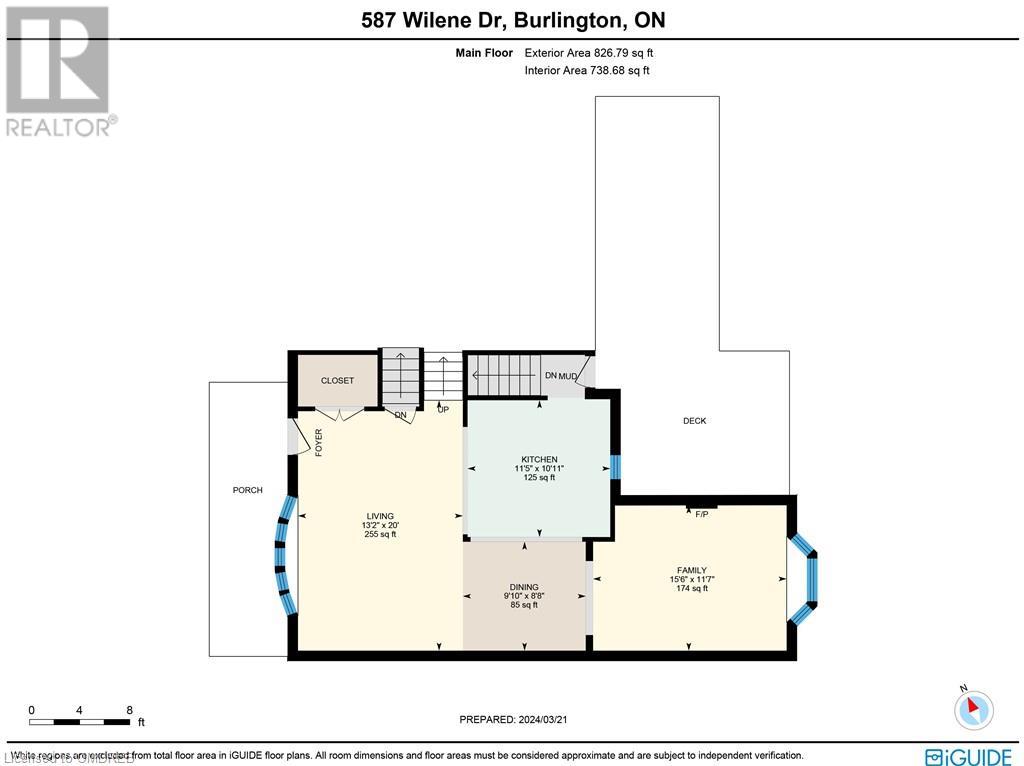
| Main Level | Family Room | 11'7'' x 15'6'' | ||
| Main Level | Dining Room | 8'8'' x 9'10'' | ||
| Main Level | Kitchen | 11'11'' x 11'5'' | ||
| Main Level | Living Room | 20'0'' x 13'2'' |
https://www.realtor.ca/real-estate/26653328/587-wilene-drive-burlington
Contact Us
Contact us for more information

Justin Loncaric
Salesperson
Real Broker Ontario Ltd.
4145 North Service Rd - 2nd Floor #c
Burlington, Ontario M5X 1E3
4145 North Service Rd - 2nd Floor #c
Burlington, Ontario M5X 1E3
1 (888) 311-1172

This REALTOR.ca listing content is owned and licensed by REALTOR® members of The Canadian Real Estate Association
The trademarks REALTOR®, REALTORS®, and the REALTOR® logo are controlled by The Canadian Real Estate Association (CREA) and identify real estate professionals who are members of CREA. The trademarks MLS®, Multiple Listing Service® and the associated logos are owned by The Canadian Real Estate Association (CREA) and identify the quality of services provided by real estate professionals who are members of CREA. The trademark DDF® is owned by The Canadian Real Estate Association (CREA) and identifies CREA's Data Distribution Facility (DDF®)
March 21 2024 09:25:49
The Oakville Milton & District Real Estate Board
Real Broker Ontario Ltd.
