
59 Colonial Crescent Oakville, Ontario L6J 4K8


4 Bedroom
5 Bathroom
3857
Bungalow
Fireplace
Inground Pool
Central Air Conditioning
Forced Air
Lawn Sprinkler, Landscaped
$6,999,000
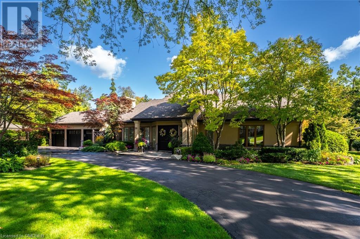
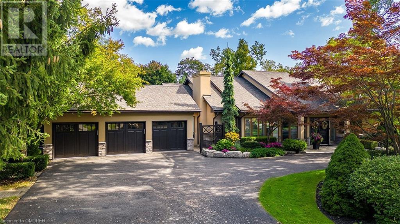
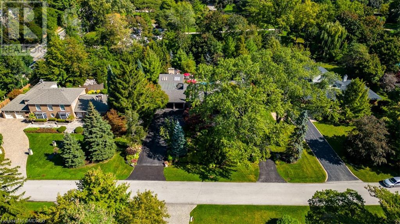
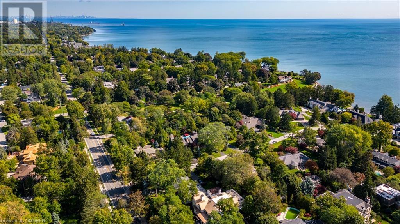

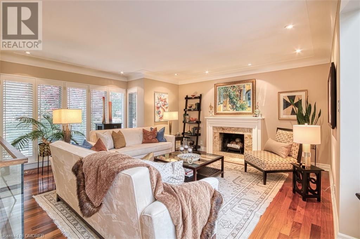
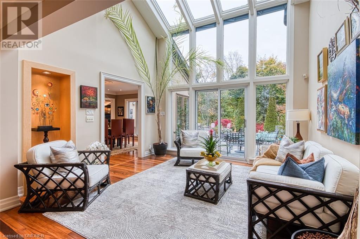

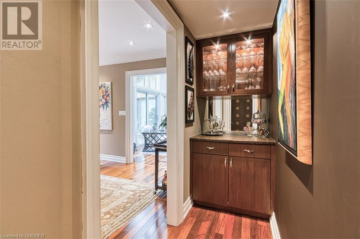
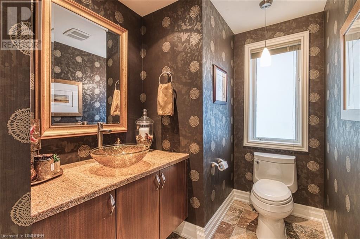
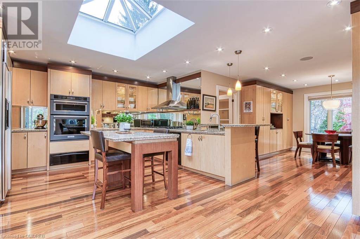
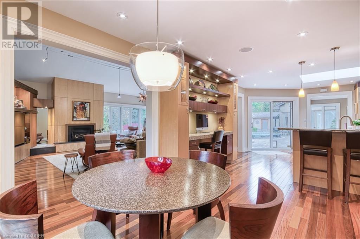
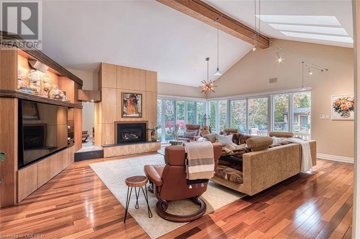
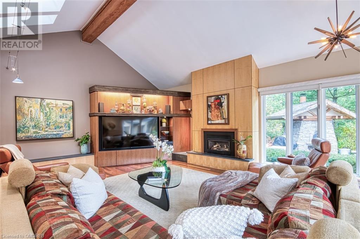
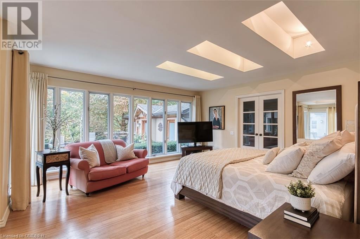
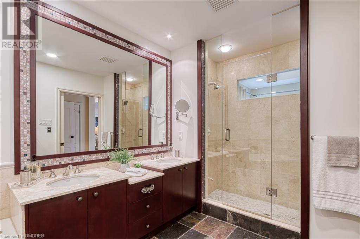
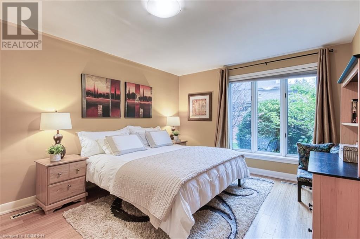
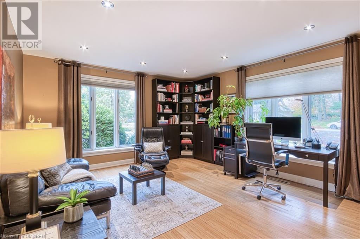

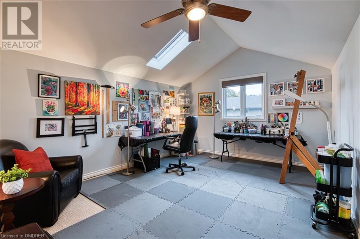
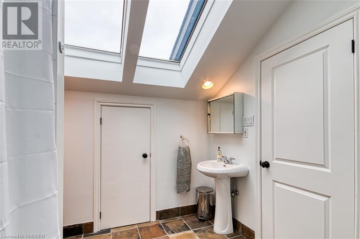
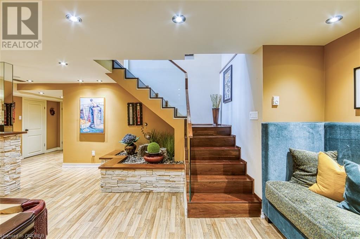
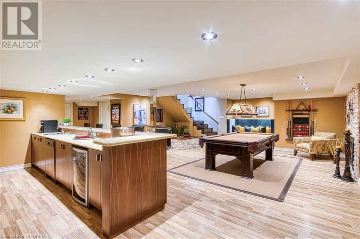
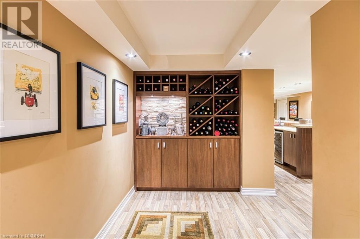
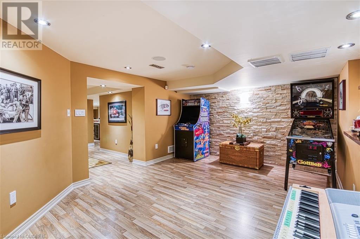
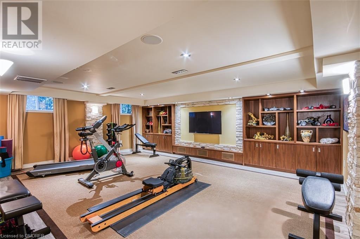
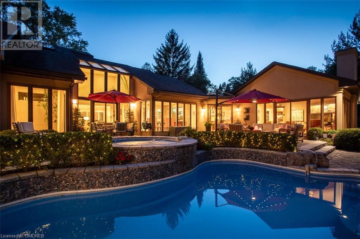

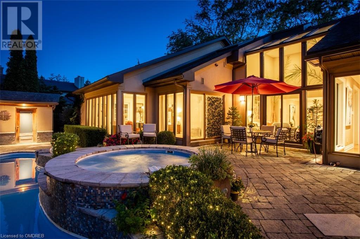
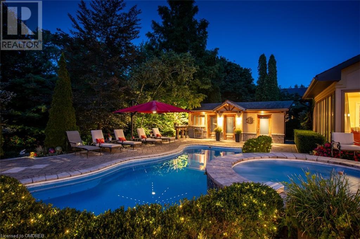
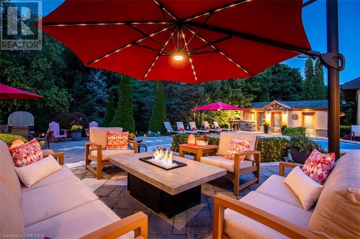
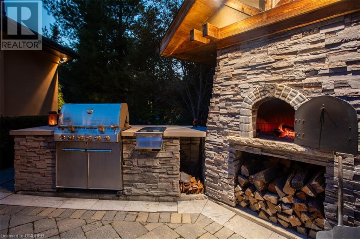
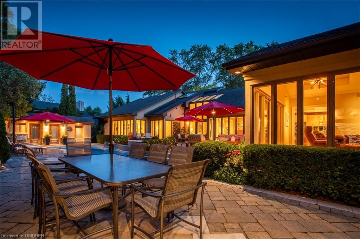
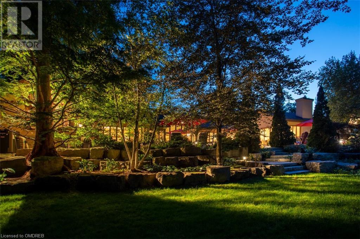
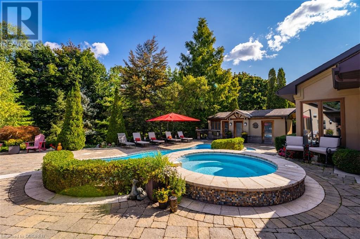

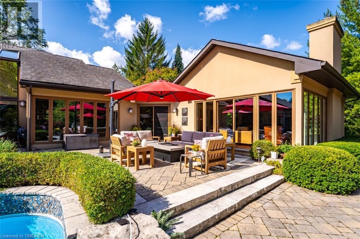
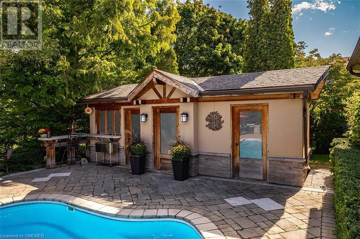
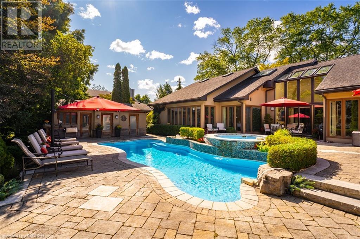
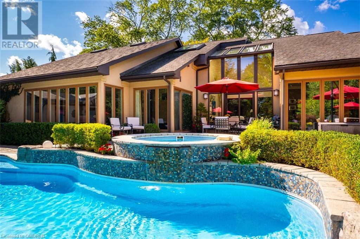
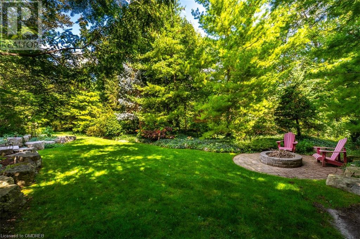
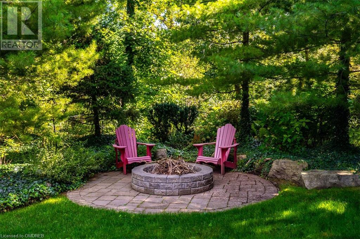
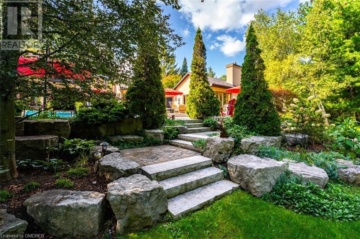
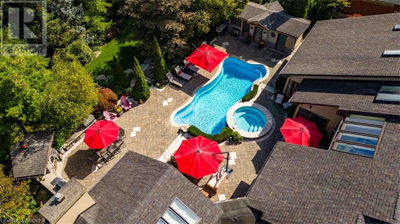
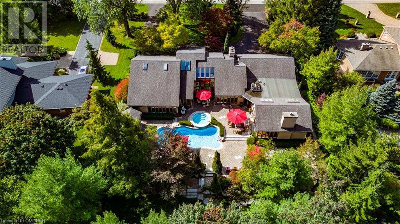

A truly exceptional opportunity awaits in the heart of southeast Oakville. This rare gem, resting on a generous0.556-acre lot with 125’ frontage and 207’ of depth, is situated on one of Oakville's most coveted streets, delivering an exquisite fusion of luxury, seclusion, and natural beauty. Upon arrival, you'll be captivated by the meticulously landscaped gardens, featuring mature trees and vibrant floral displays, creating a tranquil escape from the daily grind and an inviting ambiance. For those who love to entertain, the outdoor area is a paradise. Imagine summer evenings by the pool, or relaxing in the welcoming whirlpool. The wood-burning fireplace/stone pizza oven elevates your outdoor gatherings. Inside, the home is bathed in natural light, with large windows that provide breathtaking views of the Muskoka-like backyard. The harmonious blend of indoor and outdoor spaces enhances daily living. The residence boasts 4 spacious bedrooms and 5 bathrooms. The primary bedroom is a retreat within a retreat, featuring a 5-pc ensuite and spacious walk-in closet. Each bedroom offers a unique charm and comfort. The 4th bedroom, currently an art studio, with separate 3-pc bath is ideal for creative pursuits or guest accommodations. The lower level is equally impressive, with a spacious rec room and wet bar, perfect for hosting gatherings. The gym could be converted into a theater or additional bedroom. Located close to top private & public schools, easy access to major highways, the Oakville GO Station, boutique shopping, and the vibrant offerings of Downtown Oakville. With Lake Ontario steps away, you'll enjoy the perfect blend of natural beauty and convenience. If you're in search of a residence that transcends the ordinary, providing a haven for relaxation and entertainment, this Oakville estate is your dream come true. Don't miss this remarkable opportunity. Contact me today to schedule a private viewing and experience the beauty of this exceptional home for yourself. (id:51013)
Property Details
| MLS® Number | 40535989 |
| Property Type | Single Family |
| Amenities Near By | Marina, Park, Place Of Worship, Playground, Public Transit, Schools, Shopping |
| Community Features | Industrial Park, Community Centre |
| Equipment Type | Water Heater |
| Features | Southern Exposure, Ravine, Backs On Greenbelt, Conservation/green Belt, Wet Bar, Paved Driveway, Skylight, Country Residential, Gazebo, Sump Pump, Automatic Garage Door Opener |
| Parking Space Total | 12 |
| Pool Type | Inground Pool |
| Rental Equipment Type | Water Heater |
Building
| Bathroom Total | 5 |
| Bedrooms Above Ground | 4 |
| Bedrooms Total | 4 |
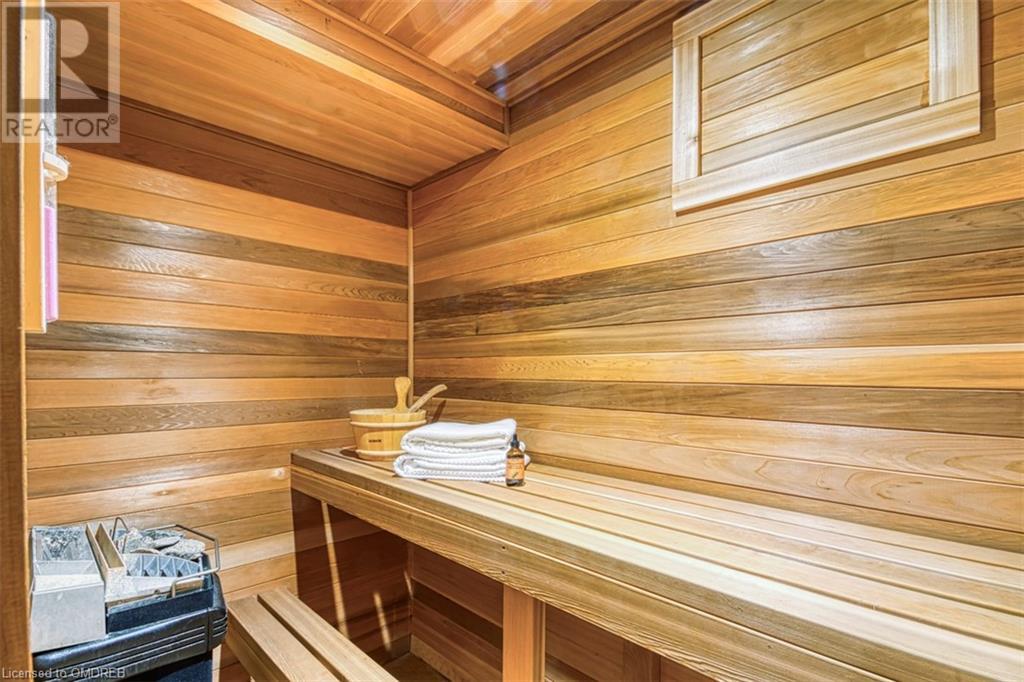
| Appliances | Central Vacuum, Dishwasher, Dryer, Freezer, Oven - Built-in, Refrigerator, Sauna, Water Meter, Wet Bar, Washer, Hood Fan, Window Coverings, Wine Fridge, Garage Door Opener, Hot Tub |
| Architectural Style | Bungalow |
| Basement Development | Finished |
| Basement Type | Full (finished) |
| Constructed Date | 1954 |
| Construction Style Attachment | Detached |
| Cooling Type | Central Air Conditioning |
| Exterior Finish | Stone, Stucco |
| Fire Protection | Smoke Detectors, Alarm System |
| Fireplace Fuel | Wood |
| Fireplace Present | Yes |
| Fireplace Total | 3 |
| Fireplace Type | Other - See Remarks |
| Fixture | Ceiling Fans |
| Foundation Type | Block |
| Half Bath Total | 1 |
| Heating Fuel | Natural Gas |
| Heating Type | Forced Air |
| Stories Total | 1 |
| Size Interior | 3857 |
| Type | House |
| Utility Water | Municipal Water |
Parking
| Attached Garage |
Land
| Acreage | No |
| Fence Type | Fence |
| Land Amenities | Marina, Park, Place Of Worship, Playground, Public Transit, Schools, Shopping |
| Landscape Features | Lawn Sprinkler, Landscaped |
| Sewer | Municipal Sewage System |
| Size Depth | 208 Ft |
| Size Frontage | 125 Ft |
| Size Irregular | 0.556 |
| Size Total | 0.556 Ac|1/2 - 1.99 Acres |
| Size Total Text | 0.556 Ac|1/2 - 1.99 Acres |
| Zoning Description | Rl1-0 |
Rooms
| Level | Type | Length | Width | Dimensions |
|---|---|---|---|---|
| Second Level | 3pc Bathroom | 8'1'' x 6'6'' | ||
| Second Level | Bedroom | 15'8'' x 12'7'' | ||
| Lower Level | Storage | 25'9'' x 23'10'' | ||
| Lower Level | Storage | 8'2'' x 6'0'' | ||
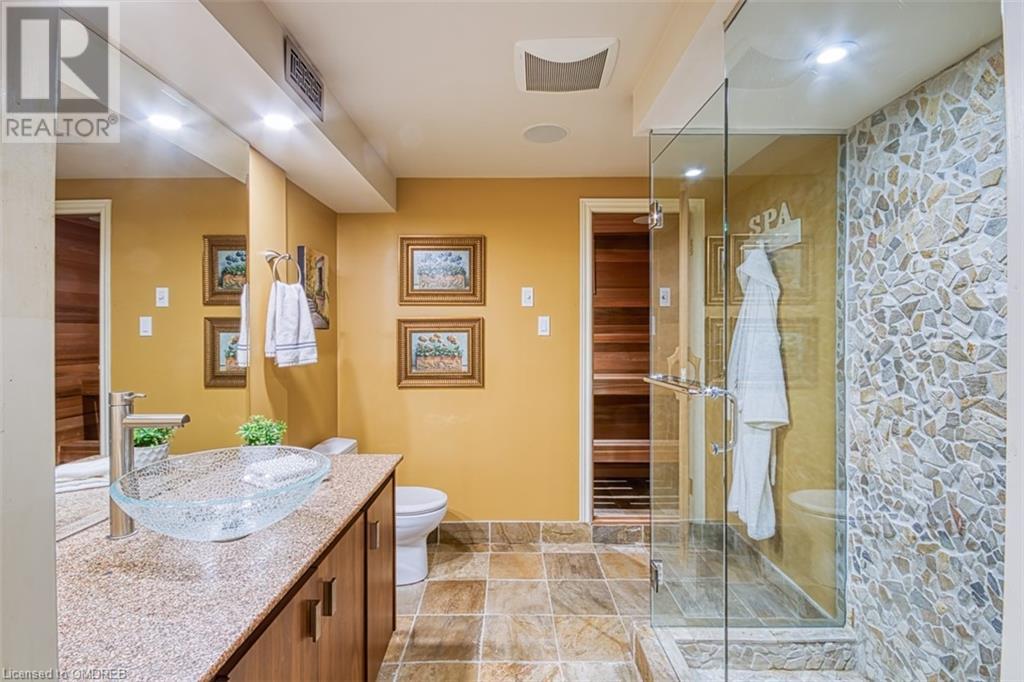
| Lower Level | Sauna | 7'8'' x 5'6'' | ||
| Lower Level | 3pc Bathroom | 8'5'' x 7'8'' | ||
| Lower Level | Gym | 21'8'' x 17'0'' | ||
| Lower Level | Games Room | 19'2'' x 12'3'' | ||
| Lower Level | Recreation Room | 28'2'' x 20'9'' | ||
| Main Level | 2pc Bathroom | Measurements not available | ||
| Main Level | 3pc Bathroom | 10'3'' x 8'2'' | ||
| Main Level | Bedroom | 15'7'' x 14'2'' | ||
| Main Level | Bedroom | 15'7'' x 12'2'' | ||
| Main Level | 5pc Bathroom | 14'6'' x 7'10'' | ||
| Main Level | Primary Bedroom | 24'5'' x 15'3'' | ||
| Main Level | Foyer | 15'6'' x 13'9'' | ||
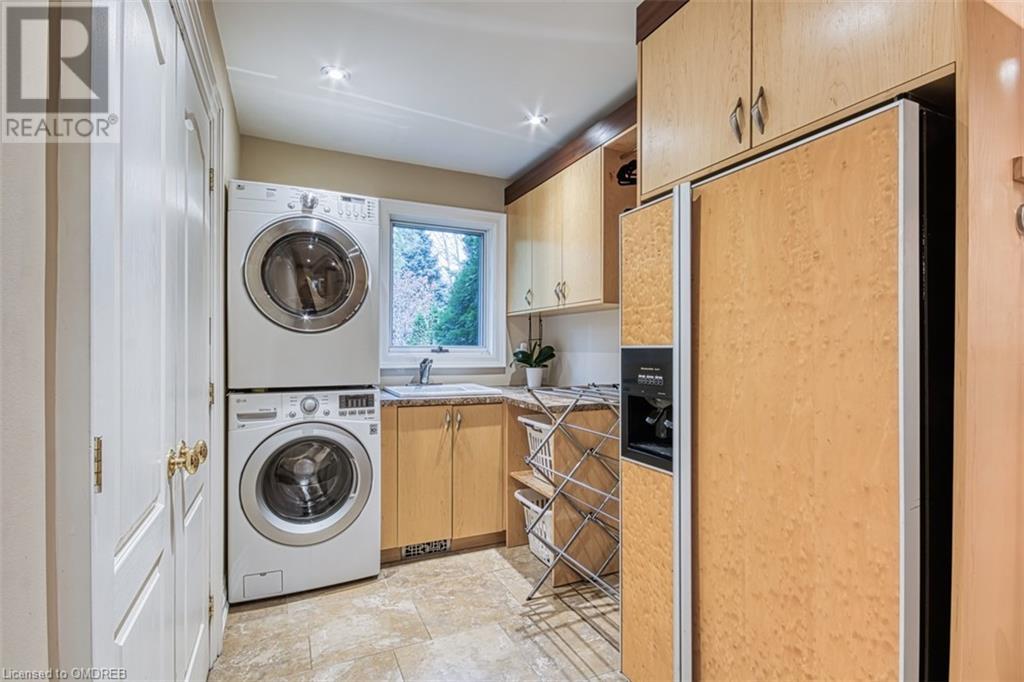
| Main Level | Laundry Room | 14'5'' x 8'5'' | ||
| Main Level | Family Room | 23'2'' x 19'3'' | ||
| Main Level | Breakfast | 14'11'' x 10'6'' | ||
| Main Level | Kitchen | 17'11'' x 13'8'' | ||
| Main Level | Dining Room | 14'5'' x 16'0'' | ||
| Main Level | Sunroom | 13'2'' x 12'5'' | ||
| Main Level | Living Room | 21'4'' x 17'4'' |
https://www.realtor.ca/real-estate/26470197/59-colonial-crescent-oakville
Contact Us
Contact us for more information
Larry Osmond
Broker
(905) 845-7674
larry-osmond.c21.ca
www.facebook.com/?ref=tn_tnmn
www.linkedin.com/feed/
twitter.com/losmond01
www.instagram.com/larry_osmond/
Century 21 Miller Real Estate Ltd., Brokerage
209 Speers Rd - Unit 10
Oakville, Ontario L6K 0H5
209 Speers Rd - Unit 10
Oakville, Ontario L6K 0H5
(905) 845-9180
(905) 845-7674
www.century21miller.com/

This REALTOR.ca listing content is owned and licensed by REALTOR® members of The Canadian Real Estate Association
The trademarks REALTOR®, REALTORS®, and the REALTOR® logo are controlled by The Canadian Real Estate Association (CREA) and identify real estate professionals who are members of CREA. The trademarks MLS®, Multiple Listing Service® and the associated logos are owned by The Canadian Real Estate Association (CREA) and identify the quality of services provided by real estate professionals who are members of CREA. The trademark DDF® is owned by The Canadian Real Estate Association (CREA) and identifies CREA's Data Distribution Facility (DDF®)
February 01 2024 07:25:39
The Oakville Milton & District Real Estate Board
Century 21 Miller Real Estate Ltd., Brokerage
