
6 Ben Lomond Place Hamilton, Ontario L8V 2S7

3 Bedroom
1 Bathroom
924
Central Air Conditioning
Forced Air
$519,000

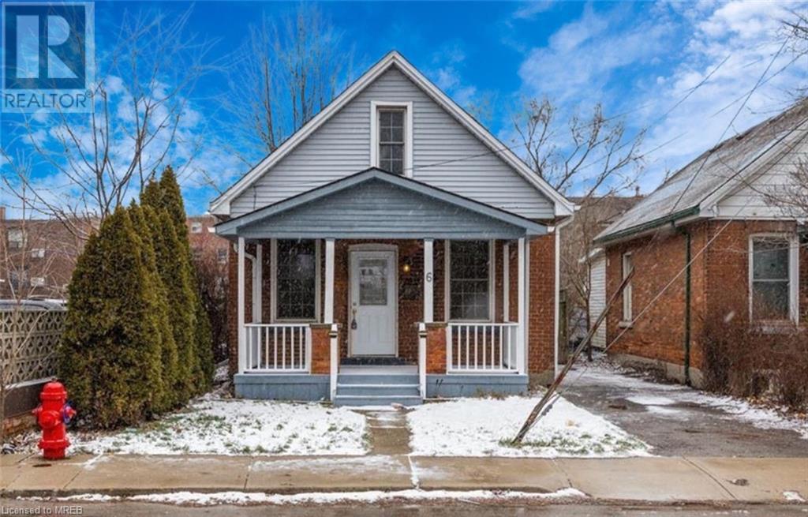
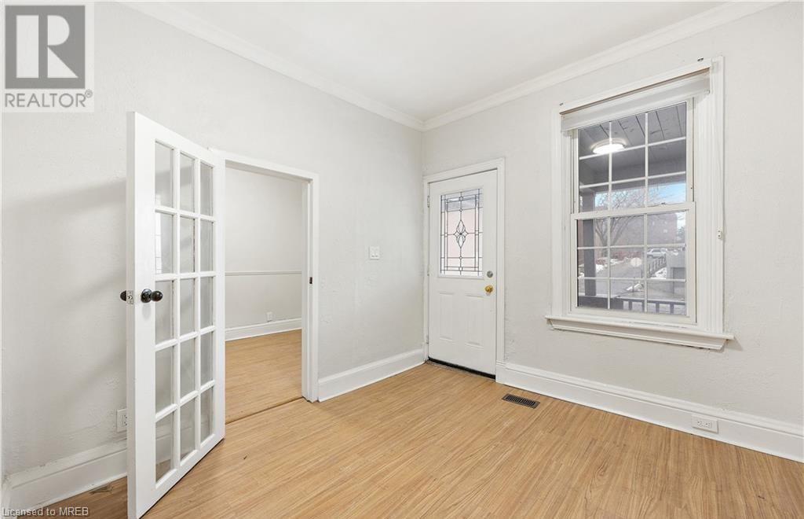

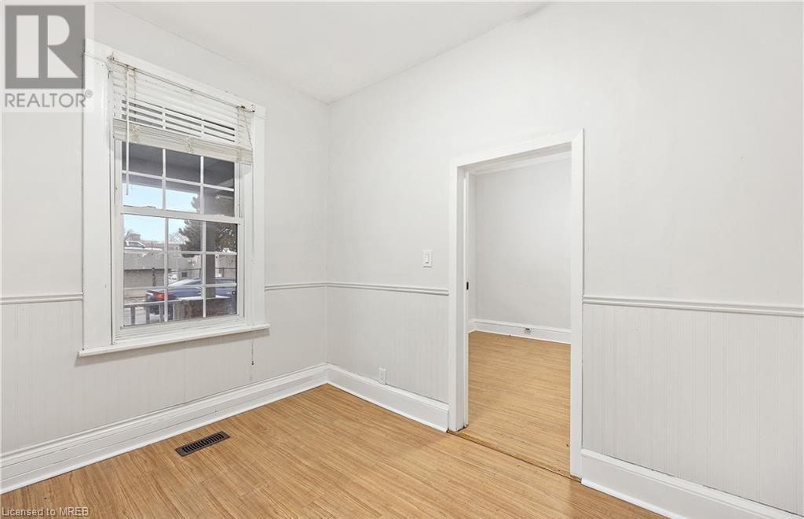

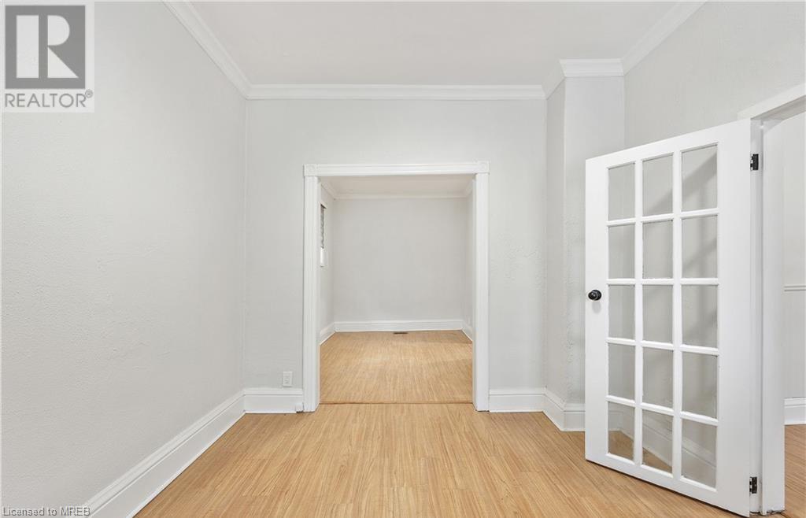


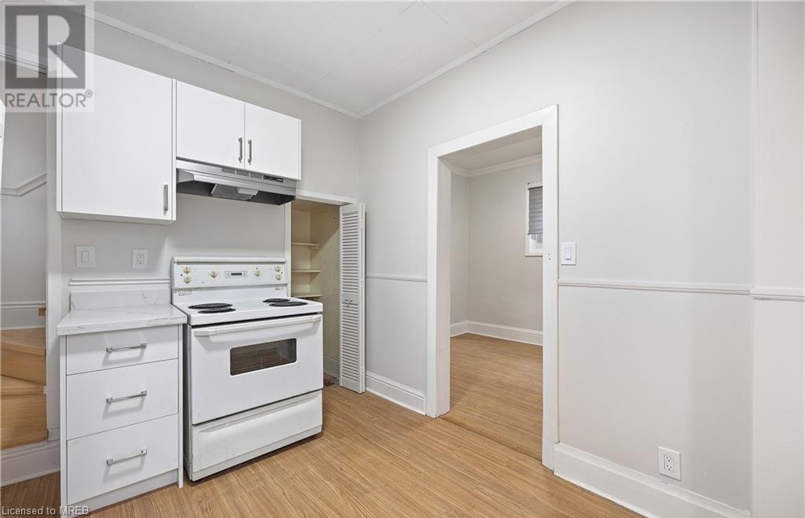
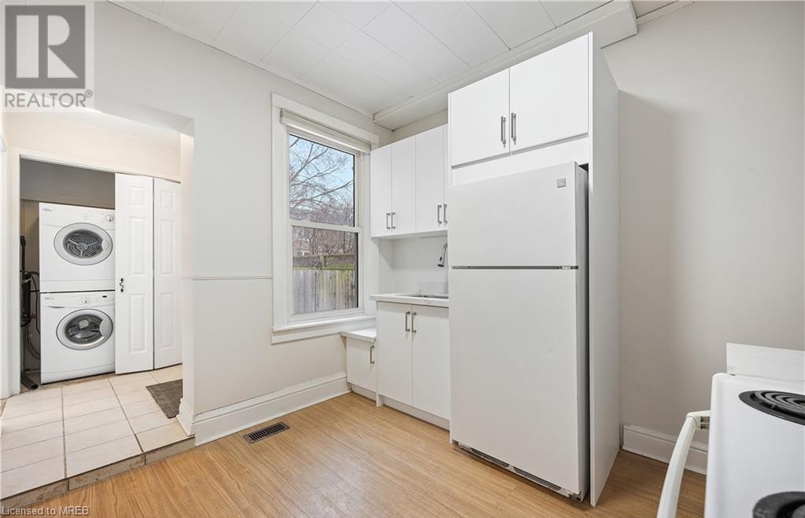




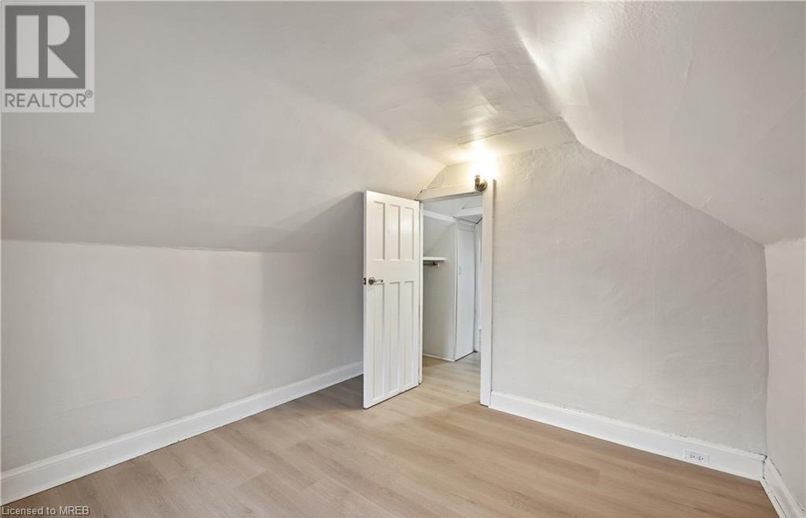


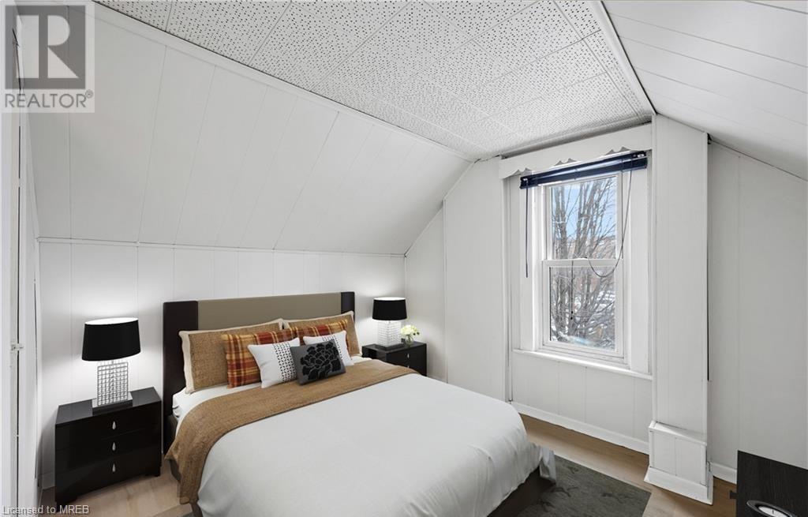

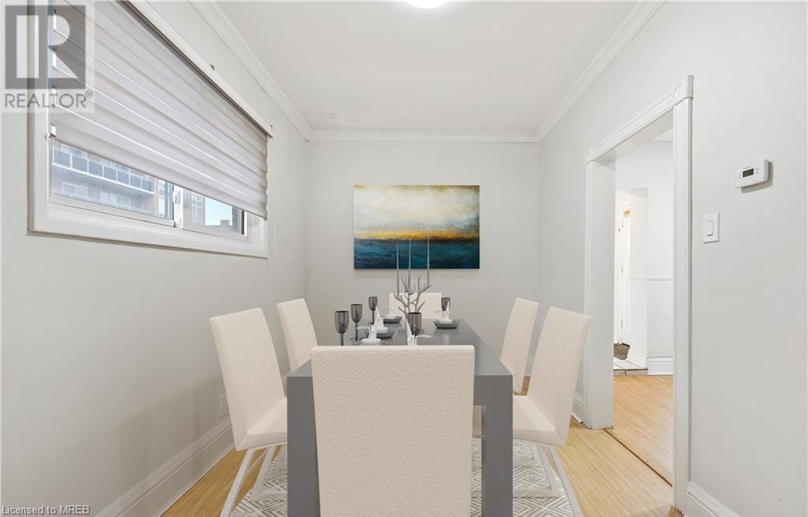

Hamilton mountain awaits! Calling all first-time buyers and investors! This charming 3-bedroom home is nestled on the mountainside and is perfect for those looking to start a new chapter in Hamilton. Beautifully renovated and move-in ready! Showcasing contemporary finishes and meticulous attention to detail throughout. The property features a spacious backyard, perfect for outdoor activities and gardening. Minutes away from shopping areas, parks, hospitals, and downtown Hamilton, this home awaits its new owner to bask in its charm and convenience. (id:51013)
Property Details
| MLS® Number | 40556116 |
| Property Type | Single Family |
| Features | Paved Driveway |
| Parking Space Total | 2 |
Building
| Bathroom Total | 1 |
| Bedrooms Above Ground | 3 |
| Bedrooms Total | 3 |
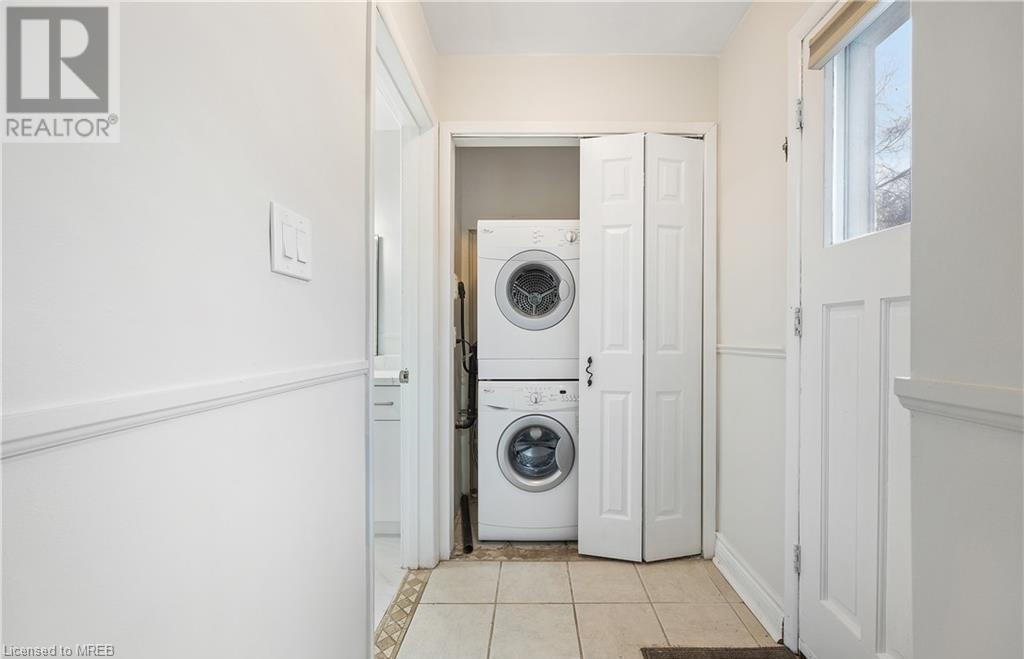
| Appliances | Dryer, Refrigerator, Stove, Washer |
| Basement Development | Unfinished |
| Basement Type | Partial (unfinished) |
| Construction Style Attachment | Detached |
| Cooling Type | Central Air Conditioning |
| Exterior Finish | Brick, Vinyl Siding |
| Foundation Type | Block |
| Heating Fuel | Natural Gas |
| Heating Type | Forced Air |
| Stories Total | 2 |
| Size Interior | 924 |
| Type | House |
| Utility Water | Municipal Water |
Land
| Acreage | No |
| Sewer | Municipal Sewage System |
| Size Depth | 117 Ft |
| Size Frontage | 32 Ft |
| Size Total Text | Under 1/2 Acre |
| Zoning Description | E: Multiple Dwellings, Lodges, Clubs |
Rooms
| Level | Type | Length | Width | Dimensions |
|---|---|---|---|---|
| Second Level | Bedroom | 9'5'' x 9'7'' | ||
| Second Level | Primary Bedroom | 9'5'' x 9'10'' | ||
| Main Level | 4pc Bathroom | 1' x 1' | ||
| Main Level | Kitchen | 9'8'' x 10'9'' | ||
| Main Level | Dining Room | 8'7'' x 12'8'' | ||
| Main Level | Bedroom | 8'2'' x 10'4'' | ||
| Main Level | Living Room | 10'0'' x 11'8'' |
https://www.realtor.ca/real-estate/26641276/6-ben-lomond-place-hamilton
Contact Us
Contact us for more information
Nate Dela Paz
Salesperson
Exp Realty Of Canada Inc
4711 Yonge Street Unit C 10th Floor
Toronto, Ontario M2N 6K8
4711 Yonge Street Unit C 10th Floor
Toronto, Ontario M2N 6K8
(866) 530-7737

This REALTOR.ca listing content is owned and licensed by REALTOR® members of The Canadian Real Estate Association
The trademarks REALTOR®, REALTORS®, and the REALTOR® logo are controlled by The Canadian Real Estate Association (CREA) and identify real estate professionals who are members of CREA. The trademarks MLS®, Multiple Listing Service® and the associated logos are owned by The Canadian Real Estate Association (CREA) and identify the quality of services provided by real estate professionals who are members of CREA. The trademark DDF® is owned by The Canadian Real Estate Association (CREA) and identifies CREA's Data Distribution Facility (DDF®)
March 19 2024 06:44:52
Mississauga Real Estate Board
Exp Realty Of Canada Inc
