
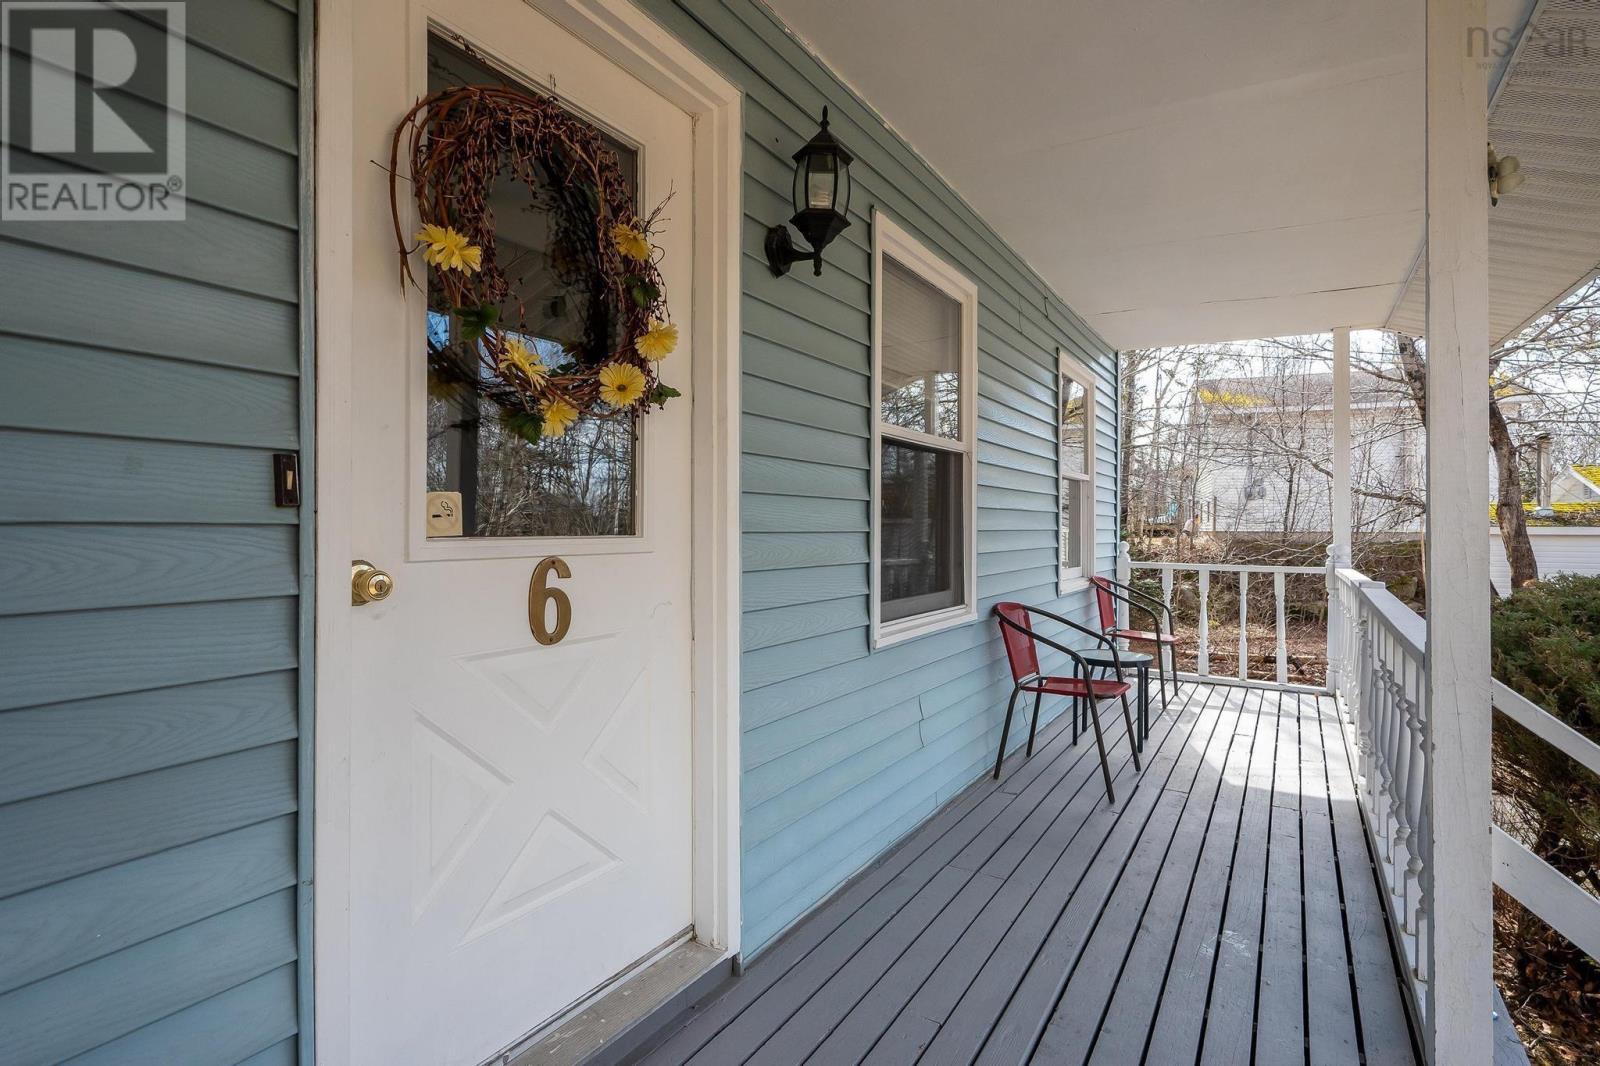
6 Rupert Hubley Drive Hubley, Nova Scotia B3Z 1C2

3 Bedroom
3 Bathroom
Partially Landscaped
$445,000
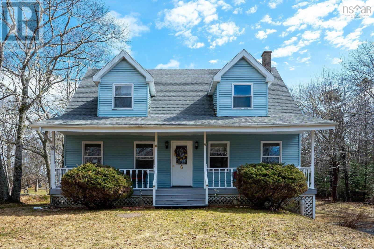
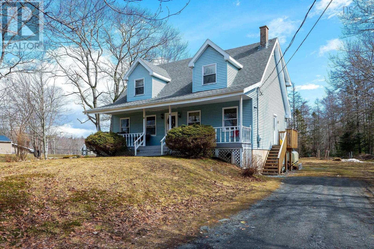
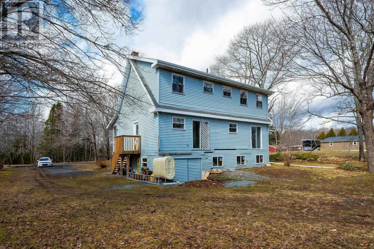
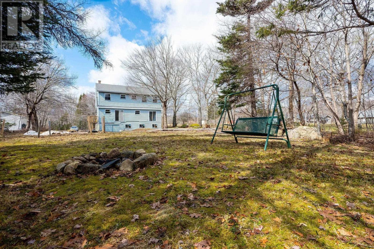
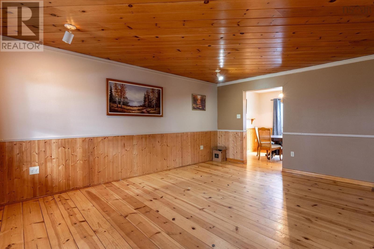
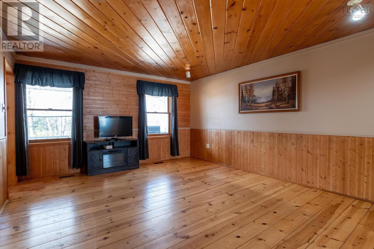
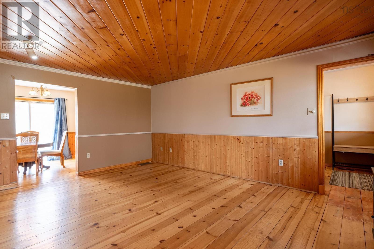
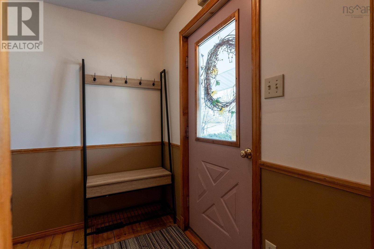
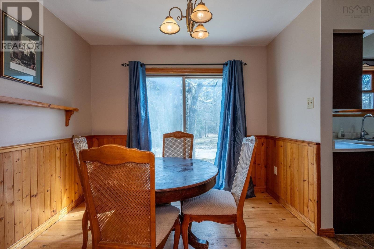
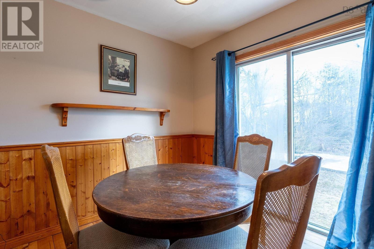
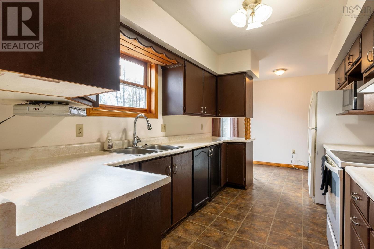
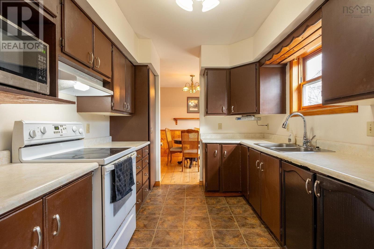
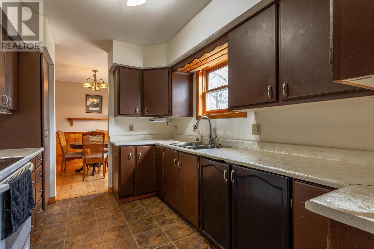
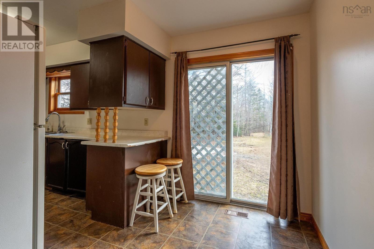
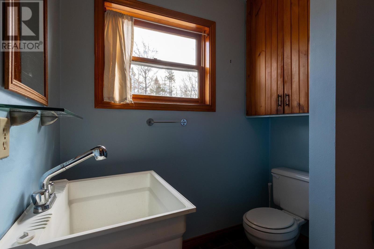
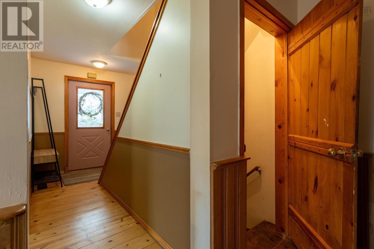
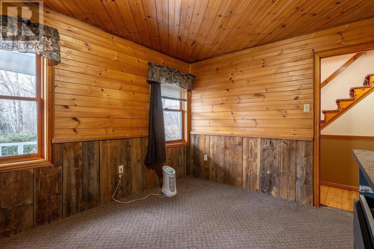
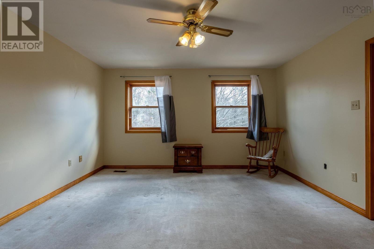
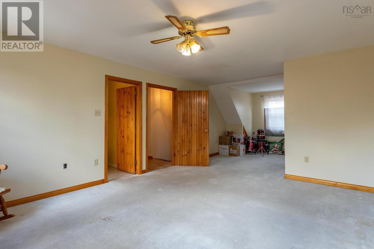
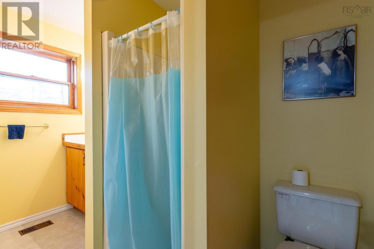
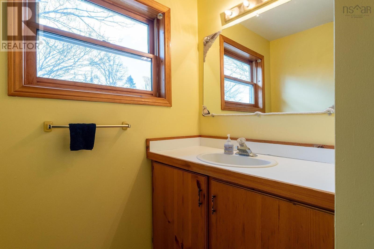
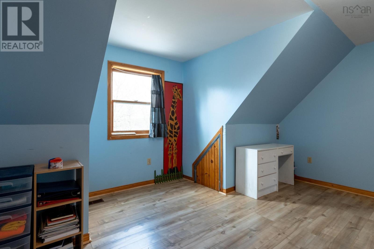
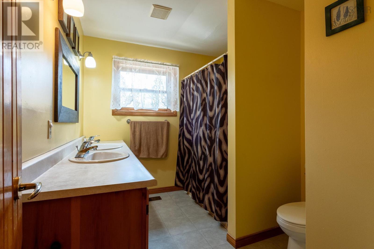
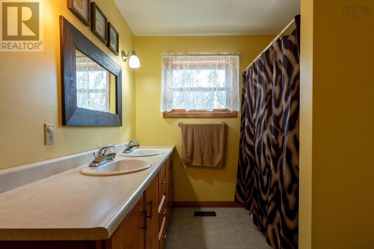
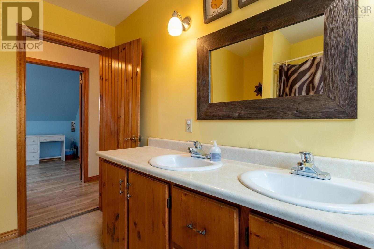
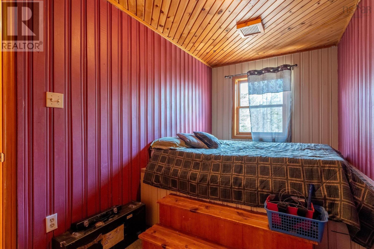
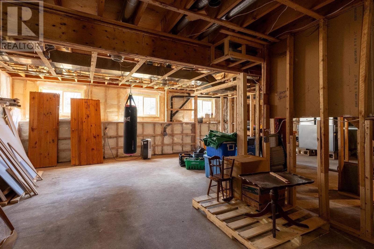
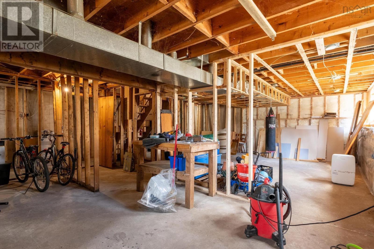
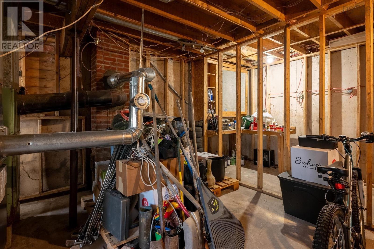
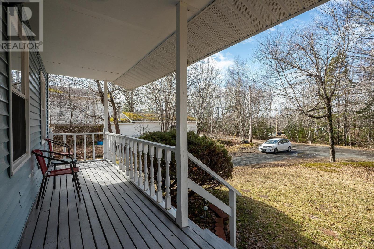
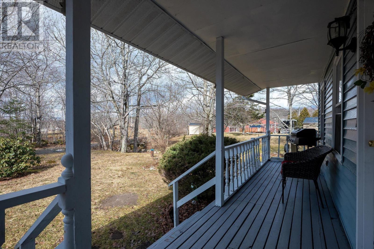
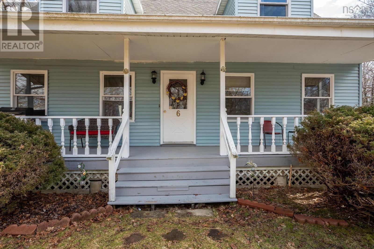
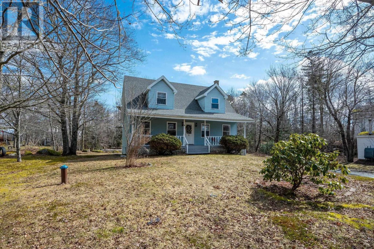
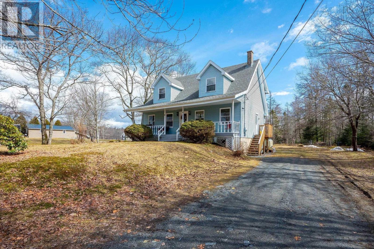
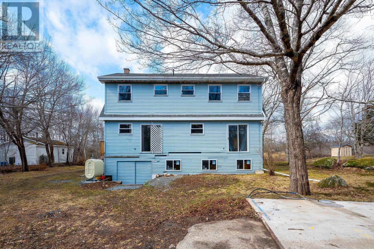
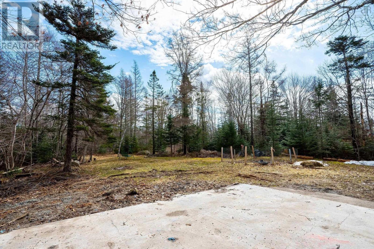
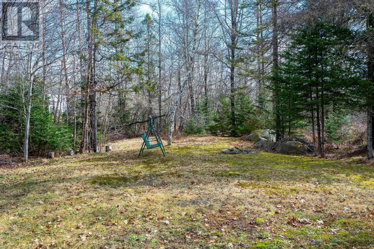
Surrounded by mature trees and at the end of a private lane way this 4 bed, 3.5 bath home is ready for a new family. Great curb appeal and plenty of parking. The covered front porch leads you to the entry and into the main level with a large living room, dining room and kitchen with a breakfast nook. Main floor laundry w/ a half bath and bedroom. Upstairs has an oversized primary with large closet and 3 pc ensuite, main bath and 2 other bedrooms. The unfinished basement has high ceilings and huge potential. Large, private back yard, slab ready for a garage. Numerous upgrades over the years. Roof 2017, Furnace, oil tank, water heater, side deck 2023, full list of upgrades available. Minutes to highways, 15 minutes to Bayers Lake, 20 Minutes to Halifax. (id:51013)
Property Details
| MLS® Number | 202405107 |
| Property Type | Single Family |
| Community Name | Hubley |
| Features | Treed |
Building
| Bathroom Total | 3 |
| Bedrooms Above Ground | 3 |
| Bedrooms Total | 3 |
| Basement Development | Unfinished |
| Basement Features | Walk Out |
| Basement Type | Full (unfinished) |
| Constructed Date | 1988 |
| Construction Style Attachment | Detached |
| Exterior Finish | Vinyl |
| Flooring Type | Carpeted, Wood, Tile |
| Foundation Type | Poured Concrete |
| Half Bath Total | 1 |
| Stories Total | 2 |
| Total Finished Area | 1780 Sqft |
| Type | House |
| Utility Water | Drilled Well |
Parking
| Gravel |
Land
| Acreage | No |
| Landscape Features | Partially Landscaped |
| Sewer | Septic System |
| Size Irregular | 0.8412 |
| Size Total | 0.8412 Ac |
| Size Total Text | 0.8412 Ac |
Rooms
| Level | Type | Length | Width | Dimensions |
|---|---|---|---|---|
| Second Level | Primary Bedroom | 27 x 13.8 | ||
| Second Level | Ensuite (# Pieces 2-6) | 3 pc | ||
| Second Level | Bath (# Pieces 1-6) | 5pc | ||
| Basement | Storage | 17.3 x 5.1 | ||
| Basement | Utility Room | 4.8 x 4.3 | ||
| Basement | Other | 25.7 x 17.8 | ||
| Main Level | Living Room | 17.8 x 13.7 | ||
| Main Level | Kitchen | 10.8 x 8.8 | ||
| Main Level | Dining Room | 9.8 x 8.8 | ||
| Main Level | Dining Nook | 7.10 x 8.8 | ||
| Main Level | Bath (# Pieces 1-6) | 2pc | ||
| Main Level | Bedroom | 13.5 x 12.8 | ||
| Main Level | Bedroom | 14.8 x 12.5 | ||
| Main Level | Bedroom | 14.3 x 7 |
https://www.realtor.ca/real-estate/26650306/6-rupert-hubley-drive-hubley-hubley
Contact Us
Contact us for more information
Robert Scanlan
(902) 406-4301
www.facebook.com/HalifaxRealEstateWithRobScanlan/
www.linkedin.com/in/robert-scanlan-33086726/
twitter.com/Rob_Scanlan?lang=en
Royal LePage Atlantic (Dartmouth)
610 Wright Avenue, Unit 2
Dartmouth, Nova Scotia B3A 1M9
610 Wright Avenue, Unit 2
Dartmouth, Nova Scotia B3A 1M9
(902) 463-5885
(902) 481-8827

Andre Lajo
www.facebook.com/Andre-Lajo-Royal-LePage-Atlantic-1251806251656095/?modal=admin_todo_tour
Royal LePage Atlantic
7071 Bayers Rd., Suite 102
Halifax, Nova Scotia B3L 2C2
7071 Bayers Rd., Suite 102
Halifax, Nova Scotia B3L 2C2
(902) 453-1700
(902) 455-6738
www.royallepageatlantic.com

This REALTOR.ca listing content is owned and licensed by REALTOR® members of The Canadian Real Estate Association
The trademarks REALTOR®, REALTORS®, and the REALTOR® logo are controlled by The Canadian Real Estate Association (CREA) and identify real estate professionals who are members of CREA. The trademarks MLS®, Multiple Listing Service® and the associated logos are owned by The Canadian Real Estate Association (CREA) and identify the quality of services provided by real estate professionals who are members of CREA. The trademark DDF® is owned by The Canadian Real Estate Association (CREA) and identifies CREA's Data Distribution Facility (DDF®)
March 21 2024 03:53:52
Nova Scotia Association of REALTORS®
Royal LePage Atlantic (Dartmouth), Royal LePage Atlantic
