
61 Patterson Street Pictou, Nova Scotia B0K 1H0

5 Bedroom
2 Bathroom
Landscaped
$415,000

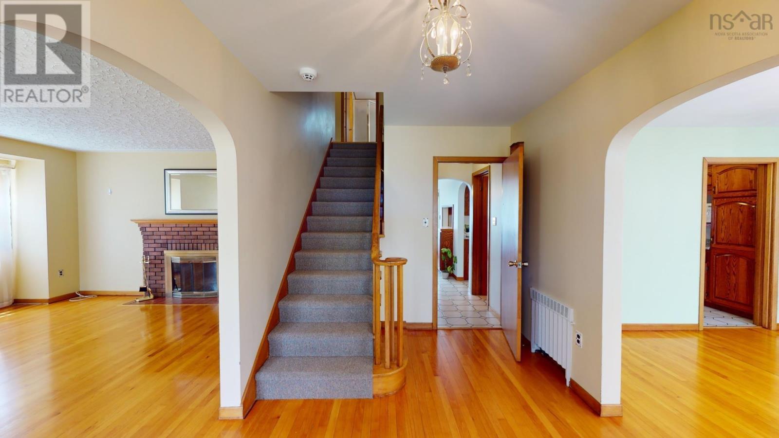
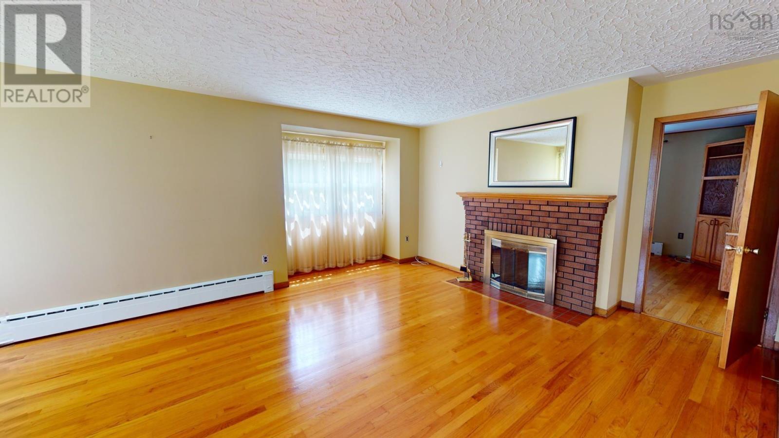
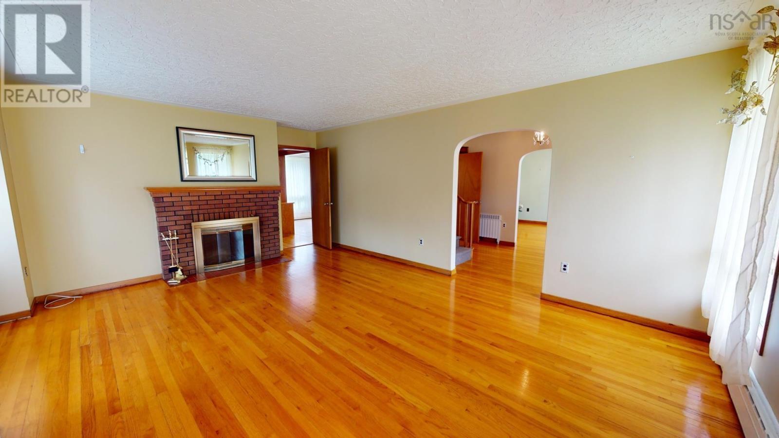
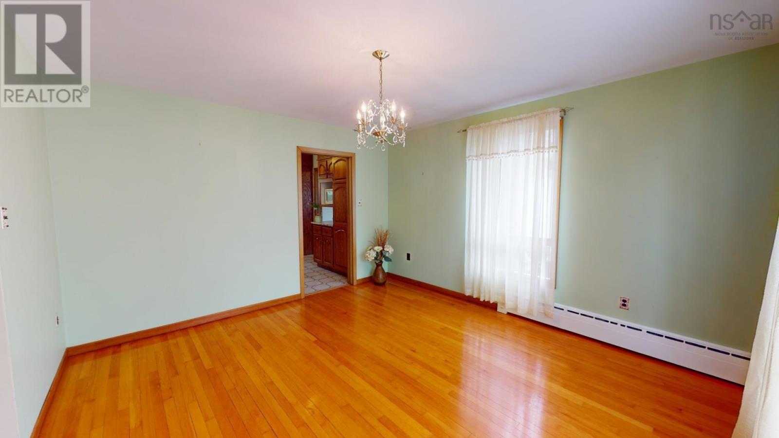
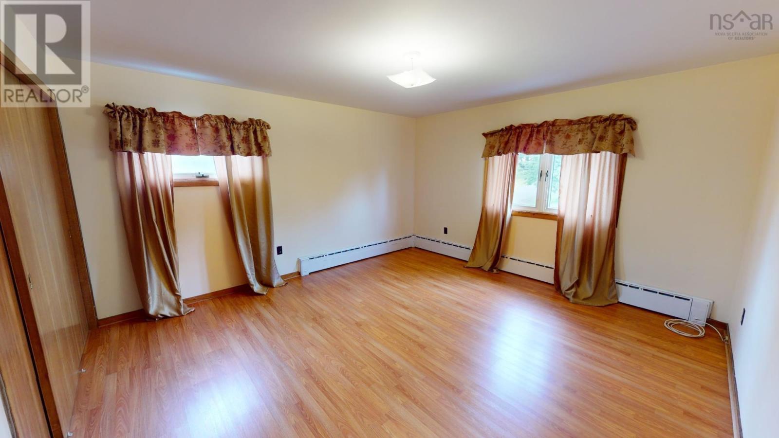
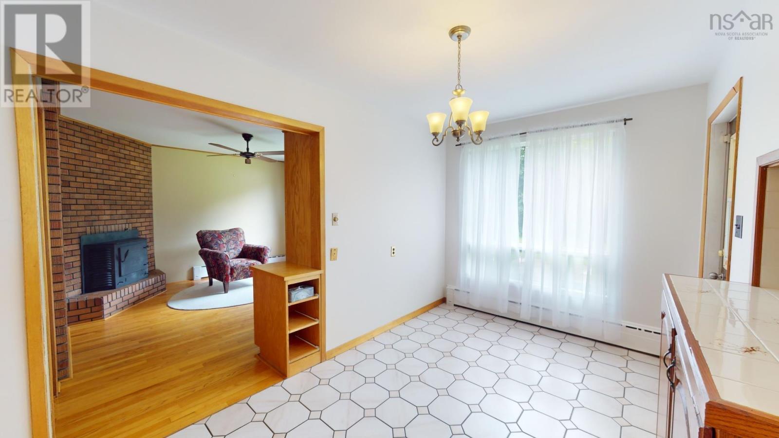
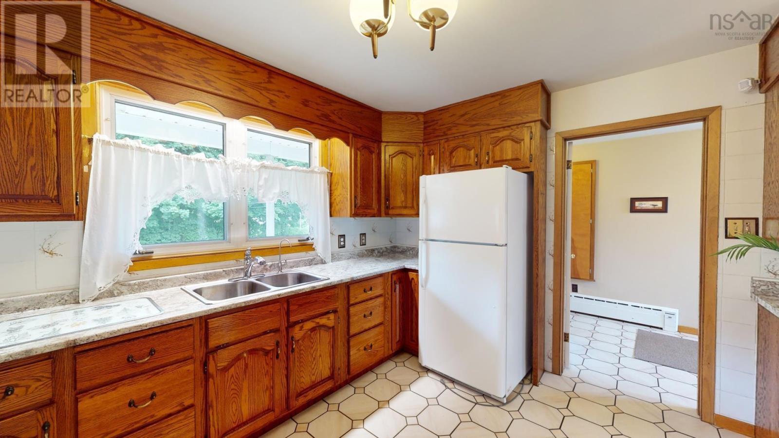
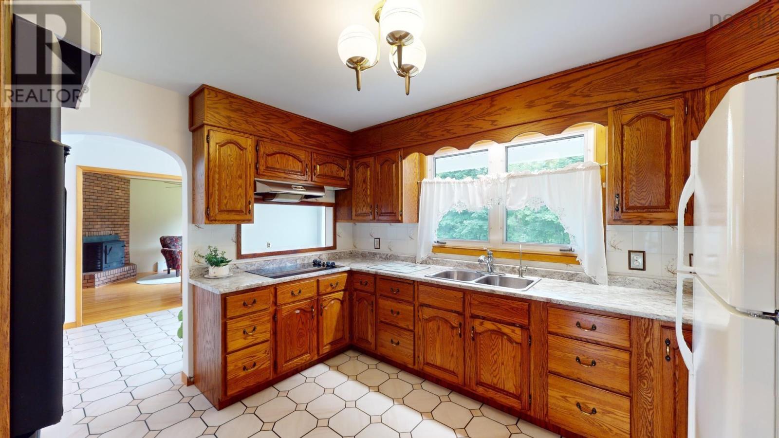
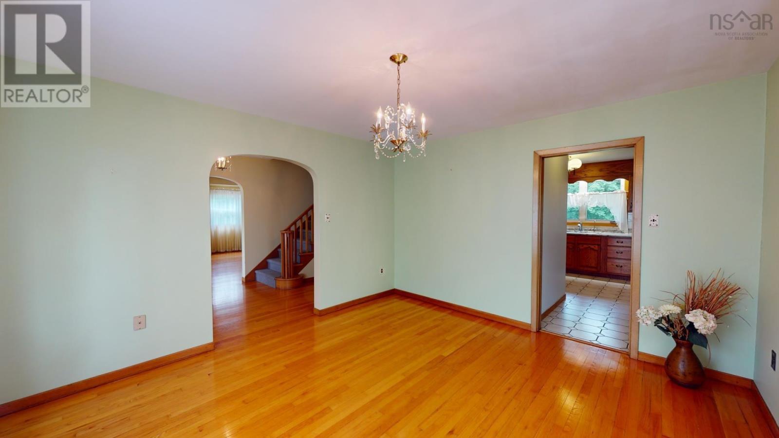
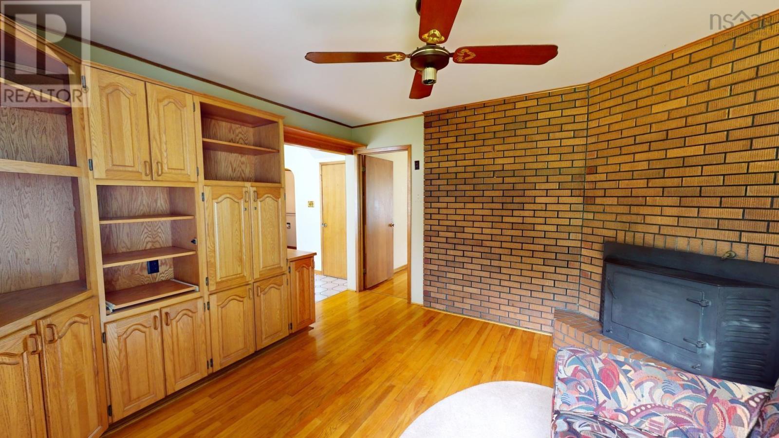
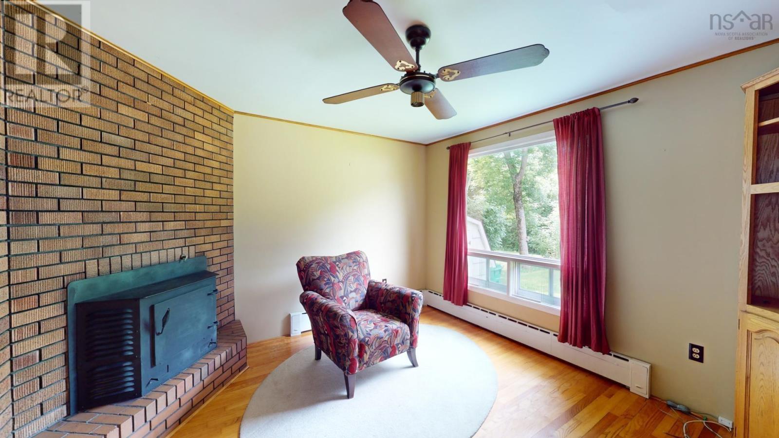
Visit REALTOR website for additional information. Located on a quiet street in a family friendly neighborhood within walking distance to local schools, groceries, banks, pharmacies & more! The main floor is spacious with lots of room for the whole family! There is a mudroom with an entrance to the attached garage, a formal dining room, living room, den & the eat in kitchen features ample cabinet & counter space too! In addition to the wood/oil furnace, there is also a wood stove insert too. Upstairs there are five bedrooms including the master. All are generous in size & the master has a walk in closet. The full bath features a stand up shower & jet tub. There is also a lined closet with a very handy laundry shoot! The basement is unfinished & provides a dry space for storage. The oil/wood combination furnace is also found here along with a separate spot for a wood room & workshop area. (id:51013)
Property Details
| MLS® Number | 202404516 |
| Property Type | Single Family |
| Community Name | Pictou |
| Amenities Near By | Park, Shopping |
| Community Features | School Bus |
| Features | Treed |
| Structure | Shed |
Building
| Bathroom Total | 2 |
| Bedrooms Above Ground | 5 |
| Bedrooms Total | 5 |
| Appliances | Cooktop - Electric, Oven - Electric, Dishwasher, Dryer, Washer, Garburator, Refrigerator, Water Softener, Central Vacuum |
| Basement Development | Unfinished |
| Basement Type | Full (unfinished) |
| Constructed Date | 1962 |
| Construction Style Attachment | Detached |
| Exterior Finish | Brick, Vinyl |
| Flooring Type | Carpeted, Ceramic Tile, Laminate |
| Foundation Type | Poured Concrete |
| Half Bath Total | 1 |
| Stories Total | 2 |
| Total Finished Area | 2409 Sqft |
| Type | House |
| Utility Water | Municipal Water |
Parking
| Garage | |
| Attached Garage |
Land
| Acreage | No |
| Land Amenities | Park, Shopping |
| Landscape Features | Landscaped |
| Sewer | Municipal Sewage System |
| Size Irregular | 0.318 |
| Size Total | 0.318 Ac |
| Size Total Text | 0.318 Ac |
Rooms
| Level | Type | Length | Width | Dimensions |
|---|---|---|---|---|
| Second Level | Primary Bedroom | 17.1x14.4 | ||
| Second Level | Bedroom | 11.3x13.6 | ||
| Second Level | Other | 5.2x10.1 | ||
| Second Level | Bedroom | 13.2x14.5 | ||
| Second Level | Bedroom | 8.4x10.8 | ||
| Second Level | Bedroom | 9.2x11.8 | ||
| Second Level | Bath (# Pieces 1-6) | 4 pc | ||
| Main Level | Other | 8.9x13.1 | ||
| Main Level | Bath (# Pieces 1-6) | 2 pc | ||
| Main Level | Dining Room | 13.9x12.9 | ||
| Main Level | Mud Room | 7.2x14.11 | ||
| Main Level | Living Room | 18.7x13.8 | ||
| Main Level | Kitchen | 20.4x7.7 | ||
| Main Level | Den | 12.4x12.3 |
https://www.realtor.ca/real-estate/26618102/61-patterson-street-pictou-pictou
Contact Us
Contact us for more information
Ashley Greening
Pg Direct Realty Ltd.
50 Eileen Stubbs Ave Unit 130
Dartmouth, Nova Scotia B3B 0M7
50 Eileen Stubbs Ave Unit 130
Dartmouth, Nova Scotia B3B 0M7
(877) 709-0027
(647) 477-7654

Jonathan David
(647) 477-7654
Pg Direct Realty Ltd.
50 Eileen Stubbs Ave Unit 130
Dartmouth, Nova Scotia B3B 0M7
50 Eileen Stubbs Ave Unit 130
Dartmouth, Nova Scotia B3B 0M7
(877) 709-0027
(647) 477-7654

This REALTOR.ca listing content is owned and licensed by REALTOR® members of The Canadian Real Estate Association
The trademarks REALTOR®, REALTORS®, and the REALTOR® logo are controlled by The Canadian Real Estate Association (CREA) and identify real estate professionals who are members of CREA. The trademarks MLS®, Multiple Listing Service® and the associated logos are owned by The Canadian Real Estate Association (CREA) and identify the quality of services provided by real estate professionals who are members of CREA. The trademark DDF® is owned by The Canadian Real Estate Association (CREA) and identifies CREA's Data Distribution Facility (DDF®)
March 13 2024 08:54:59
Nova Scotia Association of REALTORS®
Pg Direct Realty Ltd.
