
6105 24 Street Lloydminster, Alberta T9V 3J8

4 Bedroom
3 Bathroom
1,572 sqft
Bungalow
Fireplace
Central Air Conditioning
Forced Air
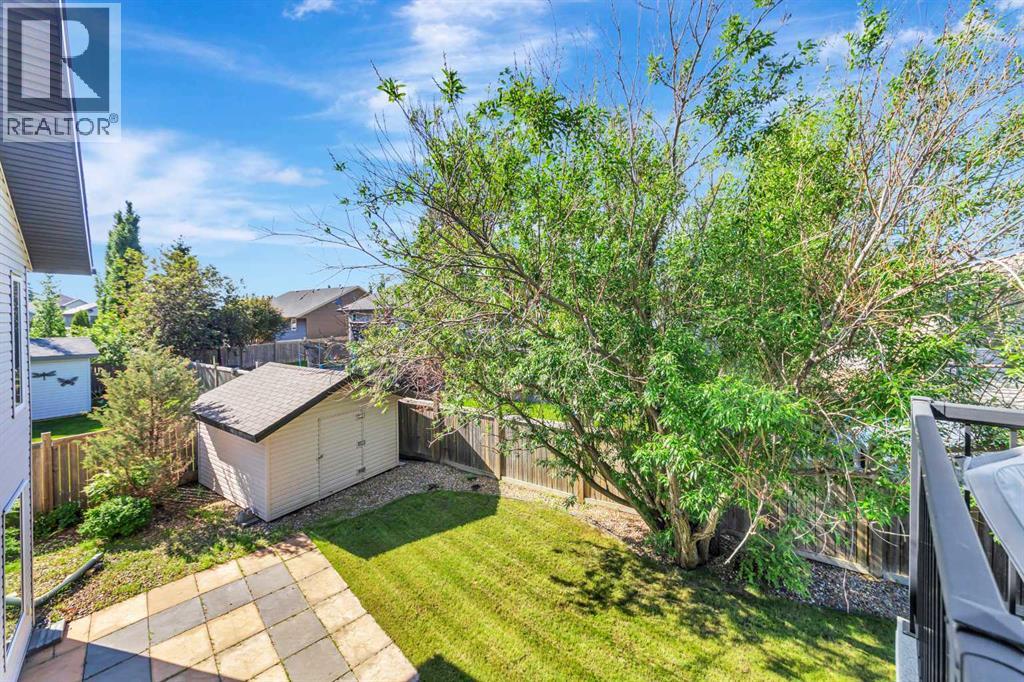
Landscaped, Lawn
$579,900
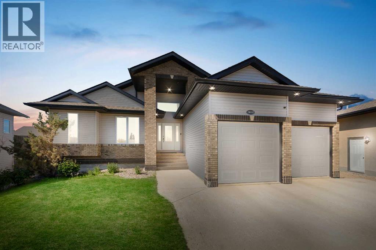
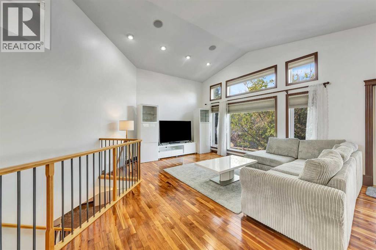
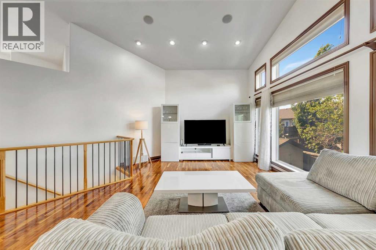
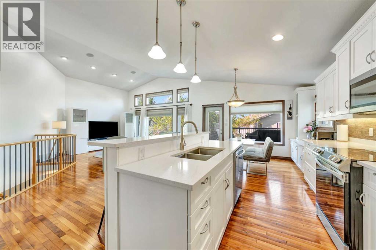
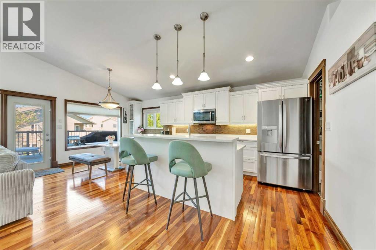
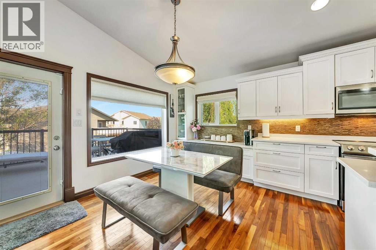
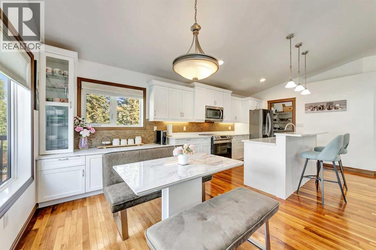
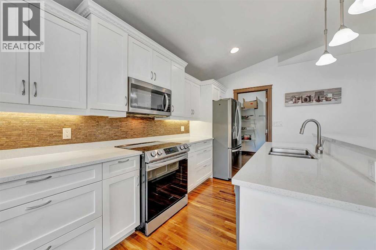
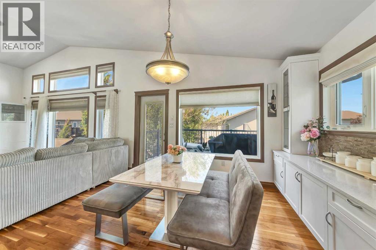
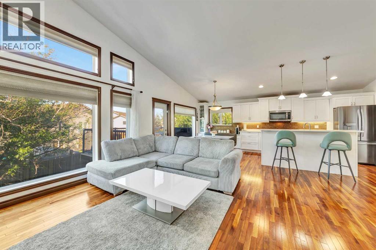
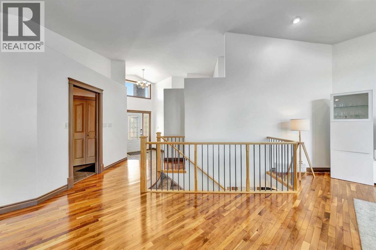
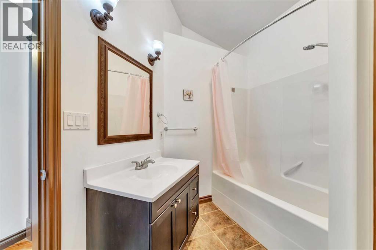
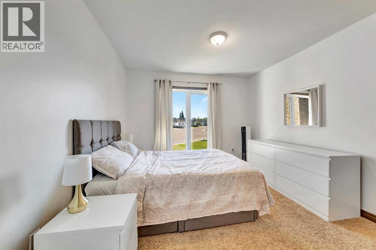
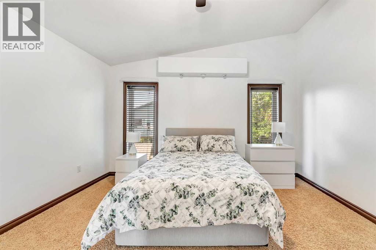
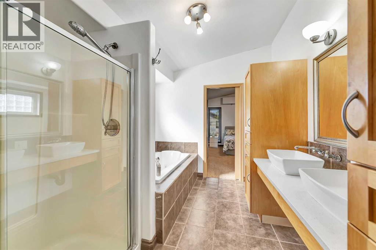
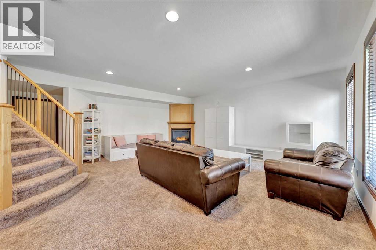
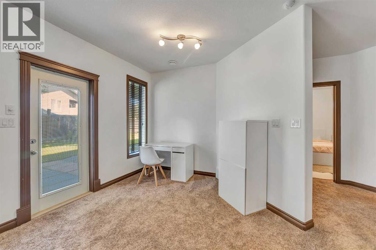
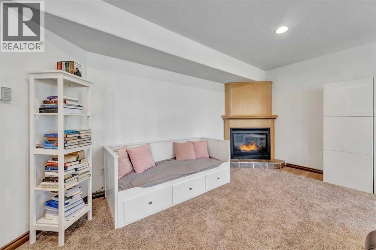
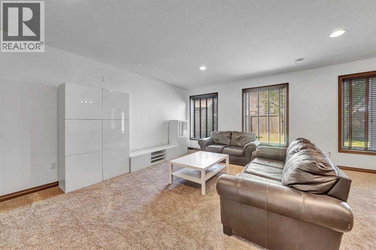
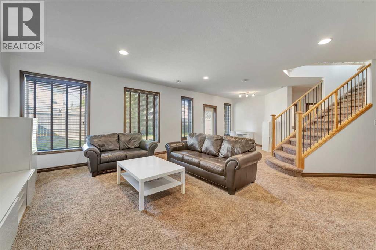
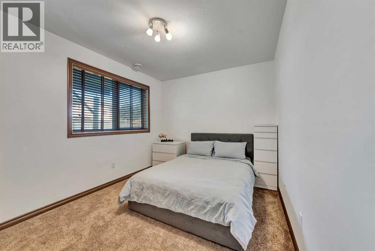
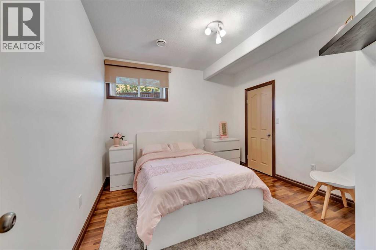
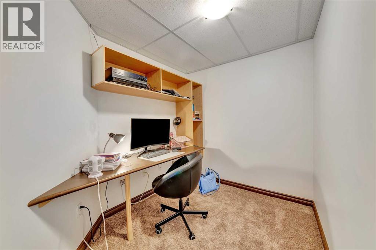
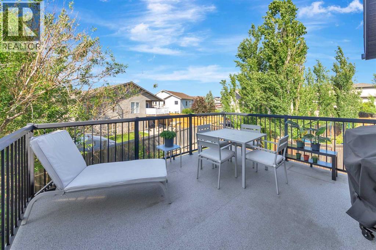
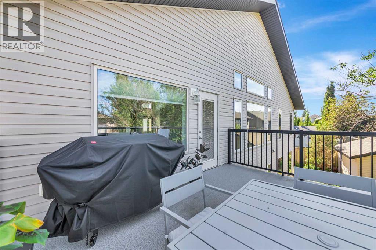
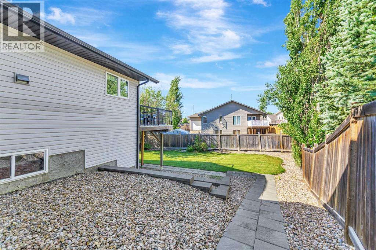
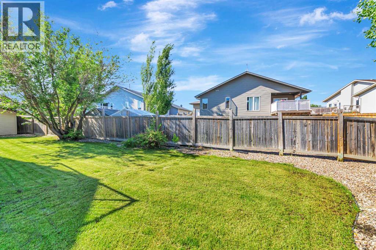
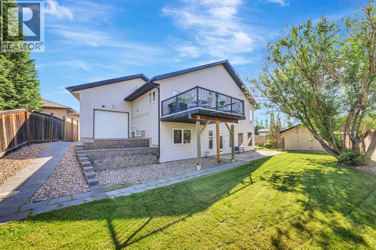
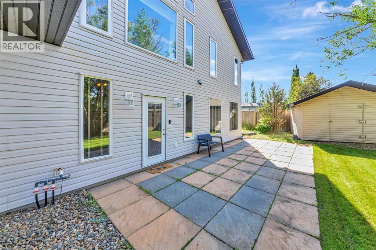
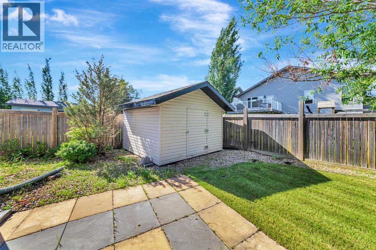
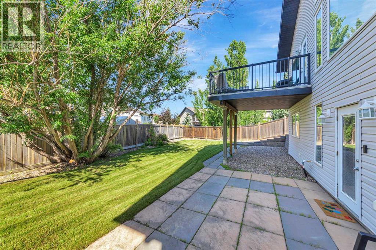
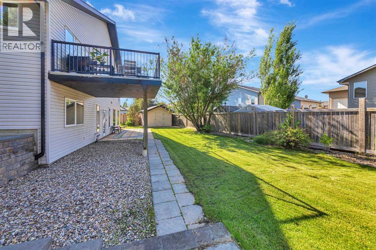
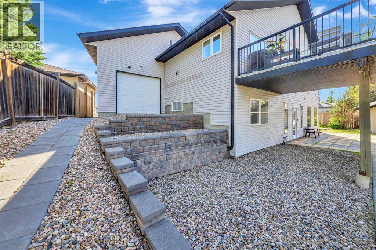
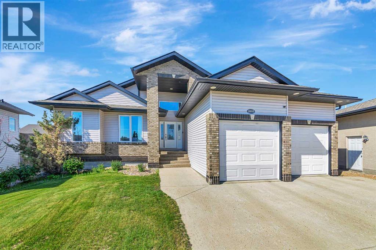
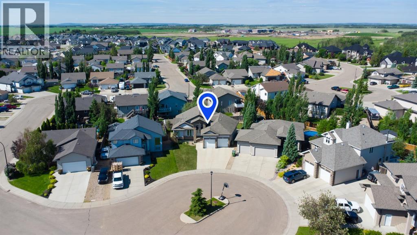
Located in a quiet cul-de-sac just steps from Bud Miller Park, this beautifully maintained walk-out bungalow offers over 1,500 sq. ft. on the main floor with a bright, open-concept layout and vaulted ceilings. The spacious kitchen features updated quartz countertops, a pantry, and newer appliances, flowing into the dining area with access to the upper deck and a gas BBQ hookup. The fully developed walk-out basement includes a large family room with a gas fireplace, two additional bedrooms, a den, and direct access to the lower patio. The heated tandem-triple-attached garage provides outstanding space for vehicles, storage, or a workshop. Additional features include central air conditioning, underground sprinklers, a storage shed, main-floor laundry, a spacious primary suite with a large, bright walk-in closet, a 5-piece ensuite, and a beautifully landscaped, fenced yard. An exceptional family home in one of Lloydminster’s most desirable neighbourhoods. 3D Virtual Tour Available! (id:66696)
Property Details
| MLS® Number | A2332705 |
| Property Type | Single Family |
| Community Name | Lakeside |
| Features | Cul-de-sac, Gas Bbq Hookup |
| Parking Space Total | 3 |
| Plan | 0420360 |
| Structure | Shed, Deck |
Building
| Bathroom Total | 3 |
| Bedrooms Above Ground | 2 |
| Bedrooms Below Ground | 2 |
| Bedrooms Total | 4 |
| Appliances | Washer, Refrigerator, Dishwasher, Stove, Dryer, Microwave Range Hood Combo, Humidifier, See Remarks, Garage Door Opener |
| Architectural Style | Bungalow |
| Basement Development | Finished |
| Basement Features | Walk Out |
| Basement Type | Full (finished) |
| Constructed Date | 2004 |
| Construction Material | Wood Frame |
| Construction Style Attachment | Detached |
| Cooling Type | Central Air Conditioning |
| Exterior Finish | Brick, Vinyl Siding |
| Fireplace Present | Yes |
| Fireplace Total | 1 |
| Flooring Type | Carpeted, Hardwood, Laminate, Tile |
| Heating Fuel | Natural Gas |
| Heating Type | Forced Air |
| Stories Total | 1 |
| Size Interior | 1,572 Sqft |
| Total Finished Area | 1572 Sqft |
| Type | House |
Parking
| Concrete | |
| Garage | |
| Heated Garage | |
| Attached Garage | 3 |
Land
| Acreage | No |
| Fence Type | Fence |
| Landscape Features | Landscaped, Lawn |
| Size Frontage | 11.58 M |
| Size Irregular | 7966.00 |
| Size Total | 7966 Sqft|7,251 - 10,889 Sqft |
| Size Total Text | 7966 Sqft|7,251 - 10,889 Sqft |
| Zoning Description | Ldr |
Rooms
| Level | Type | Length | Width | Dimensions |
|---|---|---|---|---|
| Basement | Family Room | 23.00 Ft x 30.00 Ft | ||
| Basement | Den | 8.00 Ft x 7.00 Ft | ||
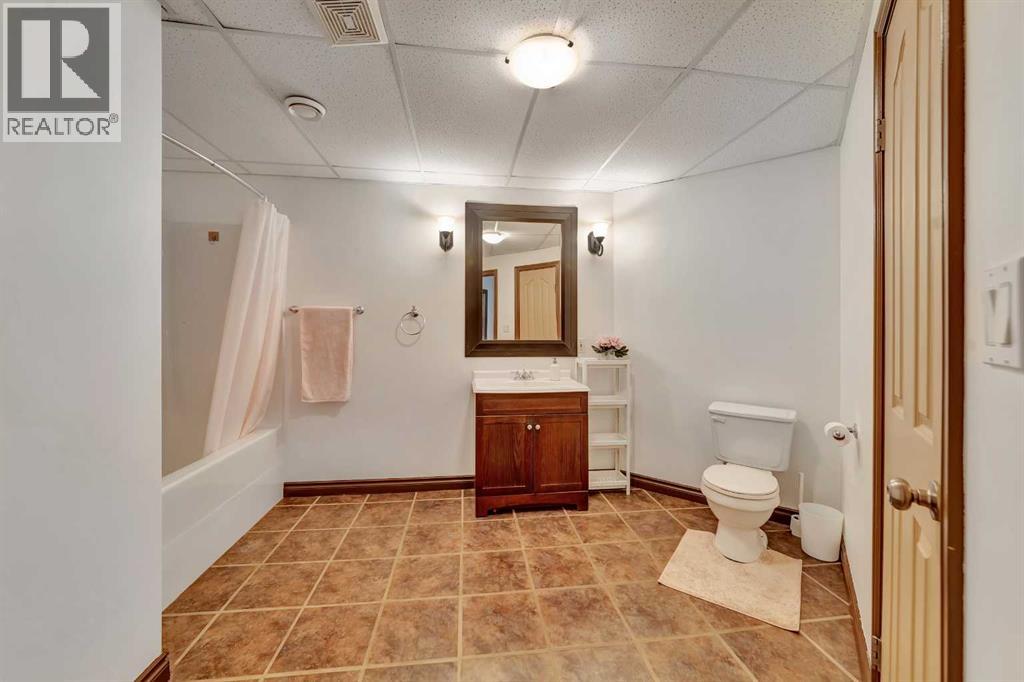
| Basement | 4pc Bathroom | .00 Ft x .00 Ft | ||
| Basement | Bedroom | 10.00 Ft x 14.00 Ft | ||
| Basement | Bedroom | 11.00 Ft x 12.00 Ft | ||
| Basement | Furnace | .00 Ft x .00 Ft | ||
| Main Level | Kitchen | 13.00 Ft x 9.00 Ft | ||
| Main Level | Dining Room | 6.00 Ft x 9.00 Ft | ||
| Main Level | Living Room | 17.00 Ft x 20.00 Ft | ||
| Main Level | Bedroom | 15.00 Ft x 10.00 Ft | ||
| Main Level | 4pc Bathroom | .00 Ft x .00 Ft | ||
| Main Level | Primary Bedroom | 17.00 Ft x 18.00 Ft | ||
| Main Level | 5pc Bathroom | .00 Ft x .00 Ft | ||
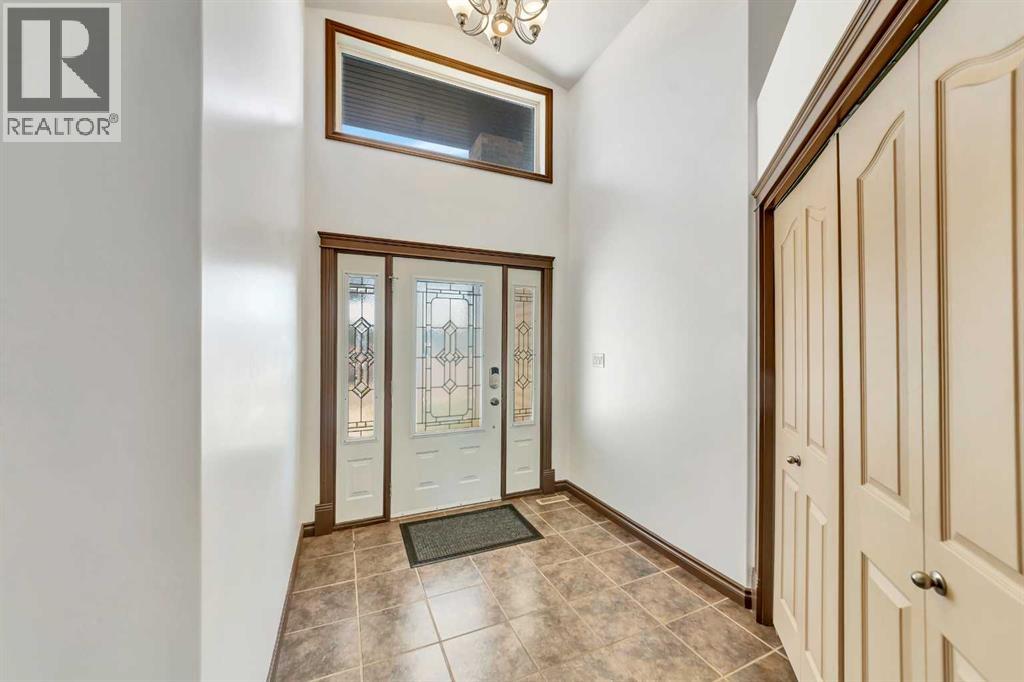
| Main Level | Foyer | 10.00 Ft x 7.00 Ft | ||
| Main Level | Other | 7.00 Ft x 11.00 Ft |
Contact Us
Contact us for more information

This REALTOR.ca listing content is owned and licensed by REALTOR® members of The Canadian Real Estate Association
The trademarks REALTOR®, REALTORS®, and the REALTOR® logo are controlled by The Canadian Real Estate Association (CREA) and identify real estate professionals who are members of CREA. The trademarks MLS®, Multiple Listing Service® and the associated logos are owned by The Canadian Real Estate Association (CREA) and identify the quality of services provided by real estate professionals who are members of CREA. The trademark DDF® is owned by The Canadian Real Estate Association (CREA) and identifies CREA's Data Distribution Facility (DDF®)
August 27 2026 11:10:59
REALTORS® Association of Lloydminster & District
RE/MAX Of Lloydminster
