
6158 Redfish Road Nelson, British Columbia V1L 6M9

4 Bedroom
3 Bathroom
3,086 sqft
Geothermal
Geothermal
Acreage
Level
$2,349,000
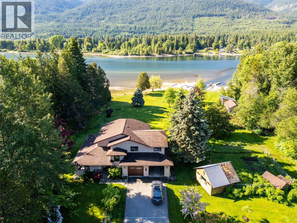
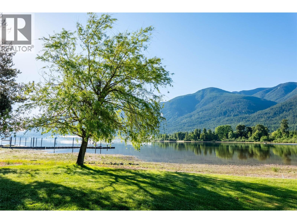
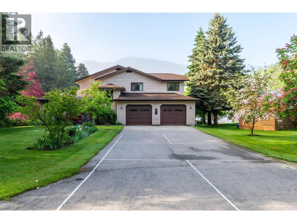
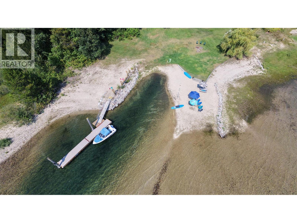
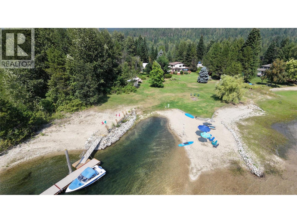
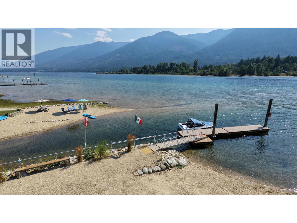
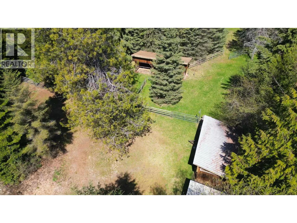
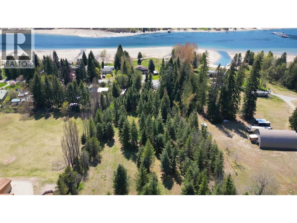
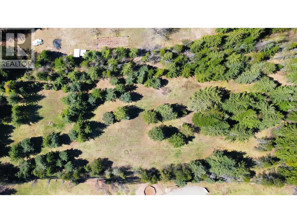
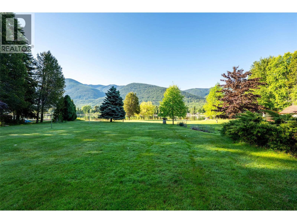
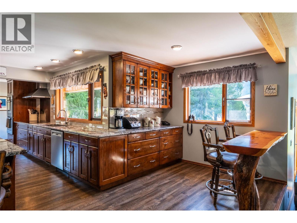
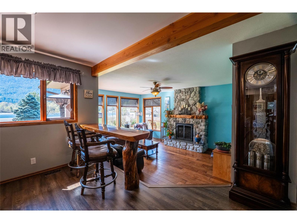
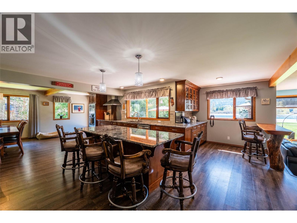
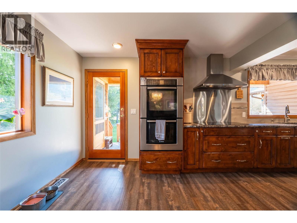
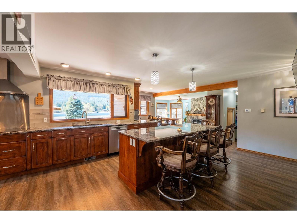
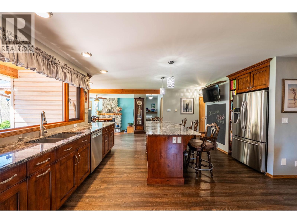
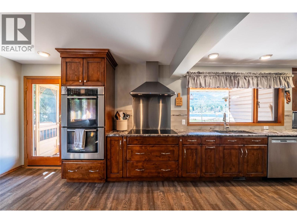
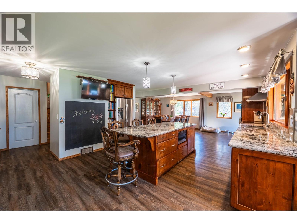
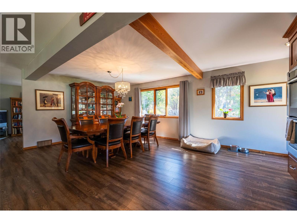
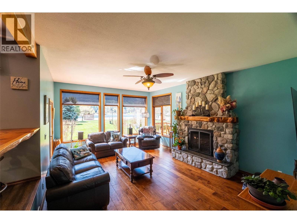
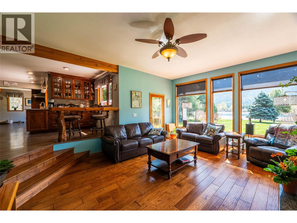
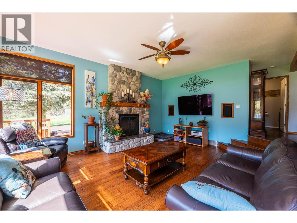
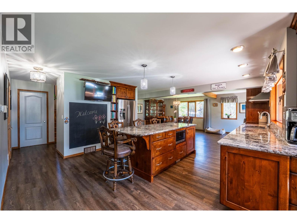
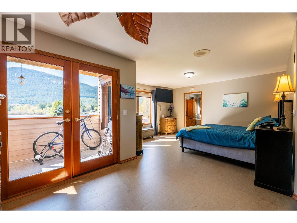
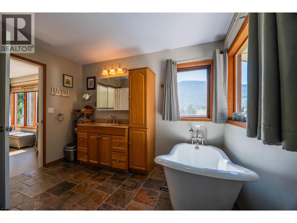
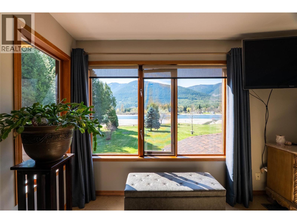
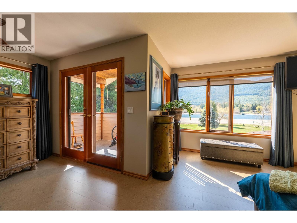
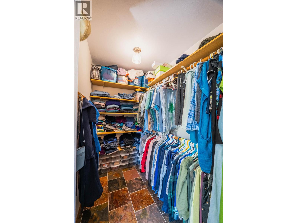
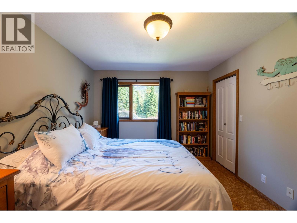
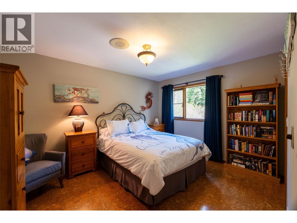
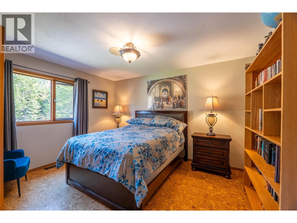
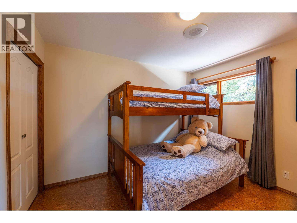
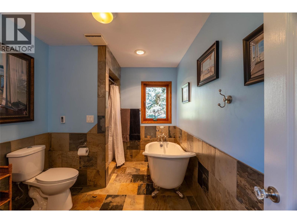
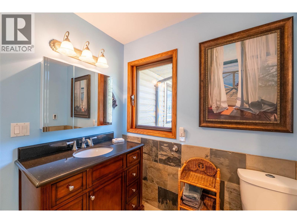
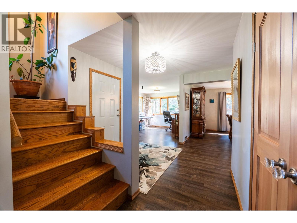
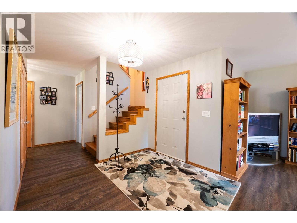
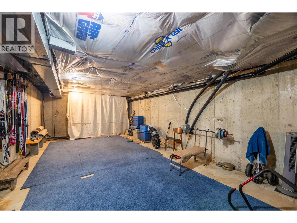
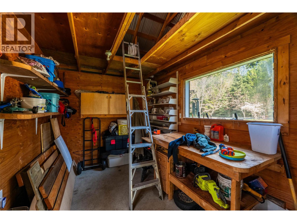
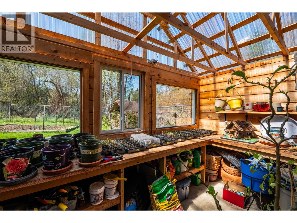
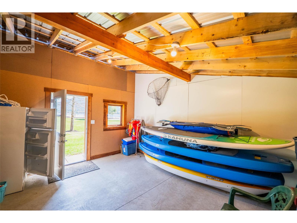
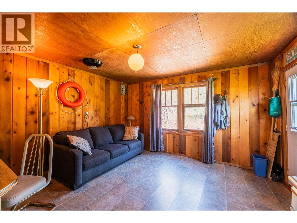
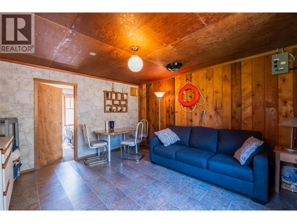
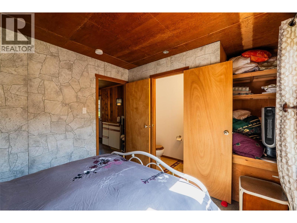
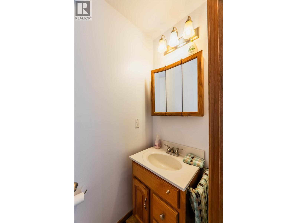
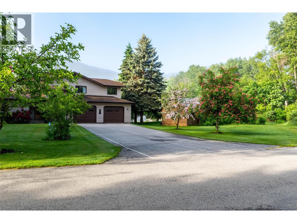
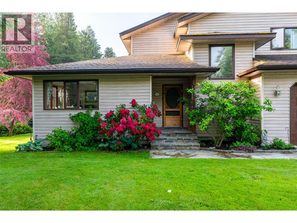
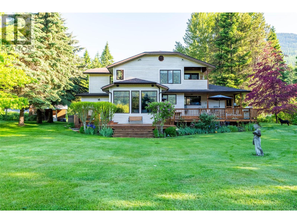
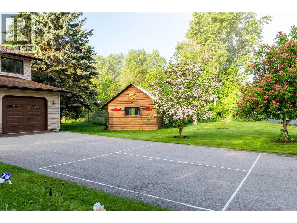
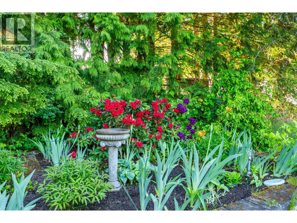
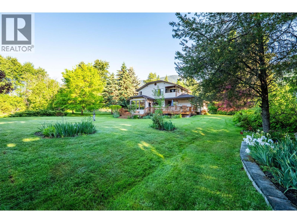
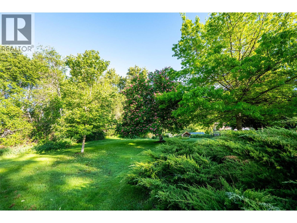
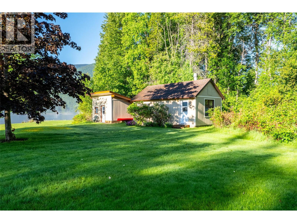
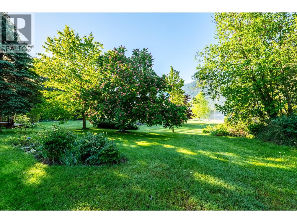
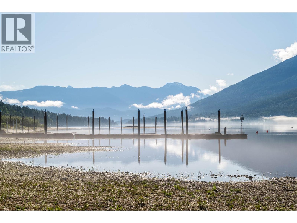
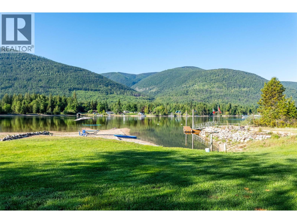
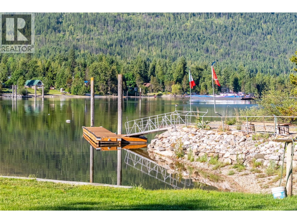
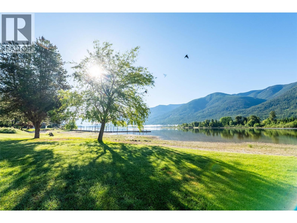
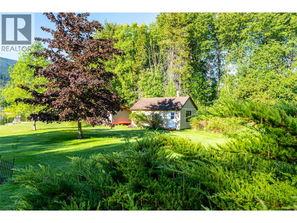
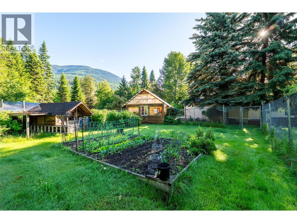
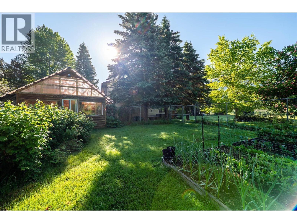
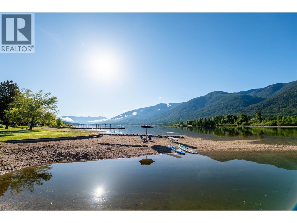
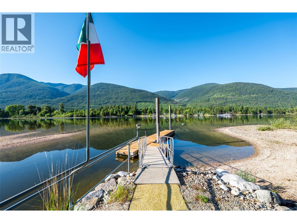
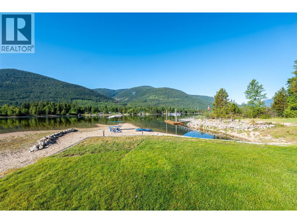
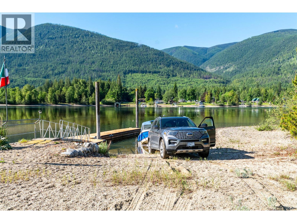
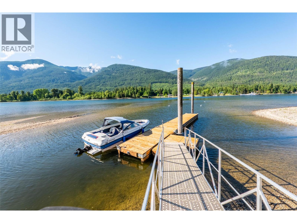
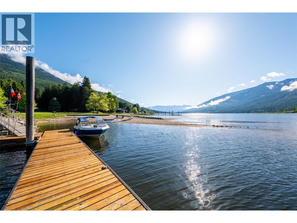
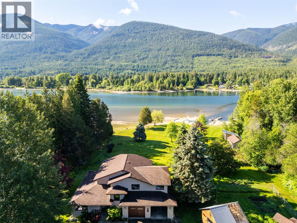
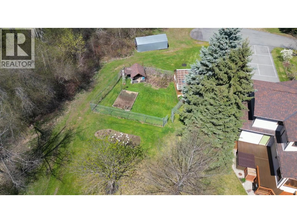
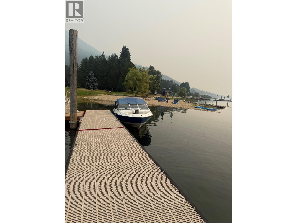
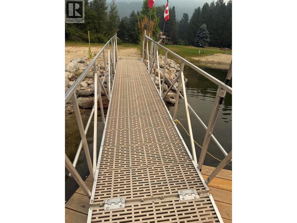
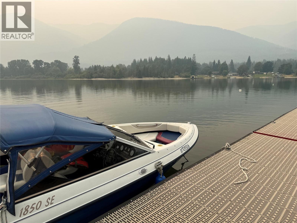
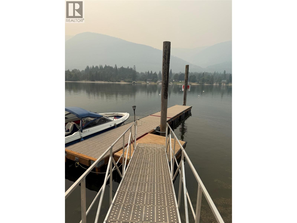
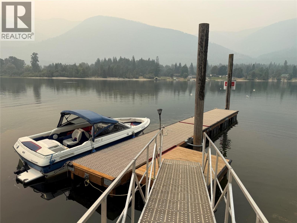
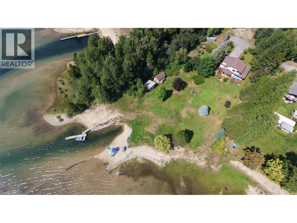
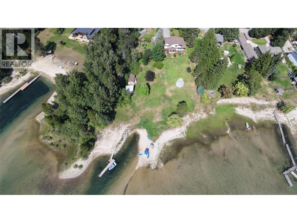
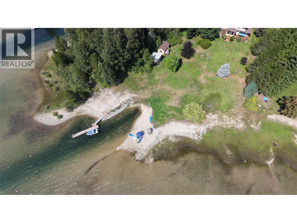
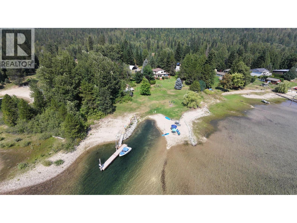
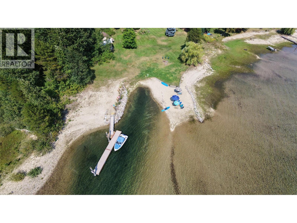
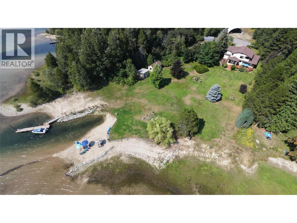
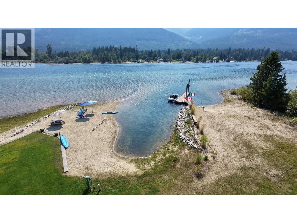
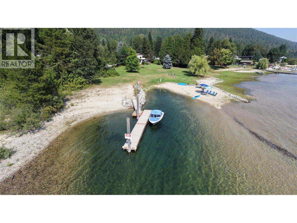
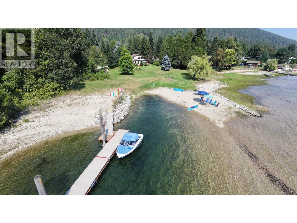
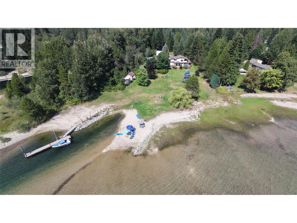
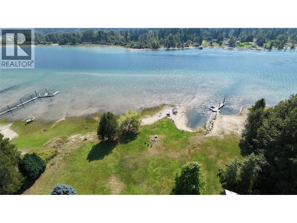
Envision a life of serene seclusion on this remarkable 5.9-acre estate near Nelson, offering approximately 280 feet of lake frontage, an expansive sandy beach and unmatched privacy. Imagine sun-drenched days by the water, the gentle lapping of waves, and easy access from your private dock. The spacious home offers four bedrooms, three bathrooms, and abundant storage. At its heart is an inviting open-concept living space where a thoughtfully designed kitchen and elegant dining area come together to create the perfect setting for gatherings, quiet mornings, and cherished memories. Geothermal heating and cooling provide year-round comfort, while the expansive deck and hot tub offer panoramic lake views and an effortless transition to outdoor living. A truly unique feature of this property is its meticulously maintained paddocks and tack rooms, presenting an opportunity for equestrian enthusiasts or those with a fondness for animals. Adding to the enchantment is a charming summer cabin, a delightful retreat for guests or peaceful afternoons away. This is a rare and precious opportunity to acquire substantial acreage with significant private beachfront, a private dock, and room to embrace a more spacious way of life. For those who yearn for expansive space, profound tranquility, and direct access to the pristine shores of Kootenay Lake, this exceptional property offers a unique combination of waterfront living and rural possibilities. (id:66696)
Property Details
| MLS® Number | 10383770 |
| Property Type | Single Family |
| Neigbourhood | Kokanee Creek to Balfour |
| Amenities Near By | Golf Nearby, Park, Recreation, Schools |
| Community Features | Family Oriented |
| Features | Level Lot, Private Setting, Balcony |
| Parking Space Total | 2 |
| Structure | Dock |
| View Type | Lake View, Mountain View |
Building
| Bathroom Total | 3 |
| Bedrooms Total | 4 |
| Appliances | Refrigerator, Dishwasher, Dryer, Range - Electric, Washer |
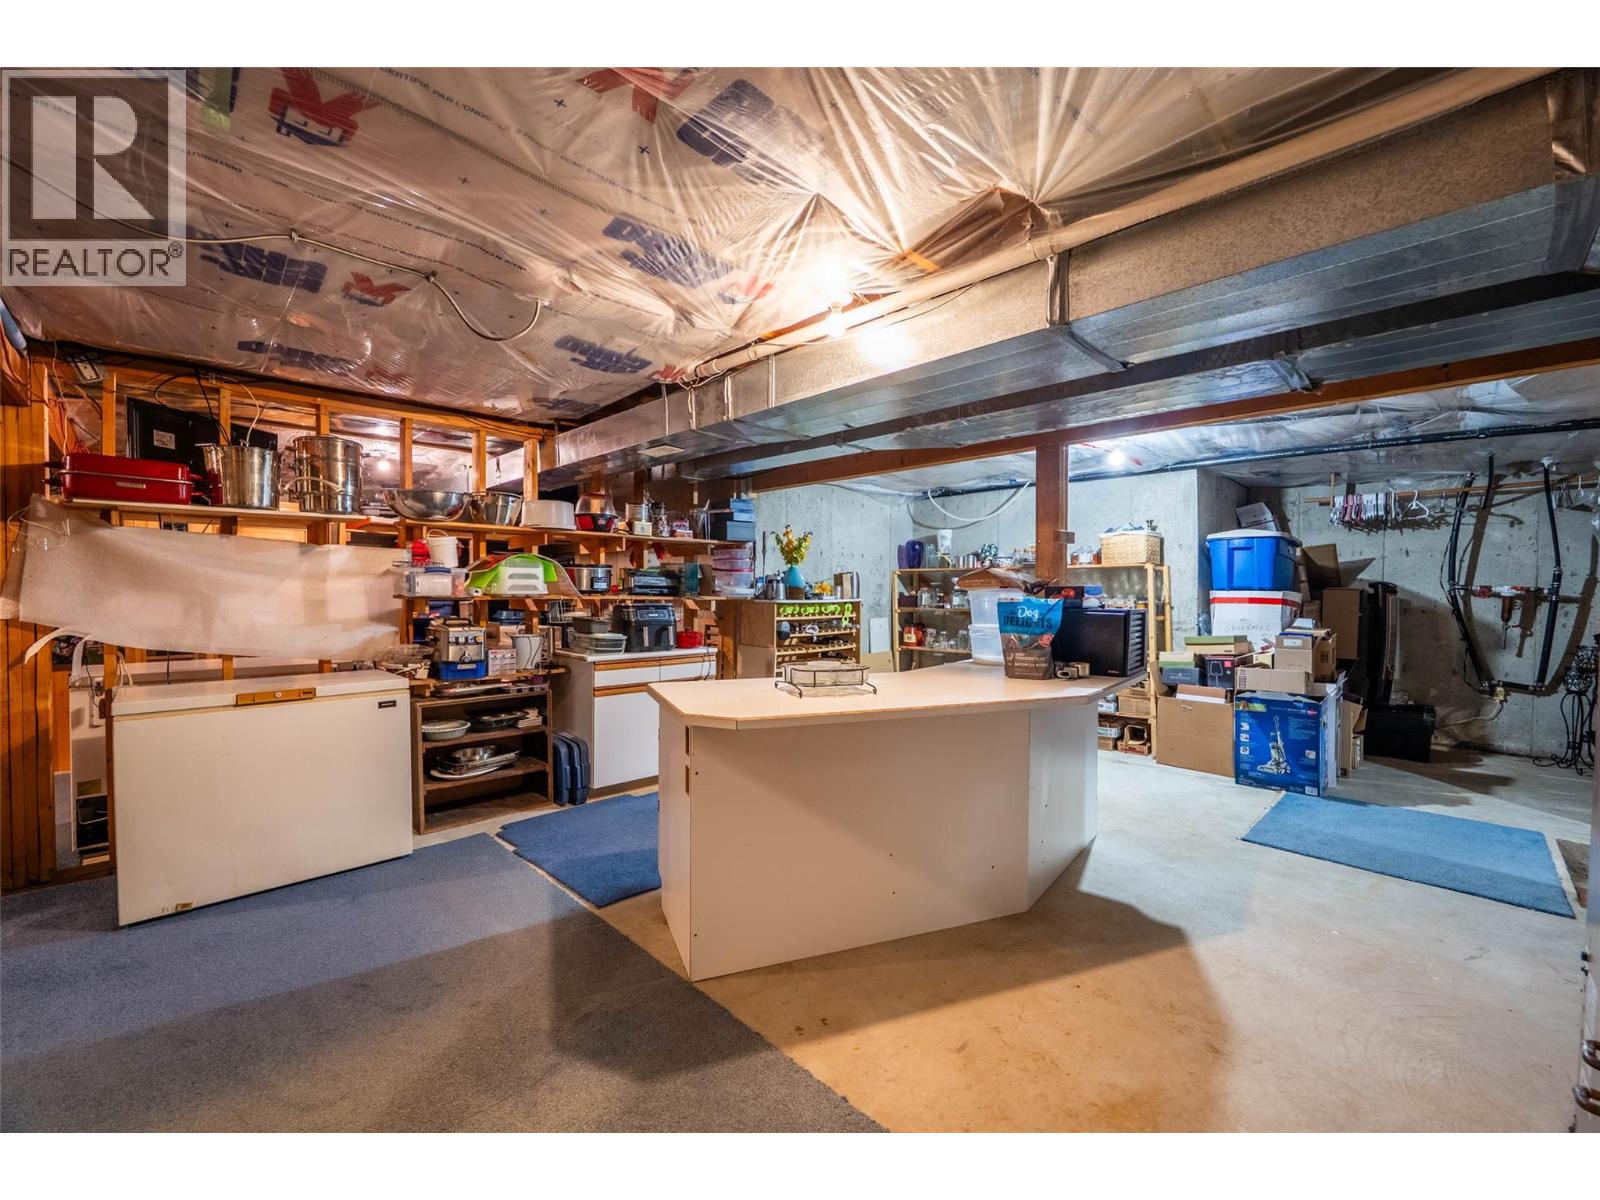
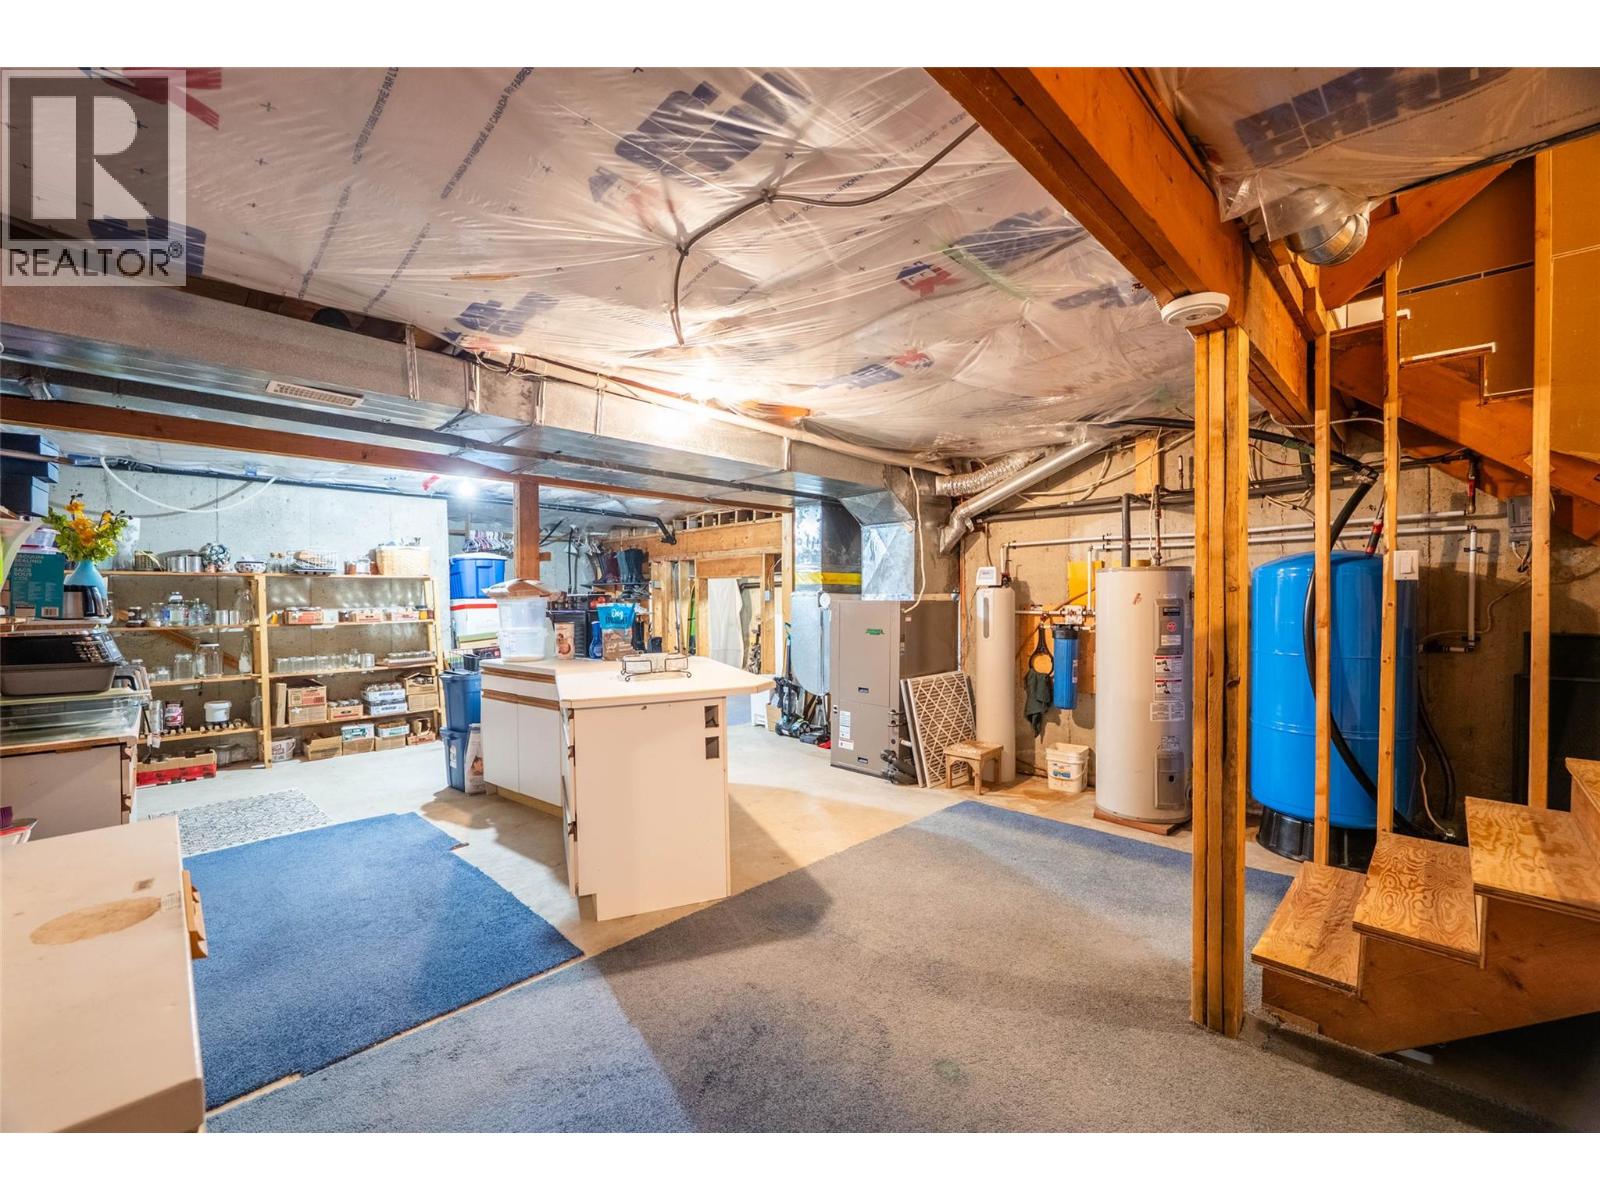
| Basement Type | Full |
| Constructed Date | 1993 |
| Construction Style Attachment | Detached |
| Cooling Type | Geothermal |
| Exterior Finish | Vinyl Siding |
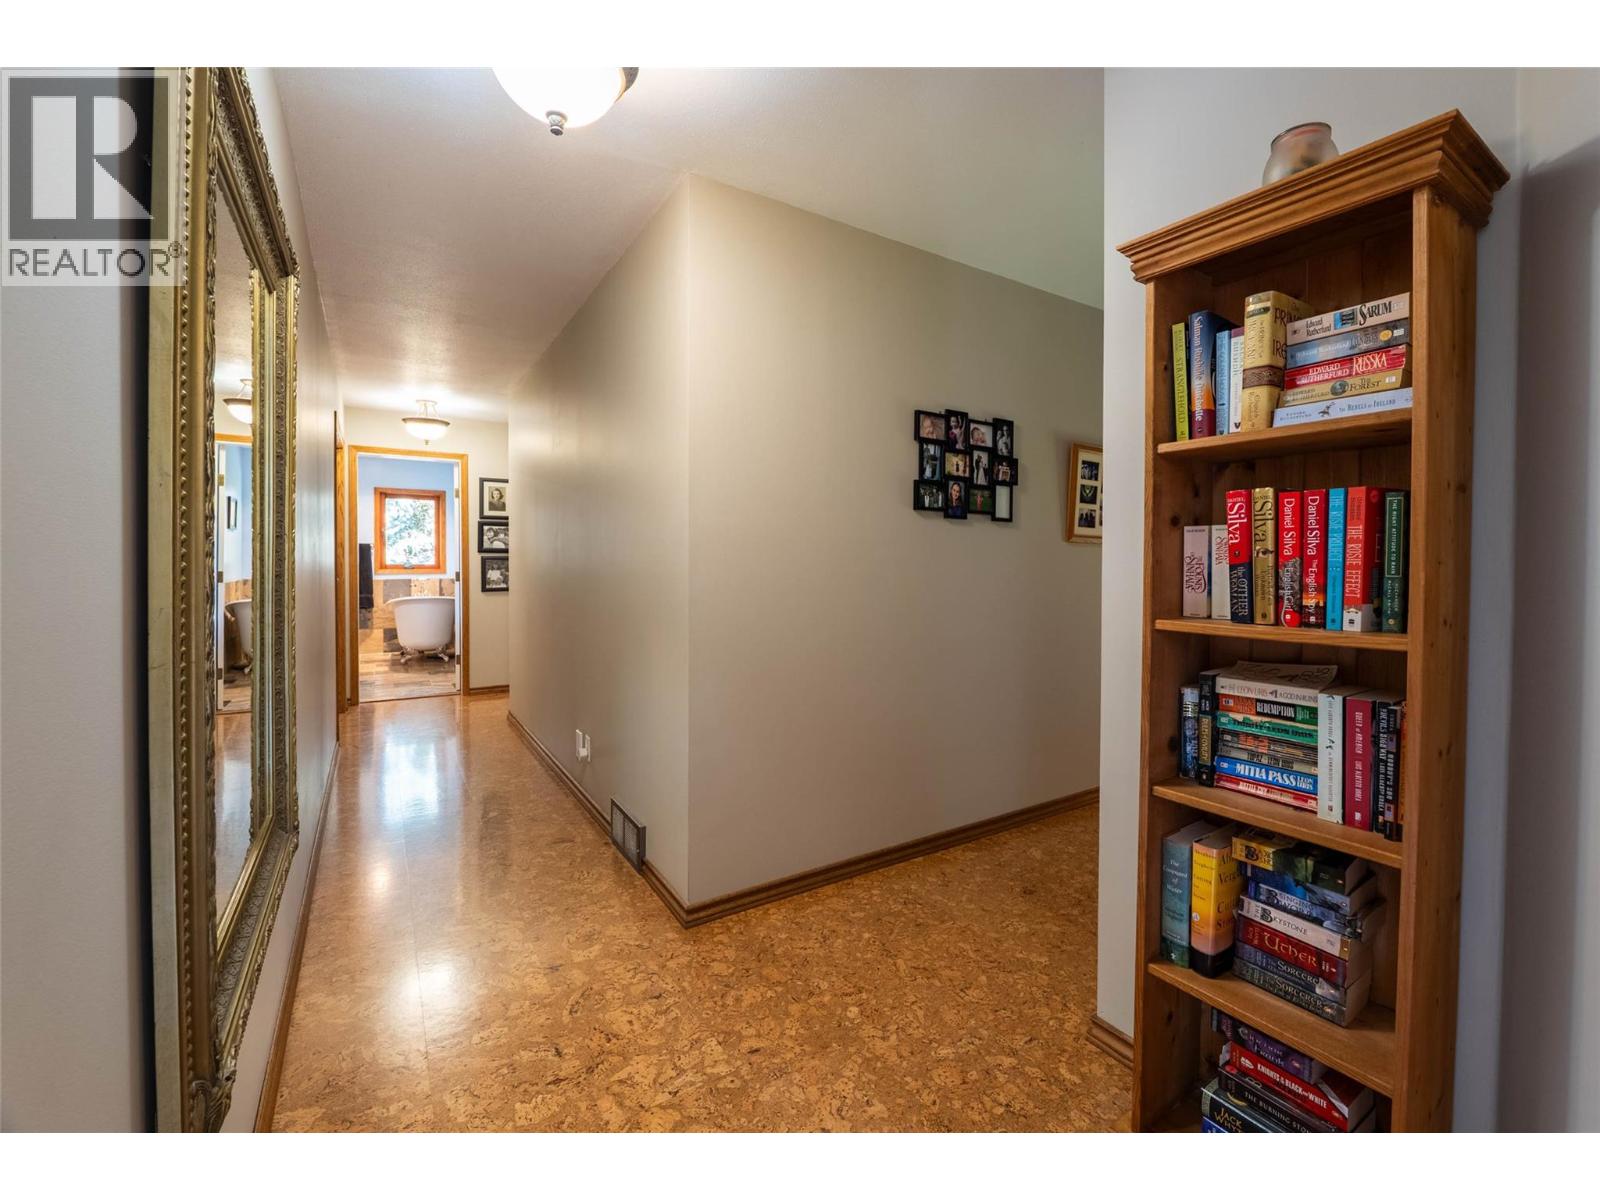
| Flooring Type | Carpeted, Cork, Mixed Flooring, Slate, Vinyl |
| Half Bath Total | 1 |
| Heating Type | Geothermal |
| Roof Material | Asphalt Shingle |
| Roof Style | Unknown |
| Stories Total | 2 |
| Size Interior | 3,086 Sqft |
| Type | House |
| Utility Water | Well |
Parking
| See Remarks | |
| Additional Parking | |
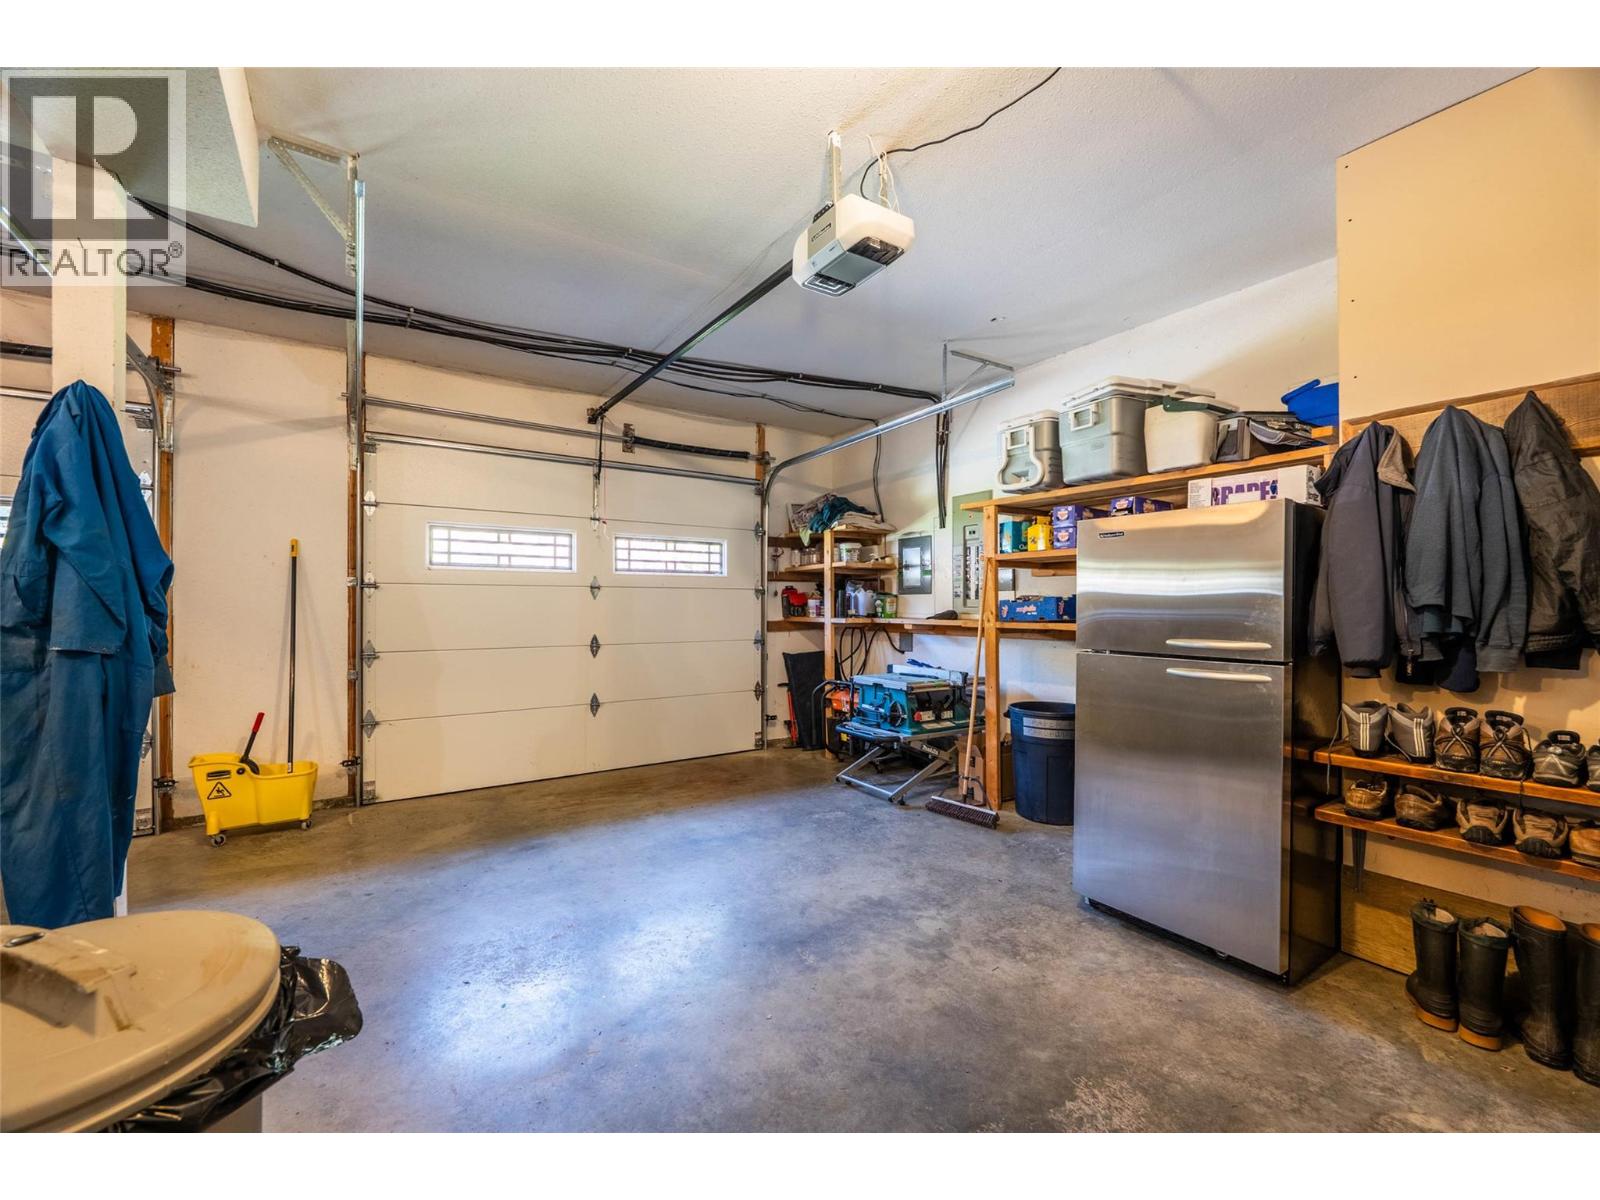
| Attached Garage | 2 |
| Oversize | |
| R V |
Land
| Access Type | Easy Access, Highway Access |
| Acreage | Yes |
| Land Amenities | Golf Nearby, Park, Recreation, Schools |
| Landscape Features | Level |
| Sewer | Septic Tank |
| Size Irregular | 5.9 |
| Size Total | 5.9 Ac|5 - 10 Acres |
| Size Total Text | 5.9 Ac|5 - 10 Acres |
| Surface Water | Lake |
Rooms
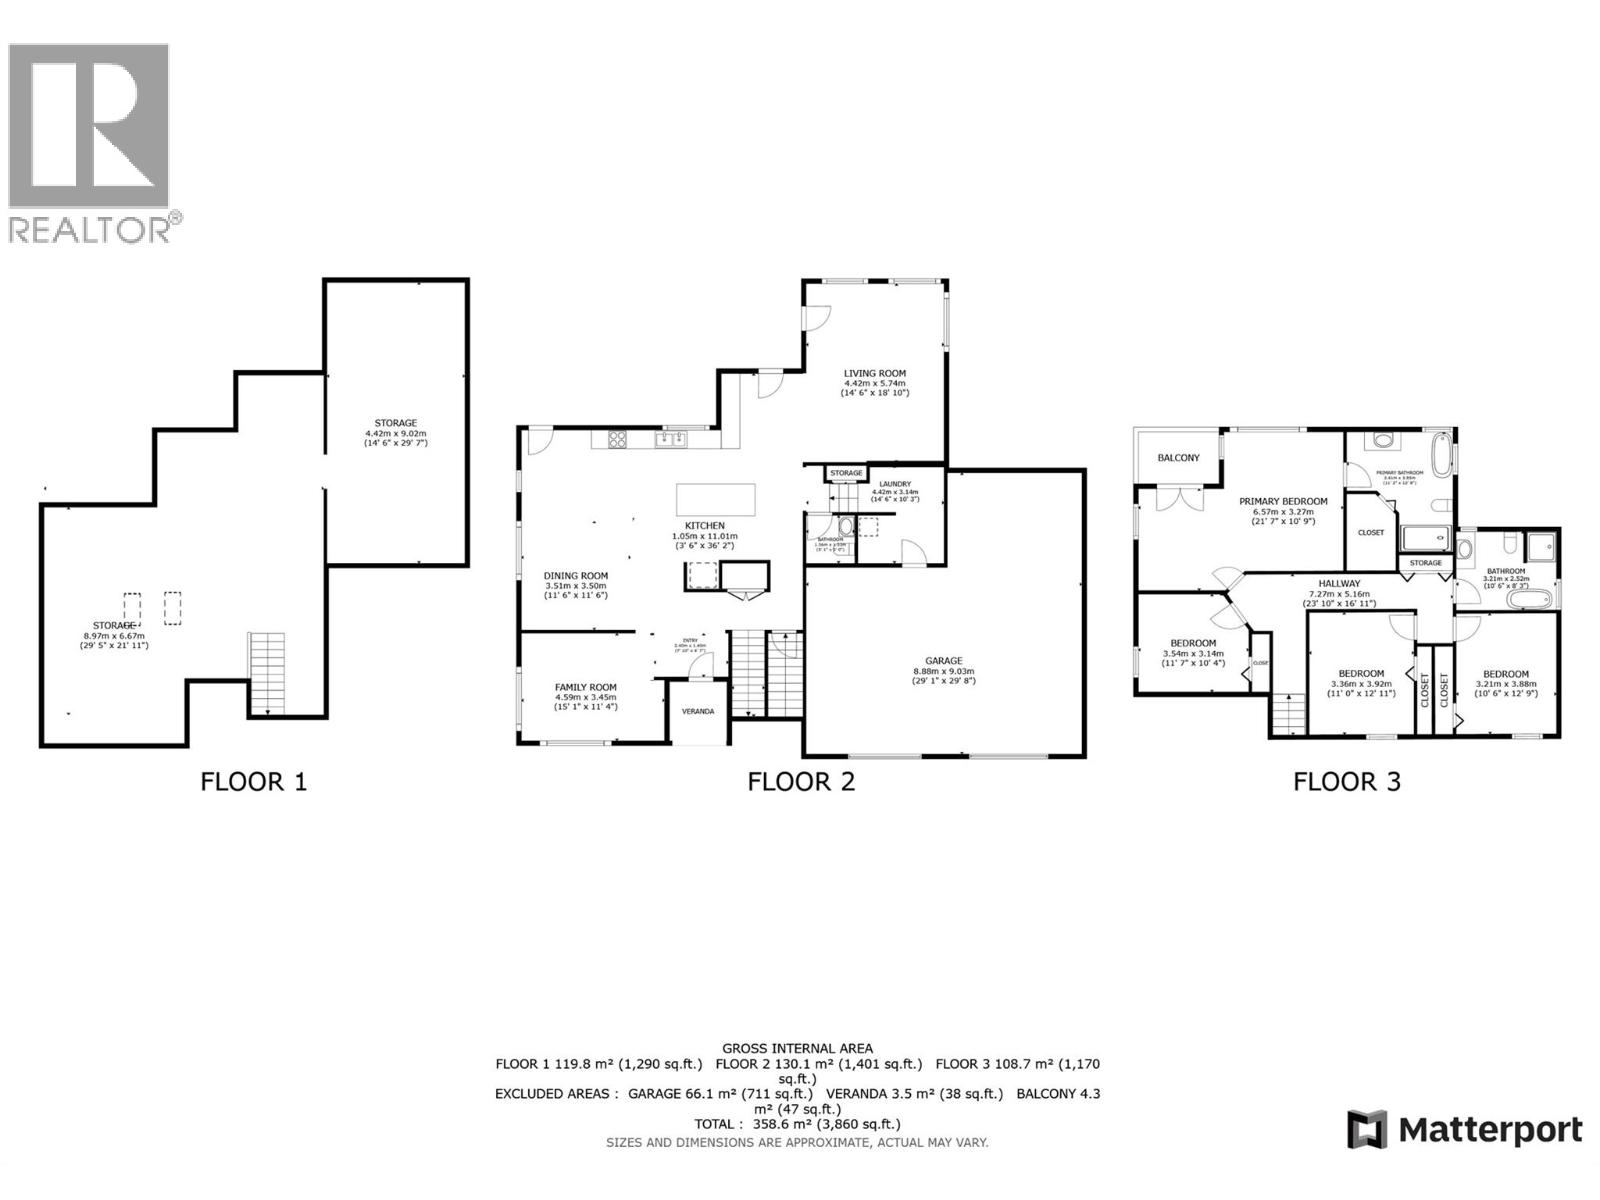
| Level | Type | Length | Width | Dimensions |
|---|---|---|---|---|
| Second Level | Full Bathroom | 10'6'' x 8'3'' | ||
| Second Level | Bedroom | 10'6'' x 12'9'' | ||
| Second Level | Bedroom | 11'0'' x 12'11'' | ||
| Second Level | Bedroom | 11'7'' x 10'4'' | ||
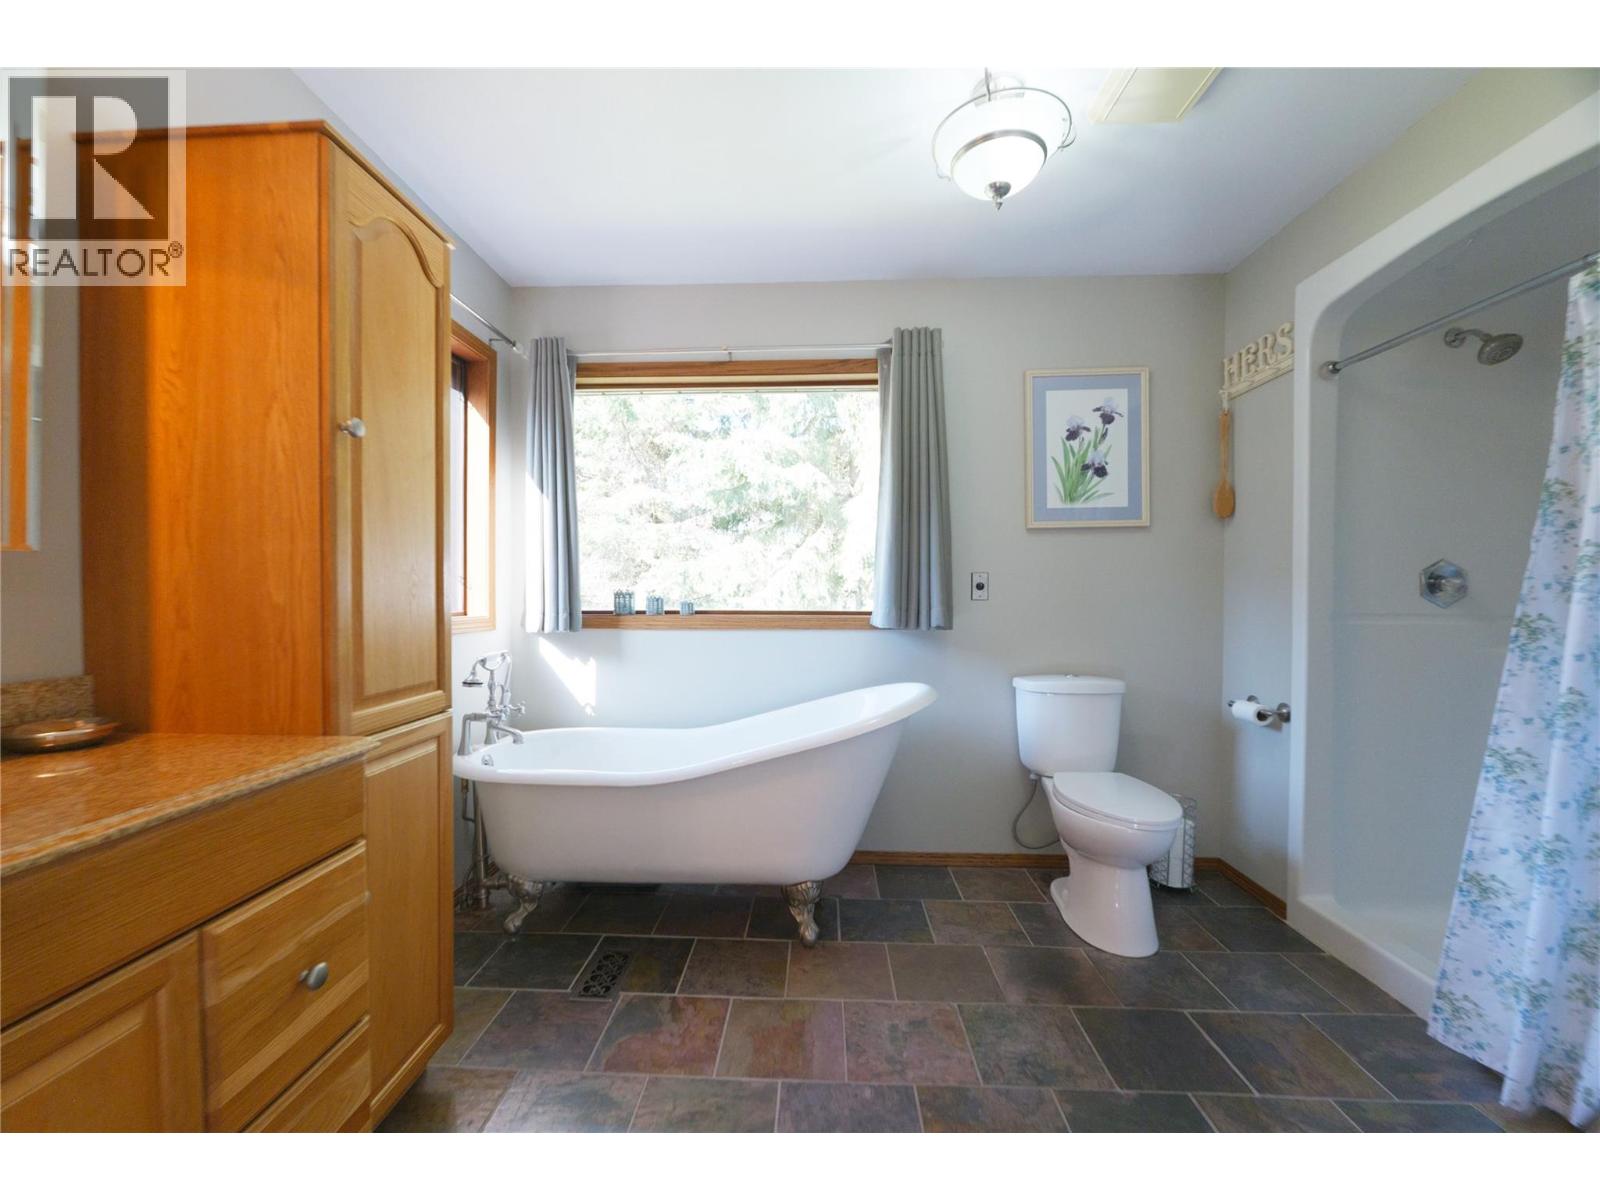
| Second Level | Full Ensuite Bathroom | Measurements not available | ||
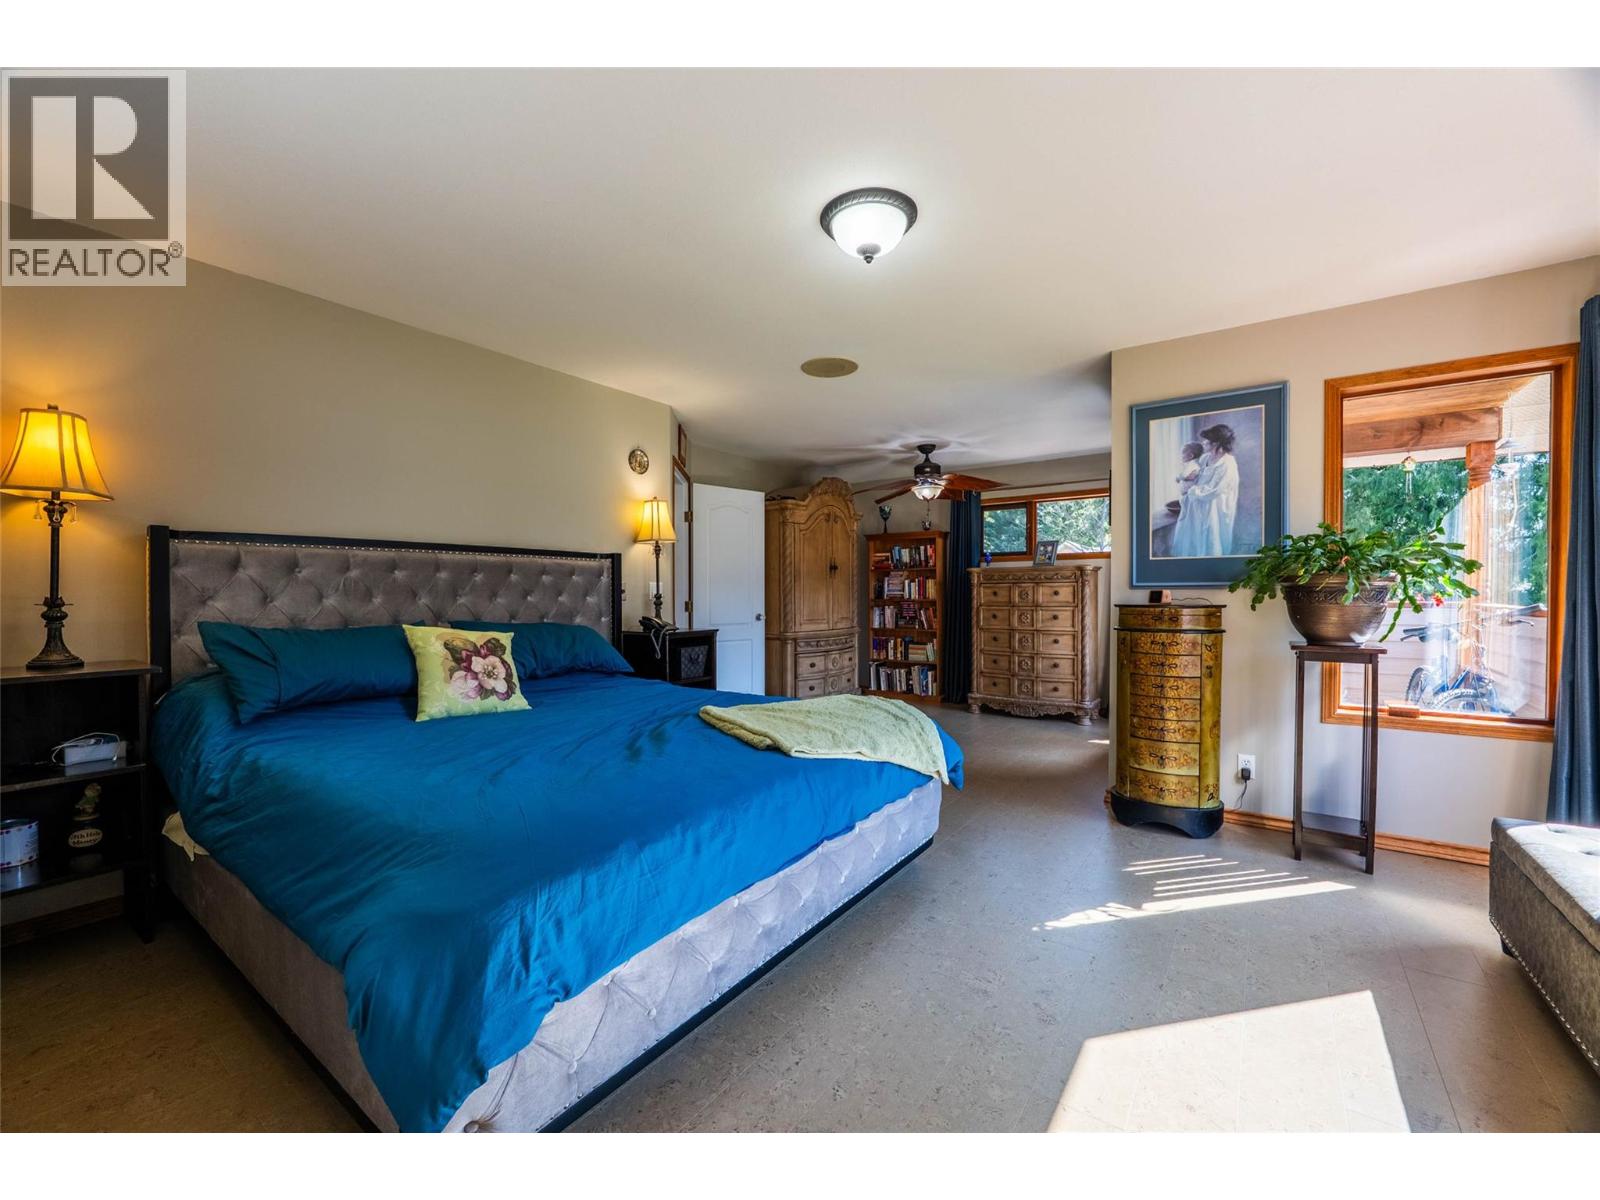
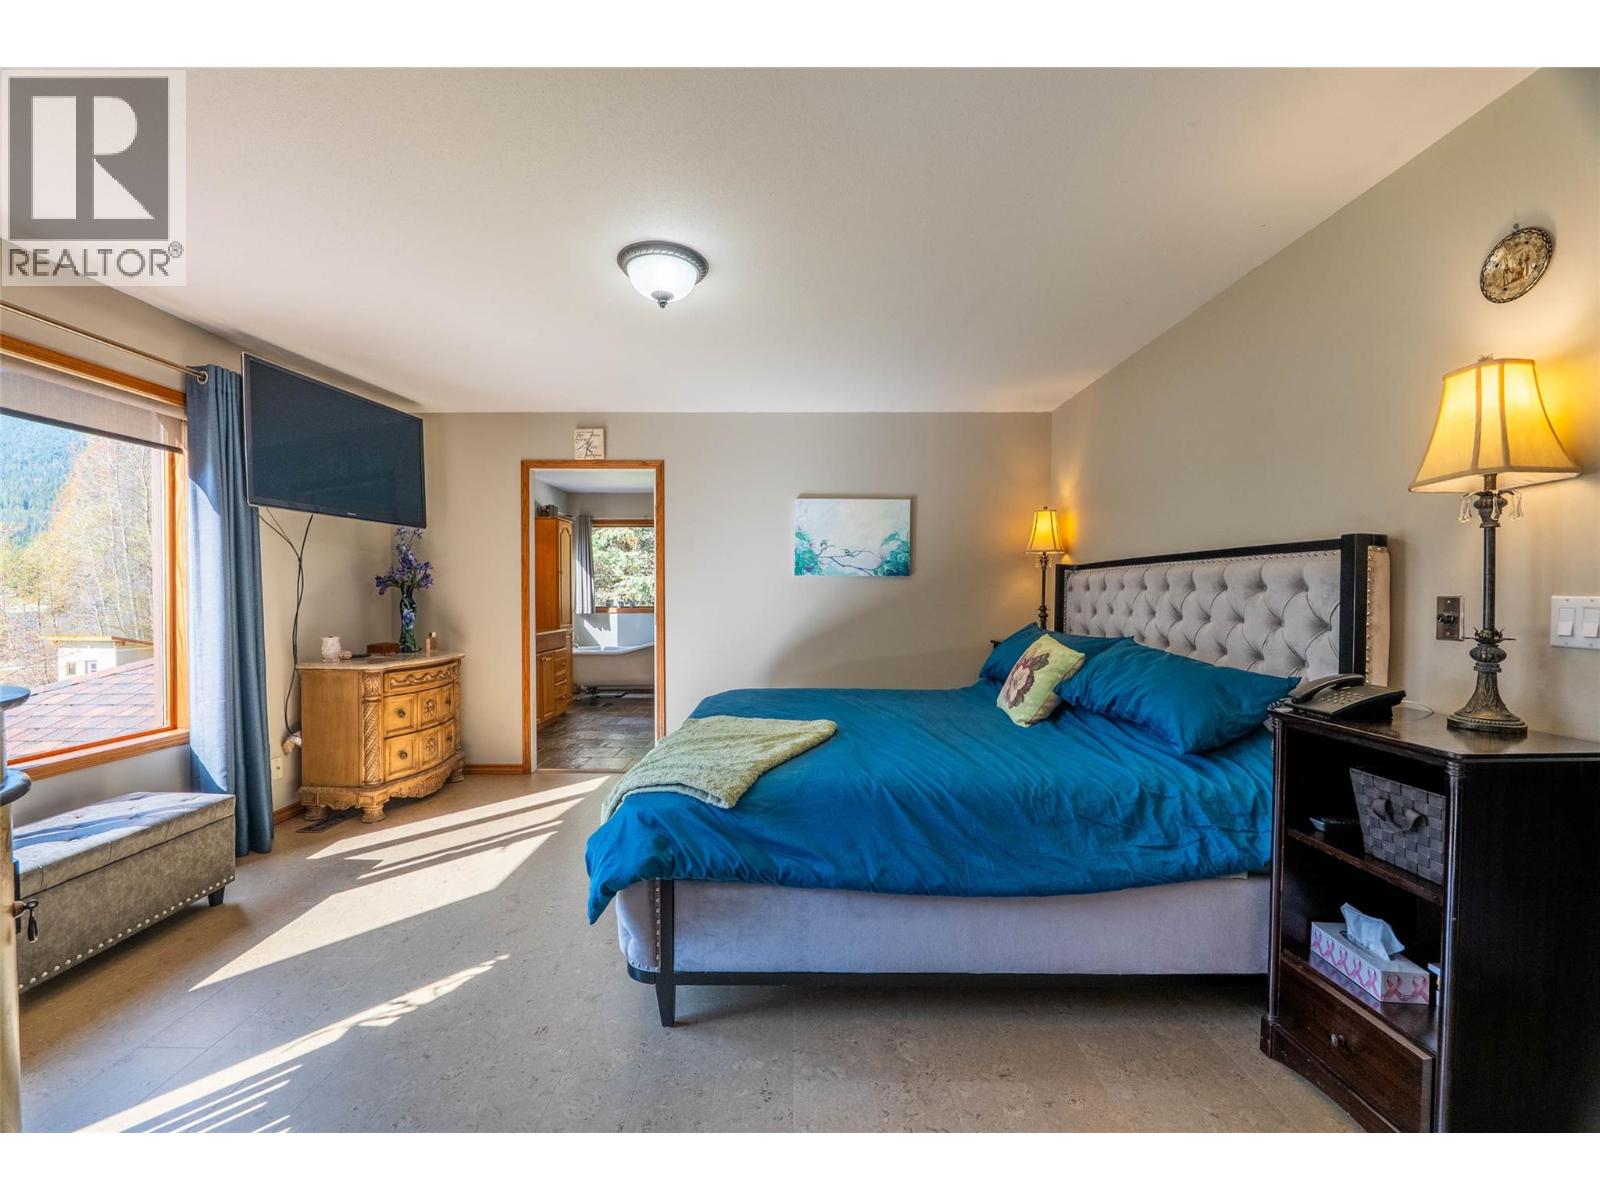
| Second Level | Primary Bedroom | 21'7'' x 10'9'' | ||
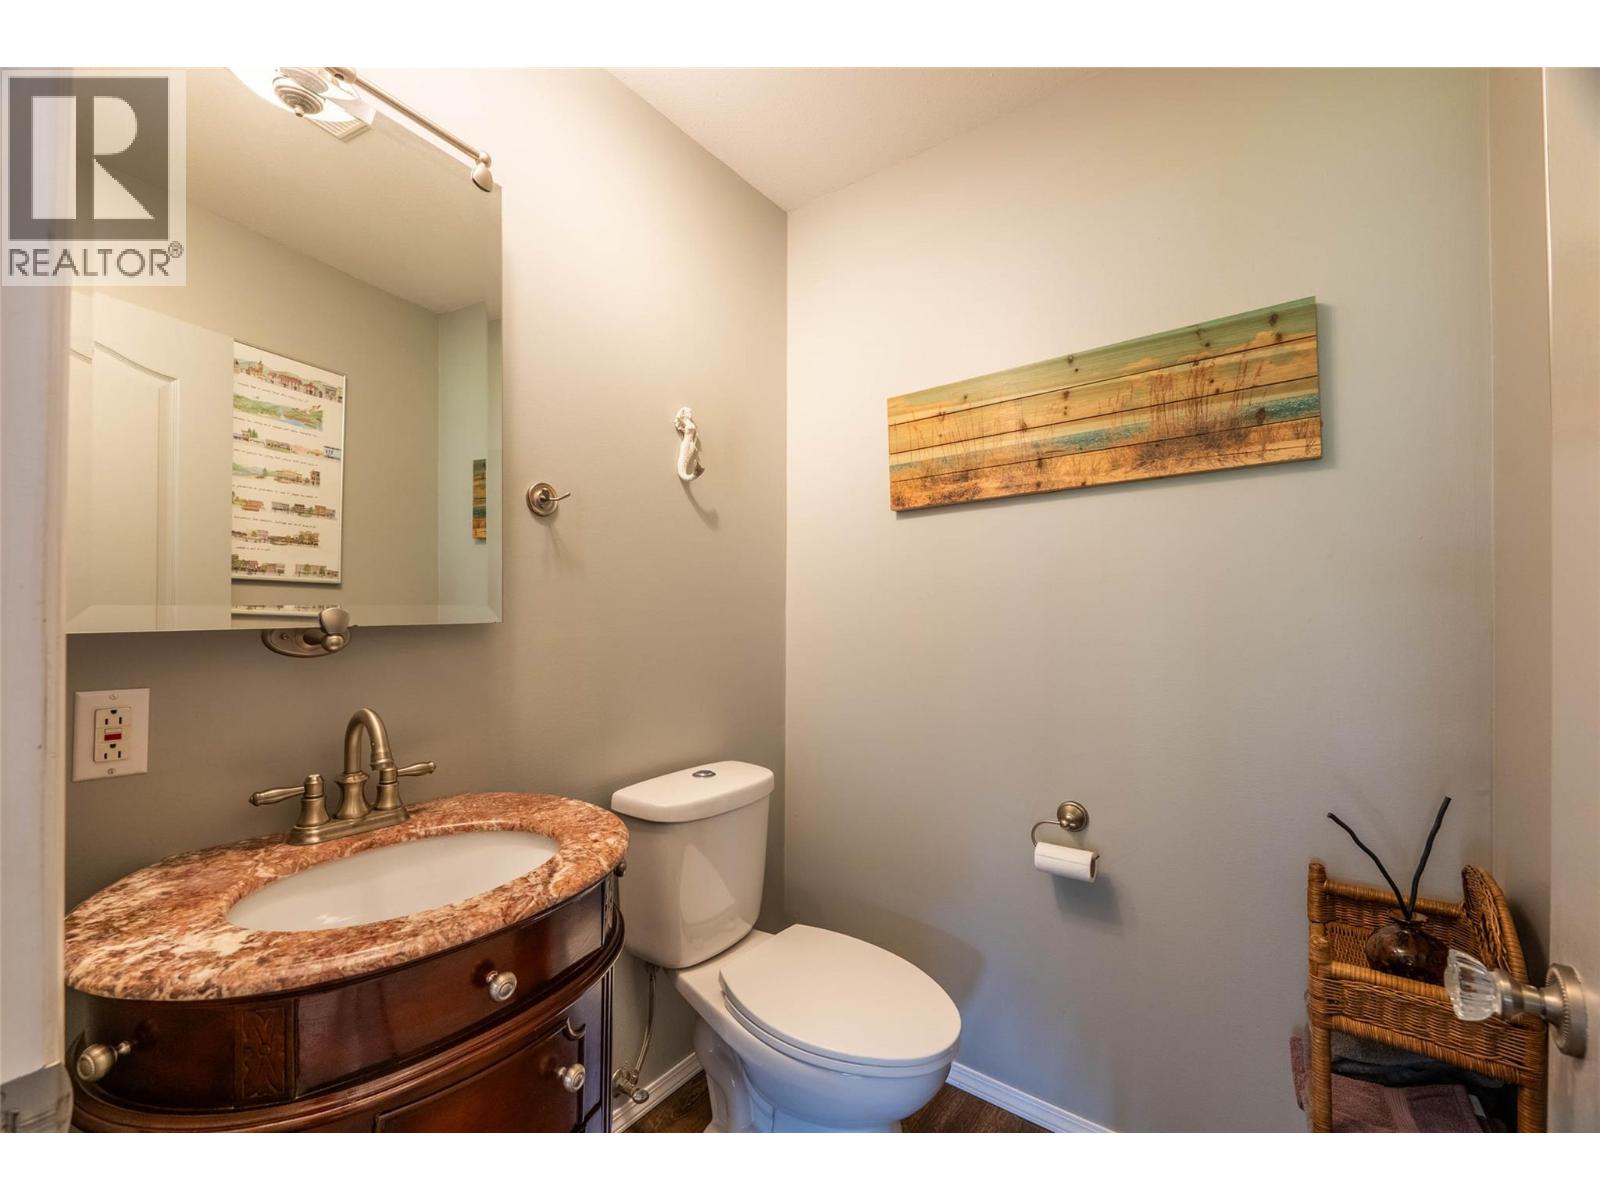
| Main Level | Partial Bathroom | Measurements not available | ||
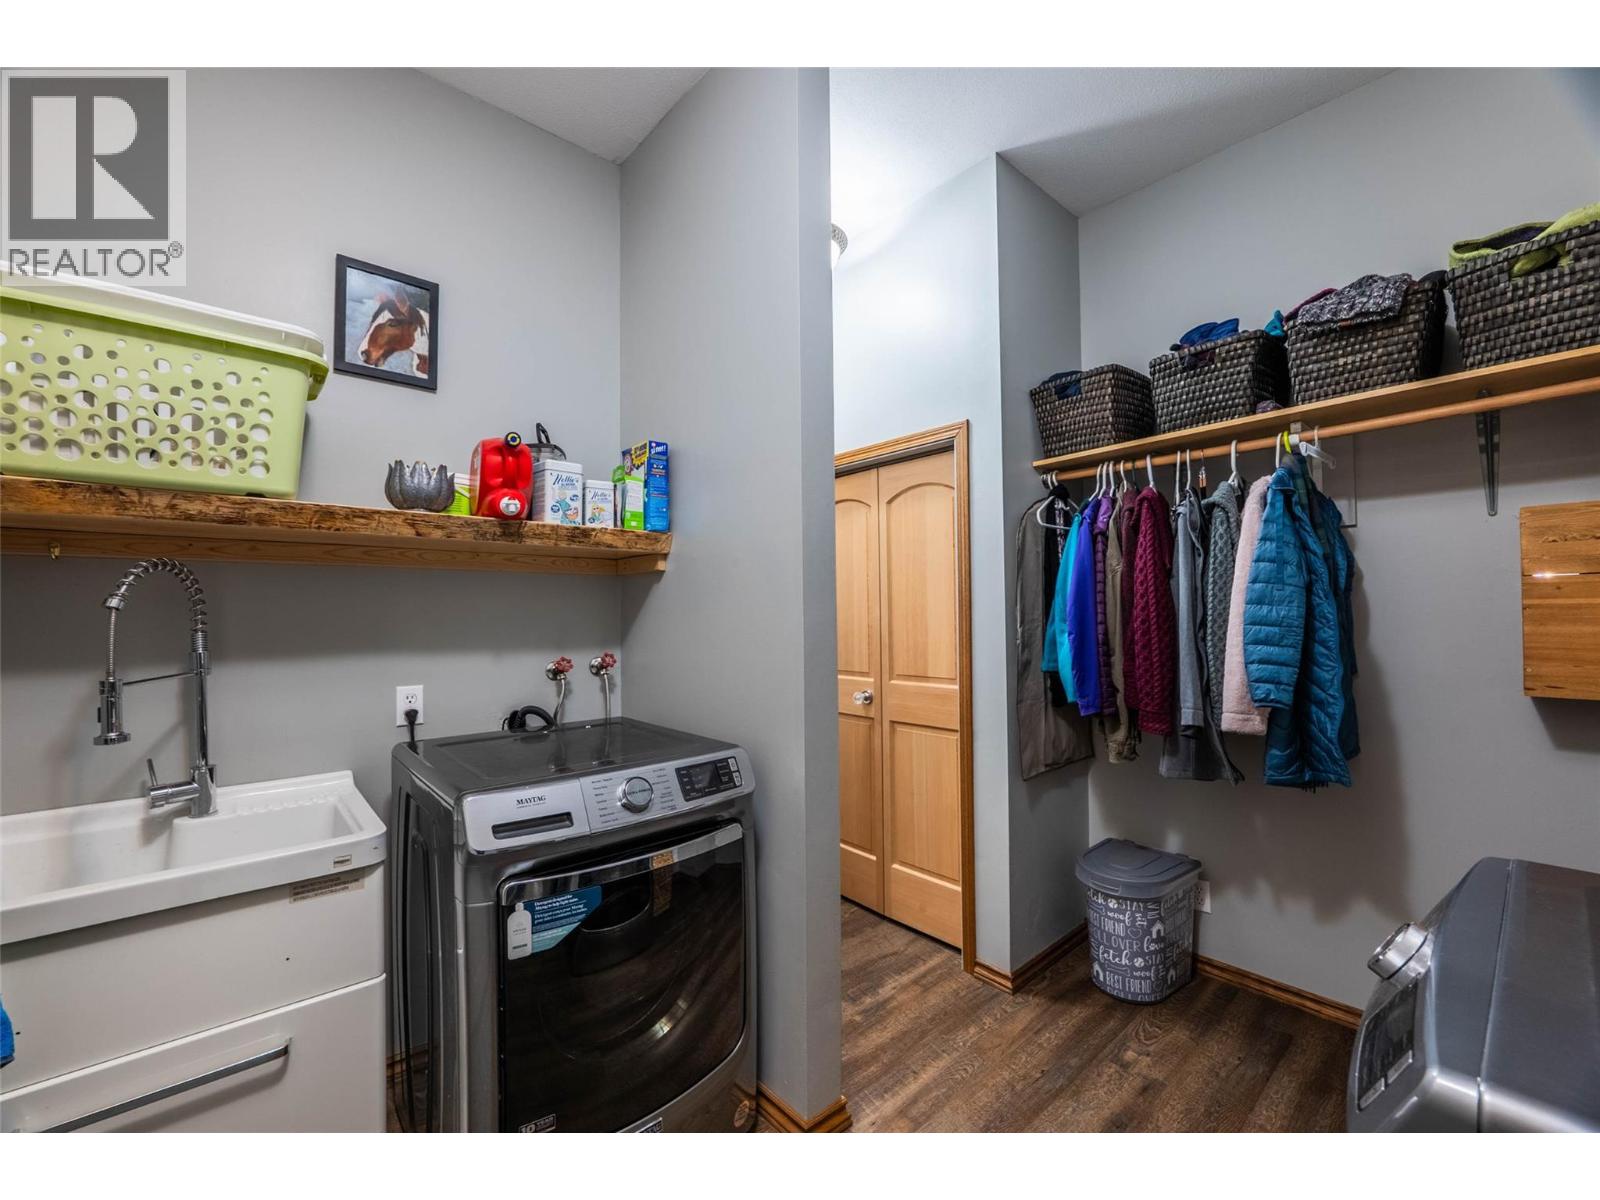
| Main Level | Laundry Room | 14'6'' x 10'3'' | ||
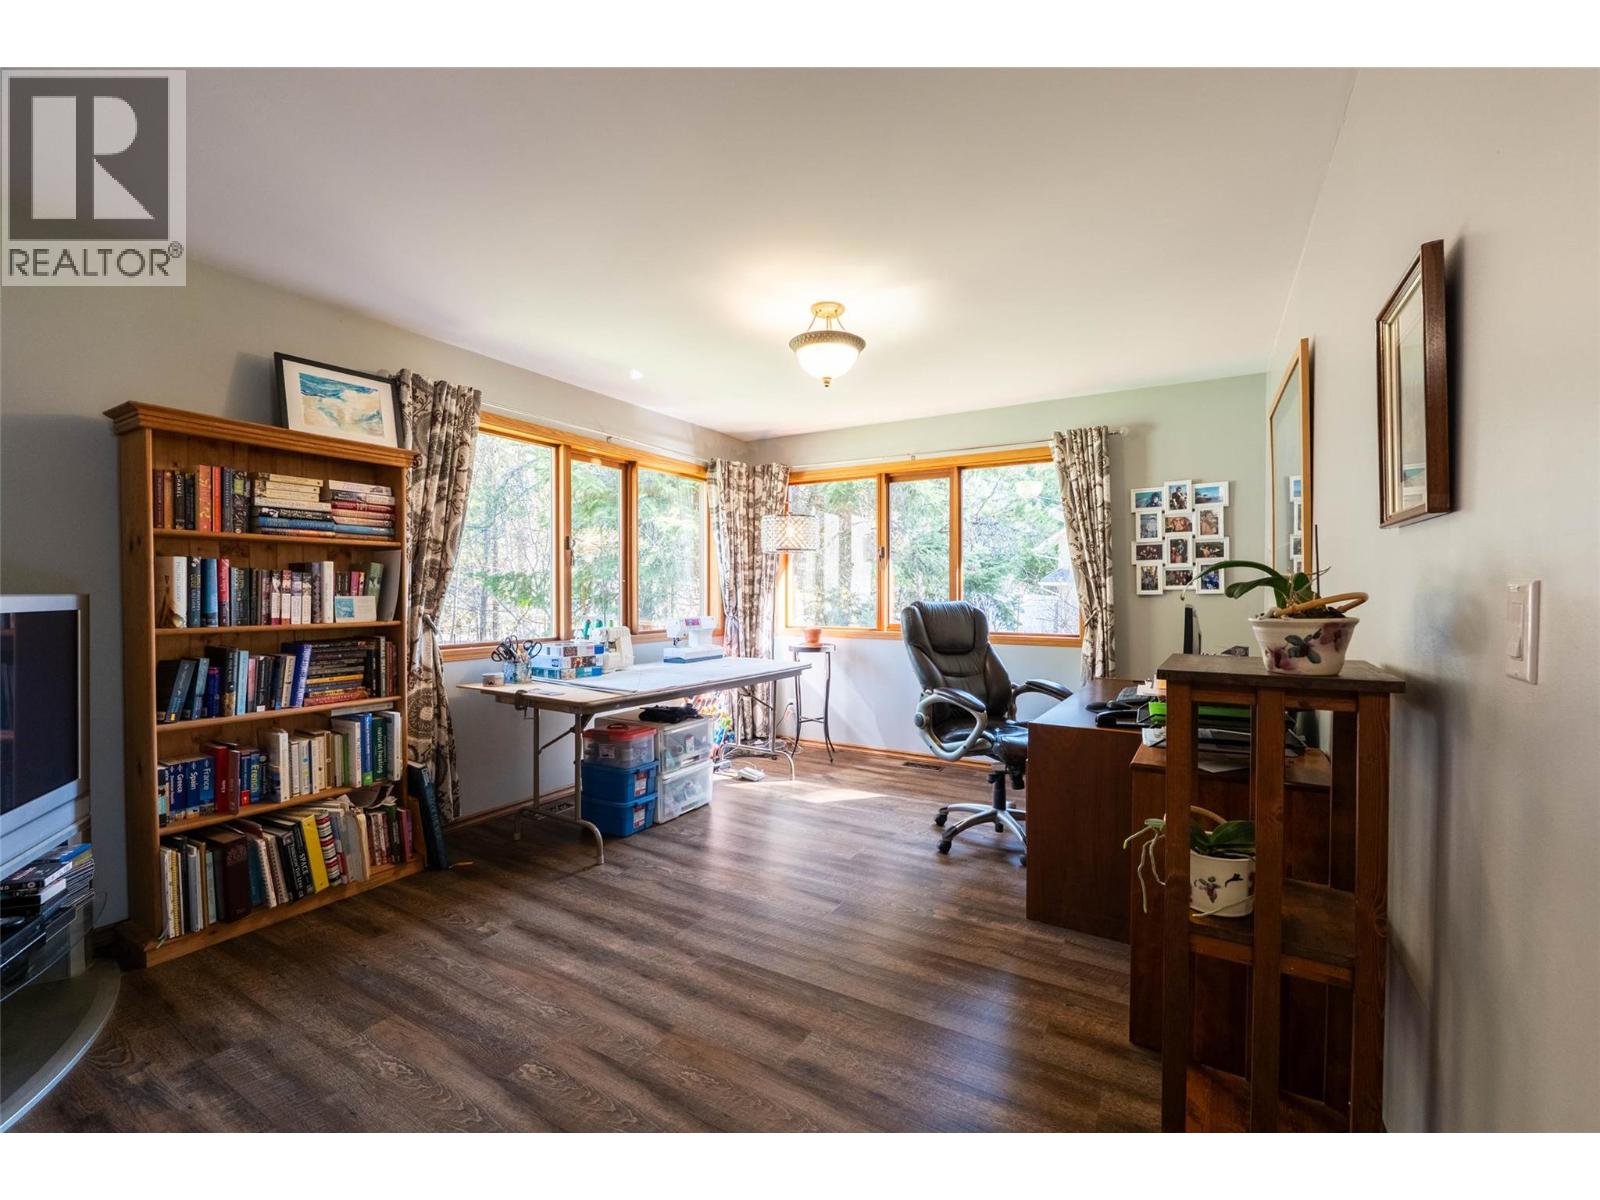
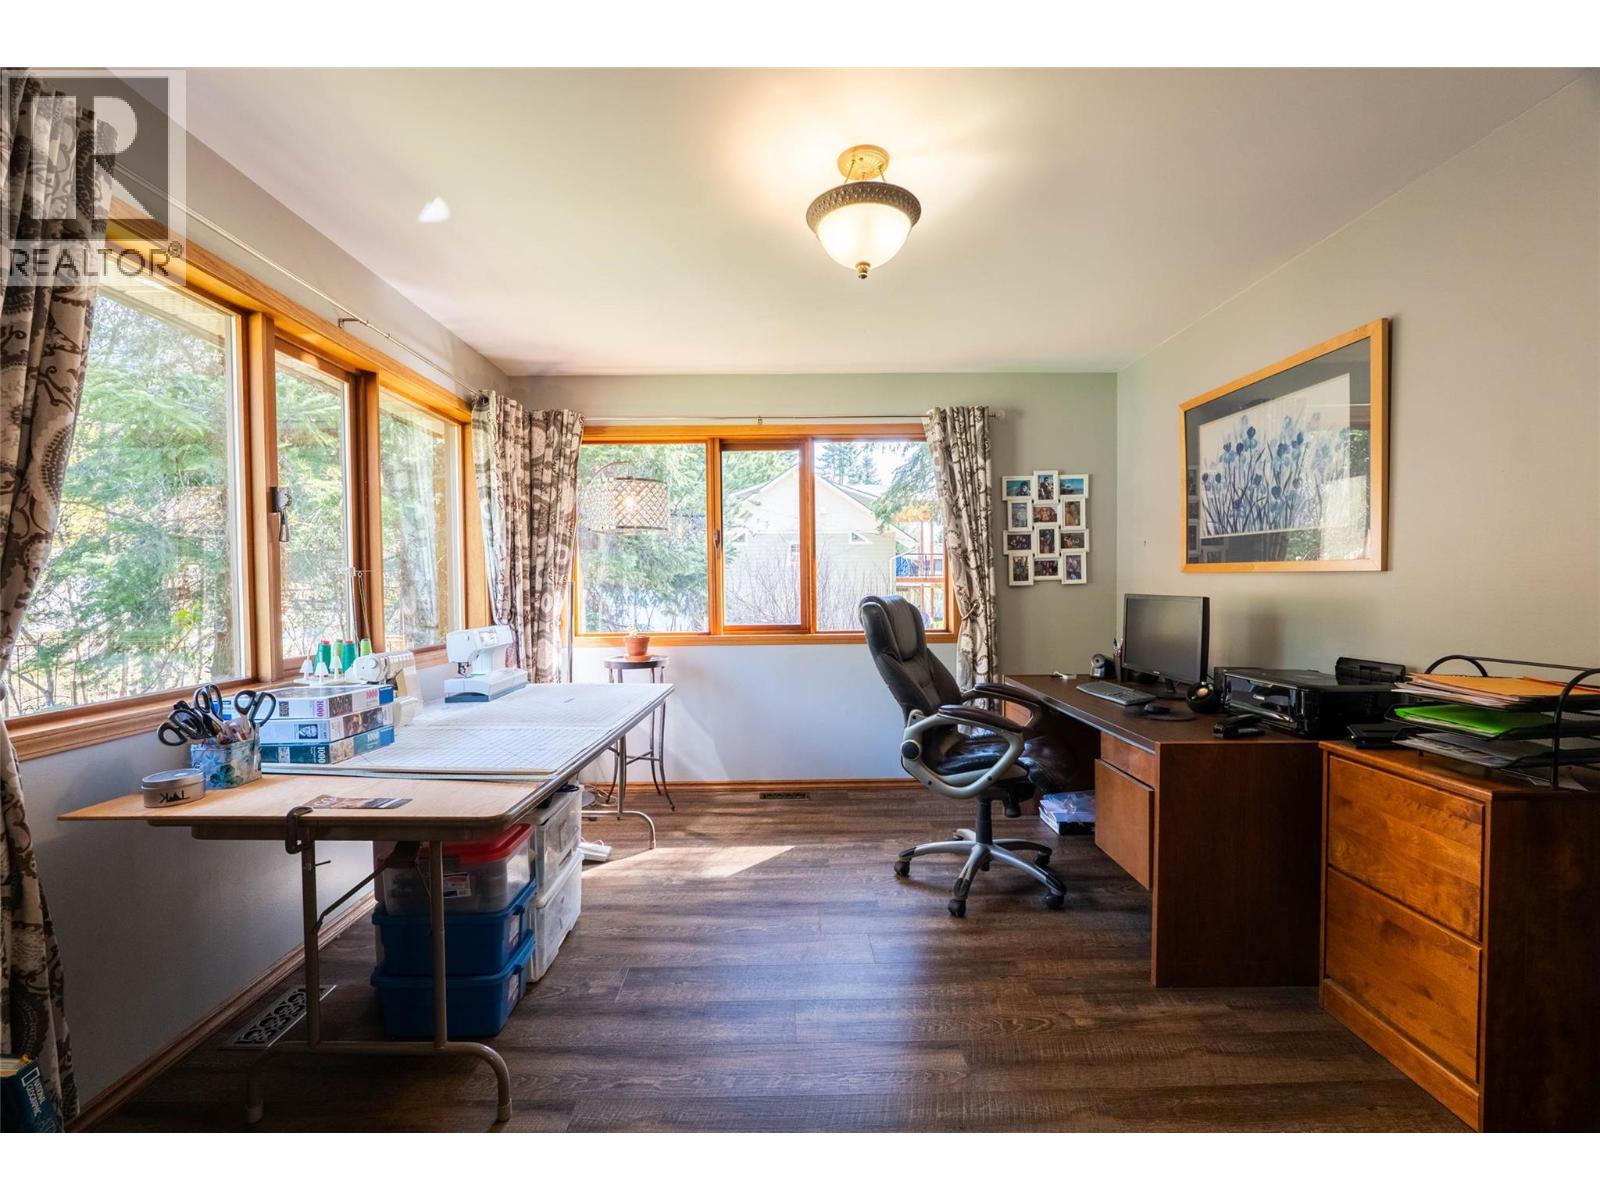
| Main Level | Office | 15'1'' x 11'4'' | ||
| Main Level | Dining Room | 11'6'' x 11'6'' | ||
| Main Level | Kitchen | 28'3'' x 17'2'' | ||
| Main Level | Living Room | 14'6'' x 18'10'' |
Contact Us
Contact us for more information

This REALTOR.ca listing content is owned and licensed by REALTOR® members of The Canadian Real Estate Association
The trademarks REALTOR®, REALTORS®, and the REALTOR® logo are controlled by The Canadian Real Estate Association (CREA) and identify real estate professionals who are members of CREA. The trademarks MLS®, Multiple Listing Service® and the associated logos are owned by The Canadian Real Estate Association (CREA) and identify the quality of services provided by real estate professionals who are members of CREA. The trademark DDF® is owned by The Canadian Real Estate Association (CREA) and identifies CREA's Data Distribution Facility (DDF®)
August 28 2026 12:04:00
Association of Interior REALTORS®
Bennett Family Real Estate
