
634 Kirkwood Avenue Ottawa, Ontario K1Z 5X7

6 Bedroom
5 Bathroom
Bungalow

Fireplace
Central Air Conditioning
Forced Air
$1,699,000

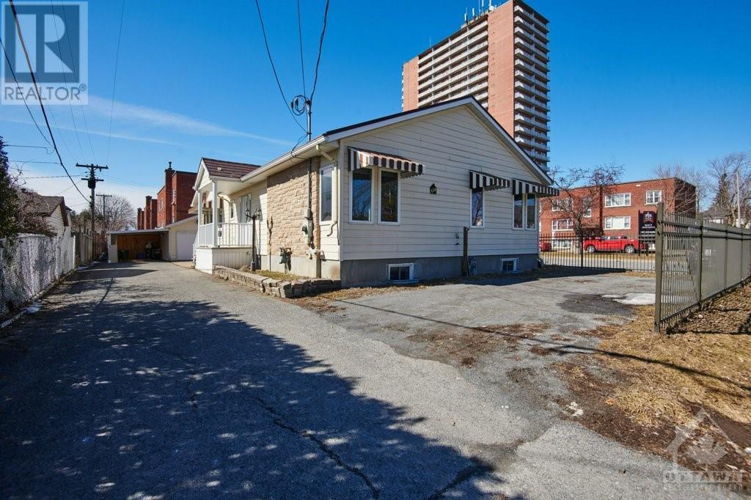


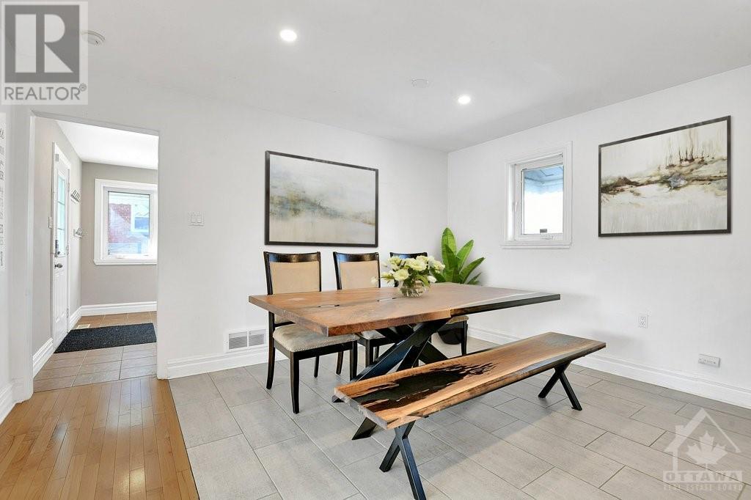

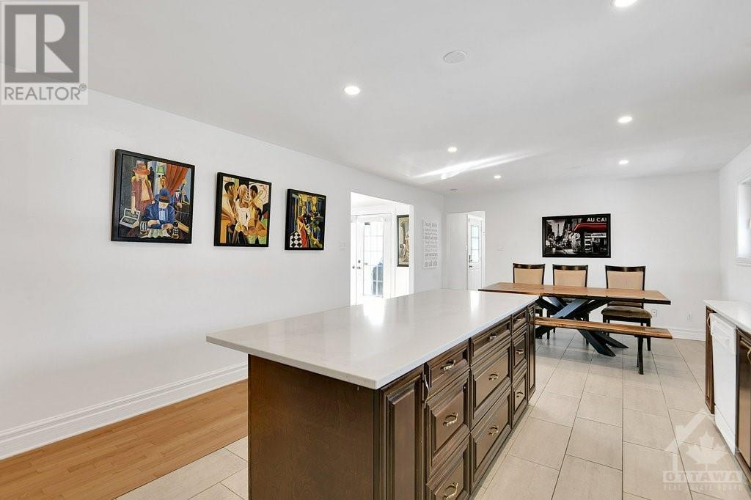

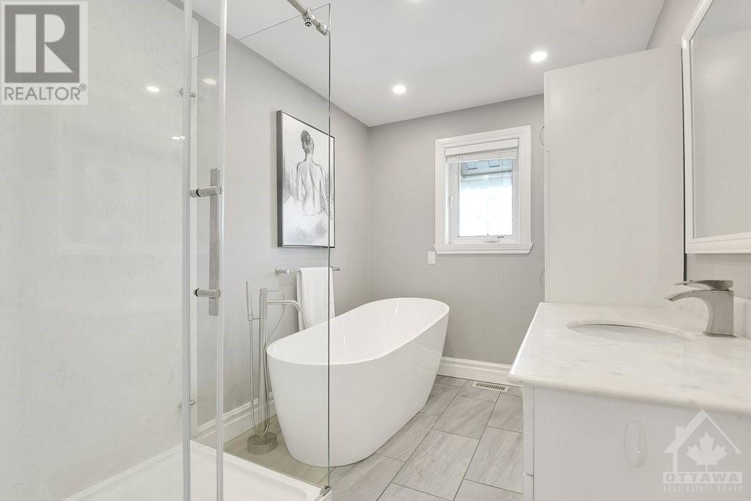



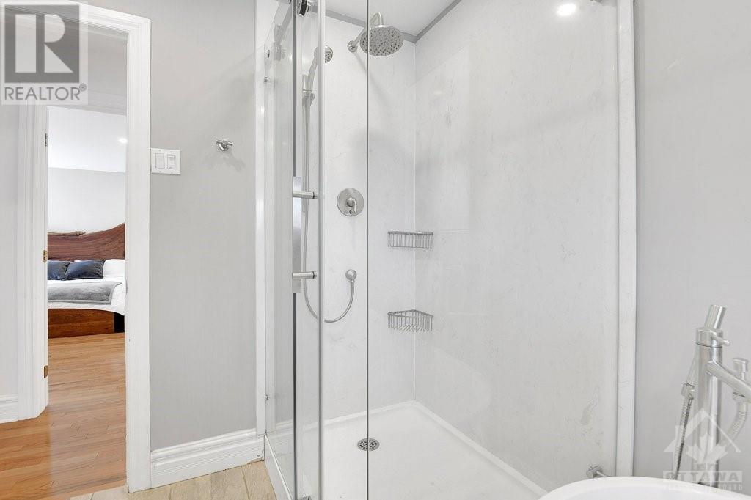





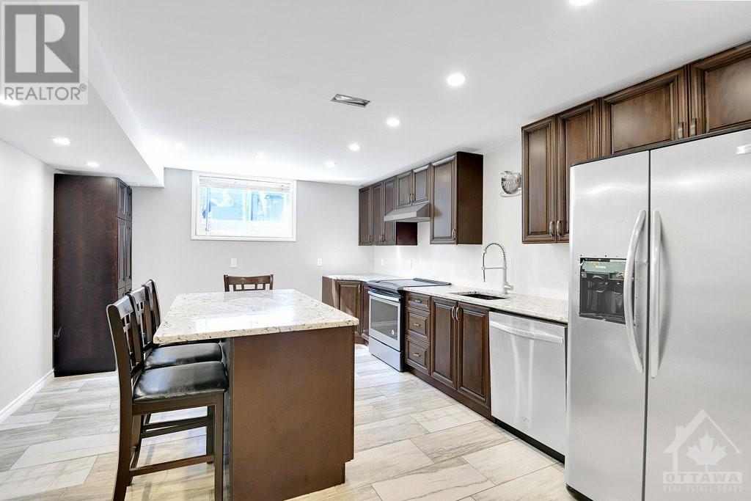

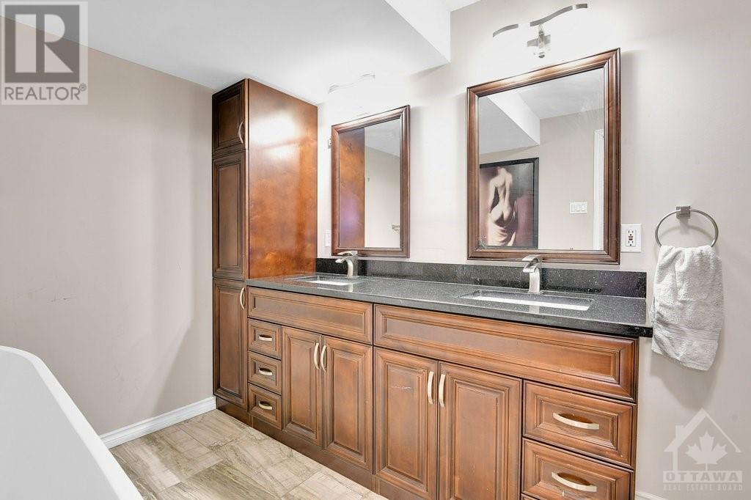
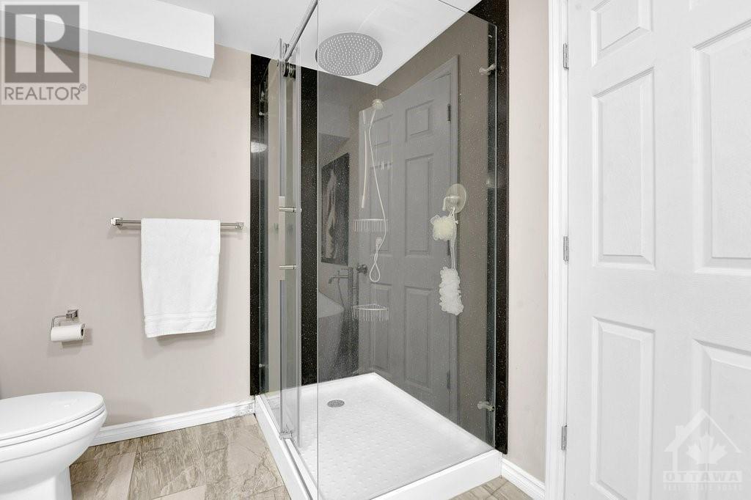
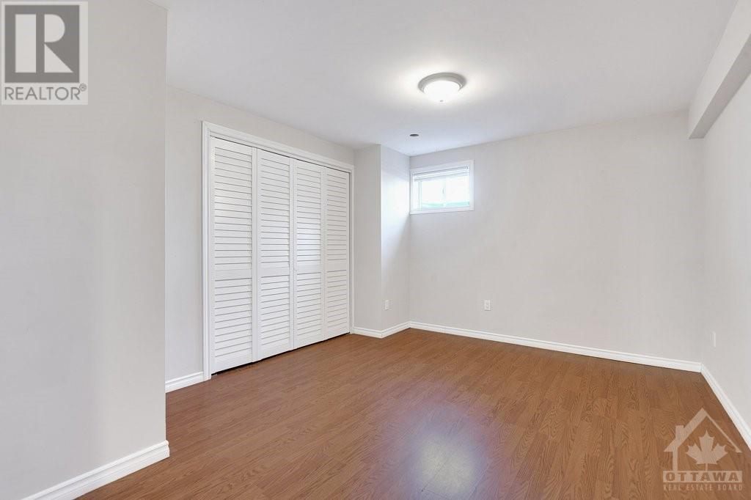
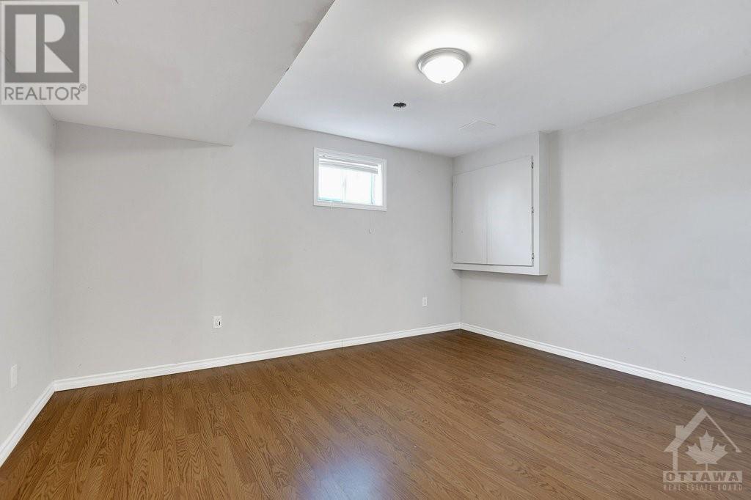




Welcome to 634 Kirkwood Ave, nestled in the vibrant and sought-after community of Westboro/Hampton Park. This home is exceptionally well-suited for accommodating multiple generations under one roof. This outstanding property boasts a total of 6 beds and 5 baths. The main level features a spacious living room with gas fireplace, dining area, a modern kitchen with quartz countertops, as well as three baths and three beds. The laundry room/mudroom has direct access to the deck. A fully finished lower level features 3 beds, 2 baths, a kitchen with quartz countertops and living/dining area. Step outside to the inviting back patio, with a cozy lounge area, perfect for winding down at the end of the day and entertaining. Enjoy the convenience of nearby shopping, accessible transit and schools. This property features a carport as well as detached 1-car garage and parking for six more cars. The zoning is R4UC and has a variety of building opportunities. Some pictures have been virtually staged. (id:51013)
Property Details
| MLS® Number | 1380123 |
| Property Type | Single Family |
| Neigbourhood | Westboro/Hampton Park |
| Amenities Near By | Public Transit, Recreation Nearby, Shopping |
| Communication Type | Cable Internet Access |
| Parking Space Total | 8 |
| Structure | Deck |
Building
| Bathroom Total | 5 |
| Bedrooms Above Ground | 3 |
| Bedrooms Below Ground | 3 |
| Bedrooms Total | 6 |
| Architectural Style | Bungalow |
| Basement Development | Finished |
| Basement Type | Full (finished) |
| Constructed Date | 2002 |
| Construction Material | Wood Frame |
| Construction Style Attachment | Detached |
| Cooling Type | Central Air Conditioning |
| Exterior Finish | Stone, Vinyl |
| Fireplace Present | Yes |
| Fireplace Total | 1 |

| Flooring Type | Hardwood, Laminate, Ceramic |
| Foundation Type | Poured Concrete |
| Half Bath Total | 1 |
| Heating Fuel | Natural Gas |
| Heating Type | Forced Air |
| Stories Total | 1 |
| Type | House |
| Utility Water | Municipal Water |
Parking
| Attached Garage | |
| Carport |
Land
| Access Type | Highway Access |
| Acreage | No |
| Fence Type | Fenced Yard |
| Land Amenities | Public Transit, Recreation Nearby, Shopping |
| Sewer | Municipal Sewage System |
| Size Depth | 115 Ft |
| Size Frontage | 54 Ft |
| Size Irregular | 54 Ft X 115 Ft |
| Size Total Text | 54 Ft X 115 Ft |
| Zoning Description | R4uc |
Rooms
| Level | Type | Length | Width | Dimensions |
|---|---|---|---|---|
| Lower Level | Living Room | 21'7" x 13'10" | ||
| Lower Level | Dining Room | 9'9" x 8'7" | ||
| Lower Level | Kitchen | 15'11" x 12'8" | ||
| Lower Level | Bedroom | 14'9" x 13'10" | ||
| Lower Level | 5pc Ensuite Bath | 13'10" x 7'7" | ||
| Lower Level | Bedroom | 13'4" x 11'1" | ||
| Lower Level | Bedroom | 13'5" x 13'1" | ||
| Lower Level | 3pc Bathroom | 10'2" x 4'11" | ||
| Lower Level | Utility Room | 12'9" x 9'5" | ||
| Main Level | Foyer | 11'4" x 8'11" | ||
| Main Level | 2pc Bathroom | 7'0" x 3'1" | ||
| Main Level | Living Room | 20'4" x 14'8" | ||
| Main Level | Dining Room | 10'9" x 10'0" | ||
| Main Level | Kitchen | 15'9" x 10'9" | ||
| Main Level | Bedroom | 10'4" x 10'4" | ||
| Main Level | 4pc Bathroom | 10'4" x 7'3" | ||
| Main Level | Bedroom | 10'4" x 10'3" | ||
| Main Level | Primary Bedroom | 14'8" x 13'10" | ||
| Main Level | 3pc Ensuite Bath | 8'4" x 5'3" |
https://www.realtor.ca/real-estate/26621340/634-kirkwood-avenue-ottawa-westborohampton-park
Contact Us
Contact us for more information
Caroline Andrews
Salesperson
Engel & Volkers Ottawa Central
292 Somerset Street West
Ottawa, Ontario K2P 0J6
292 Somerset Street West
Ottawa, Ontario K2P 0J6
(613) 422-8688
(613) 422-6200
ottawacentral.evrealestate.com/

This REALTOR.ca listing content is owned and licensed by REALTOR® members of The Canadian Real Estate Association
The trademarks REALTOR®, REALTORS®, and the REALTOR® logo are controlled by The Canadian Real Estate Association (CREA) and identify real estate professionals who are members of CREA. The trademarks MLS®, Multiple Listing Service® and the associated logos are owned by The Canadian Real Estate Association (CREA) and identify the quality of services provided by real estate professionals who are members of CREA. The trademark DDF® is owned by The Canadian Real Estate Association (CREA) and identifies CREA's Data Distribution Facility (DDF®)
March 14 2024 04:11:59
Ottawa Real Estate Board
Engel & Volkers Ottawa Central
