
652 Cricklewood Drive Drive Unit# 223 Mississauga, Ontario L5G 0B9


2 Bedroom
2 Bathroom
1319
2 Level
Fireplace
Central Air Conditioning
Forced Air
$939,000Maintenance, Insurance, Other, See Remarks, Parking
$420.74 Monthly
Maintenance, Insurance, Other, See Remarks, Parking

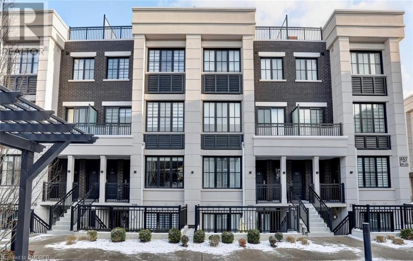
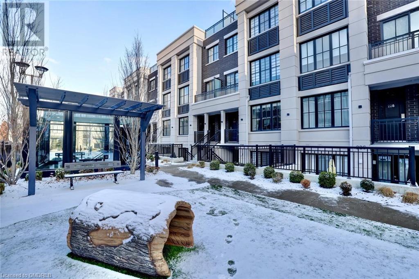
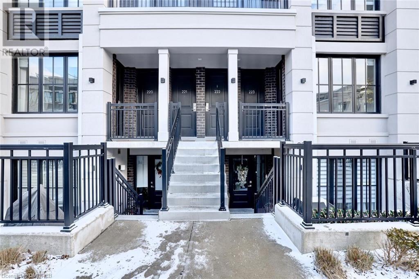
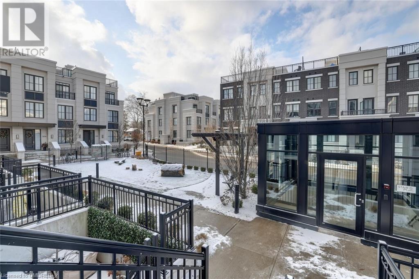
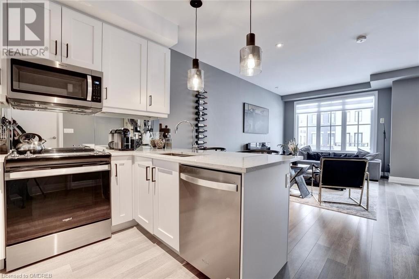
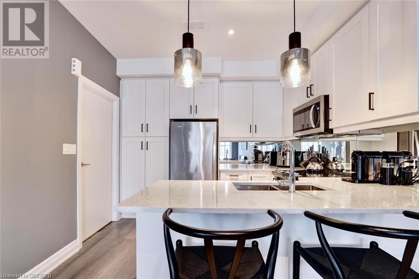
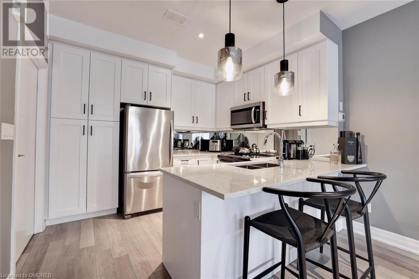
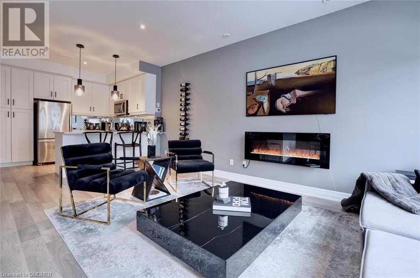
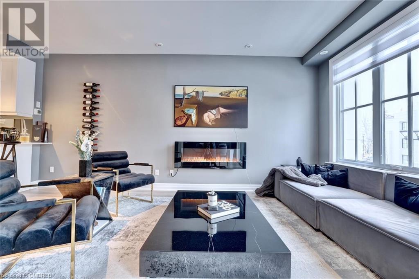
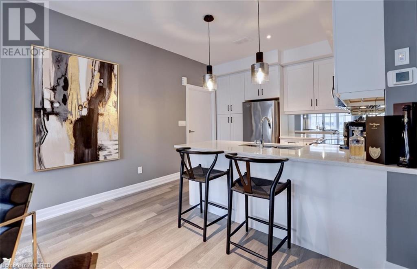

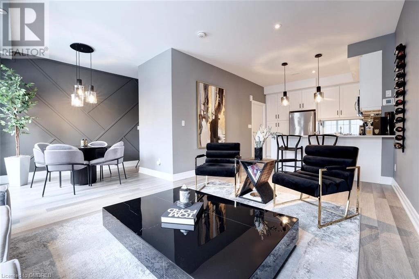
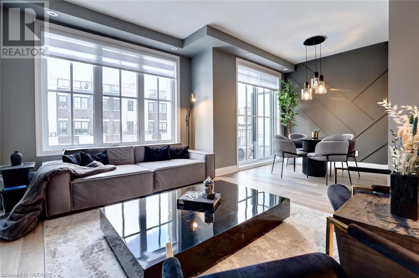
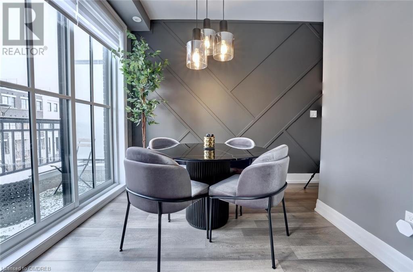
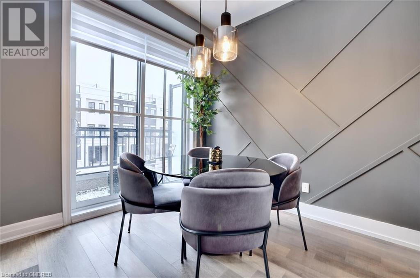
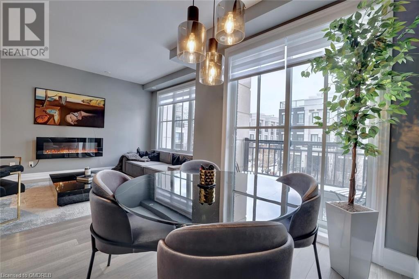
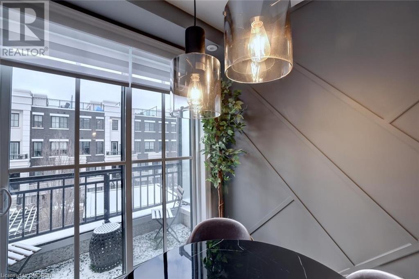
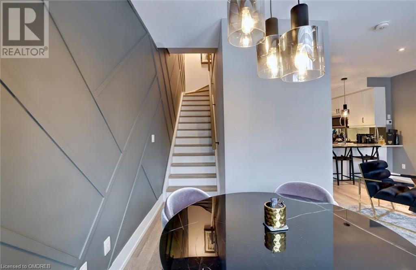
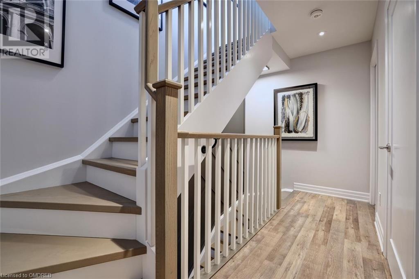
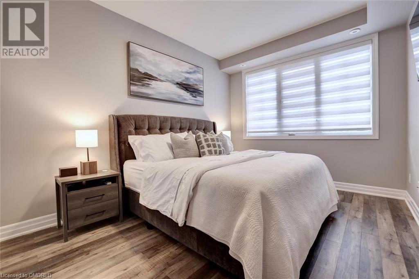



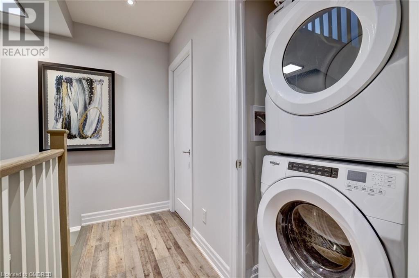
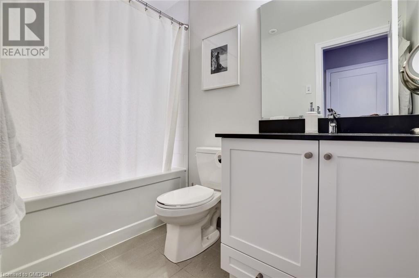
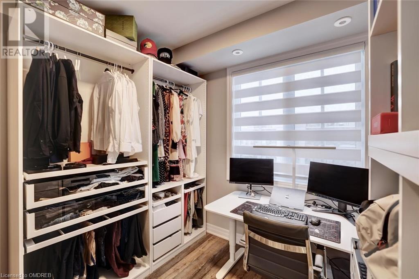
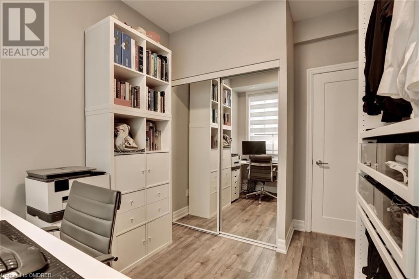
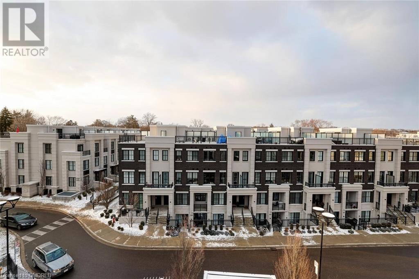
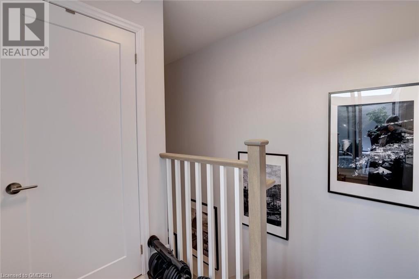
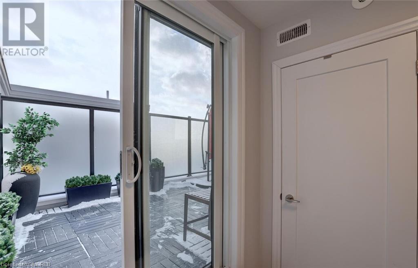
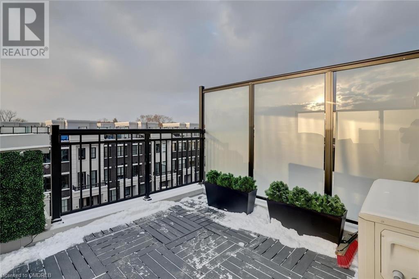
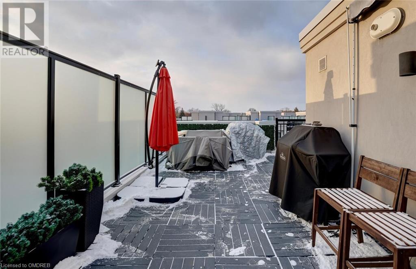
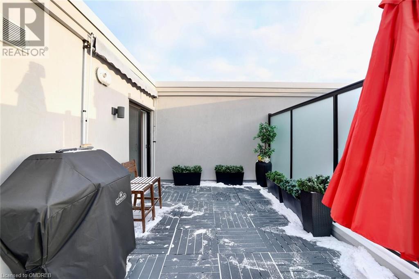
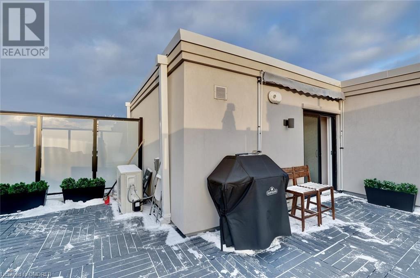
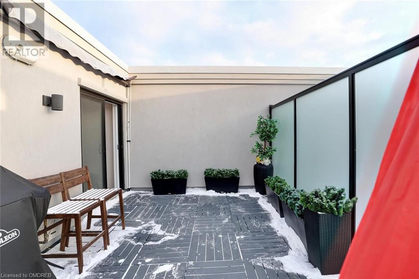
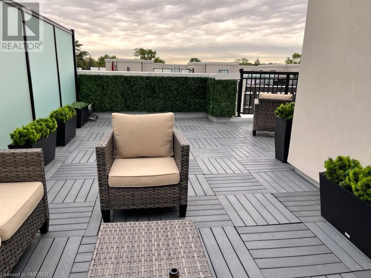

$420.74 MonthlyStunning Townhouse In Mississauga's Coveted Family Friendly Mineola East Neighbourhood. 1300 square feet of living space, it eatures 2 bedrooms, 2 bathrooms, and a magnificent private rooftop deck spanning over 400 square feet. Spacious And Bright Open Concept w 9Ft Ceilings, Granite Countertops, A Large Island With Breakfast Bar, Engineer Floors. The Second Level Includes A Spacious Primary Bdr With Ensuite, A Second Bdr, Second Full Bdr And Convenient Located Laundry Room. The Oversized Rooftop Includes Gas Bbq Hookup With Plenty Of Room For Entertaining And A Convenient Water Hose For The Urban Gardener. Ample Underground Visitor Parking. Additionally, this property offers the convenience of private underground parking and an exclusive locker, as well as TARION INSURANCE. Don't miss the opportunity to witness the allure of this remarkable property. Welcome Home! (id:51013)
Property Details
| MLS® Number | 40534755 |
| Property Type | Single Family |
| Amenities Near By | Golf Nearby, Park, Place Of Worship, Playground, Schools, Shopping |
| Features | Balcony |
| Parking Space Total | 1 |
| Storage Type | Locker |
Building
| Bathroom Total | 2 |
| Bedrooms Above Ground | 2 |
| Bedrooms Total | 2 |
| Appliances | Dishwasher, Dryer, Refrigerator, Stove, Washer, Microwave Built-in, Window Coverings, Garage Door Opener |
| Architectural Style | 2 Level |
| Basement Type | None |
| Constructed Date | 2021 |
| Construction Style Attachment | Attached |
| Cooling Type | Central Air Conditioning |
| Exterior Finish | Brick |
| Fire Protection | Smoke Detectors, Alarm System |
| Fireplace Fuel | Electric |
| Fireplace Present | Yes |
| Fireplace Total | 1 |
| Fireplace Type | Other - See Remarks |
| Heating Type | Forced Air |
| Stories Total | 2 |
| Size Interior | 1319 |
| Type | Apartment |
| Utility Water | Municipal Water |
Parking
| Underground | |
| Visitor Parking |
Land
| Access Type | Highway Nearby |
| Acreage | No |
| Land Amenities | Golf Nearby, Park, Place Of Worship, Playground, Schools, Shopping |
| Sewer | Municipal Sewage System |
| Zoning Description | Rm8-10 |
Rooms
| Level | Type | Length | Width | Dimensions |
|---|---|---|---|---|
| Second Level | 3pc Bathroom | Measurements not available | ||
| Second Level | 3pc Bathroom | Measurements not available | ||
| Second Level | Bedroom | 9'6'' x 8'10'' | ||
| Second Level | Primary Bedroom | 18'6'' x 10'1'' | ||
| Third Level | Sunroom | Measurements not available | ||
| Main Level | Dining Room | 17'0'' x 7'3'' | ||
| Main Level | Living Room | 15'0'' x 8'4'' | ||
| Main Level | Kitchen | 10'7'' x 9'7'' |
Utilities
| Natural Gas | Available |
https://www.realtor.ca/real-estate/26462150/652-cricklewood-drive-drive-unit-223-mississauga
Contact Us
Contact us for more information
Olha Dudar
Salesperson
(905) 845-2052
Royal LePage Real Estate Services Ltd., Brokerage
326 Lakeshore Rd E - Unit A
Oakville, Ontario L6J 1J6
326 Lakeshore Rd E - Unit A
Oakville, Ontario L6J 1J6
(905) 845-4267
(905) 845-2052
www.rlpgta.ca/

This REALTOR.ca listing content is owned and licensed by REALTOR® members of The Canadian Real Estate Association
The trademarks REALTOR®, REALTORS®, and the REALTOR® logo are controlled by The Canadian Real Estate Association (CREA) and identify real estate professionals who are members of CREA. The trademarks MLS®, Multiple Listing Service® and the associated logos are owned by The Canadian Real Estate Association (CREA) and identify the quality of services provided by real estate professionals who are members of CREA. The trademark DDF® is owned by The Canadian Real Estate Association (CREA) and identifies CREA's Data Distribution Facility (DDF®)
January 30 2024 09:40:49
The Oakville Milton & District Real Estate Board
Royal LePage Real Estate Services Ltd., Brokerage
