
670 Knox Avenue Hamilton, Ontario L8H 6K5

2 Bedroom

1 Bathroom
835
Bungalow
Central Air Conditioning
Forced Air
$569,000
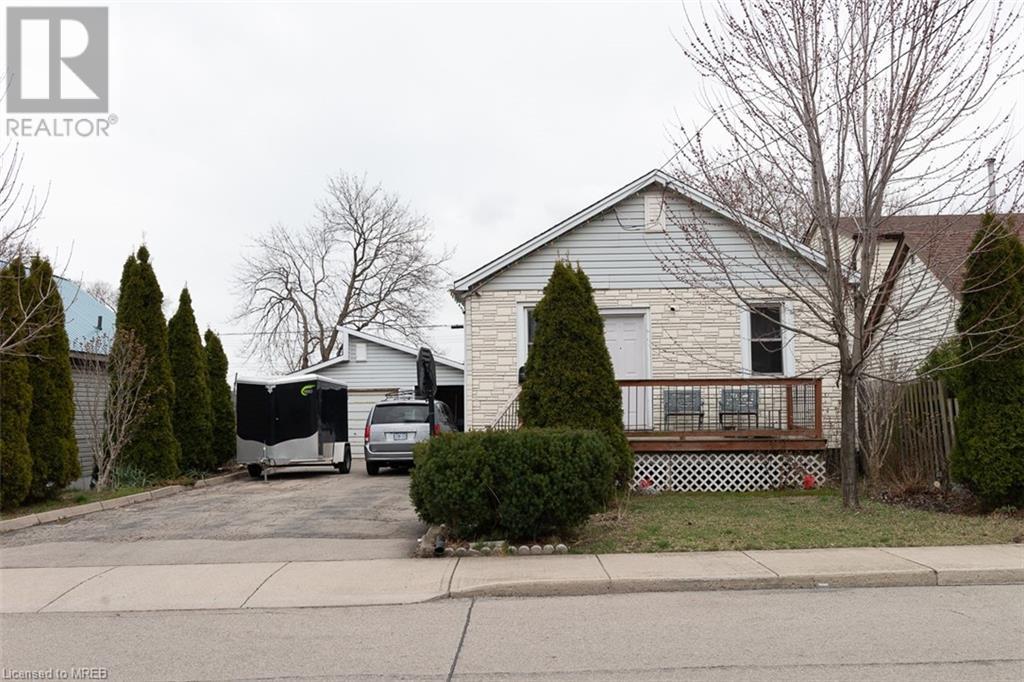





























Comfortable Bungalow in need of a fair bit of work. Not just paint, but a medium overhaul. Built in 1945, this 835 Sq Ft Bungalow and full 835 sq ft basement has plenty of opportunity. The lot is a full 50 feet wide and 105 feet deep on one side with a small triangular cut out that backs onto the city greenbelt for Hamilton's water supply. With a completely separate entrance and a full 6'7 in height, the basement has the perfect potential for additional income with a 1 bedroom apartment. There's a massive 8 car double driveway with a single car garage and full carport, easily converted to a double car garage with just the addition of a door and a wall. Not an easy property to duplicate with all the advantages. Just waiting for a handy person to make this property a gem. (id:51013)
Property Details
| MLS® Number | 40556220 |
| Property Type | Single Family |
| Amenities Near By | Public Transit |
| Community Features | School Bus |
| Equipment Type | Water Heater |
| Features | Southern Exposure, Conservation/green Belt |
| Parking Space Total | 10 |
| Rental Equipment Type | Water Heater |
Building
| Bathroom Total | 1 |
| Bedrooms Above Ground | 2 |
| Bedrooms Total | 2 |
| Appliances | Dishwasher, Stove |
| Architectural Style | Bungalow |
| Basement Development | Partially Finished |
| Basement Type | Full (partially Finished) |
| Constructed Date | 1945 |
| Construction Style Attachment | Detached |
| Cooling Type | Central Air Conditioning |
| Exterior Finish | Vinyl Siding |
| Heating Fuel | Natural Gas |
| Heating Type | Forced Air |
| Stories Total | 1 |
| Size Interior | 835 |
| Type | House |
| Utility Water | Municipal Water |
Parking
| Detached Garage |
Land
| Acreage | No |
| Land Amenities | Public Transit |
| Sewer | Municipal Sewage System |
| Size Depth | 105 Ft |
| Size Frontage | 50 Ft |
| Size Total Text | Under 1/2 Acre |
| Zoning Description | Residential |
Rooms
| Level | Type | Length | Width | Dimensions |
|---|---|---|---|---|
| Lower Level | Other | 6'0'' x 6'0'' | ||
| Main Level | 4pc Bathroom | 7'5'' x 5'0'' | ||


| Main Level | Bedroom | 10'0'' x 9'0'' | ||
| Main Level | Bedroom | 11'0'' x 9'0'' | ||
| Main Level | Kitchen | 12'0'' x 10'0'' | ||
| Main Level | Dining Room | 16'0'' x 10'0'' | ||
| Main Level | Living Room | 11'0'' x 10'0'' |
https://www.realtor.ca/real-estate/26637971/670-knox-avenue-hamilton
Contact Us
Contact us for more information
Michael Weymes
Salesperson
(905) 821-8777
Royal LePage Meadowtowne Realty
6948 Financial Drive
Mississauga, Ontario L5N 8J4
6948 Financial Drive
Mississauga, Ontario L5N 8J4
(905) 821-3200
www.meadowtowne.com/

This REALTOR.ca listing content is owned and licensed by REALTOR® members of The Canadian Real Estate Association
The trademarks REALTOR®, REALTORS®, and the REALTOR® logo are controlled by The Canadian Real Estate Association (CREA) and identify real estate professionals who are members of CREA. The trademarks MLS®, Multiple Listing Service® and the associated logos are owned by The Canadian Real Estate Association (CREA) and identify the quality of services provided by real estate professionals who are members of CREA. The trademark DDF® is owned by The Canadian Real Estate Association (CREA) and identifies CREA's Data Distribution Facility (DDF®)
March 19 2024 12:41:41
Mississauga Real Estate Board
Royal LePage Meadowtowne Realty
