
674 Perry Street Fergus, Ontario N1M 2R4



3 Bedroom
2 Bathroom
793.5400
Bungalow
Fireplace
Central Air Conditioning
Forced Air
$711,000
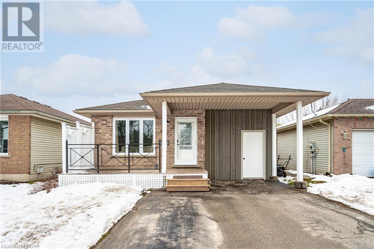
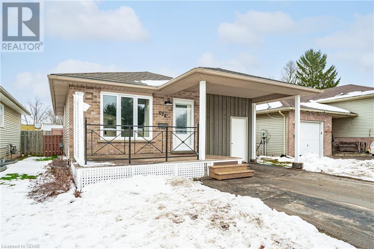
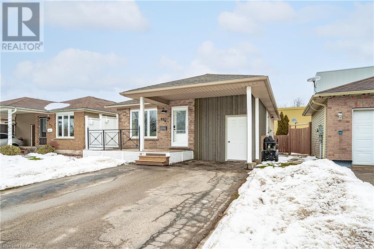
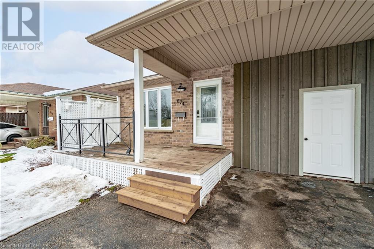
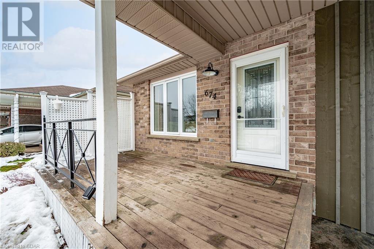
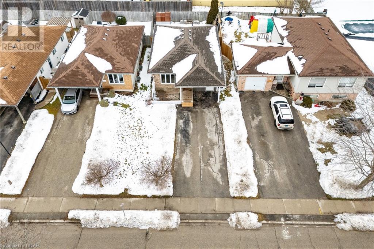
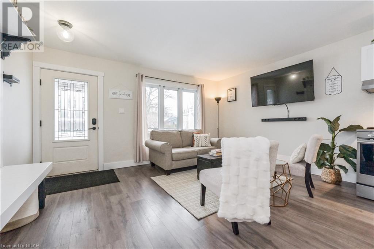

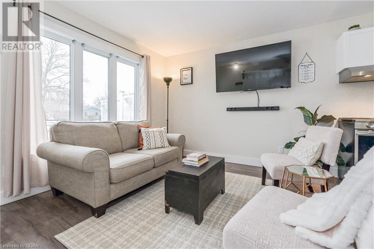
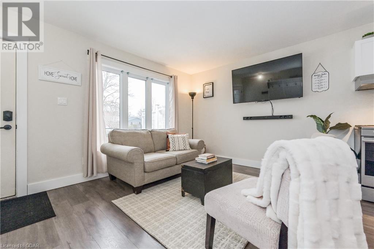
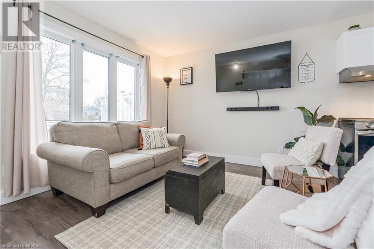
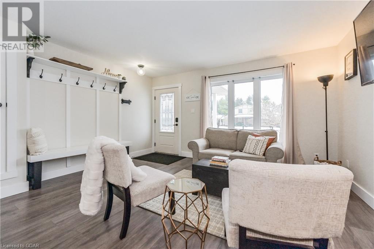
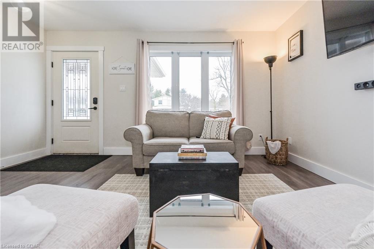
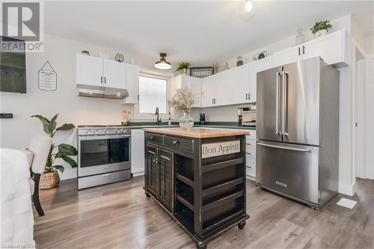
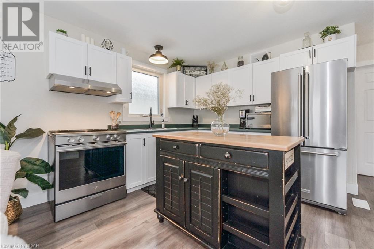
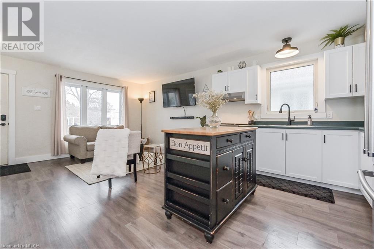
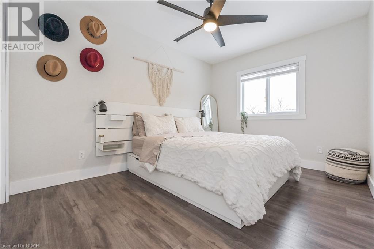
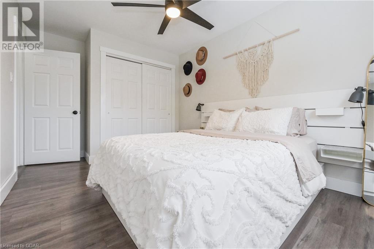
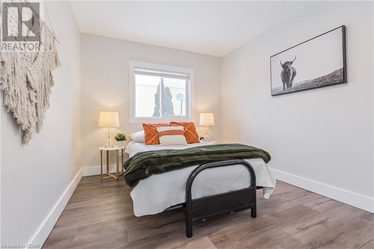
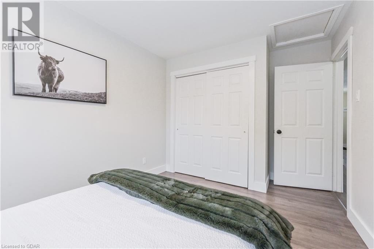


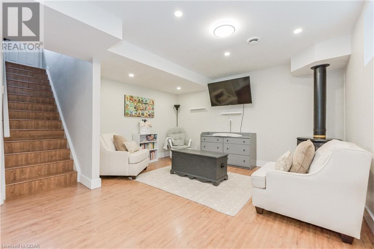
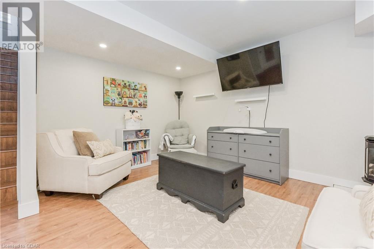
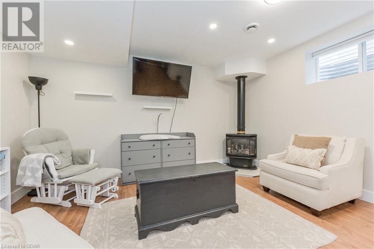
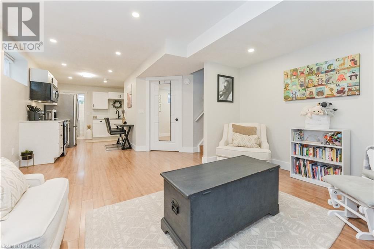
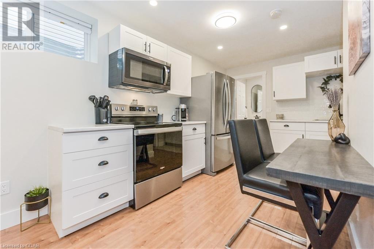
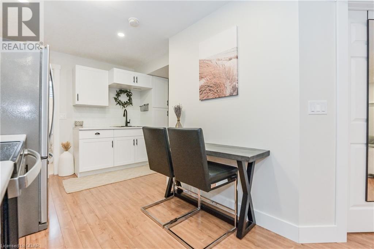
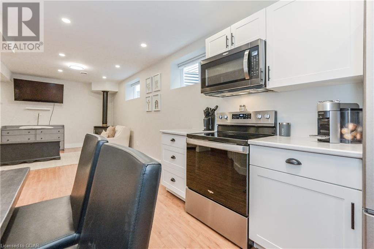
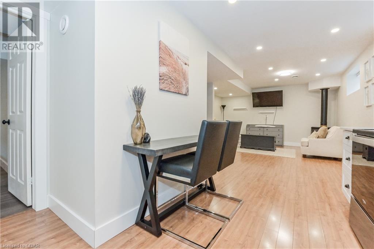
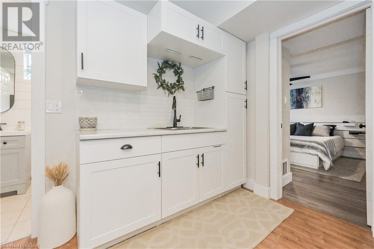
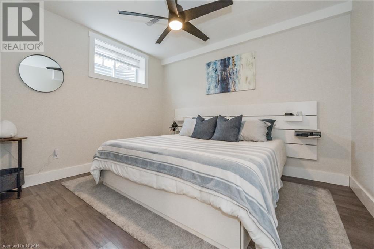
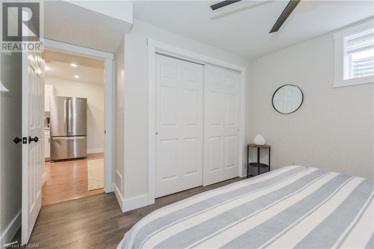
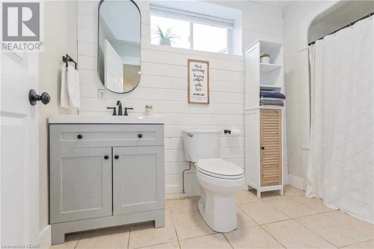
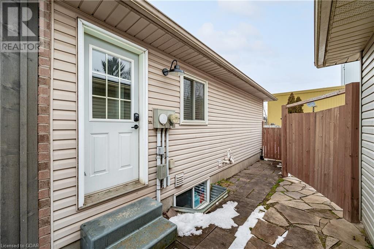
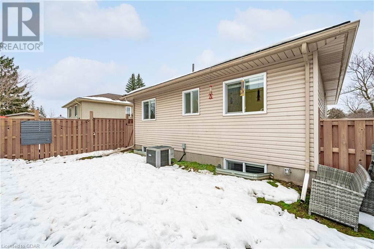
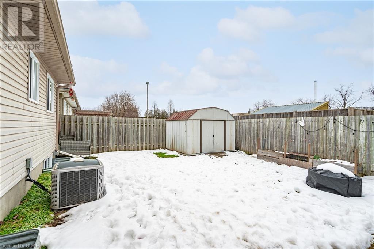
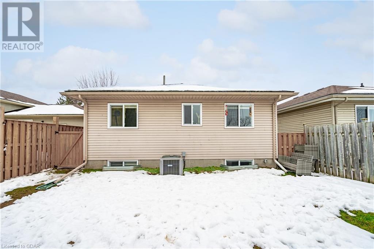


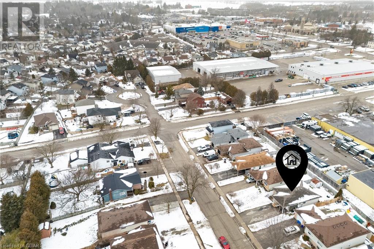
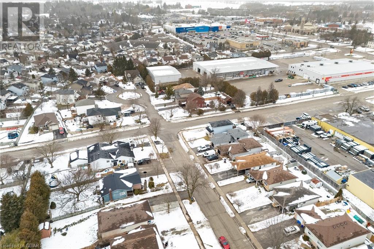
Welcome to this charming newly updated bungalow featuring an inviting in-law suite, perfect for multi-generational living or rental income potential. Nestled on a serene street, this home boasts a spacious 4-car driveway, ensuring ample parking for residents and guests alike. Inside, discover 3 cozy bedrooms and 2 well-appointed bathrooms, providing comfortable living spaces for the whole family. With its convenient layout and versatile in-law suite, this residence offers both functionality and flexibility to suit your lifestyle needs. Experience the warmth and comfort of home in this delightful property. (id:51013)
Open House
This property has open houses!
February
17
Saturday
Starts at:
12:00 pm
Ends at:1:30 pm
Property Details
| MLS® Number | 40535736 |
| Property Type | Single Family |
| Amenities Near By | Park, Place Of Worship, Playground, Schools |
| Equipment Type | Water Heater |
| Features | Paved Driveway |
| Parking Space Total | 4 |
| Rental Equipment Type | Water Heater |
Building
| Bathroom Total | 2 |
| Bedrooms Above Ground | 2 |
| Bedrooms Below Ground | 1 |
| Bedrooms Total | 3 |
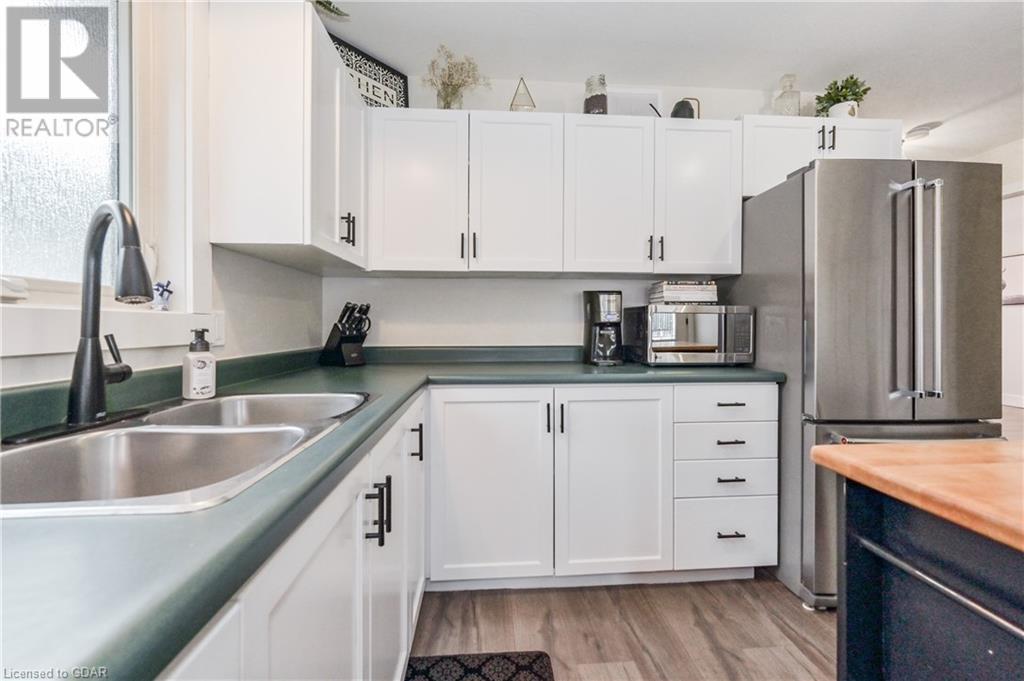
| Appliances | Dryer, Refrigerator, Stove, Washer, Window Coverings |
| Architectural Style | Bungalow |
| Basement Development | Finished |
| Basement Type | Full (finished) |
| Construction Style Attachment | Detached |
| Cooling Type | Central Air Conditioning |
| Exterior Finish | Brick, Vinyl Siding |
| Fireplace Present | Yes |
| Fireplace Total | 1 |
| Foundation Type | Poured Concrete |
| Heating Fuel | Natural Gas |
| Heating Type | Forced Air |
| Stories Total | 1 |
| Size Interior | 793.5400 |
| Type | House |
| Utility Water | Municipal Water |
Land
| Acreage | No |
| Land Amenities | Park, Place Of Worship, Playground, Schools |
| Sewer | Municipal Sewage System |
| Size Depth | 110 Ft |
| Size Frontage | 35 Ft |
| Size Total Text | Under 1/2 Acre |
| Zoning Description | R1b |
Rooms
| Level | Type | Length | Width | Dimensions |
|---|---|---|---|---|
| Basement | Utility Room | 15'11'' x 8'11'' | ||
| Basement | Recreation Room | 13'11'' x 10'2'' | ||
| Basement | Den | 11'8'' x 19'4'' | ||
| Basement | Bedroom | 12'8'' x 11'9'' | ||
| Basement | 3pc Bathroom | Measurements not available | ||
| Main Level | Primary Bedroom | 9'5'' x 14'7'' | ||
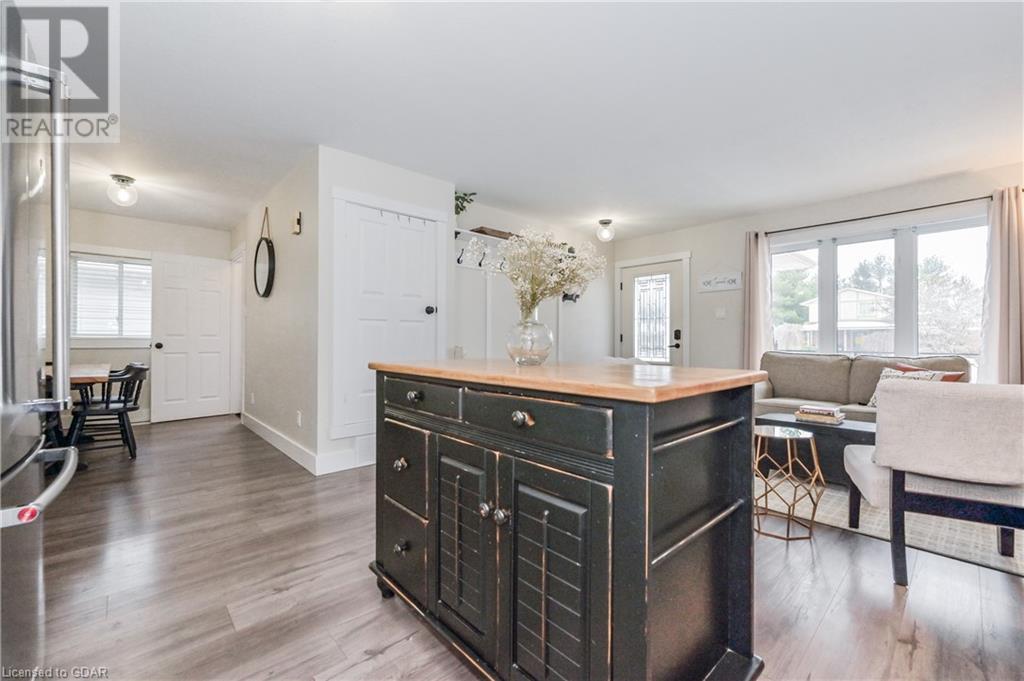
| Main Level | Living Room | 14'10'' x 10'2'' | ||
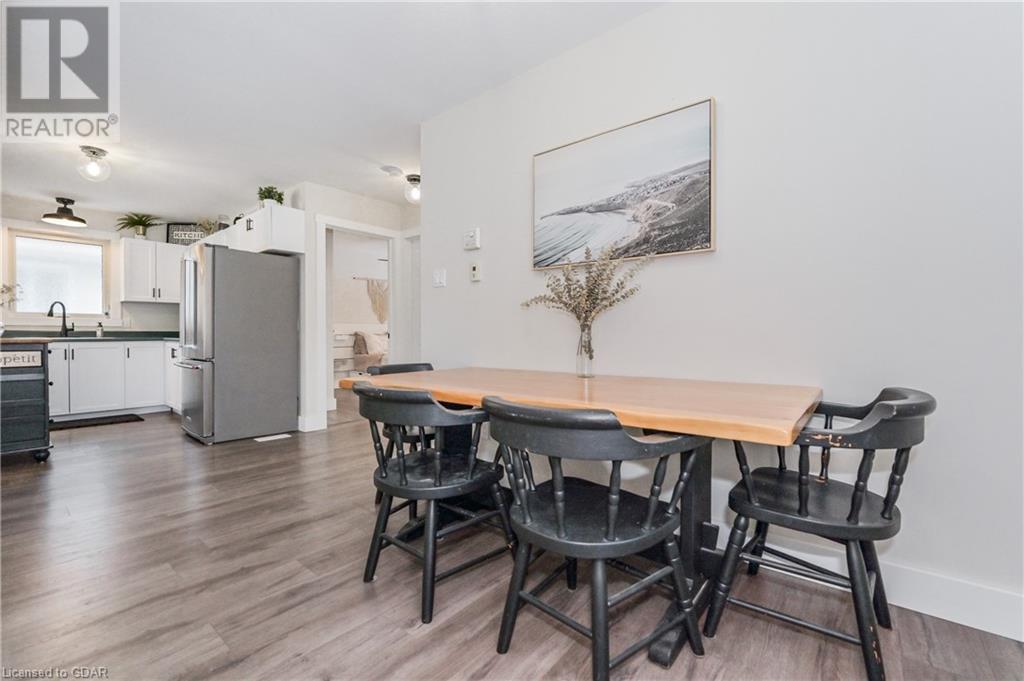
| Main Level | Kitchen | 15'6'' x 10'9'' | ||
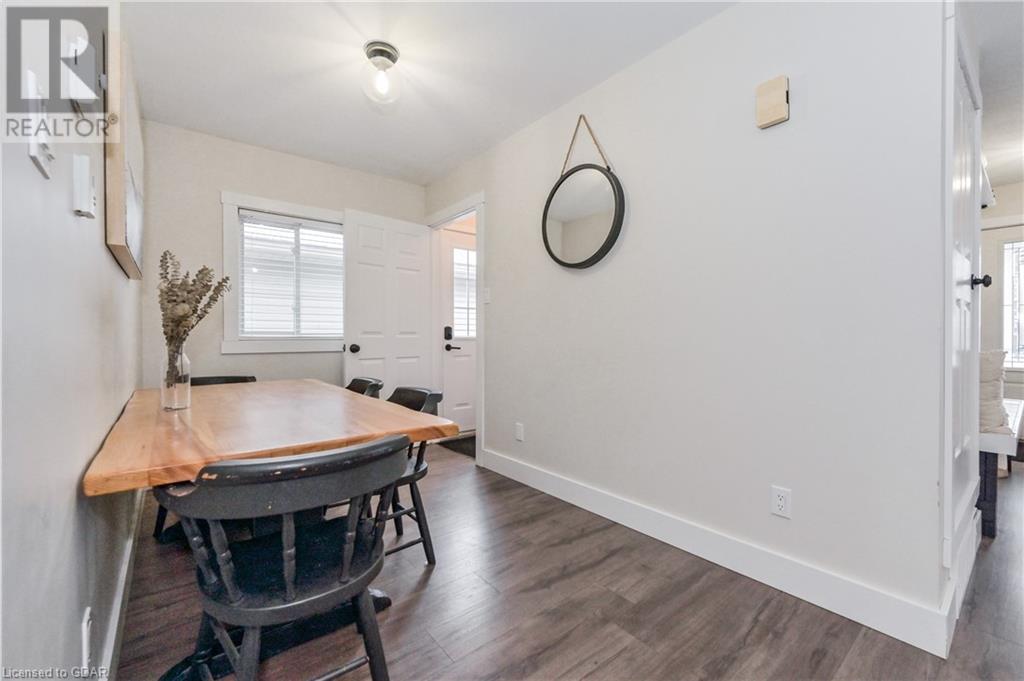
| Main Level | Dining Room | 9'10'' x 6'8'' | ||
| Main Level | Bedroom | 9'4'' x 14'7'' | ||
| Main Level | 4pc Bathroom | Measurements not available |
https://www.realtor.ca/real-estate/26467640/674-perry-street-fergus
Contact Us
Contact us for more information

Paul Robinson
Salesperson
(647) 849-3180
Exp Realty Brokerage
3-304 Stone Road West Unit 705
Guelph, Ontario N1G 4W4
3-304 Stone Road West Unit 705
Guelph, Ontario N1G 4W4
(866) 530-7737
(647) 849-3180
exprealty.ca/

Kristin Wolfer
Salesperson
(647) 849-3180
Exp Realty Brokerage
3-304 Stone Road West Unit 705
Guelph, Ontario N1G 4W4
3-304 Stone Road West Unit 705
Guelph, Ontario N1G 4W4
(866) 530-7737
(647) 849-3180
exprealty.ca/

This REALTOR.ca listing content is owned and licensed by REALTOR® members of The Canadian Real Estate Association
The trademarks REALTOR®, REALTORS®, and the REALTOR® logo are controlled by The Canadian Real Estate Association (CREA) and identify real estate professionals who are members of CREA. The trademarks MLS®, Multiple Listing Service® and the associated logos are owned by The Canadian Real Estate Association (CREA) and identify the quality of services provided by real estate professionals who are members of CREA. The trademark DDF® is owned by The Canadian Real Estate Association (CREA) and identifies CREA's Data Distribution Facility (DDF®)
February 11 2024 09:27:04
Guelph & District Association of REALTORS®
Exp Realty Brokerage
