
69 Maurice Cres Dieppe, New Brunswick E1A 8R1

4 Bedroom
3 Bathroom
1,784 ft2
Bungalow
Air Exchanger, Central Air Conditioning
Forced Air
$749,900
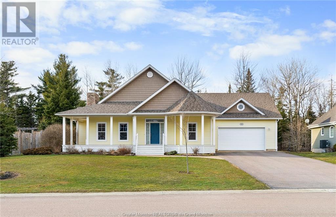
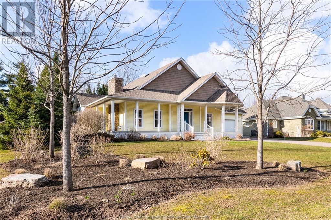
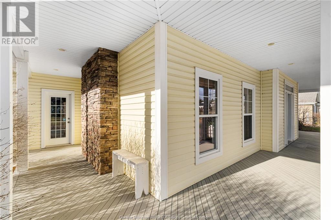
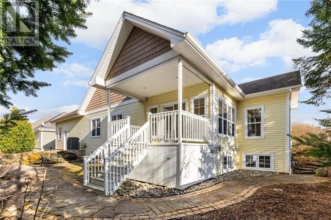
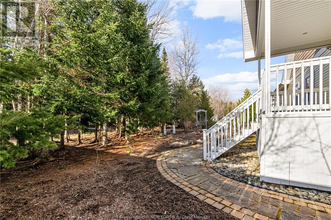
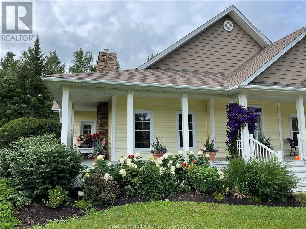
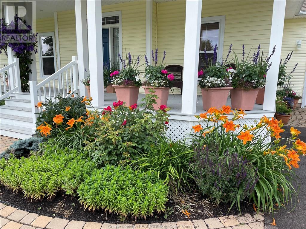
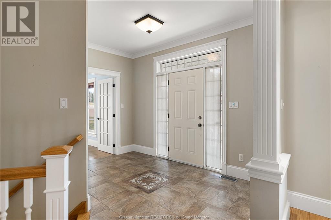
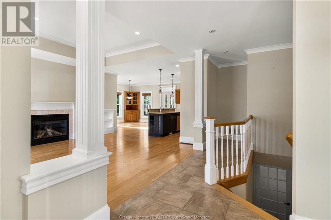
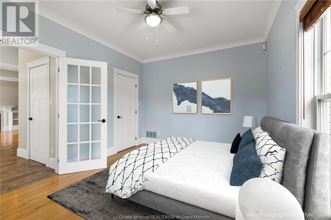
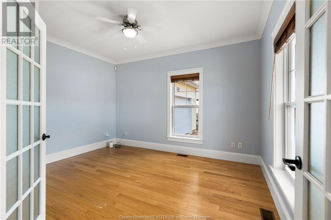
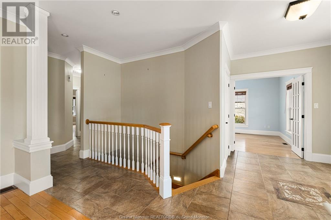
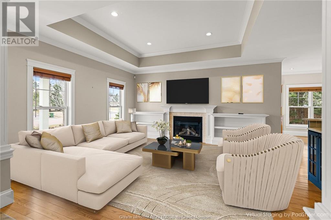
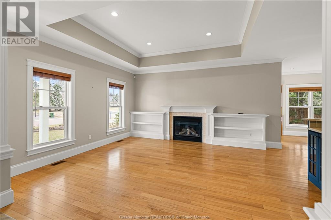
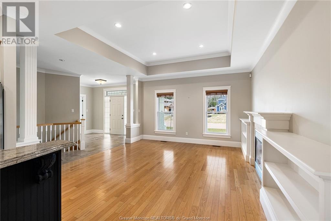
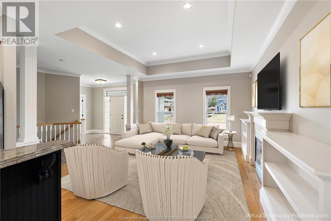
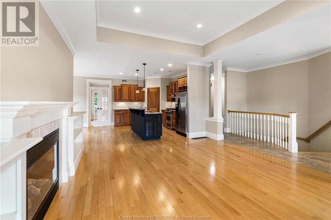
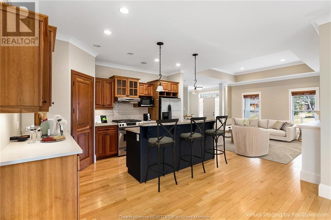
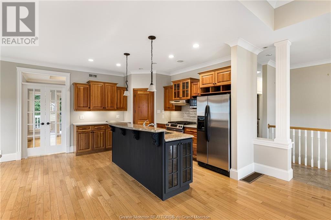
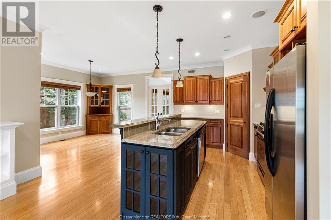
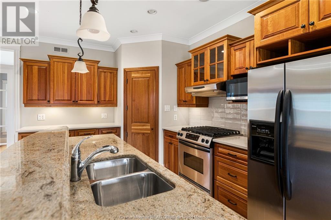
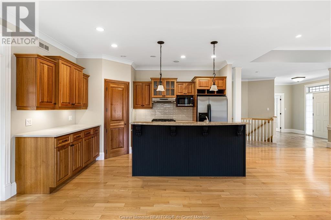
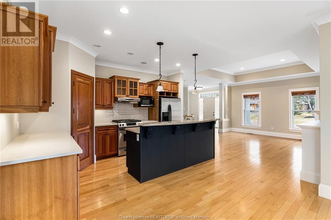
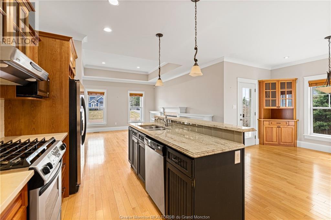
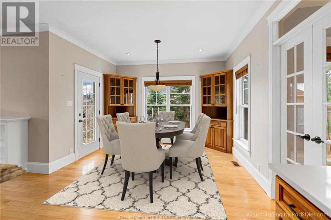
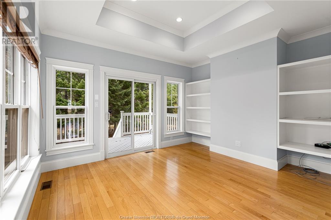
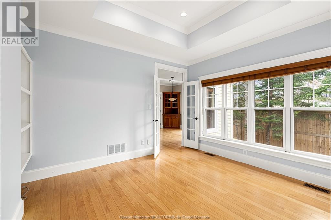
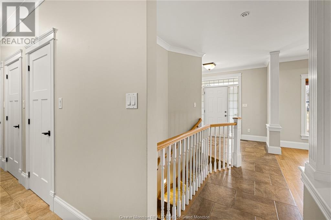
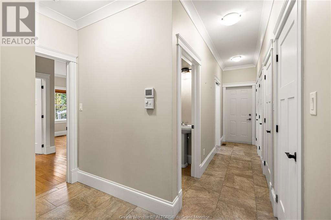
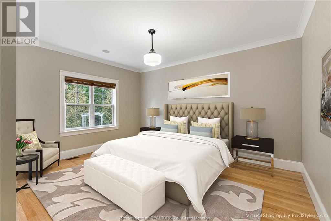
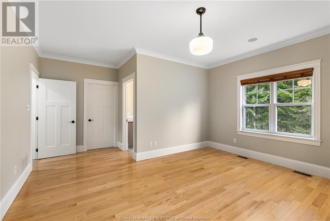
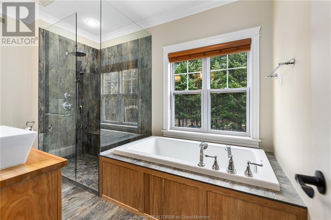
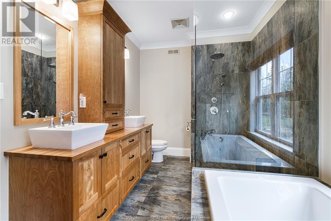
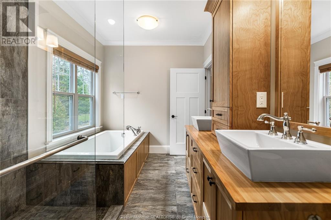
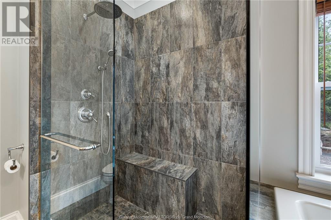
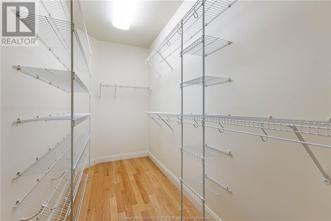
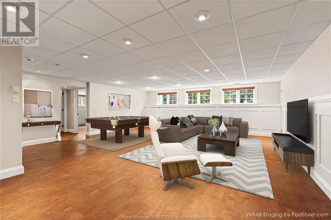
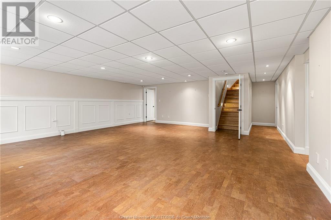
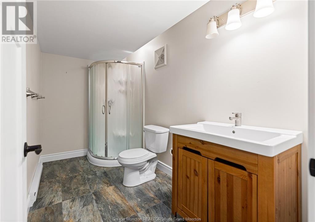
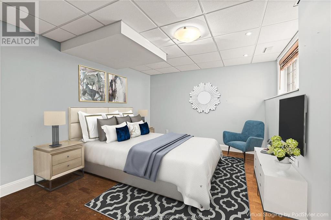
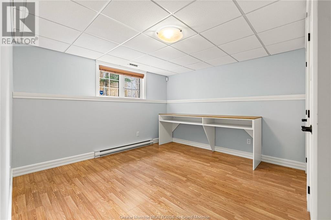
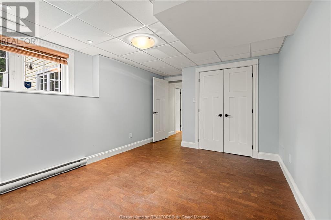
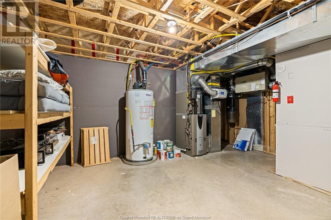
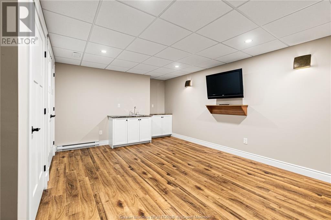
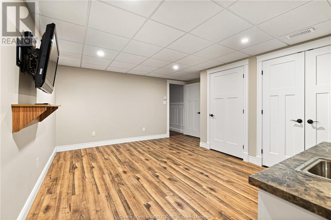
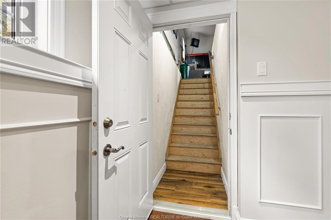
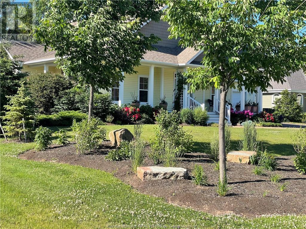
This custom bungalow in the desirable FOX CREEK GOLF COMMUNITY sounds like a dream! With its manicured property and professional landscaping, it offers a serene retreat. The open-concept living space, adorned with a beautiful fireplace and tray ceiling, sets the tone for comfortable living. The gourmet kitchen, complete with a spacious center island, granite countertops, pantry closets, and ample cabinetry, is a chef's delight. The dining room, with its built-in armoires, seamlessly connects to the sunroom and the back deck, providing a perfect spot to enjoy the tranquility of the private backyard. The master bedroom boasts a walk-in closet and a luxurious ensuite with heated floors, double sinks, a Jacuzzi bath, and a stand-up shower, ensuring relaxation and comfort. Additional features like 9ft ceilings on the main level, a built-in sound system, a double car garage with basement access, and natural gas heating enhance the convenience and luxury of this home. The lower level adds even more living space with a huge family room, two bedrooms, a full bathroom, a home gym, steps that access the garage and ample storage rooms. Overall, this home offers a blend of elegance, functionality, and comfort, making it a perfect choice for those seeking upscale living in a peaceful community. Call to view! (id:51013)
Property Details
| MLS® Number | M158487 |
| Property Type | Single Family |
| Amenities Near By | Golf Course |
| Equipment Type | Water Heater |
| Rental Equipment Type | Water Heater |
Building
| Bathroom Total | 3 |
| Bedrooms Total | 4 |
| Architectural Style | Bungalow |
| Basement Development | Finished |
| Basement Type | Full (finished) |
| Constructed Date | 2006 |
| Cooling Type | Air Exchanger, Central Air Conditioning |
| Flooring Type | Ceramic Tile, Hardwood, Cork |
| Foundation Type | Concrete |
| Half Bath Total | 1 |
| Heating Type | Forced Air |
| Stories Total | 1 |
| Size Interior | 1,784 Ft2 |
| Total Finished Area | 3173 Sqft |
| Type | House |
| Utility Water | Municipal Water |
Parking
| Garage |
Land
| Access Type | Year-round Access |
| Acreage | No |
| Land Amenities | Golf Course |
| Sewer | Municipal Sewage System |
| Size Irregular | 2228 Sq Metres |
| Size Total Text | 2228 Sq Metres|1/2 - 1 Acre |
Rooms
| Level | Type | Length | Width | Dimensions |
|---|---|---|---|---|
| Basement | Utility Room | Measurements not available | ||
| Basement | Storage | Measurements not available | ||
| Basement | 3pc Bathroom | Measurements not available | ||
| Basement | Bedroom | Measurements not available | ||
| Basement | Bedroom | Measurements not available | ||
| Basement | Exercise Room | Measurements not available | ||
| Basement | Great Room | Measurements not available | ||
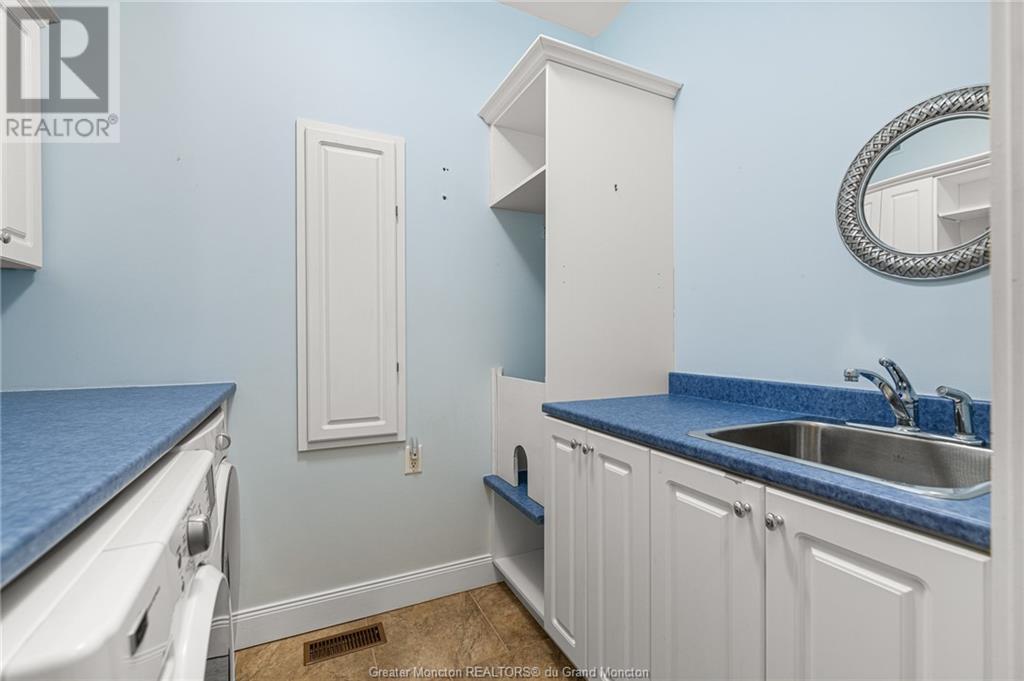
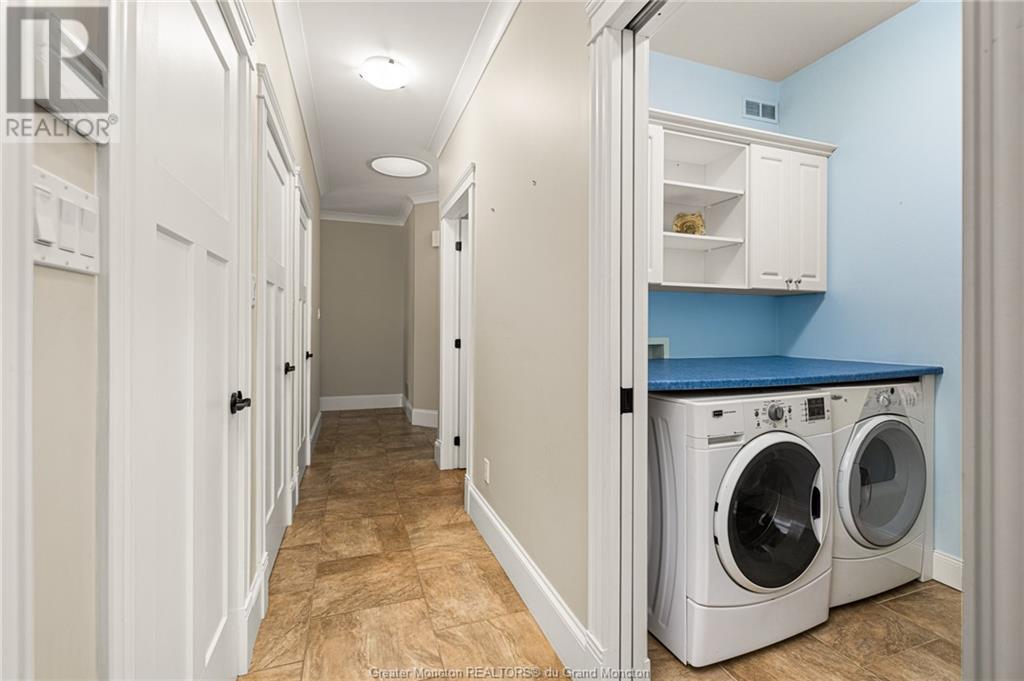
| Main Level | Laundry Room | Measurements not available | ||
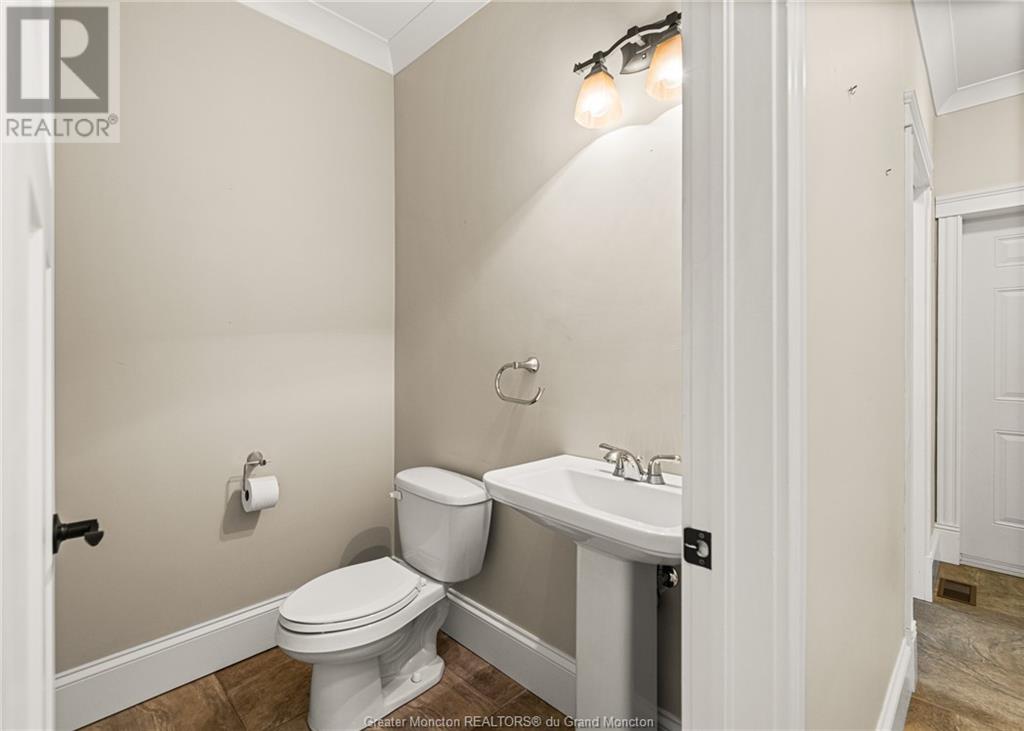
| Main Level | 2pc Bathroom | Measurements not available | ||
| Main Level | 5pc Ensuite Bath | Measurements not available | ||
| Main Level | Bedroom | Measurements not available | ||
| Main Level | Bedroom | Measurements not available | ||
| Main Level | Den | Measurements not available | ||
| Main Level | Dining Room | Measurements not available | ||
| Main Level | Kitchen | Measurements not available | ||
| Main Level | Living Room | Measurements not available |
Utilities
| Natural Gas | Available |
https://www.realtor.ca/real-estate/26718648/69-maurice-cres-dieppe
Contact Us
Contact us for more information

Maxime Larochelle
Salesperson
Exit Realty Associates
260 Champlain St
Dieppe, New Brunswick E1A 1P3
260 Champlain St
Dieppe, New Brunswick E1A 1P3
(506) 382-3948
(506) 382-3946
www.exitmoncton.ca/

This REALTOR.ca listing content is owned and licensed by REALTOR® members of The Canadian Real Estate Association
The trademarks REALTOR®, REALTORS®, and the REALTOR® logo are controlled by The Canadian Real Estate Association (CREA) and identify real estate professionals who are members of CREA. The trademarks MLS®, Multiple Listing Service® and the associated logos are owned by The Canadian Real Estate Association (CREA) and identify the quality of services provided by real estate professionals who are members of CREA. The trademark DDF® is owned by The Canadian Real Estate Association (CREA) and identifies CREA's Data Distribution Facility (DDF®)
April 08 2024 03:01:57
Greater Moncton REALTORS® du Grand Moncton
Exit Realty Associates
