
7 Cardinal Way Wasaga Beach, Ontario L9Z 3B6

4 Bedroom
4 Bathroom
1540
Fireplace
Central Air Conditioning
$785,000

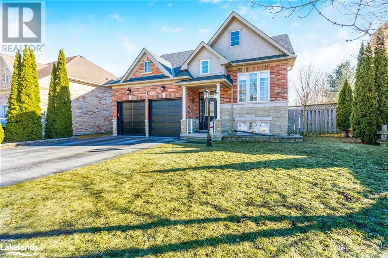
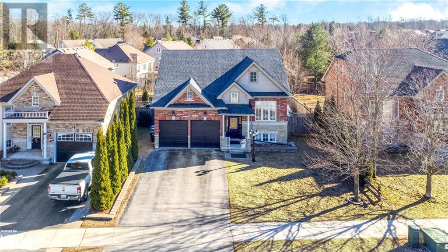
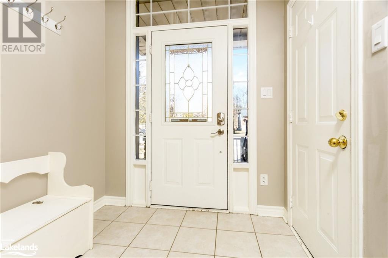
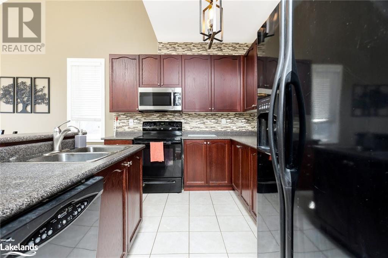
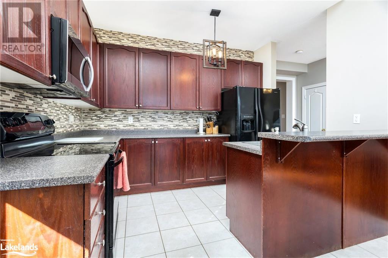
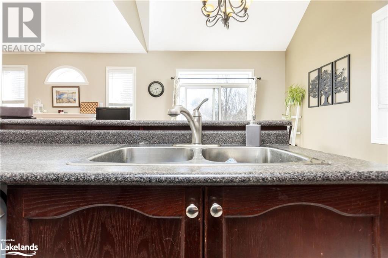
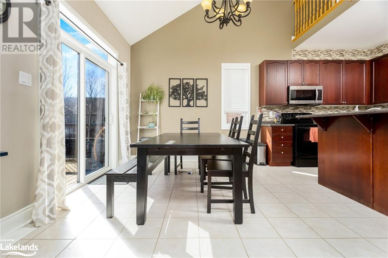
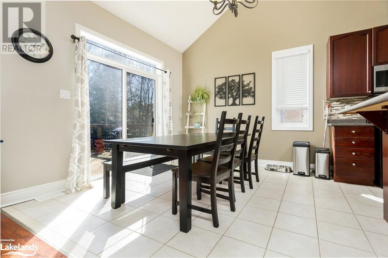
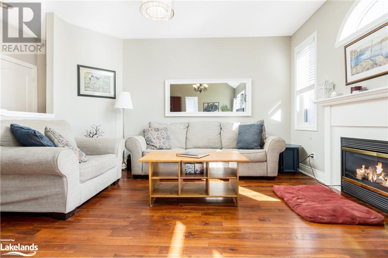
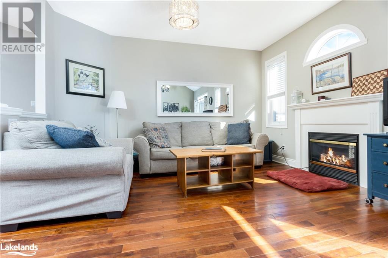
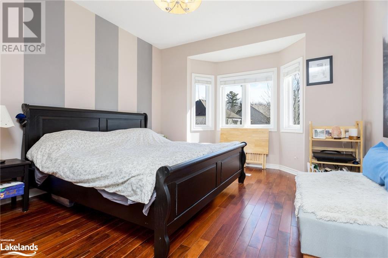
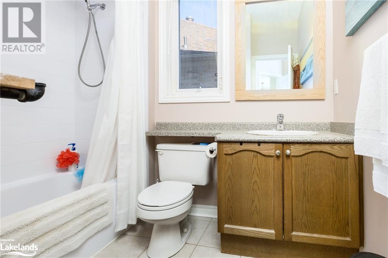
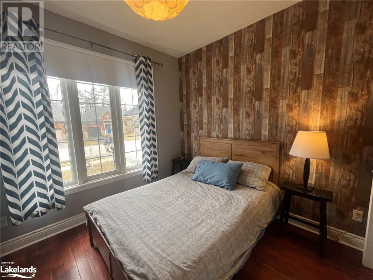
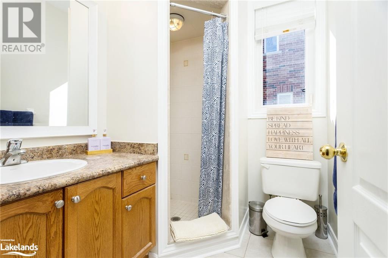
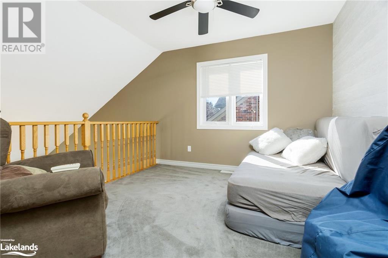
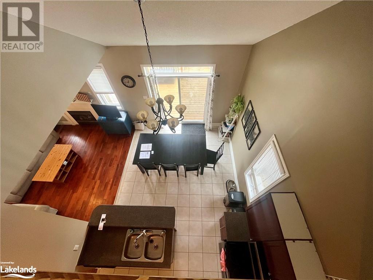
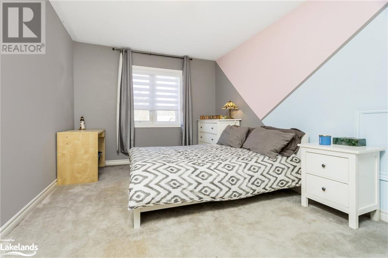
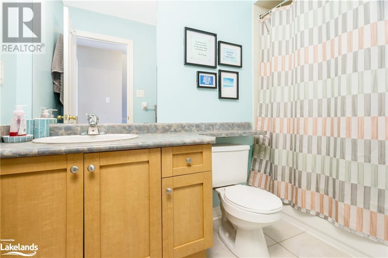
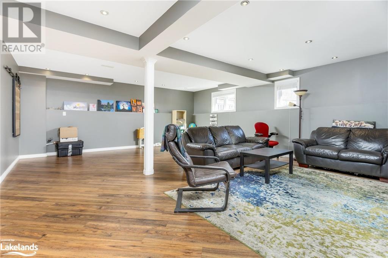
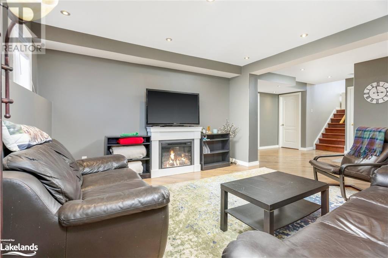
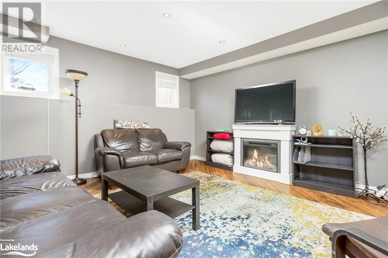
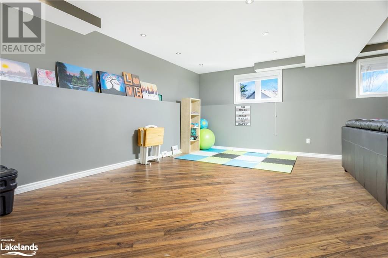
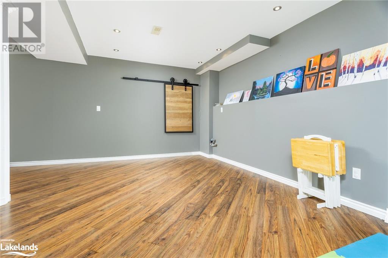
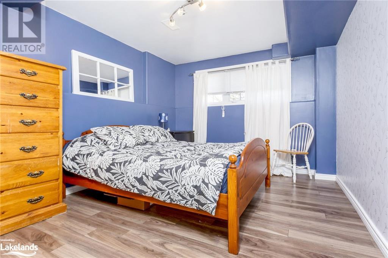
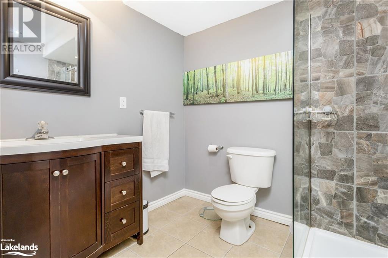
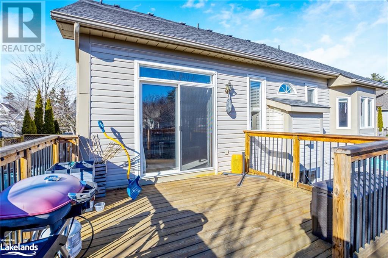
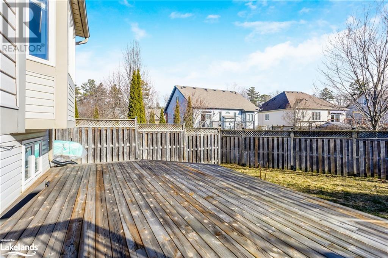
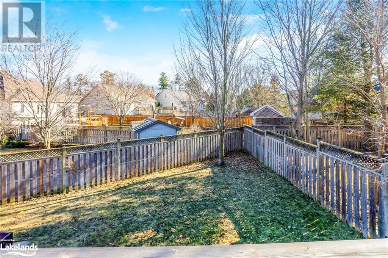
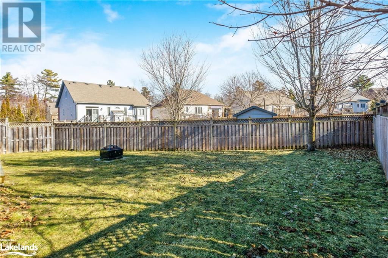
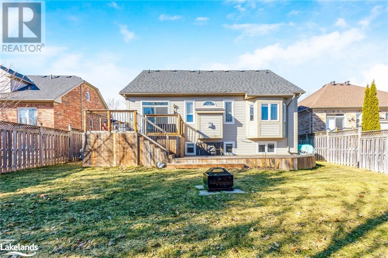
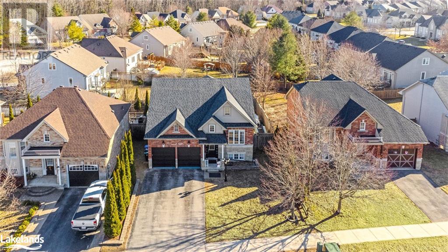
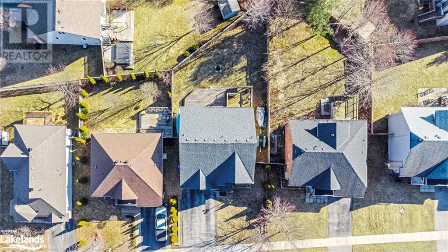
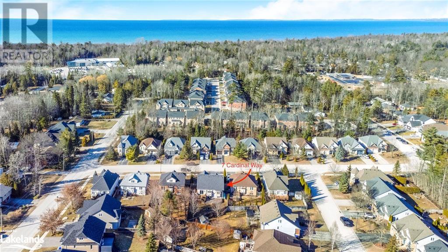
Welcome To This Desirable 1.5 Storey Home Nestled In A Sought-After Neighbourhood In Wasaga Beach. Boasting 4 Bedrooms & 4 Bathrooms, This Inviting Residence Offers Modern Comfort & Convenient Amenities. The Main Level Features A Spacious Primary Bedroom With An Ensuite & Walk-In Closet, Alongside A Second Bedroom & Bathroom. Step Outside Onto The Expansive Two-Tiered Deck Off The Eat-In-Kitchen, Perfect For Entertaining Or Enjoying The Serene Surroundings. Upstairs, Discover A Cozy Loft Overlooking The Dining/Living Room With Vaulted Ceilings, Accompanied By A Bedroom & 4-Piece Bathroom. The Finished Basement Is A Versatile Open-Concept Layout, Complete With An Additional Bedroom, 3-Piece Bathroom, & Laundry. Recent Upgrades Include New Double Car Garage Doors (2022) Complemented By Epoxy Flooring (2020), With Convenient Inside Access, Providing Both Style & Functionality. Situated Within Walking Distance To Worsley Elementary School, The YMCA, & The Beach. As Well As Easy Access To Trails, Superstore, & A Mere 20-Minute Drive To Collingwood. This Home Offers The Ideal Blend Of Convenience And Leisurely Living. (id:51013)
Open House
This property has open houses!
March
16
Saturday
Starts at:
1:00 pm
Ends at:3:00 pm
March
17
Sunday
Starts at:
1:00 pm
Ends at:3:00 pm
Property Details
| MLS® Number | 40553054 |
| Property Type | Single Family |
| Amenities Near By | Beach, Golf Nearby, Park, Public Transit, Schools, Shopping |
| Communication Type | High Speed Internet |
| Community Features | Community Centre, School Bus |
| Parking Space Total | 6 |
Building
| Bathroom Total | 4 |
| Bedrooms Above Ground | 3 |
| Bedrooms Below Ground | 1 |
| Bedrooms Total | 4 |
| Appliances | Dishwasher, Dryer, Microwave, Refrigerator, Stove, Washer, Hood Fan, Window Coverings |
| Basement Development | Finished |
| Basement Type | Full (finished) |
| Constructed Date | 2004 |
| Construction Style Attachment | Detached |
| Cooling Type | Central Air Conditioning |
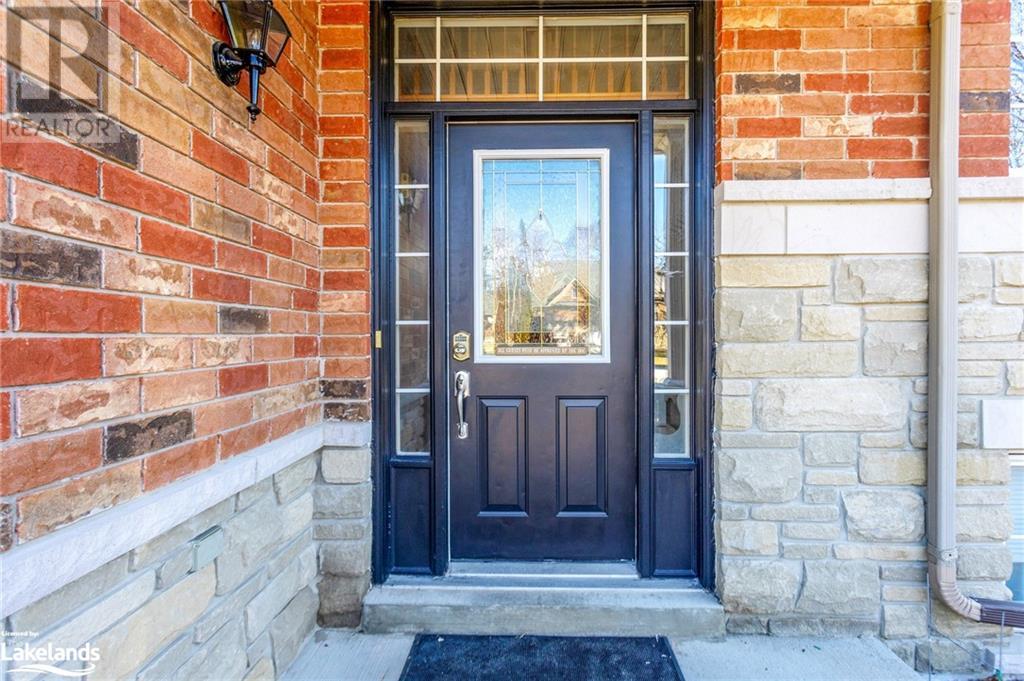
| Exterior Finish | Brick, Stone, Vinyl Siding |
| Fireplace Present | Yes |
| Fireplace Total | 1 |
| Foundation Type | Poured Concrete |
| Heating Fuel | Natural Gas |
| Stories Total | 2 |
| Size Interior | 1540 |
| Type | House |
| Utility Water | Municipal Water |
Parking
| Attached Garage |
Land
| Access Type | Road Access |
| Acreage | No |
| Land Amenities | Beach, Golf Nearby, Park, Public Transit, Schools, Shopping |
| Sewer | Municipal Sewage System |
| Size Depth | 138 Ft |
| Size Frontage | 55 Ft |
| Size Irregular | 0.15 |
| Size Total | 0.15 Ac|under 1/2 Acre |
| Size Total Text | 0.15 Ac|under 1/2 Acre |
| Zoning Description | R1 |
Rooms
| Level | Type | Length | Width | Dimensions |
|---|---|---|---|---|
| Second Level | Loft | 11'3'' x 10'3'' | ||
| Second Level | Bedroom | 15'7'' x 10'0'' | ||
| Second Level | 4pc Bathroom | 8'10'' x 4'11'' | ||
| Basement | Laundry Room | 12'10'' x 10'2'' | ||
| Basement | 3pc Bathroom | 8'10'' x 6'6'' | ||
| Basement | Bedroom | 12'11'' x 10'1'' | ||
| Basement | Family Room | 25'3'' x 19'6'' | ||
| Main Level | 3pc Bathroom | 6'6'' x 5'9'' | ||
| Main Level | Bedroom | 11'8'' x 10'8'' | ||
| Main Level | Full Bathroom | 8'1'' x 6'10'' | ||
| Main Level | Primary Bedroom | 17'11'' x 12'5'' | ||
| Main Level | Kitchen | 9'3'' x 11'3'' | ||
| Main Level | Breakfast | 11'3'' x 10'2'' | ||
| Main Level | Living Room | 14'3'' x 12'5'' |
Utilities
| Cable | Available |
| Electricity | Available |
| Natural Gas | Available |
| Telephone | Available |
https://www.realtor.ca/real-estate/26615645/7-cardinal-way-wasaga-beach
Contact Us
Contact us for more information

Morgan Smith
Salesperson
(705) 429-4019
morgansmith.remaxbythebay.ca/
www.facebook.com/RealtorMorganSmith
www.instagram.com/morganbythebay/
RE/MAX By The Bay Brokerage
6-1263 Mosley Street
Wasaga Beach, Ontario L9Z 2Y7
6-1263 Mosley Street
Wasaga Beach, Ontario L9Z 2Y7
(705) 429-4500
(705) 429-4019
www.RemaxByTheBay.ca

This REALTOR.ca listing content is owned and licensed by REALTOR® members of The Canadian Real Estate Association
The trademarks REALTOR®, REALTORS®, and the REALTOR® logo are controlled by The Canadian Real Estate Association (CREA) and identify real estate professionals who are members of CREA. The trademarks MLS®, Multiple Listing Service® and the associated logos are owned by The Canadian Real Estate Association (CREA) and identify the quality of services provided by real estate professionals who are members of CREA. The trademark DDF® is owned by The Canadian Real Estate Association (CREA) and identifies CREA's Data Distribution Facility (DDF®)
March 13 2024 03:51:30
The Lakelands Association of REALTORS®
RE/MAX By The Bay Brokerage
