
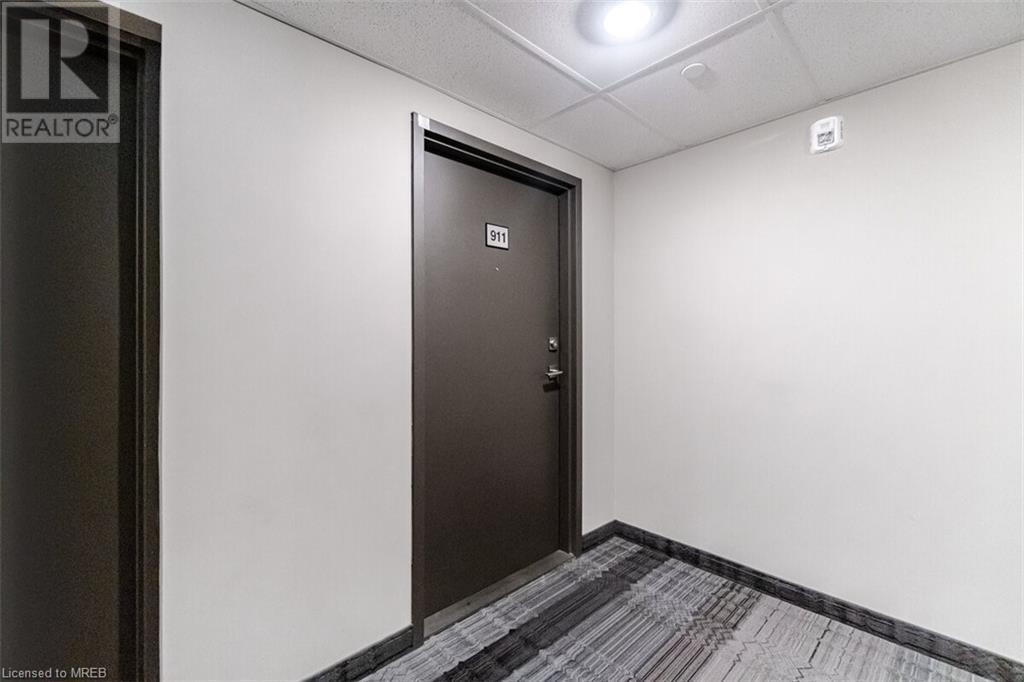
716 Main Street E Unit# 911 Milton, Ontario L9T 3P6

2 Bedroom
2 Bathroom
1005
Central Air Conditioning
$675,500Maintenance,
$518.45 Monthly
Maintenance,
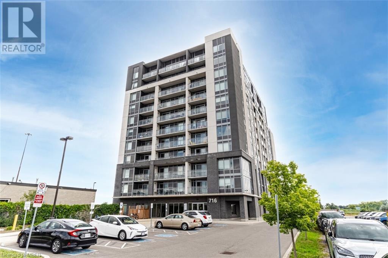
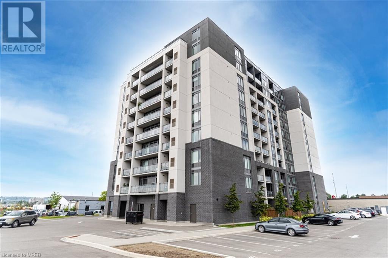
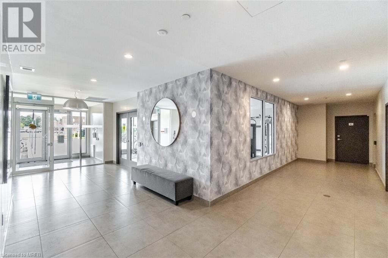
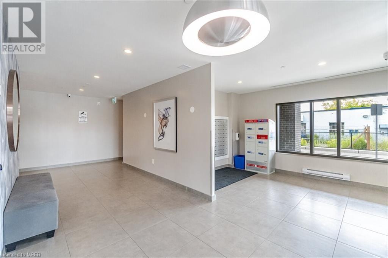
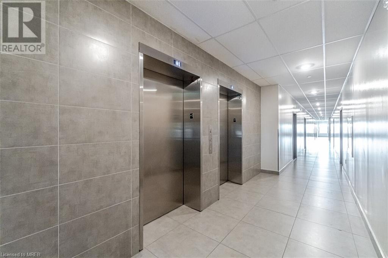
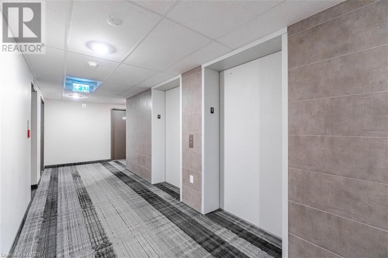
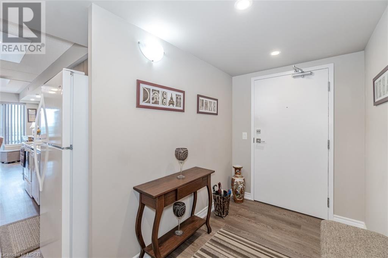
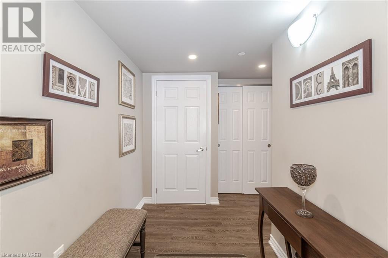
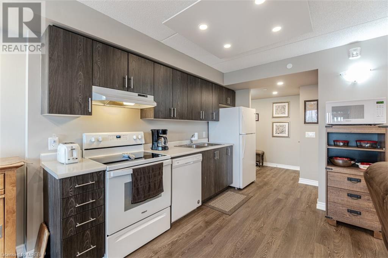
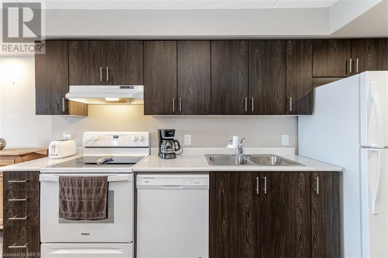
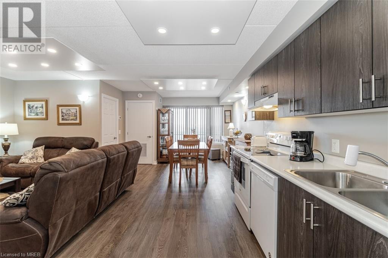
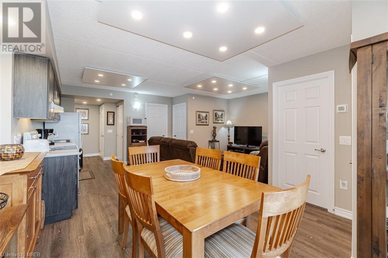
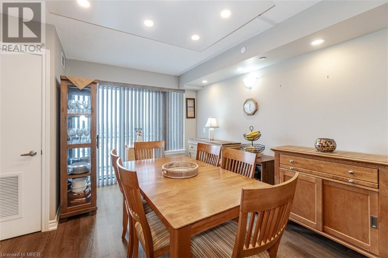
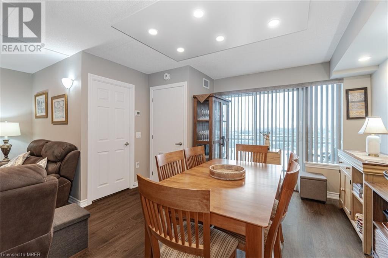
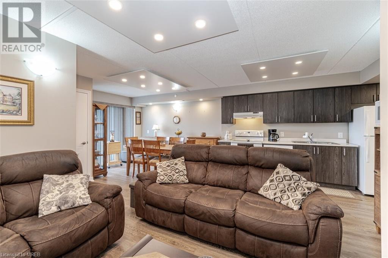
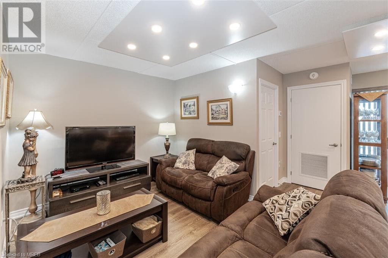
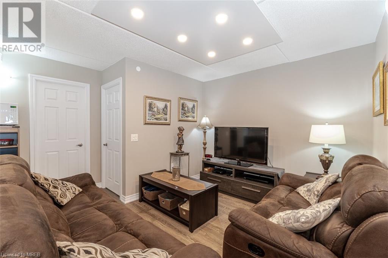
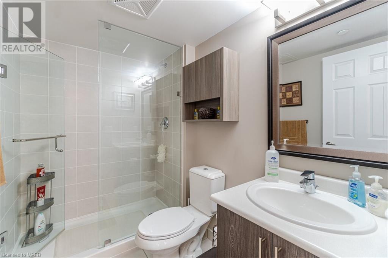
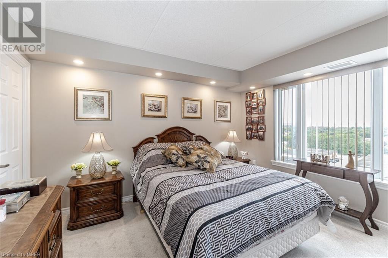
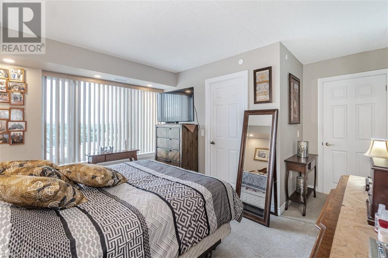
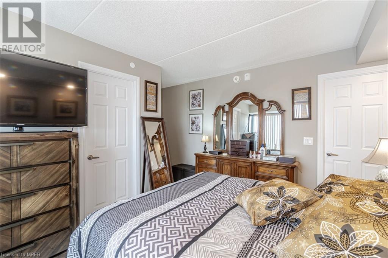
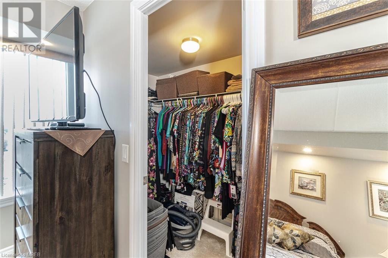
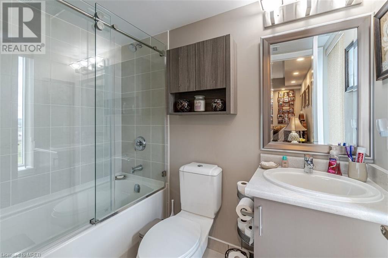
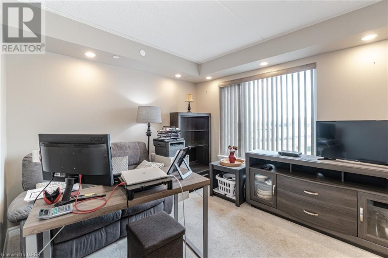
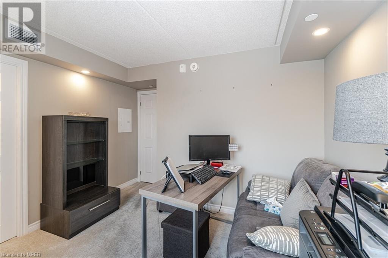
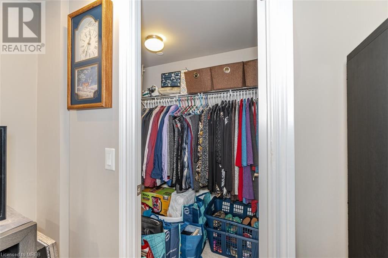
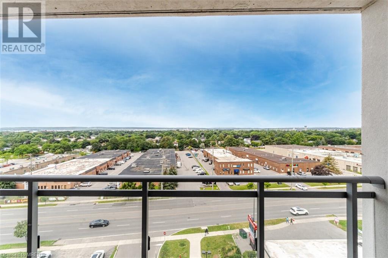
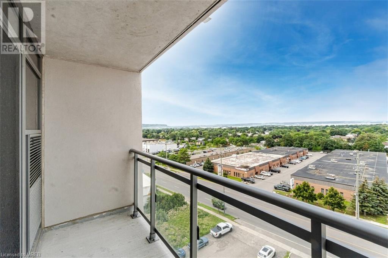
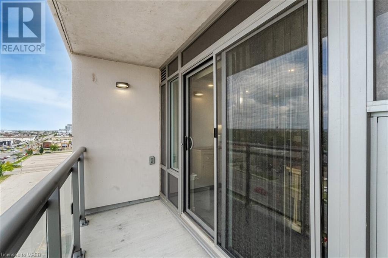
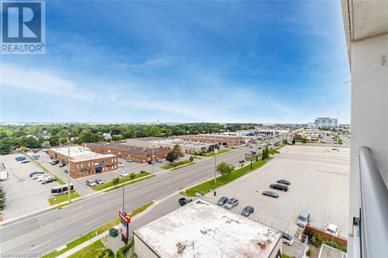
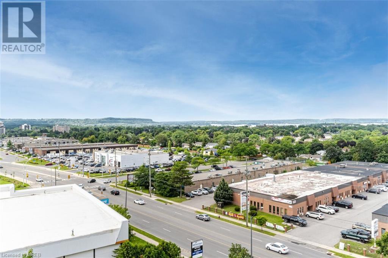
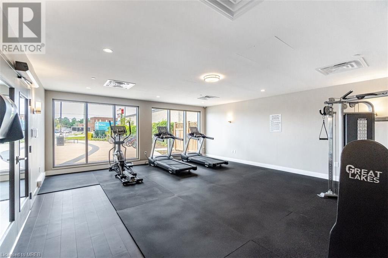
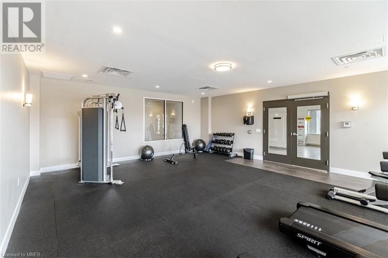
$518.45 MonthlyStep into the epitome of elegance with this stunning 2-bed + den, 2-bath corner unit boasting northwest views of the Escarpment. With 1005 sq ft (+55 sq ft), this residence is flooded with natural light, featuring plank quality laminate floors and plush broadloom in the bedrooms. Luxuriate in two full bathrooms with beautiful tiles and fittings, including a 4pc ensuite and walk-in closet in the primary bedroom. The kitchen boasts dark cabinets with ample storage, and a spacious balcony invites you to enjoy breathtaking sunsets. Upgraded bathrooms and custom pot lights add a personal touch. Easy access to 401/407, steps from Milton Go Station, and surrounded by amenities. Common areas, including a party room, rooftop BBQ terrace, meeting room, guest suite, and visitor's parking. Minutes from malls, organic farms, golf courses, Kelso, and more, this residence seamlessly combines stunning aesthetics with a warm, homely atmosphere. Welcome to a place where luxury meets comfort, making every day extraordinary. Incl One Parking Spot & One Locker. (id:51013)
Property Details
| MLS® Number | 40534953 |
| Property Type | Single Family |
| Amenities Near By | Public Transit, Schools, Shopping |
| Community Features | Community Centre |
| Equipment Type | Water Heater |
| Features | Conservation/green Belt, Balcony, Shared Driveway |
| Parking Space Total | 1 |
| Rental Equipment Type | Water Heater |
| Storage Type | Locker |
Building
| Bathroom Total | 2 |
| Bedrooms Above Ground | 2 |
| Bedrooms Total | 2 |
| Amenities | Guest Suite, Party Room |
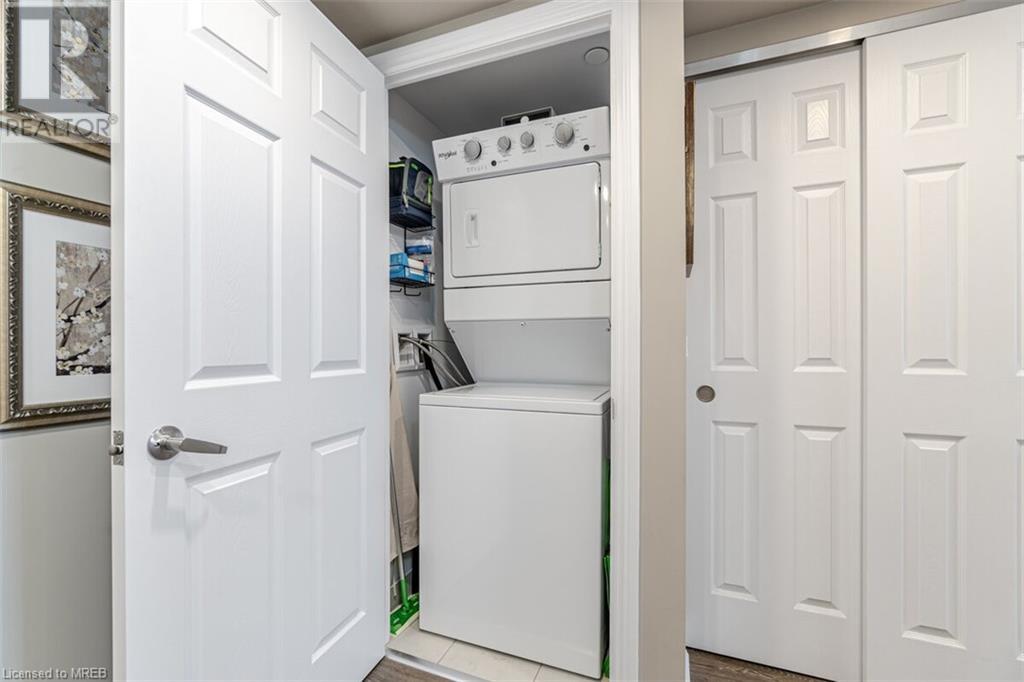
| Appliances | Dishwasher, Dryer, Refrigerator, Stove, Washer, Hood Fan, Window Coverings |
| Basement Type | None |
| Construction Style Attachment | Attached |
| Cooling Type | Central Air Conditioning |
| Exterior Finish | Concrete |
| Heating Fuel | Natural Gas |
| Stories Total | 1 |
| Size Interior | 1005 |
| Type | Apartment |
| Utility Water | Municipal Water |
Parking
| Detached Garage |
Land
| Access Type | Highway Access |
| Acreage | No |
| Land Amenities | Public Transit, Schools, Shopping |
| Sewer | Municipal Sewage System |
| Zoning Description | N/a |
Rooms
| Level | Type | Length | Width | Dimensions |
|---|---|---|---|---|
| Main Level | 4pc Bathroom | Measurements not available | ||
| Main Level | 4pc Bathroom | Measurements not available | ||
| Main Level | Foyer | 12'4'' x 6'2'' | ||
| Main Level | Bedroom | 11'10'' x 12'2'' | ||
| Main Level | Primary Bedroom | 15'10'' x 13'0'' | ||
| Main Level | Den | 9'11'' x 7'8'' | ||
| Main Level | Living Room | 13'8'' x 12'1'' | ||
| Main Level | Dining Room | 11'4'' x 10'1'' | ||
| Main Level | Kitchen | 14'10'' x 8'8'' |
https://www.realtor.ca/real-estate/26468055/716-main-street-e-unit-911-milton
Contact Us
Contact us for more information
Kosta Michailidis
Salesperson
(905) 896-4621
www.kostahomes.com
Better Homes And Gardens Real Estate Signature Service
186 Robert Speck Pkwy
Mississauga, Ontario L4Z 3G1
186 Robert Speck Pkwy
Mississauga, Ontario L4Z 3G1
(905) 896-4622
(905) 896-4621
www.ssbhg.ca/

This REALTOR.ca listing content is owned and licensed by REALTOR® members of The Canadian Real Estate Association
The trademarks REALTOR®, REALTORS®, and the REALTOR® logo are controlled by The Canadian Real Estate Association (CREA) and identify real estate professionals who are members of CREA. The trademarks MLS®, Multiple Listing Service® and the associated logos are owned by The Canadian Real Estate Association (CREA) and identify the quality of services provided by real estate professionals who are members of CREA. The trademark DDF® is owned by The Canadian Real Estate Association (CREA) and identifies CREA's Data Distribution Facility (DDF®)
February 01 2024 03:22:20
Mississauga Real Estate Board
Better Homes And Gardens Real Estate Signature Service
