

723 Dufferin Street Unit# Upper Toronto, Ontario M6K 2B6

1 Bedroom
1 Bathroom
580
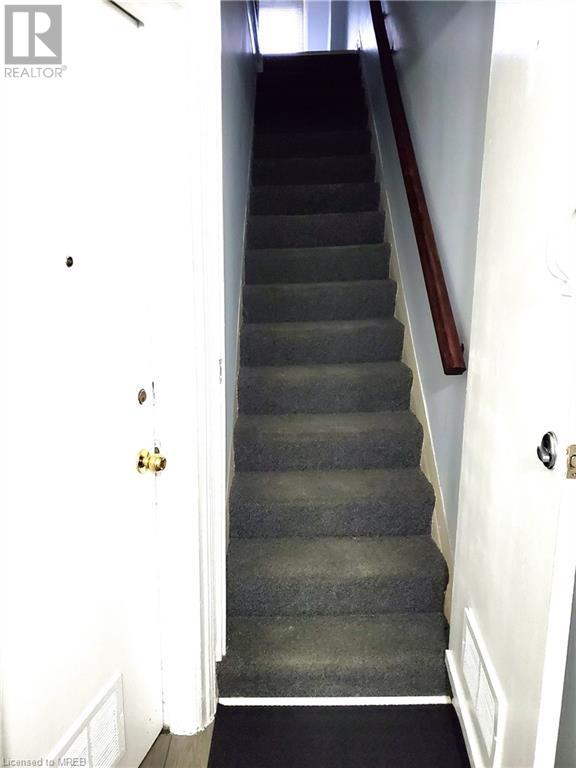
2 Level
None
Forced Air
$2,300 MonthlyInsurance, Heat, Electricity, Water
Welcome to your new home nestled in the heart of a vibrant community, close to TTC and Dufferin Mall. Perfect for a single person or a couple seeking the perfect blend of convenience and trendy living. Nearby parks where you can unwind and enjoy outdoor activities. Explore and enjoy the array of boutique shops and grocery stores within walking distance. Indulge in the culinary scene of the area, with a variety of cafes and restaurants. Experience the hustle and bustle of downtown life within minutes. Laundromat located nearby ensures that your laundry day is hassle-free. Rent is inclusive of heat, hydro & water. (id:51013)
Property Details
| MLS® Number | 40536287 |
| Property Type | Single Family |
| Amenities Near By | Park, Public Transit, Shopping |
Building
| Bathroom Total | 1 |
| Bedrooms Above Ground | 1 |
| Bedrooms Total | 1 |
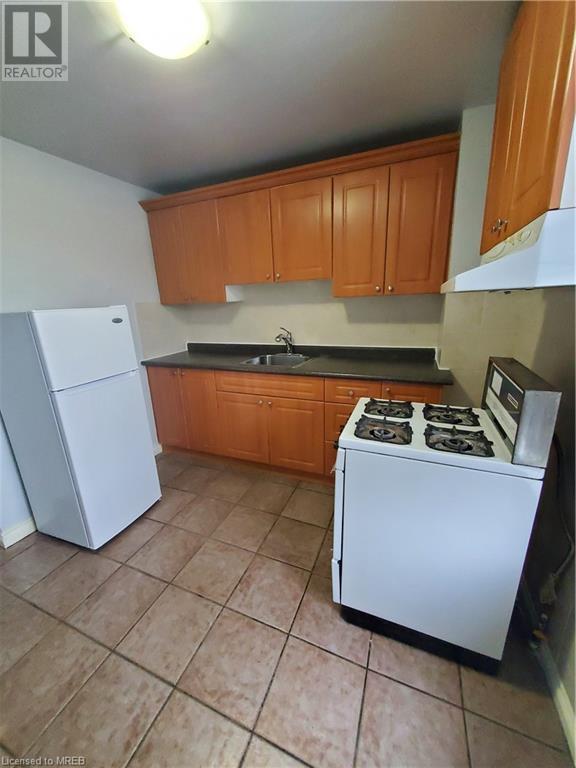
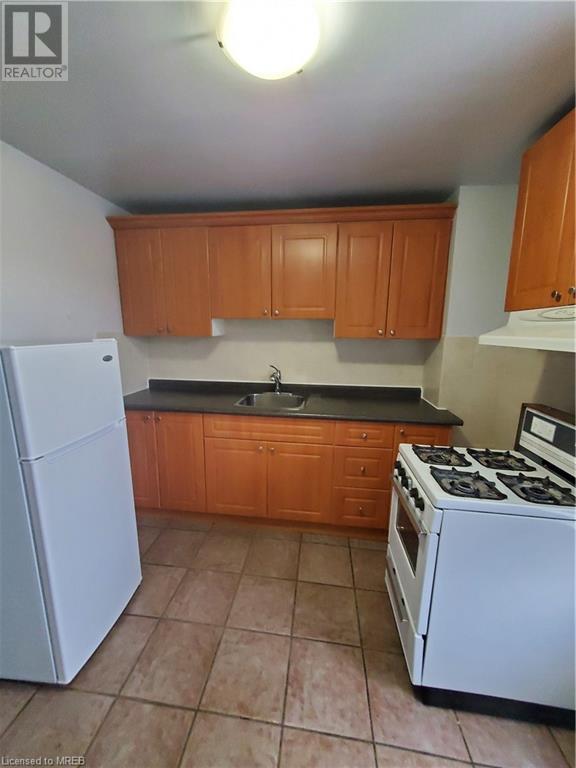
| Appliances | Refrigerator, Gas Stove(s) |
| Architectural Style | 2 Level |
| Basement Type | None |
| Construction Style Attachment | Semi-detached |
| Cooling Type | None |
| Exterior Finish | Other |
| Heating Fuel | Natural Gas |
| Heating Type | Forced Air |
| Stories Total | 2 |
| Size Interior | 580 |
| Type | House |
| Utility Water | Municipal Water |
Parking
| None |
Land
| Acreage | No |
| Land Amenities | Park, Public Transit, Shopping |
| Sewer | Municipal Sewage System |
| Size Depth | 108 Ft |
| Size Frontage | 16 Ft |
| Zoning Description | Residential |
Rooms
| Level | Type | Length | Width | Dimensions |
|---|---|---|---|---|
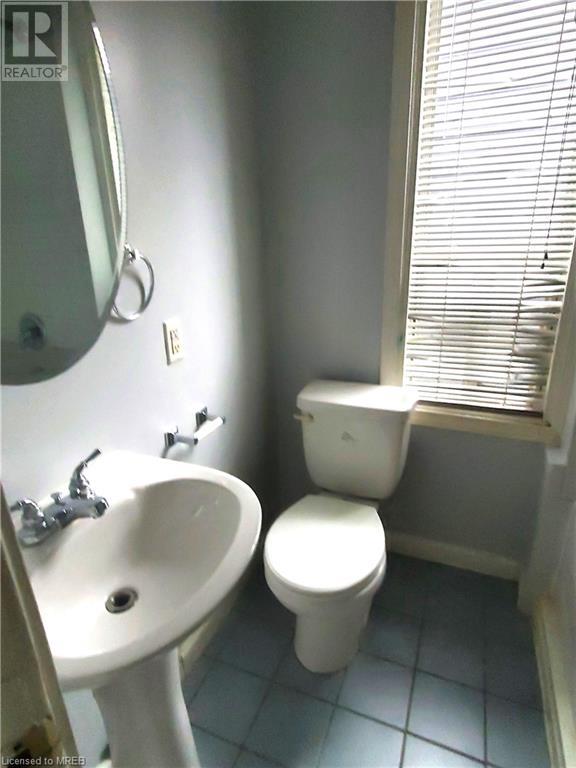
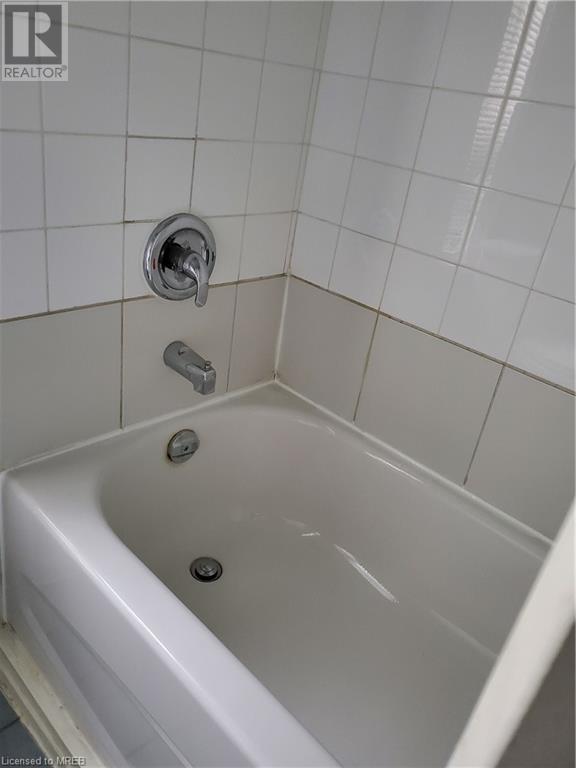
| Second Level | 4pc Bathroom | 4'7'' x 6'1'' | ||
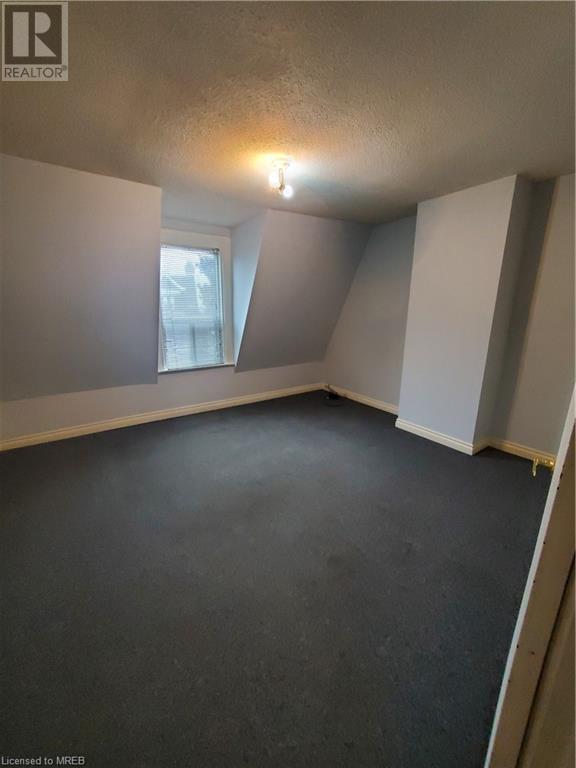
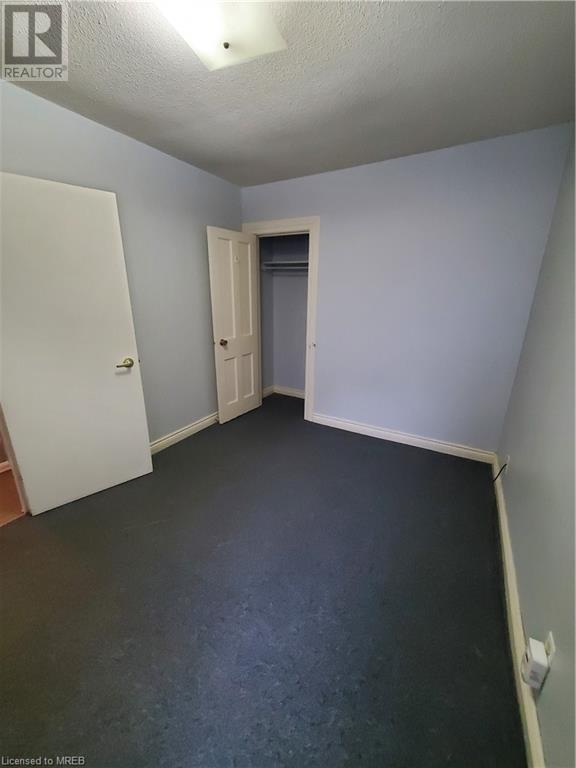
| Second Level | Primary Bedroom | 11'1'' x 8'6'' | ||
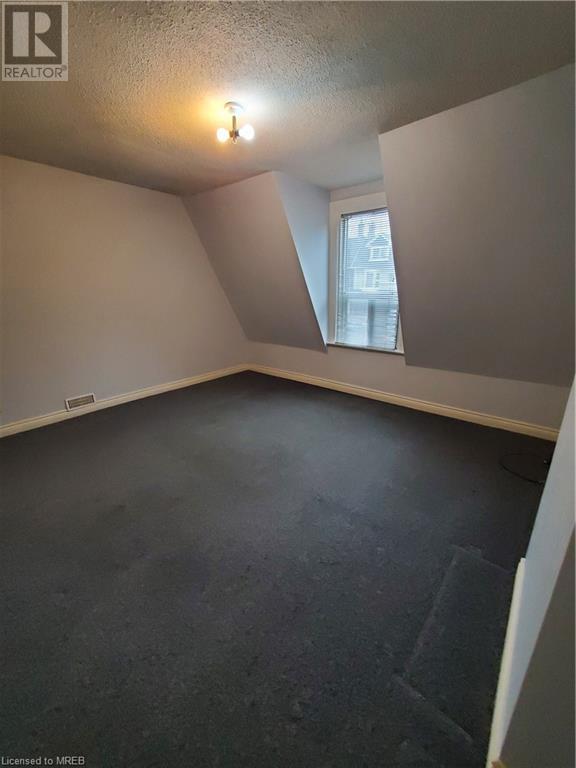
| Second Level | Living Room | 13'9'' x 12'6'' | ||
| Second Level | Kitchen | 10'0'' x 9'7'' |
https://www.realtor.ca/real-estate/26488907/723-dufferin-street-unit-upper-toronto
Contact Us
Contact us for more information
Debbie Brown
Broker
(905) 821-8777
Royal LePage Meadowtowne Realty
6948 Financial Drive
Mississauga, Ontario L5N 8J4
6948 Financial Drive
Mississauga, Ontario L5N 8J4
(905) 821-3200
www.meadowtowne.com/

This REALTOR.ca listing content is owned and licensed by REALTOR® members of The Canadian Real Estate Association
The trademarks REALTOR®, REALTORS®, and the REALTOR® logo are controlled by The Canadian Real Estate Association (CREA) and identify real estate professionals who are members of CREA. The trademarks MLS®, Multiple Listing Service® and the associated logos are owned by The Canadian Real Estate Association (CREA) and identify the quality of services provided by real estate professionals who are members of CREA. The trademark DDF® is owned by The Canadian Real Estate Association (CREA) and identifies CREA's Data Distribution Facility (DDF®)
February 07 2024 03:17:21
Mississauga Real Estate Board
Royal LePage Meadowtowne Realty
