
7306 114 Street Grande Prairie, Alberta T8W 0K2

5 Bedroom
3 Bathroom
1,115 sqft
Bi-Level
None
Landscaped, Lawn
$499,900
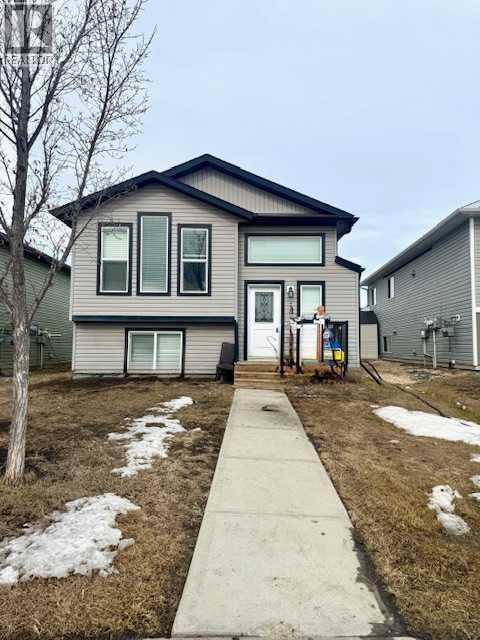
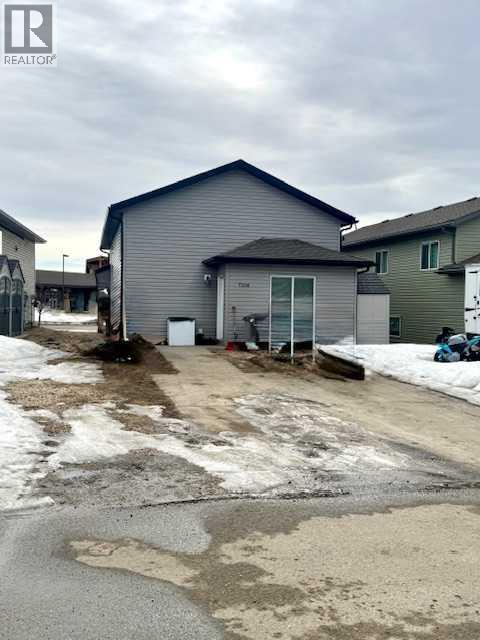
Great revenue property located in Westpointe. This legal up/down duplex has a large open layout on the main floor with lots of natural light. The kitchen features a large pantry and overlooks the living room. The main floor unit has 3 good-sized bedrooms and 2 bathrooms. The master bedroom has an ensuite and a walk-in closet. The lower unit features a private entrance for downstairs tenants, 2 large bedrooms, and a bathroom. Each unit has its own furnace & hot water tank. Each unit has a washer & dryer. There is a large parking pad with plenty of space for both up/down units. Don't miss out!!! Book your showing today!!! (id:66696)
Property Details
| MLS® Number | A2301327 |
| Property Type | Multi-family |
| Community Name | Westpointe |
| Amenities Near By | Playground |
| Features | Back Lane |
| Parking Space Total | 2 |
| Plan | 1025777 |
| Structure | Deck |
Building
| Bathroom Total | 3 |
| Bedrooms Above Ground | 3 |
| Bedrooms Below Ground | 2 |
| Bedrooms Total | 5 |
| Appliances | Washer, Refrigerator, Dishwasher, Stove, Dryer |
| Architectural Style | Bi-level |
| Basement Development | Finished |
| Basement Features | Suite |
| Basement Type | Full (finished) |
| Constructed Date | 2012 |
| Construction Material | Poured Concrete |
| Construction Style Attachment | Attached |
| Cooling Type | None |
| Exterior Finish | Concrete |
| Flooring Type | Vinyl Plank |
| Foundation Type | Poured Concrete |
| Stories Total | 1 |
| Size Interior | 1,115 Sqft |
| Total Finished Area | 1115 Sqft |
Parking
| Parking Pad |
Land
| Acreage | No |
| Fence Type | Not Fenced |
| Land Amenities | Playground |
| Landscape Features | Landscaped, Lawn |
| Size Depth | 35.28 M |
| Size Frontage | 10.56 M |
| Size Irregular | 372.55 |
| Size Total | 372.55 M2|0-4,050 Sqft |
| Size Total Text | 372.55 M2|0-4,050 Sqft |
| Zoning Description | Rs |
Rooms
| Level | Type | Length | Width | Dimensions |
|---|---|---|---|---|
| Basement | Bedroom | 10.00 Ft x 10.00 Ft | ||
| Basement | Bedroom | 10.00 Ft x 10.00 Ft | ||
| Basement | 4pc Bathroom | 4.00 Ft x 6.00 Ft | ||
| Main Level | Primary Bedroom | 10.00 Ft x 12.00 Ft | ||
| Main Level | Bedroom | 10.00 Ft x 10.00 Ft | ||
| Main Level | Bedroom | 10.00 Ft x 10.00 Ft | ||
| Main Level | 4pc Bathroom | 4.00 Ft x 6.00 Ft | ||
| Main Level | 4pc Bathroom | 4.00 Ft x 6.00 Ft |
Contact Us
Contact us for more information

This REALTOR.ca listing content is owned and licensed by REALTOR® members of The Canadian Real Estate Association
The trademarks REALTOR®, REALTORS®, and the REALTOR® logo are controlled by The Canadian Real Estate Association (CREA) and identify real estate professionals who are members of CREA. The trademarks MLS®, Multiple Listing Service® and the associated logos are owned by The Canadian Real Estate Association (CREA) and identify the quality of services provided by real estate professionals who are members of CREA. The trademark DDF® is owned by The Canadian Real Estate Association (CREA) and identifies CREA's Data Distribution Facility (DDF®)
August 27 2026 03:57:45
Grande Prairie & Area Association of REALTORS®
RE/MAX Grande Prairie
