
744 Torbrook Road Torbrook West, Nova Scotia B0P 1W0

3 Bedroom
3 Bathroom
Character
Acreage
$469,900

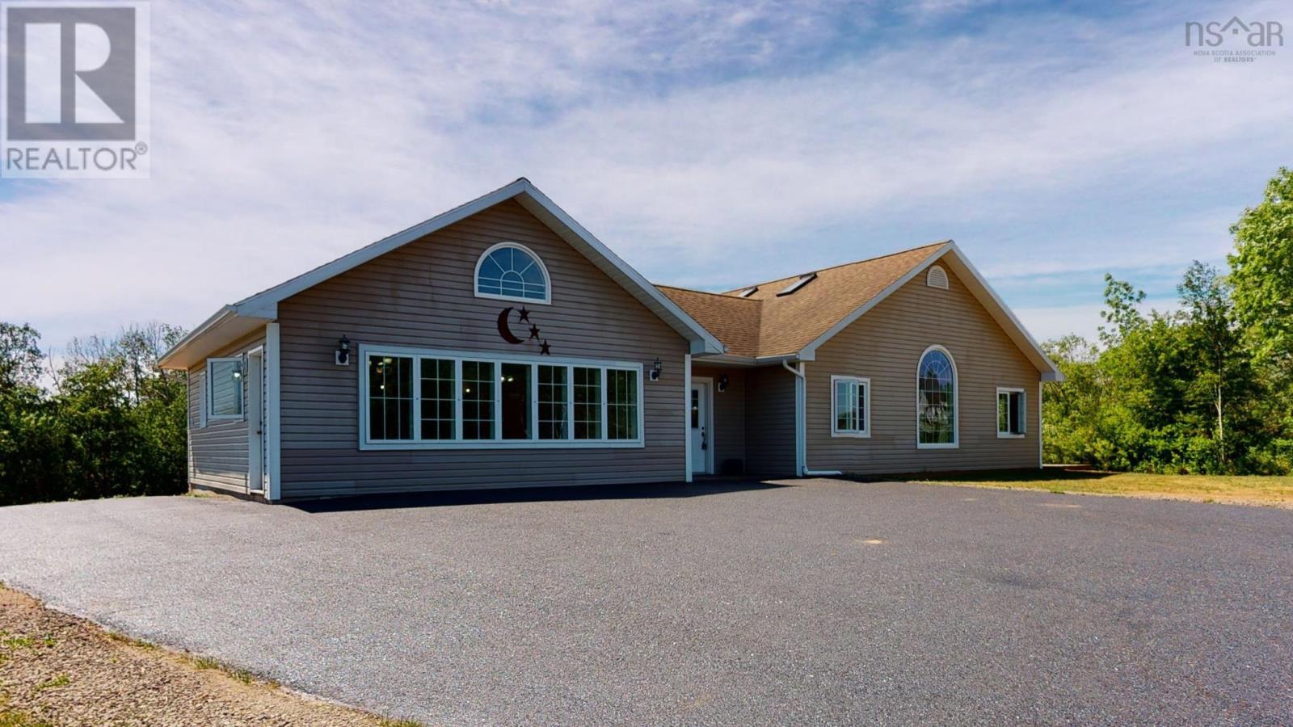






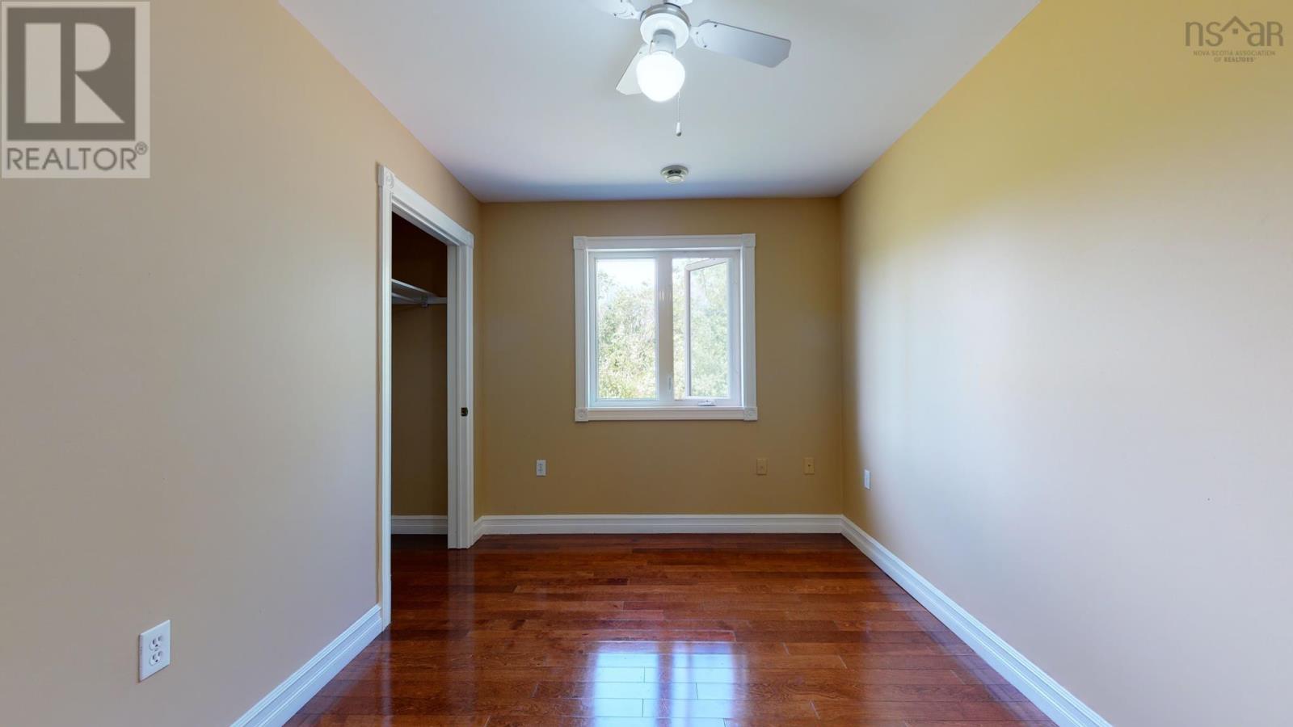
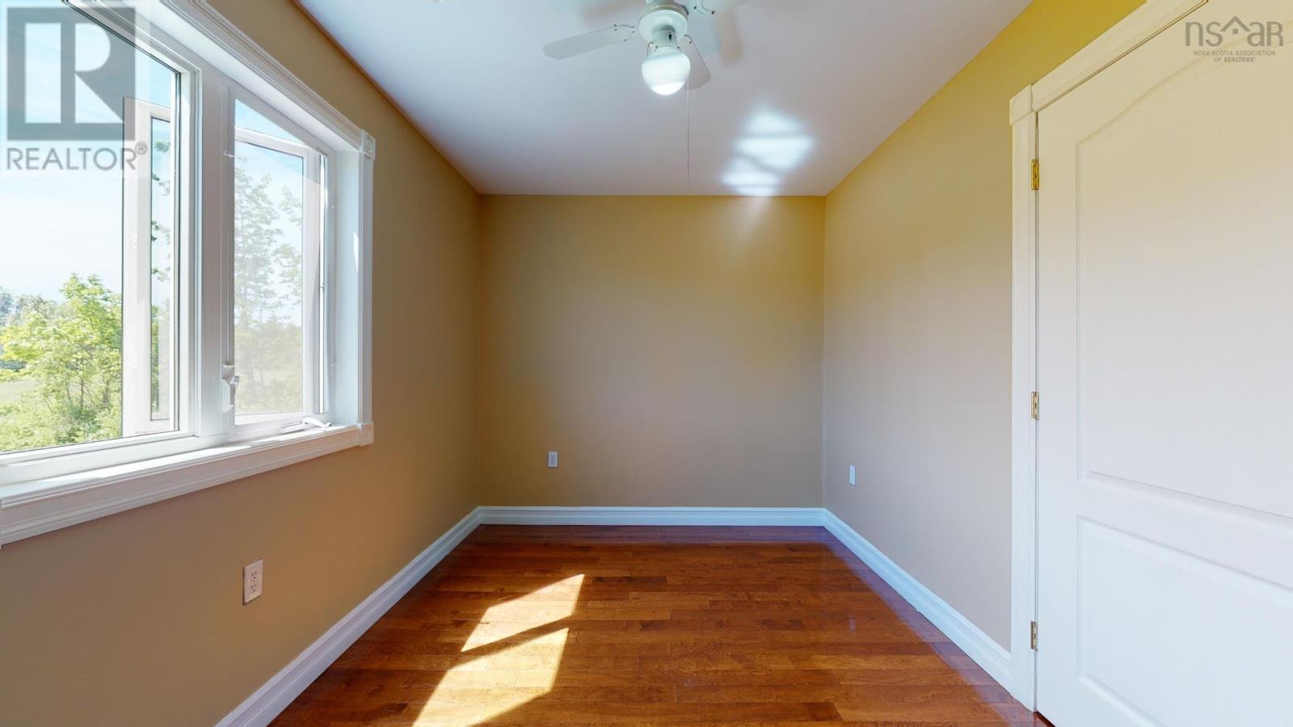



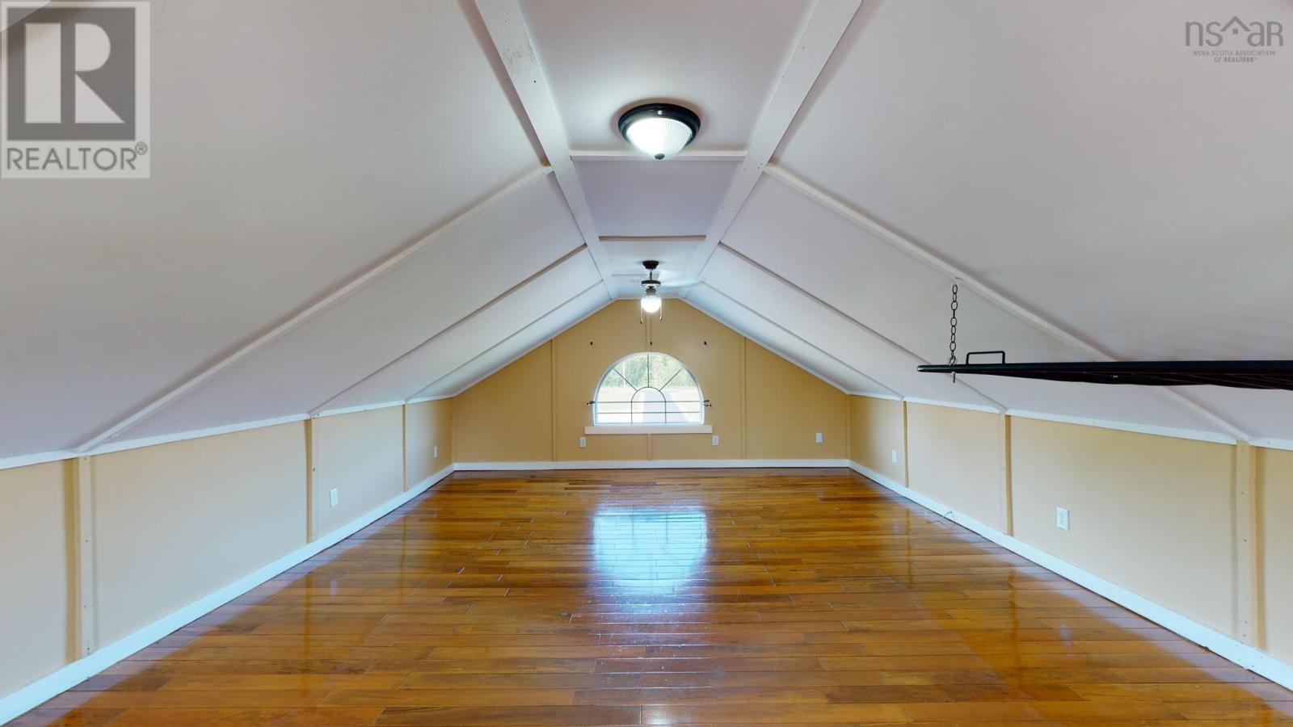







Wow take a look at this multi-building estate that sits on 1.6 acres, consists of a main house, in-law suite, and a detached guest house/workshop This home is all on one level with 2 kitchens 2 living areas has 4 bedrooms and 3 full bathrooms. The Main floor Master bedroom has an ensuite bath and is west facing. The in-law suite offers 1 bedroom (on the second floor) and a great room (living-dining-kitchen) with a wall of windows. The guest house/workshop has 2 bedrooms and 1 bath and with some TLC could be a space for arts crafts and an excellent office away from the home or income potential! Enjoy the sun all day ,soaring high ceilings in the great room and skylights. The owner has gone over and beyond to reduce NS power costs with adding Solar Panel system "Wattsup Solar" so along with the infloor heat it is a cozy home for sure! The Great Driveway paved all the way to the front door! Income potential. Minutes away from all your shopping needs and family style restaurants. - Sports centre in Greenwood Hospital in Middleton school bus route (id:51013)
Property Details
| MLS® Number | 202405032 |
| Property Type | Single Family |
| Community Name | Torbrook West |
| Amenities Near By | Golf Course, Park, Playground, Shopping, Place Of Worship |
| Community Features | Recreational Facilities, School Bus |
| Features | Sloping, Wheelchair Access, Level |
Building
| Bathroom Total | 3 |
| Bedrooms Above Ground | 3 |
| Bedrooms Total | 3 |
| Appliances | Stove, Washer, Refrigerator |
| Architectural Style | Character |
| Basement Type | None |
| Constructed Date | 2008 |
| Construction Style Attachment | Detached |
| Exterior Finish | Vinyl, Wood Siding |
| Flooring Type | Carpeted, Engineered Hardwood |
| Foundation Type | Concrete Slab |
| Stories Total | 2 |
| Total Finished Area | 3306 Sqft |
| Type | House |
| Utility Water | Drilled Well |
Land
| Acreage | Yes |
| Land Amenities | Golf Course, Park, Playground, Shopping, Place Of Worship |
| Sewer | Septic System |
| Size Total Text | 1 - 3 Acres |
Rooms
| Level | Type | Length | Width | Dimensions |
|---|---|---|---|---|
| Second Level | Great Room | 25x14.11 | ||
| Main Level | Foyer | 9.11 x 7.3 | ||
| Main Level | Great Room | 18.4 x 25 | ||
| Main Level | Eat In Kitchen | 11.11 x 11.4 | ||
| Main Level | Bath (# Pieces 1-6) | 4pc | ||
| Main Level | Primary Bedroom | 13.7 x 11.4 | ||
| Main Level | Ensuite (# Pieces 2-6) | 1-4 PC | ||
| Main Level | Bedroom | 13.3 x 8.5 | ||
| Main Level | Bedroom | 13.3 x 8.6 | ||
| Main Level | Bath (# Pieces 1-6) | 4pc | ||
| Main Level | Kitchen | 10.3 x 16.8 | ||
| Main Level | Family Room | 21.2 x 12.8 |
https://www.realtor.ca/real-estate/26646723/744-torbrook-road-torbrook-west-torbrook-west
Contact Us
Contact us for more information

Cynthia Conrod
Century 21 Trident Realty Ltd.
796 Main Street, Dartmouth
Halifax Regional Municipality, Nova Scotia B2W 3V1
796 Main Street, Dartmouth
Halifax Regional Municipality, Nova Scotia B2W 3V1
(902) 434-9090
(902) 434-9764
tridentrealty.c21.ca/

This REALTOR.ca listing content is owned and licensed by REALTOR® members of The Canadian Real Estate Association
The trademarks REALTOR®, REALTORS®, and the REALTOR® logo are controlled by The Canadian Real Estate Association (CREA) and identify real estate professionals who are members of CREA. The trademarks MLS®, Multiple Listing Service® and the associated logos are owned by The Canadian Real Estate Association (CREA) and identify the quality of services provided by real estate professionals who are members of CREA. The trademark DDF® is owned by The Canadian Real Estate Association (CREA) and identifies CREA's Data Distribution Facility (DDF®)
March 20 2024 06:45:47
Nova Scotia Association of REALTORS®
Century 21 Trident Realty Ltd.
