
76 Magnolia Cres Moncton, New Brunswick E1A 8C5

3 Bedroom
3 Bathroom
1,550 ft2
Fireplace
Air Exchanger
Baseboard Heaters, Heat Pump
$529,900
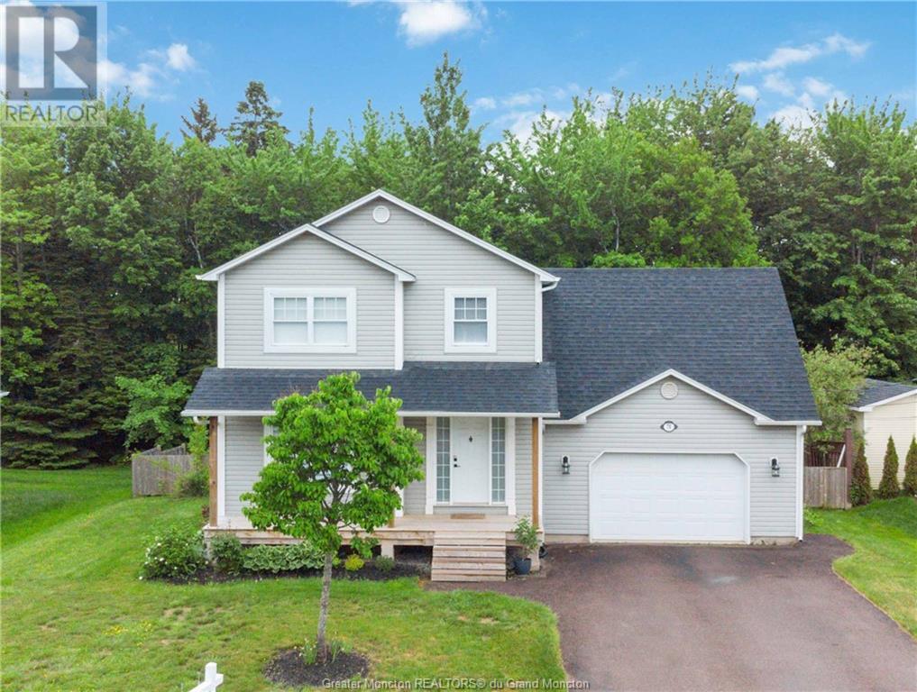


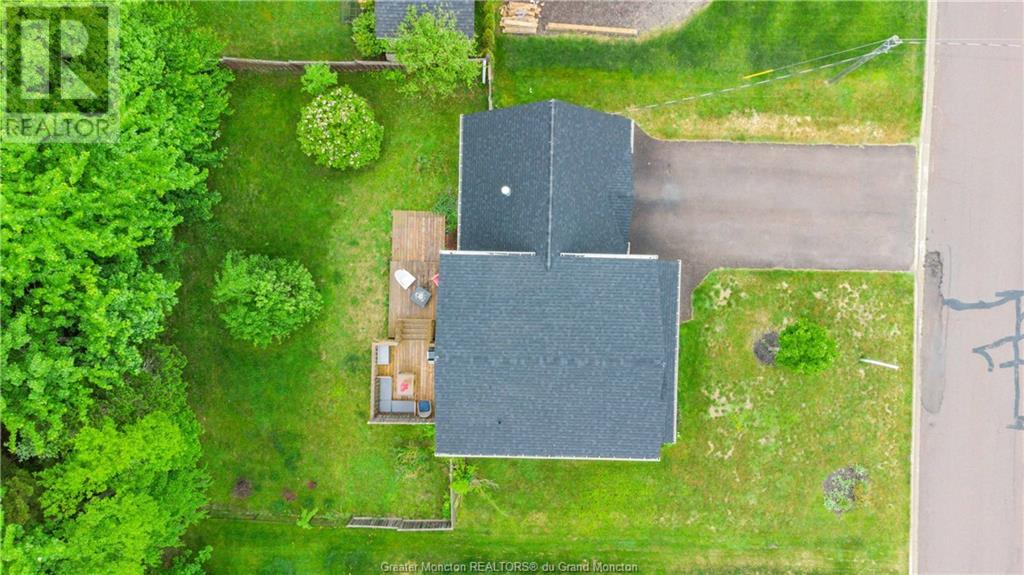













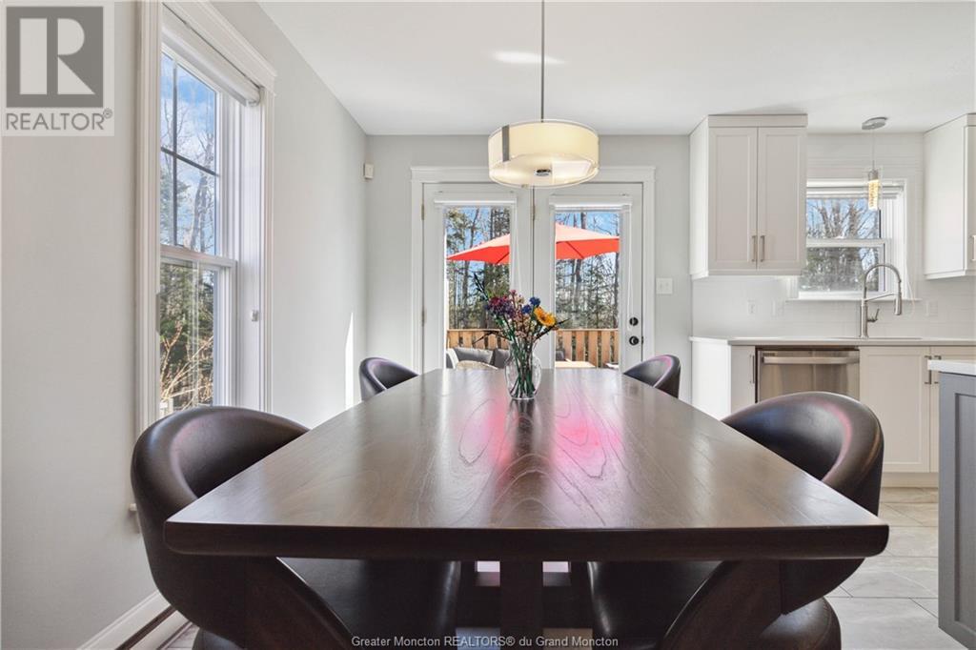





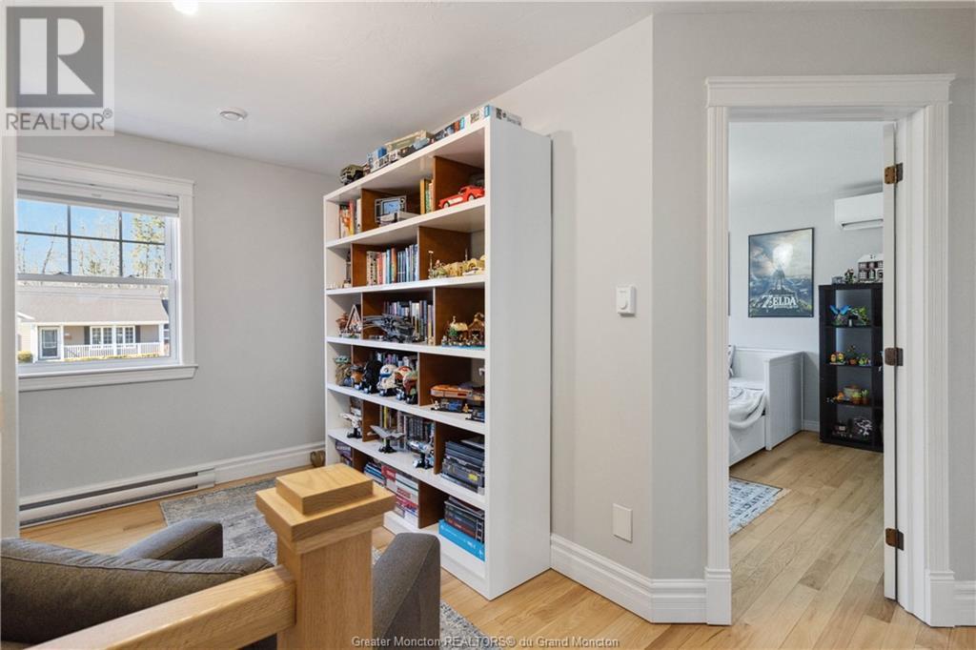





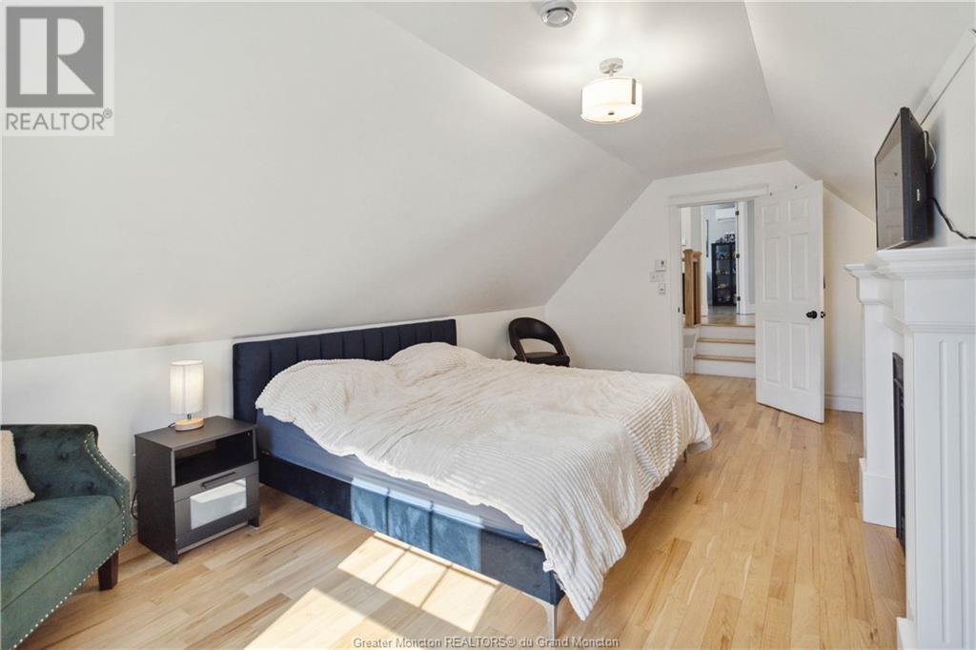




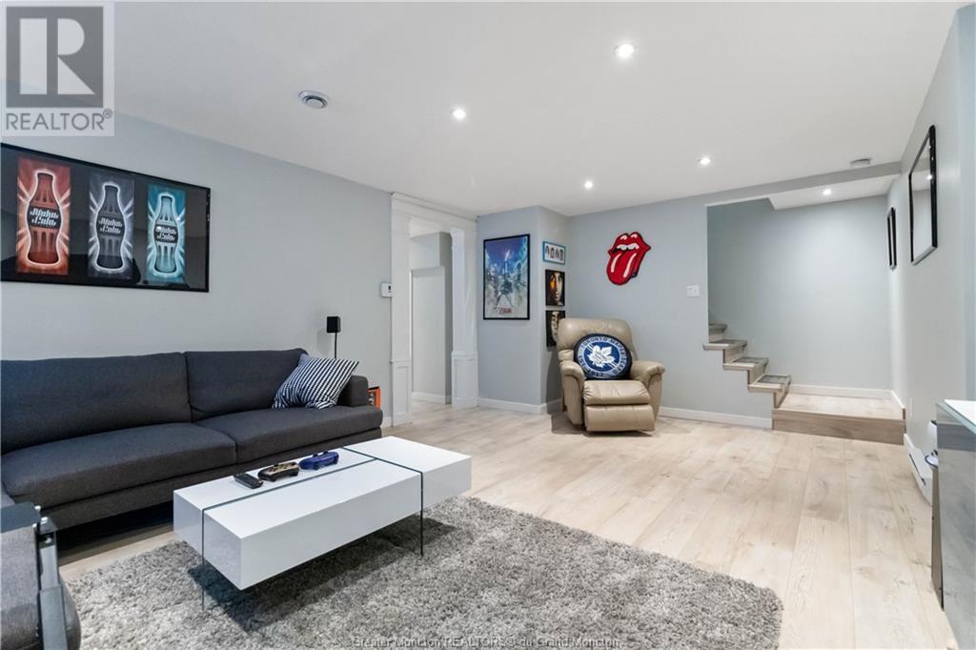





Welcome to 76 Magnolia Crescent, nestled in the coveted Savannah Heights neighborhood just off Shediac Rd. Step inside to discover the inviting main floor boasting a spacious entryway and an airy OPEN CONCEPT layout encompassing the kitchen, dining area, and living room. The kitchen is adorned with sleek white cabinetry, a deep sink, quartz countertops, stainless steel appliances, a convenient pantry, and flows seamlessly into the cozy living room featuring an accent wall, while adjacent to it lies the elegant dining room. A convenient 2-piece bathroom rounds off this level. Ascending to the second floor, you'll find the tranquil master bedroom alongside two additional bedrooms, one of which boasts a natural gas fireplace for added comfort. Also, on this floor, a versatile den area awaits, along with a generous 4-piece bathroom that incorporates a laundry area for added convenience. Descend to the basement where a comfortable family room awaits, alongside a non-conforming bedroom offering flexibility to suit your needs. Outside, the fenced backyard beckons with its three-tiered decks, providing the perfect setting for outdoor relaxation. (id:51013)
Property Details
| MLS® Number | M158544 |
| Property Type | Single Family |
| Equipment Type | Water Heater |
| Features | Central Island, Paved Driveway |
| Rental Equipment Type | Water Heater |
Building
| Bathroom Total | 3 |
| Bedrooms Total | 3 |
| Cooling Type | Air Exchanger |
| Exterior Finish | Vinyl Siding |
| Fire Protection | Smoke Detectors |
| Fireplace Present | Yes |
| Flooring Type | Hardwood, Laminate, Ceramic |
| Foundation Type | Concrete |
| Half Bath Total | 1 |
| Heating Fuel | Electric, Natural Gas |
| Heating Type | Baseboard Heaters, Heat Pump |
| Stories Total | 2 |
| Size Interior | 1,550 Ft2 |
| Total Finished Area | 2325 Sqft |
| Type | House |
| Utility Water | Municipal Water |
Parking
| Attached Garage |
Land
| Access Type | Year-round Access |
| Acreage | No |
| Sewer | Municipal Sewage System |
| Size Irregular | 782 Sq Meters |
| Size Total Text | 782 Sq Meters|under 1/2 Acre |
Rooms
| Level | Type | Length | Width | Dimensions |
|---|---|---|---|---|
| Second Level | Den | 14.3x6.3 | ||
| Second Level | 4pc Bathroom | 10.5x7.3 | ||
| Second Level | Bedroom | 19.1x13.4 | ||
| Second Level | Bedroom | 10.6x10.4 | ||
| Second Level | Bedroom | 12.1x12.9 | ||

| Basement | 3pc Bathroom | Measurements not available | ||
| Basement | Other | 10.6x12.3 | ||
| Basement | Family Room | 18.6x13.6 | ||
| Main Level | 2pc Bathroom | 5.7x5.9 | ||
| Main Level | Living Room | 14.3x12.11 | ||
| Main Level | Dining Room | 11.6x8.2 | ||
| Main Level | Kitchen | 9x12.11 |
https://www.realtor.ca/real-estate/26729393/76-magnolia-cres-moncton
Contact Us
Contact us for more information

Tracy Gunter
Salesperson
3 Percent Realty Atlantic Inc.
1888 Mountain Road Suite 2
Moncton, New Brunswick E1G 1A9
1888 Mountain Road Suite 2
Moncton, New Brunswick E1G 1A9
(506) 386-5568

Tracey Mullin
Broker Manager
www.3percentrealtynb.ca/
www.facebook.com/greatermonctonrealestate/
www.linkedin.com/in/traceymullinrealestate/
www.instagram.com/greatermonctonrealestate/
3 Percent Realty Atlantic Inc.
1888 Mountain Road Suite 2
Moncton, New Brunswick E1G 1A9
1888 Mountain Road Suite 2
Moncton, New Brunswick E1G 1A9
(506) 386-5568

This REALTOR.ca listing content is owned and licensed by REALTOR® members of The Canadian Real Estate Association
The trademarks REALTOR®, REALTORS®, and the REALTOR® logo are controlled by The Canadian Real Estate Association (CREA) and identify real estate professionals who are members of CREA. The trademarks MLS®, Multiple Listing Service® and the associated logos are owned by The Canadian Real Estate Association (CREA) and identify the quality of services provided by real estate professionals who are members of CREA. The trademark DDF® is owned by The Canadian Real Estate Association (CREA) and identifies CREA's Data Distribution Facility (DDF®)
April 10 2024 12:22:18
Greater Moncton REALTORS® du Grand Moncton
3 Percent Realty Atlantic Inc.
