
79 Bear Run Road Brampton, Ontario L6X 2Z8

4 Bedroom
4 Bathroom
3200
2 Level
Central Air Conditioning
Forced Air
$7,000 MonthlyHeat, Electricity, Water

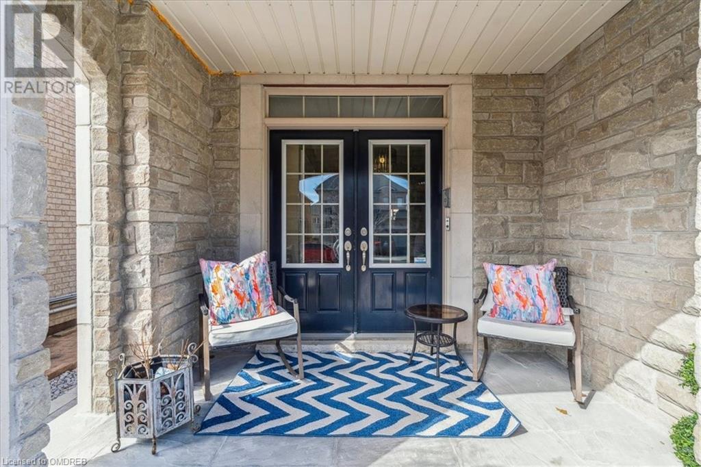
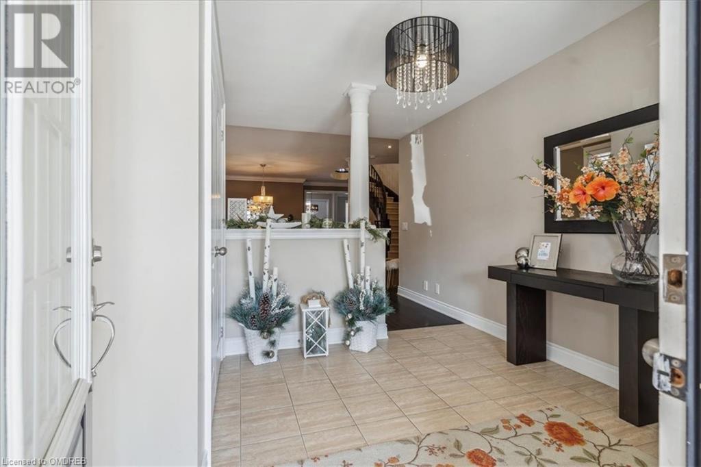


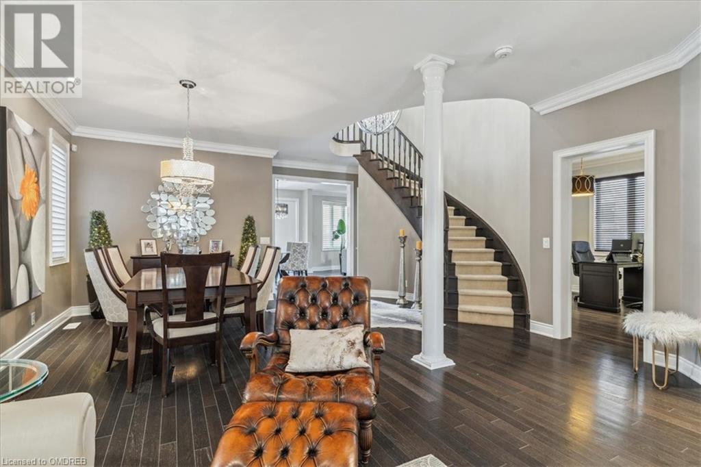




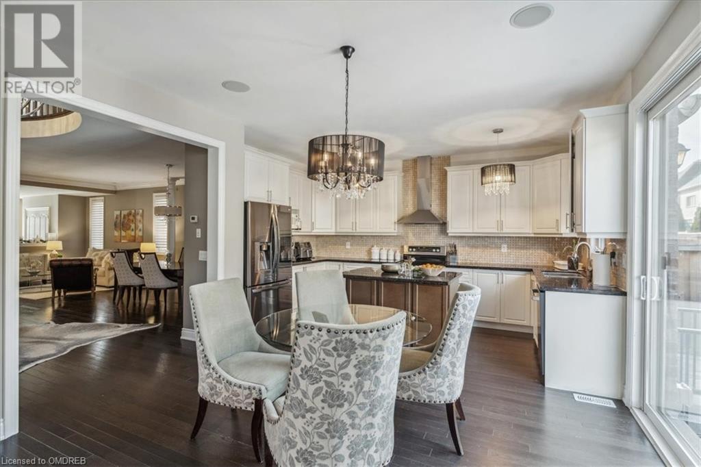

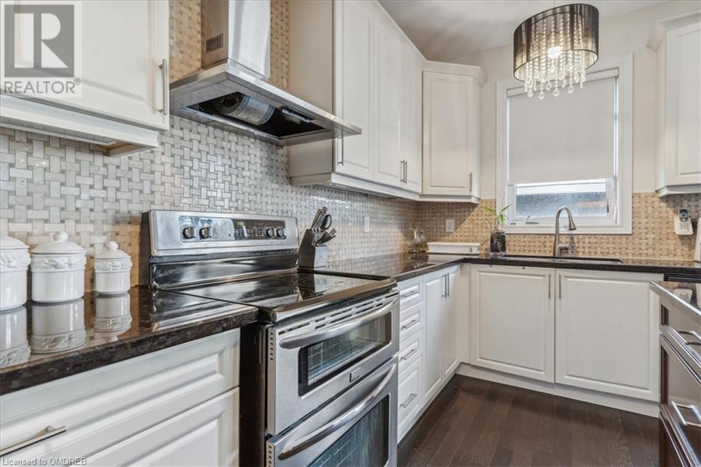

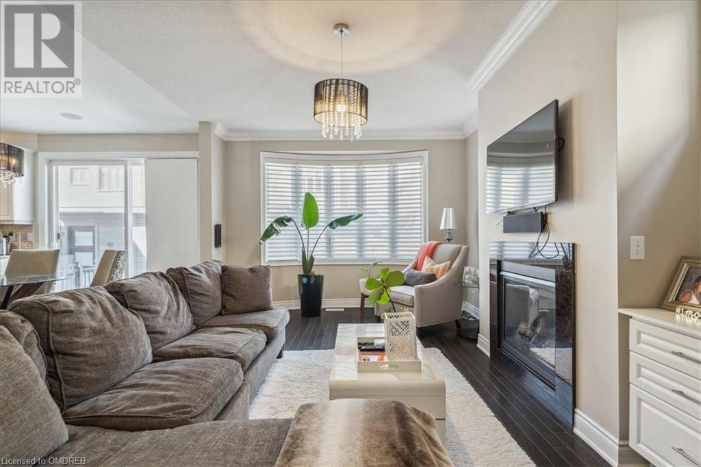
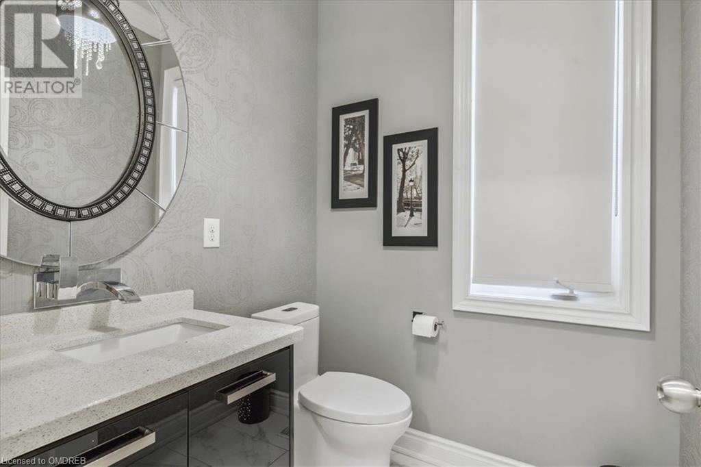
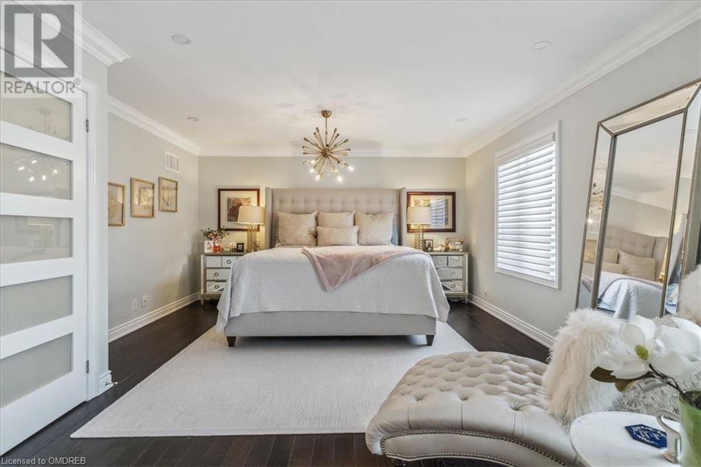

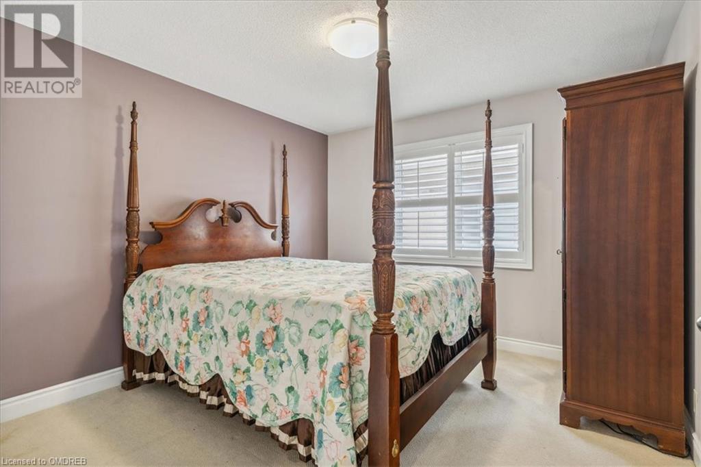
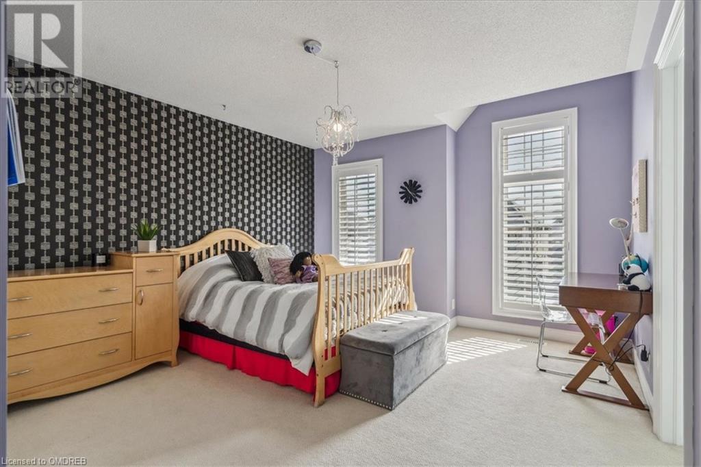




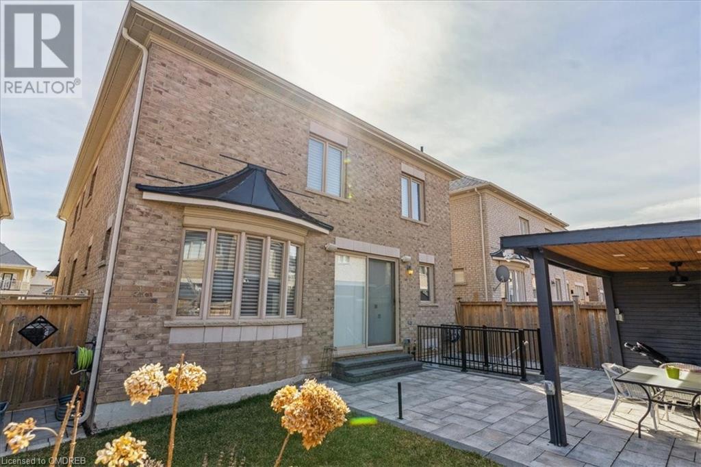
Welcome to this stunning executive rental. Located in the Exclusive Credit Valley community it is a perfect blend of convenience and luxury. The beautiful brick and stone facade welcomes you to this beautiful and lovingly maintained home. The floor plan is both practical and versatile offering large principal rooms, sure to please the most discerning family and executive for entertaining and comfortable living. The large foyer allows you to pause and take in the grandeur within. The open liv/din room, columns, beautiful dark wood floors and circular staircase makes a bold statement of luxury. Look beyond to get a glimpse of family space offering huge open eat-in kitchen/family rm, with f/pl makes day to day living a breeze. Main floor office ensures privacy for the busy executive.Upstairs 4 bed/3bath, showstopper marble prim bath. Bsmt offers large rec/exercise/fpl/bath. Large backyard with gazebo. A must see . Walking distance to Schools, Parks, Transit, shopping and highwys. (id:51013)
Property Details
| MLS® Number | 40555073 |
| Property Type | Single Family |
| Amenities Near By | Park, Schools, Shopping |
| Features | Automatic Garage Door Opener |
| Parking Space Total | 2 |
Building
| Bathroom Total | 4 |
| Bedrooms Above Ground | 4 |
| Bedrooms Total | 4 |
| Appliances | Dishwasher, Dryer, Refrigerator, Stove, Washer, Hood Fan, Window Coverings, Garage Door Opener |
| Architectural Style | 2 Level |
| Basement Development | Finished |
| Basement Type | Partial (finished) |
| Construction Style Attachment | Detached |
| Cooling Type | Central Air Conditioning |
| Exterior Finish | Other, Stone |
| Half Bath Total | 1 |
| Heating Fuel | Natural Gas |
| Heating Type | Forced Air |
| Stories Total | 2 |
| Size Interior | 3200 |
| Type | House |
| Utility Water | Municipal Water |
Parking
| Attached Garage |
Land
| Acreage | No |
| Land Amenities | Park, Schools, Shopping |
| Sewer | Municipal Sewage System |
| Size Frontage | 41 Ft |
| Zoning Description | A1 |
Rooms
| Level | Type | Length | Width | Dimensions |
|---|---|---|---|---|
| Second Level | Bathroom | Measurements not available | ||
| Second Level | 5pc Bathroom | Measurements not available | ||
| Second Level | 5pc Bathroom | Measurements not available | ||
| Second Level | Laundry Room | 9' x 6' | ||
| Second Level | Loft | 10'0'' x 8'0'' | ||
| Second Level | Bedroom | 14'0'' x 11'0'' | ||
| Second Level | Bedroom | 15'6'' x 12'3'' | ||
| Second Level | Bedroom | 13'6'' x 10'9'' | ||
| Second Level | Primary Bedroom | 20'9'' x 14'2'' | ||
| Basement | 3pc Bathroom | Measurements not available | ||
| Basement | Recreation Room | 25'9'' x 18' | ||
| Main Level | 2pc Bathroom | Measurements not available | ||
| Main Level | Office | 12'6'' x 11'6'' | ||
| Main Level | Breakfast | 12'6'' x 8' | ||
| Main Level | Kitchen | 17'0'' x 14'0'' | ||
| Main Level | Family Room | 19'0'' x 12'0'' | ||
| Main Level | Dining Room | 13'0'' x 12'0'' | ||
| Main Level | Living Room | 14'0'' x 11'0'' |
https://www.realtor.ca/real-estate/26629945/79-bear-run-road-brampton
Contact Us
Contact us for more information
Carole Wilson
Broker
(905) 842-7010
RE/MAX Aboutowne Realty Corp., Brokerage
1235 North Service Rd W - Unit 100
Oakville, Ontario L6M 2W2
1235 North Service Rd W - Unit 100
Oakville, Ontario L6M 2W2
(905) 842-7000
(905) 842-7010
remaxaboutowne.com/

This REALTOR.ca listing content is owned and licensed by REALTOR® members of The Canadian Real Estate Association
The trademarks REALTOR®, REALTORS®, and the REALTOR® logo are controlled by The Canadian Real Estate Association (CREA) and identify real estate professionals who are members of CREA. The trademarks MLS®, Multiple Listing Service® and the associated logos are owned by The Canadian Real Estate Association (CREA) and identify the quality of services provided by real estate professionals who are members of CREA. The trademark DDF® is owned by The Canadian Real Estate Association (CREA) and identifies CREA's Data Distribution Facility (DDF®)
March 15 2024 11:55:39
The Oakville Milton & District Real Estate Board
RE/MAX Aboutowne Realty Corp., Brokerage
