

8 Mercer Street Unit# 1610 Toronto, Ontario M5V 0C4

1 Bedroom

1 Bathroom
525
Central Air Conditioning
Forced Air, Heat Pump
$549,000Maintenance, Insurance, Heat, Landscaping, Water
$342.59 Monthly
Maintenance, Insurance, Heat, Landscaping, Water
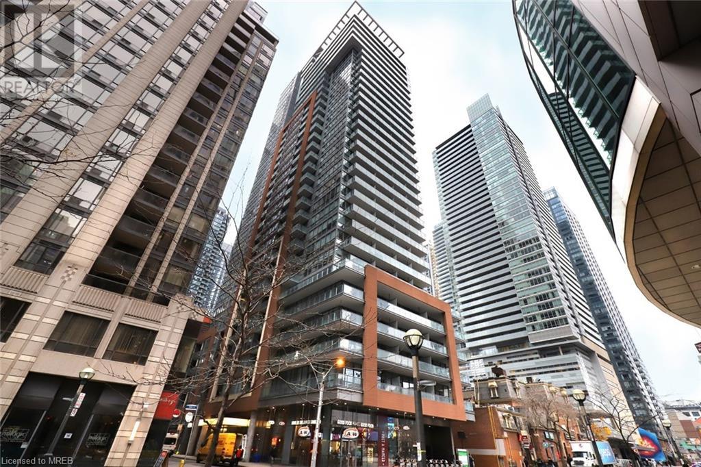
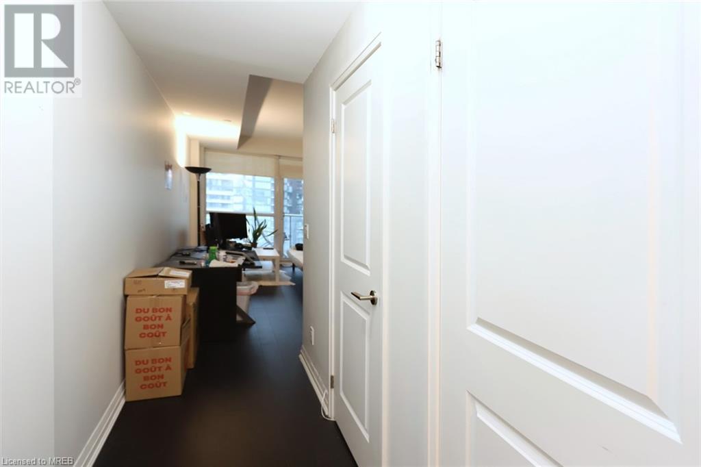


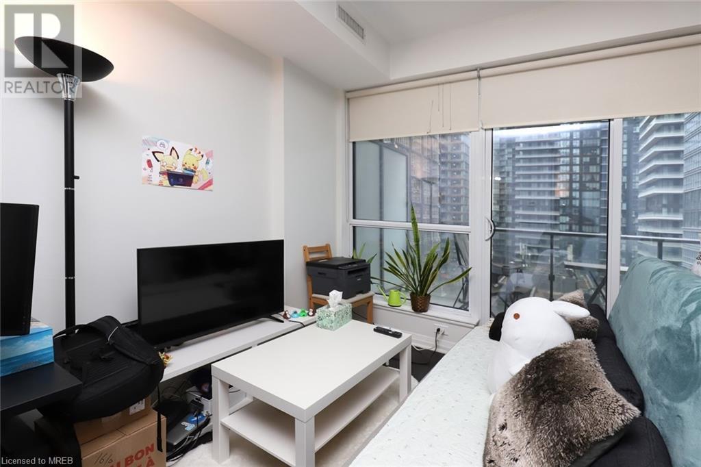
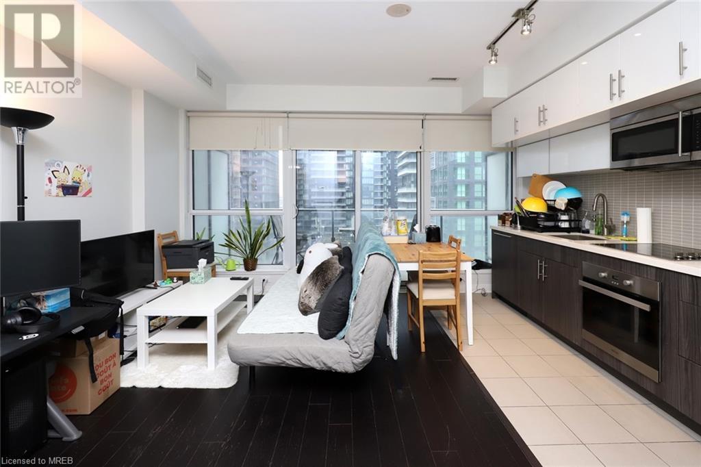

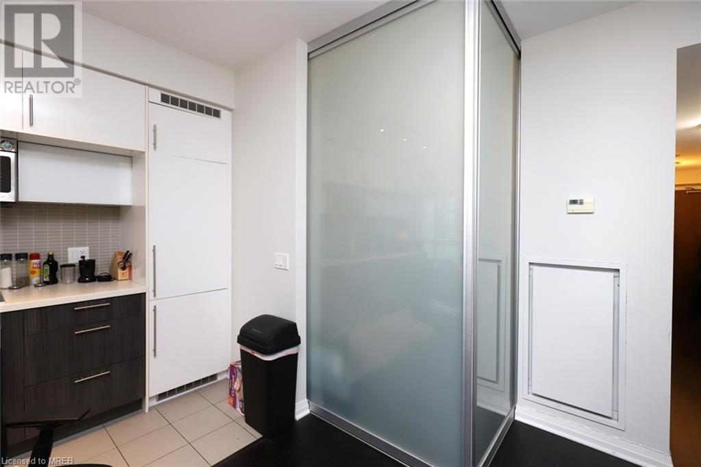
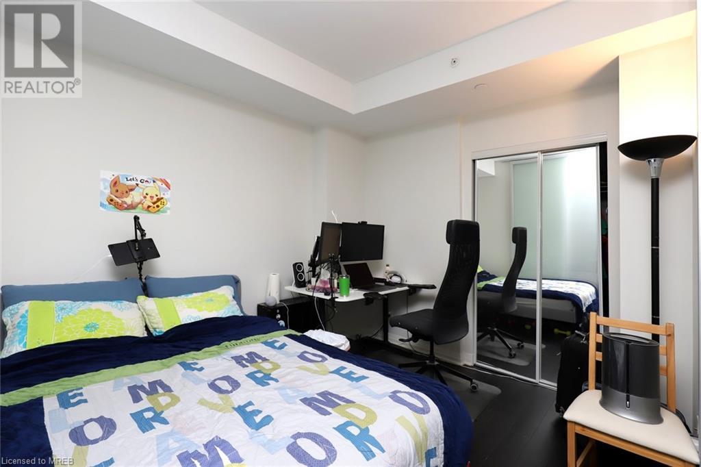
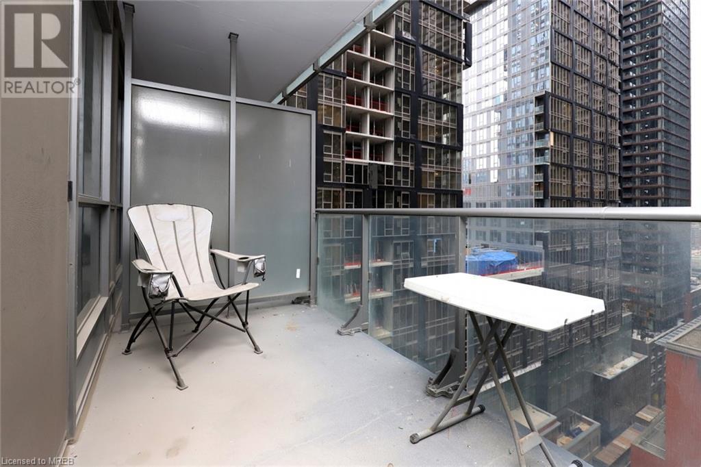
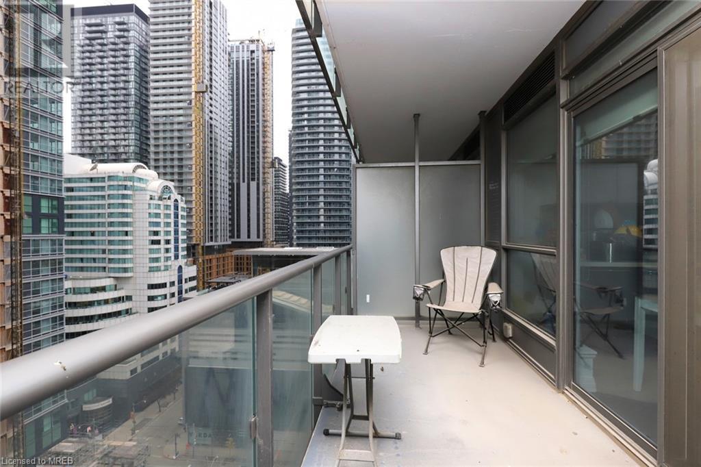
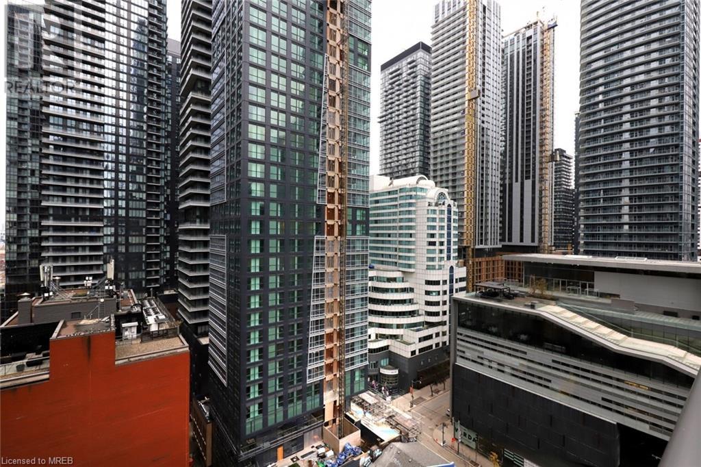

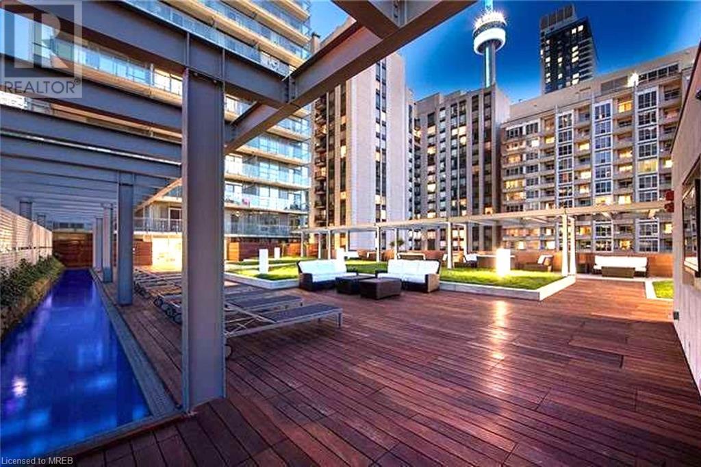


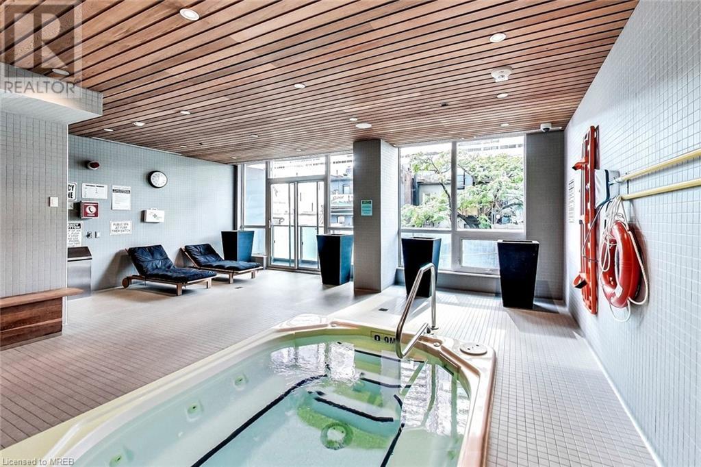
$342.59 MonthlyBedroom Unit With Practical Concept and an Unobstructed Bright NE View. 525 Sq Ft Suite + 90 Sq Ft Balcony; 9 Ft High Ceilings. Perfect Location, Direct Access to The Path. Short Walk to the Financial District, 100 Walkscore With Streetcar Access At Doorstep And St Andrews Subway Station Less Than A 5 Minute Walk Away, Shops, Great Restaurants, Theatres, Rogers Centre, CN Tower, Tiff... Excellent Amenities - Sauna and Spa Area (2nd Floor), Fitness Center with Hot Tub (6th Floor), Party Room, Visitor Parking +10,000 Sq Ft. Roof Top Terrace With Private Lounges, BBQ and Dining Area.(6th Floor) Excellent Amenities - Sauna and Spa Area (2nd Floor), Fitness Center with Hot Tub (6th Floor), Party Room, Visitor Parking + 10,000 Sq Ft. Roof Top Terrace With Private Lounges, BBQ and Dining Area.(6th Floor) (id:51013)
Property Details
| MLS® Number | 40554667 |
| Property Type | Single Family |
| Amenities Near By | Hospital, Park, Public Transit, Shopping |
| Features | Balcony |
| Storage Type | Locker |
Building
| Bathroom Total | 1 |
| Bedrooms Above Ground | 1 |
| Bedrooms Total | 1 |
| Amenities | Exercise Centre, Party Room |

| Appliances | Central Vacuum, Dishwasher, Dryer, Microwave, Refrigerator, Stove, Washer, Microwave Built-in, Hood Fan, Window Coverings |
| Basement Type | None |
| Constructed Date | 2014 |
| Construction Material | Wood Frame |
| Construction Style Attachment | Attached |
| Cooling Type | Central Air Conditioning |
| Exterior Finish | Concrete, Stucco, Wood |
| Fire Protection | Smoke Detectors |
| Heating Type | Forced Air, Heat Pump |
| Stories Total | 1 |
| Size Interior | 525 |
| Type | Apartment |
| Utility Water | Municipal Water |
Parking
| None |
Land
| Access Type | Highway Nearby |
| Acreage | No |
| Land Amenities | Hospital, Park, Public Transit, Shopping |
| Sewer | Municipal Sewage System |
| Zoning Description | Cre*8 |
Rooms
| Level | Type | Length | Width | Dimensions |
|---|---|---|---|---|
| Main Level | 4pc Bathroom | Measurements not available | ||
| Main Level | Primary Bedroom | 10'2'' x 9'3'' | ||
| Main Level | Kitchen | 14'8'' x 12'8'' | ||
| Main Level | Dining Room | 14'8'' x 12'8'' | ||
| Main Level | Living Room | 14'8'' x 12'8'' |
https://www.realtor.ca/real-estate/26627504/8-mercer-street-unit-1610-toronto
Contact Us
Contact us for more information
Joseph Iskra
Salesperson
(905) 896-4621
Better Homes And Gardens Real Estate Signature Service
186 Robert Speck Pkwy
Mississauga, Ontario L4Z 3G1
186 Robert Speck Pkwy
Mississauga, Ontario L4Z 3G1
(905) 896-4622
(905) 896-4621
www.ssbhg.ca/

This REALTOR.ca listing content is owned and licensed by REALTOR® members of The Canadian Real Estate Association
The trademarks REALTOR®, REALTORS®, and the REALTOR® logo are controlled by The Canadian Real Estate Association (CREA) and identify real estate professionals who are members of CREA. The trademarks MLS®, Multiple Listing Service® and the associated logos are owned by The Canadian Real Estate Association (CREA) and identify the quality of services provided by real estate professionals who are members of CREA. The trademark DDF® is owned by The Canadian Real Estate Association (CREA) and identifies CREA's Data Distribution Facility (DDF®)
March 15 2024 05:34:48
Mississauga Real Estate Board
Better Homes And Gardens Real Estate Signature Service
